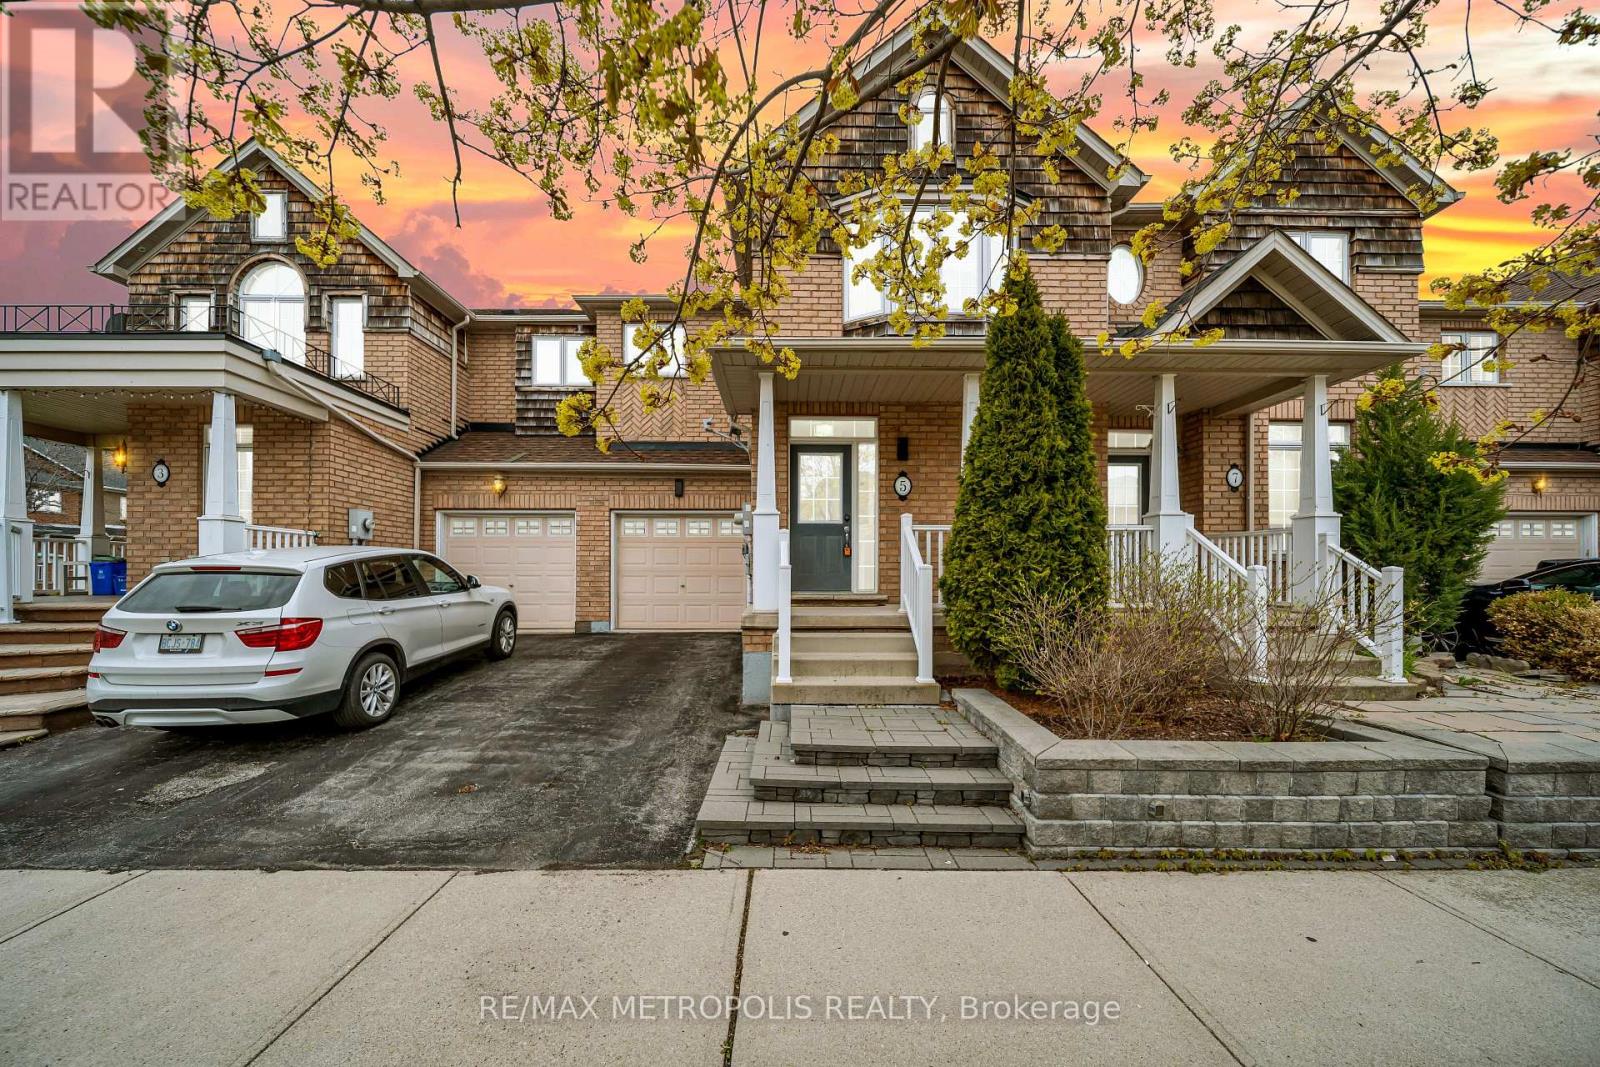
5 Westhampton Way
Hamilton (Winona Park), Ontario L8E6C8
MLS # X13255594
Property Details
Type
Townhouse
Beds
3
Baths
4
Status
For Sale
More homes like this
About this property
Welcome to sought-after Lake Pointe, where comfort meets convenience just minutes from the waterfront trails of Fifty Point Conservation Area. This freehold executive townhome offers a well-designed layout with 3 spacious bedrooms and 4 bathrooms, ideal for modern living. The second level features three generously sized bedrooms, including a primary retreat with a full ensuite, complemented by an additional full bathroom for family or guests. The professionally finished basement extends the living space with a versatile recreation room and a 3-piece bath-perfect for a media area, home office, or guest suite. The main level is designed for everyday functionality and entertaining, flowing seamlessly to a private backyard complete with a professionally finished deck and gas hookup for BBQs. A garden shed provides additional outdoor storage. Additional highlights include a roof updated in 2020 and easy access to the QEW for commuters. Costco & Smart Center just Steps away, Parks & Schools near by. Located in a vibrant lakeside community, this home offers a balance of nature, accessibility, and low-maintenance living.
Mortgage Estimate
Estimated monthly payment
Calculating…
Estimate only. Taxes, insurance, condo fees, and lender terms are not included.
Monthly costs to verify
Property taxes: about $431/month based on listed annual taxes.
Estimate only. Confirm taxes, condo/maintenance fees, insurance, utilities, and lender terms before making decisions.
Rooms
| Room | Level | Dimensions |
|---|---|---|
| Living room | Main level | 5.8 x 4.1 |
| Bathroom | Basement | 3.96 x 2.74 |
| Kitchen | Main level | 3.7 x 3 |
| Dining room | Main level | 3 x 4 |
| Bathroom | Main level | 2.6 x 1 |
| Bedroom | Second level | 6.2 x 4.3 |
| Bedroom 2 | Second level | 3.8 x 3.2 |
| Bedroom 3 | Second level | 3.7 x 2.7 |
| Bathroom | Second level | 3.4 x 3 |
| Bathroom | Second level | 2.9 x 1.9 |
| Recreational, Games room | Basement | 5.79 x 5.2 |
Facts & Location
Parking
2 spaces
Lot Size
25 x 98.1 FT
Annual Taxes
$5,172
Listing data
Listing information is provided for personal, non-commercial use and should be independently verified before making real estate decisions.
Last refreshed: Aug 4, 2026 3:31 AM
Explore nearby searches
SEO-friendly searches for this area, property type, and nearby neighbourhoods.
Similar Properties
More nearby listings that may fit the same search.
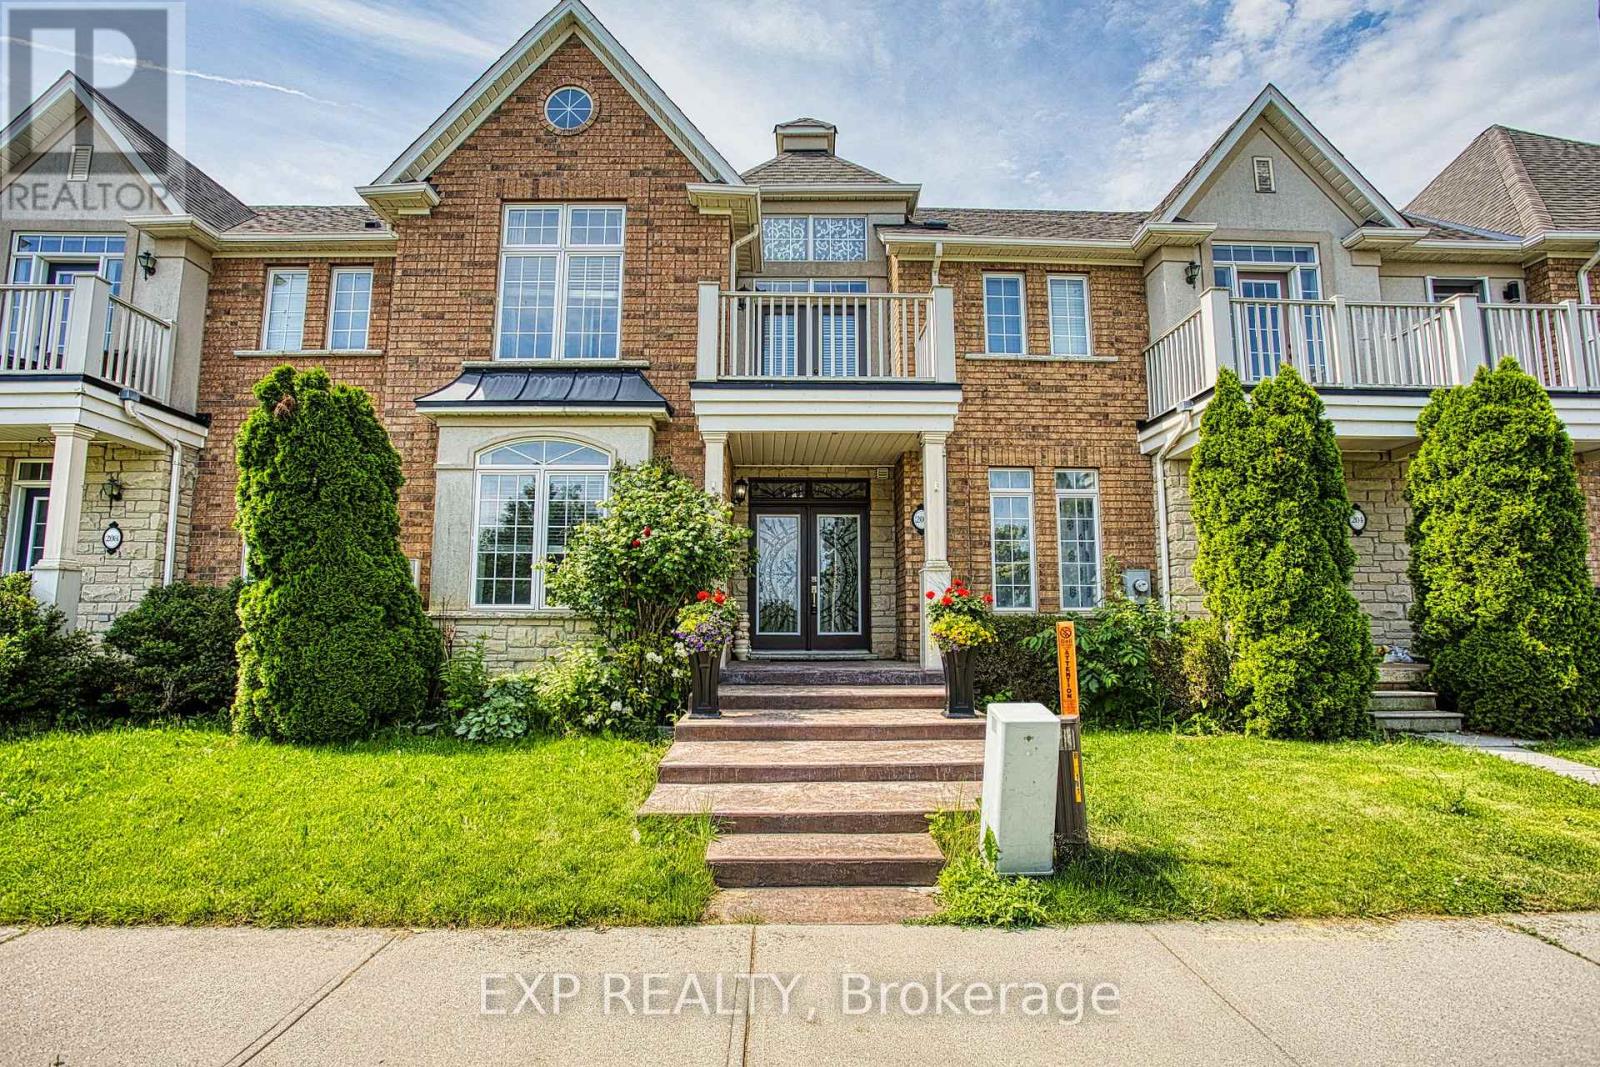
$774,900
206 Springstead Avenue
Hamilton (Winona Park) · MLS # X13451460
3 bed · 3 bath
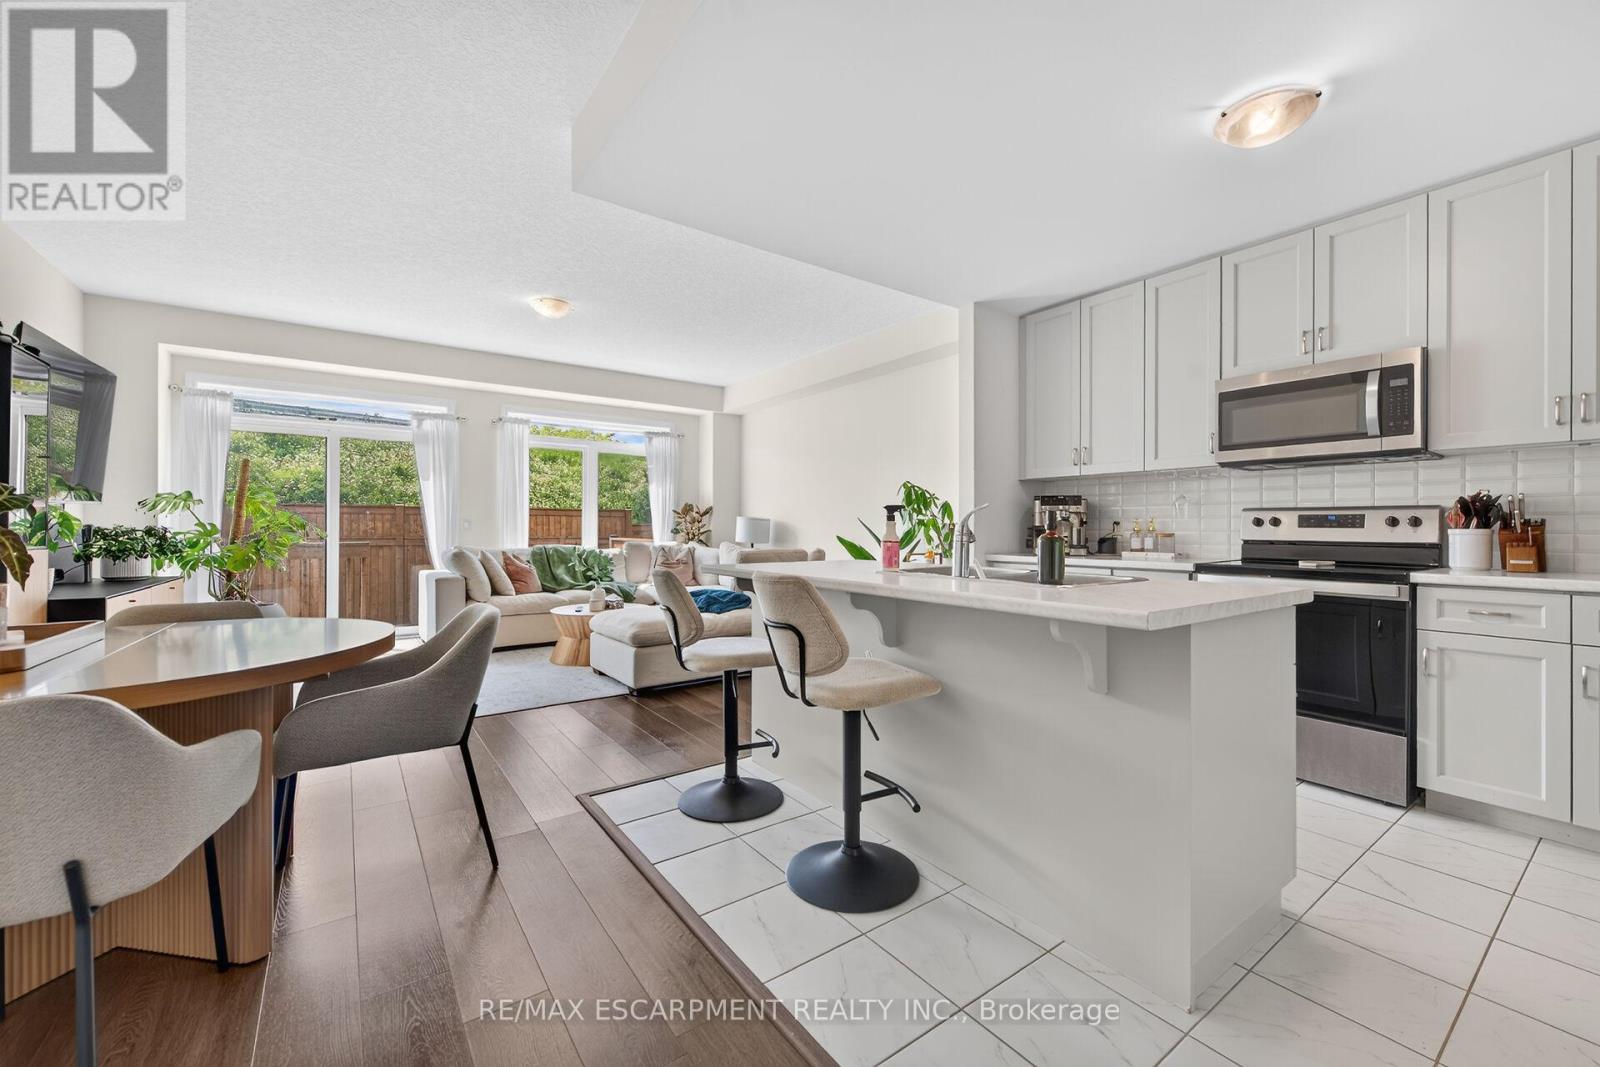
$724,999
27 Rachel Drive
Hamilton (Winona Park) · MLS # X13507518
3 bed · 3 bath · 1,580 sq ft
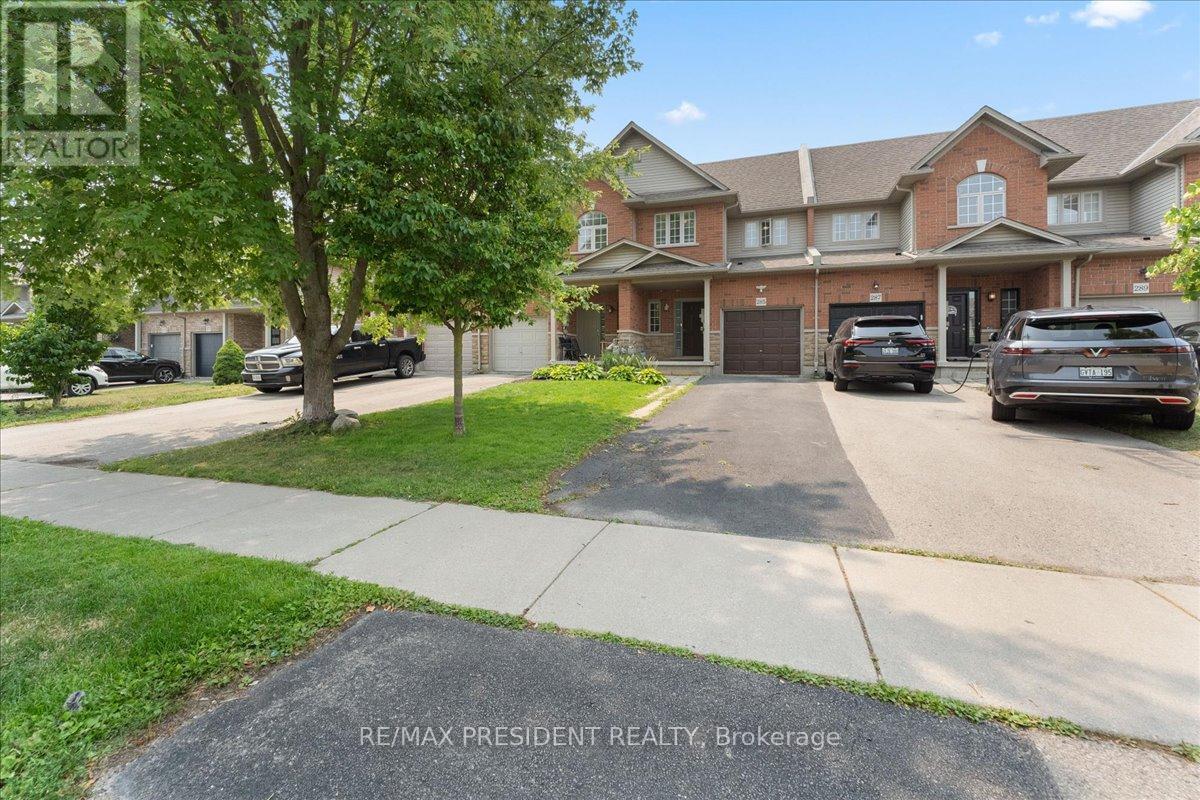
$699,000
285 Southbrook Drive
Hamilton (Binbrook) · MLS # X13625930
3 bed · 3 bath