Videos & Virtual Tours
Open available video, 3D tour, or virtual-tour media for this listing.
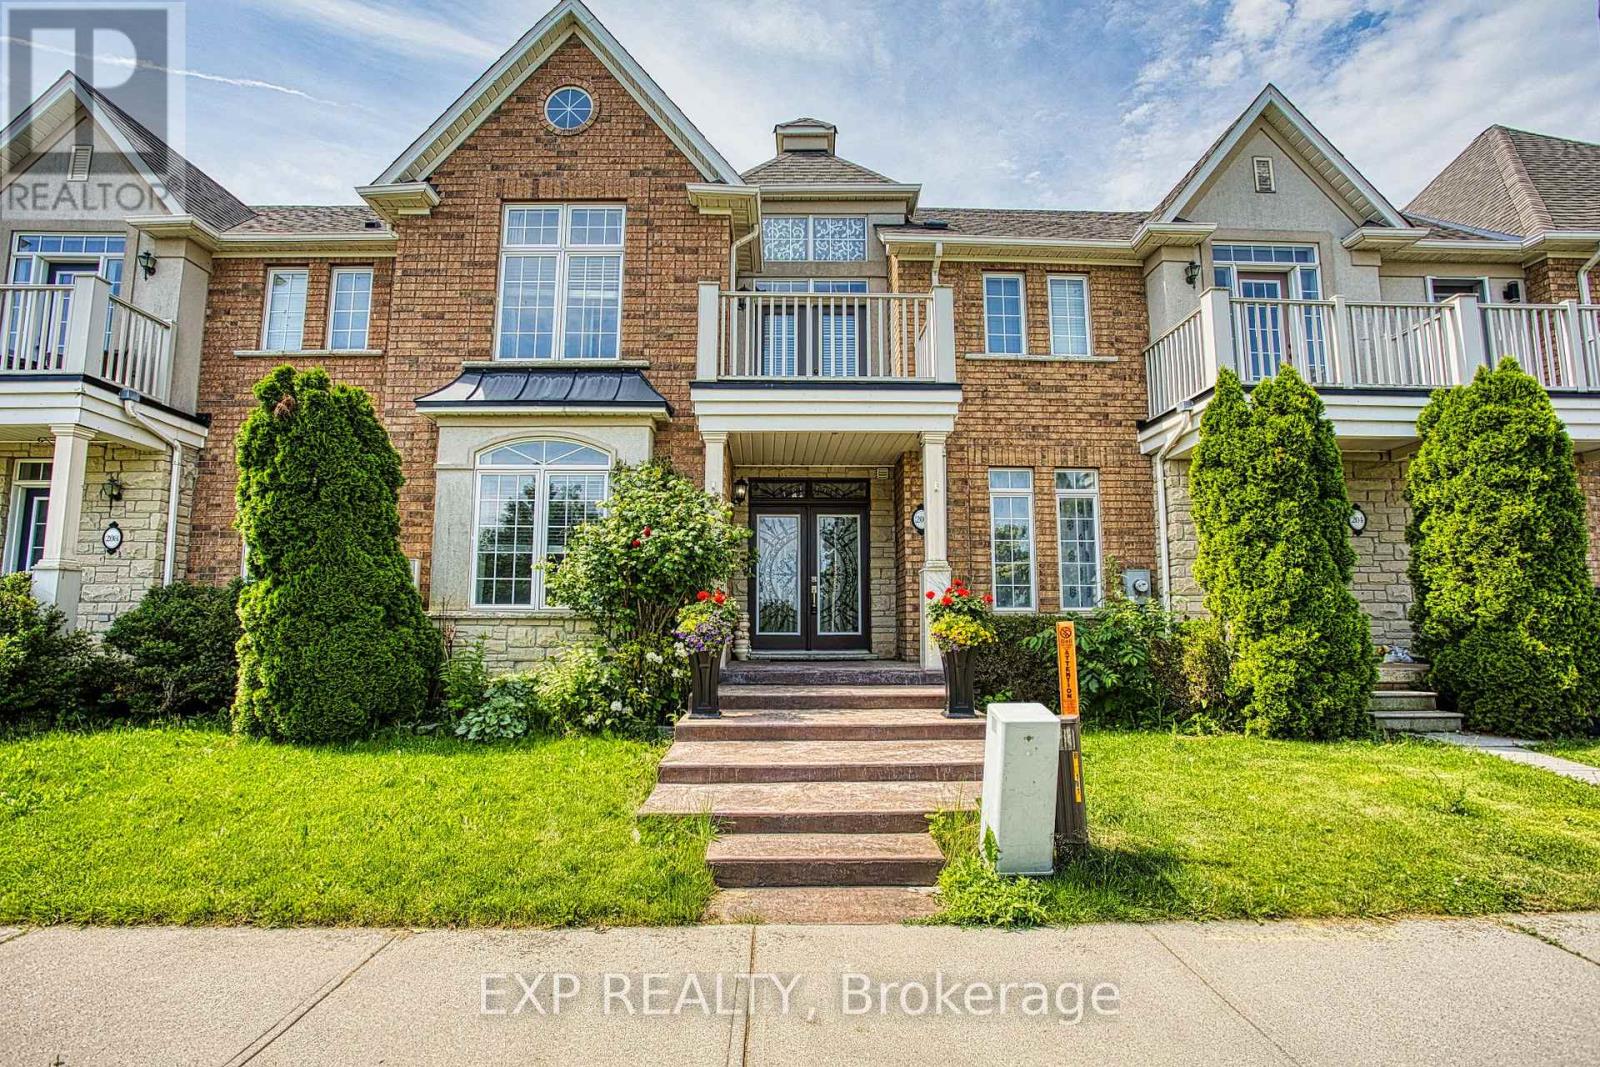
206 Springstead Avenue
Hamilton (Winona Park), Ontario L8E6E8
MLS # X13451460
Property Details
Type
Townhouse
Beds
3
Baths
3
Status
For Sale
More homes like this
About this property
Welcome to 206 Springstead Avenue in the highly sought-after Fifty Point neighbourhood of Stoney Creek. This beautifully maintained home offers a spacious and functional layout designed for comfortable family living. Featuring generous principal rooms, plenty of natural light, and a thoughtfully designed floor plan, this home provides the perfect balance of style and practicality.The detached double-car garage offers ample parking and storage space, while the home's prime location places you just minutes from everyday conveniences. Enjoy easy access to shopping, dining, and services at the nearby Costco plaza, along with parks, schools, waterfront trails, and major highway access for effortless commuting.Whether you're looking for more space for your growing family or a fantastic home in one of Stoney Creek's most desirable communities, 206 Springstead Avenue presents an exceptional opportunity to enjoy the best of Fifty Point living.
Mortgage Estimate
Estimated monthly payment
Calculating…
Estimate only. Taxes, insurance, condo fees, and lender terms are not included.
Monthly costs to verify
Property taxes: about $430/month based on listed annual taxes.
Monthly Fee: $122.70/mo
Estimate only. Confirm taxes, condo/maintenance fees, insurance, utilities, and lender terms before making decisions.
Rooms
| Room | Level | Dimensions |
|---|---|---|
| Foyer | Main level | 2.34 x 3.63 |
| Bathroom | Second level | 1.78 x 2.39 |
| Living room | Main level | 3.35 x 5.72 |
| Bathroom | Main level | 0.84 x 1.93 |
| Kitchen | Main level | 2.26 x 3.38 |
| Dining room | Main level | 2.24 x 3.66 |
| Family room | Main level | 3.35 x 4.37 |
| Primary Bedroom | Second level | 5.31 x 3.51 |
| Bathroom | Second level | 3.35 x 2.51 |
| Bedroom 2 | Second level | 2.95 x 3.3 |
| Bedroom 3 | Second level | 2.77 x 4.37 |
Facts & Location
Parking
2 spaces
Lot Size
20 x 102 FT
Annual Taxes
$5,155
Monthly Fee
$122.70/mo
Listing data
Listing information is provided for personal, non-commercial use and should be independently verified before making real estate decisions.
Last refreshed: Sep 1, 2026 3:30 AM
Explore nearby searches
SEO-friendly searches for this area, property type, and nearby neighbourhoods.
Similar Properties
More nearby listings that may fit the same search.
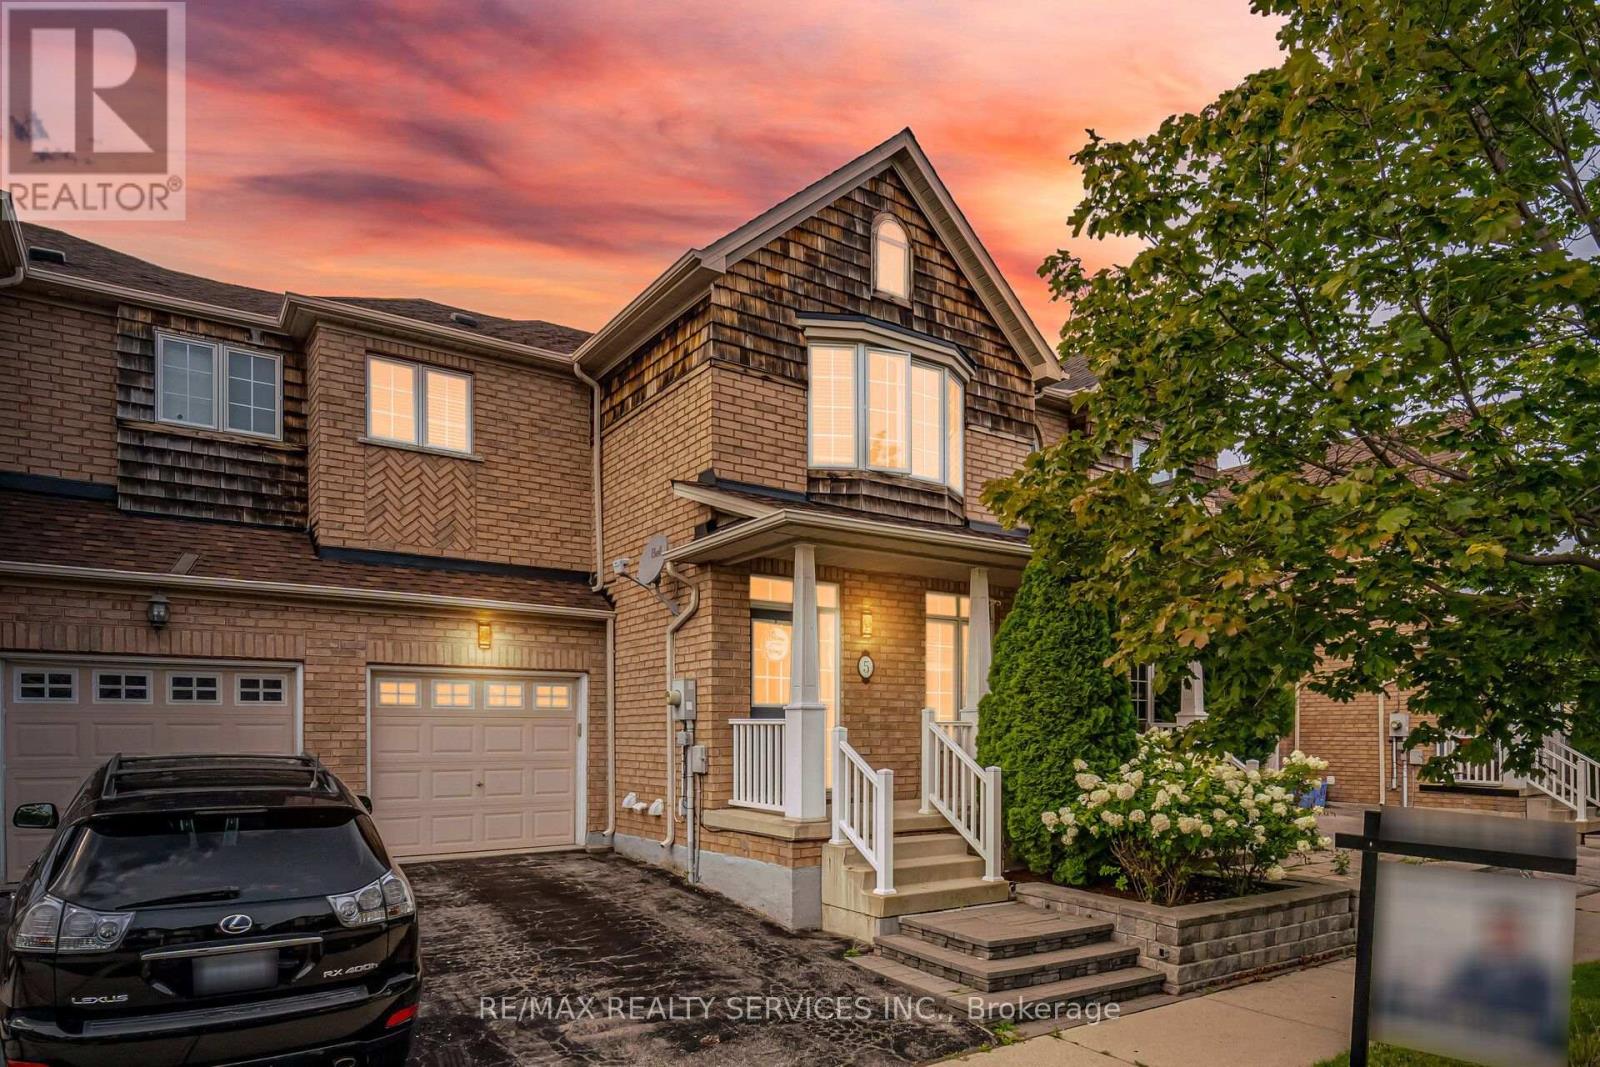
$729,900
5 Westhampton Way
Hamilton (Winona Park) · MLS # X13668168
3 bed · 4 bath
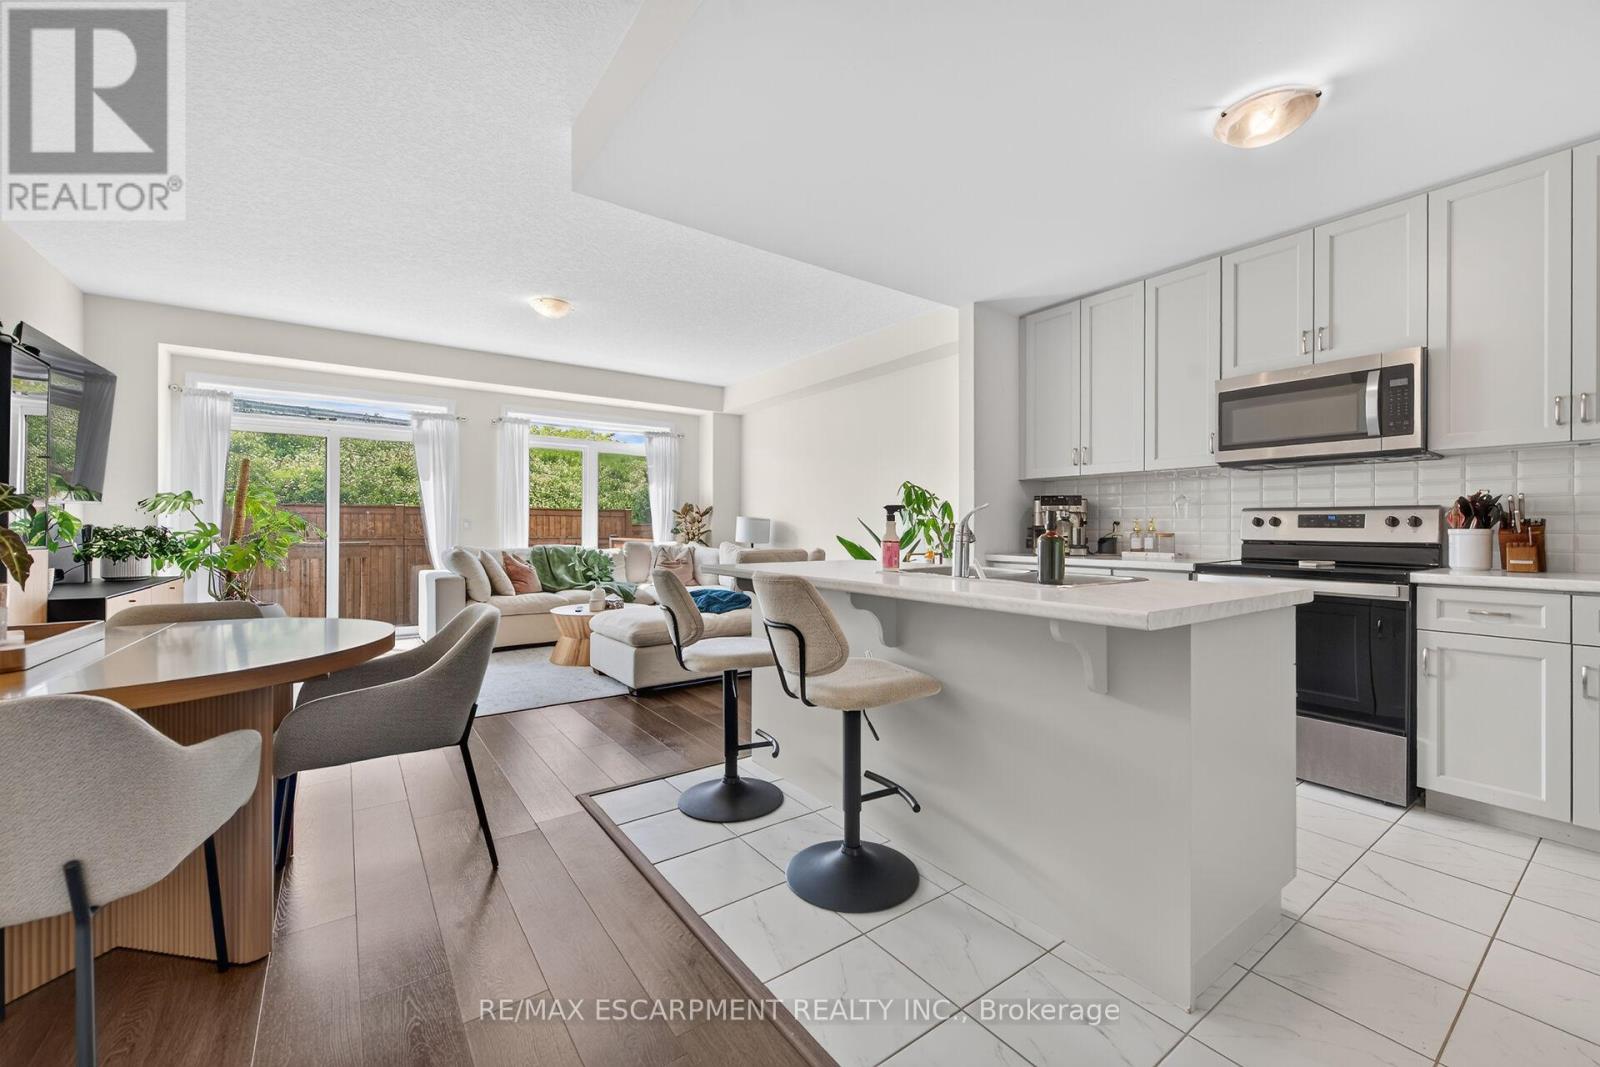
$709,999
27 Rachel Drive
Hamilton (Winona Park) · MLS # X13664610
3 bed · 3 bath · 1,580 sq ft
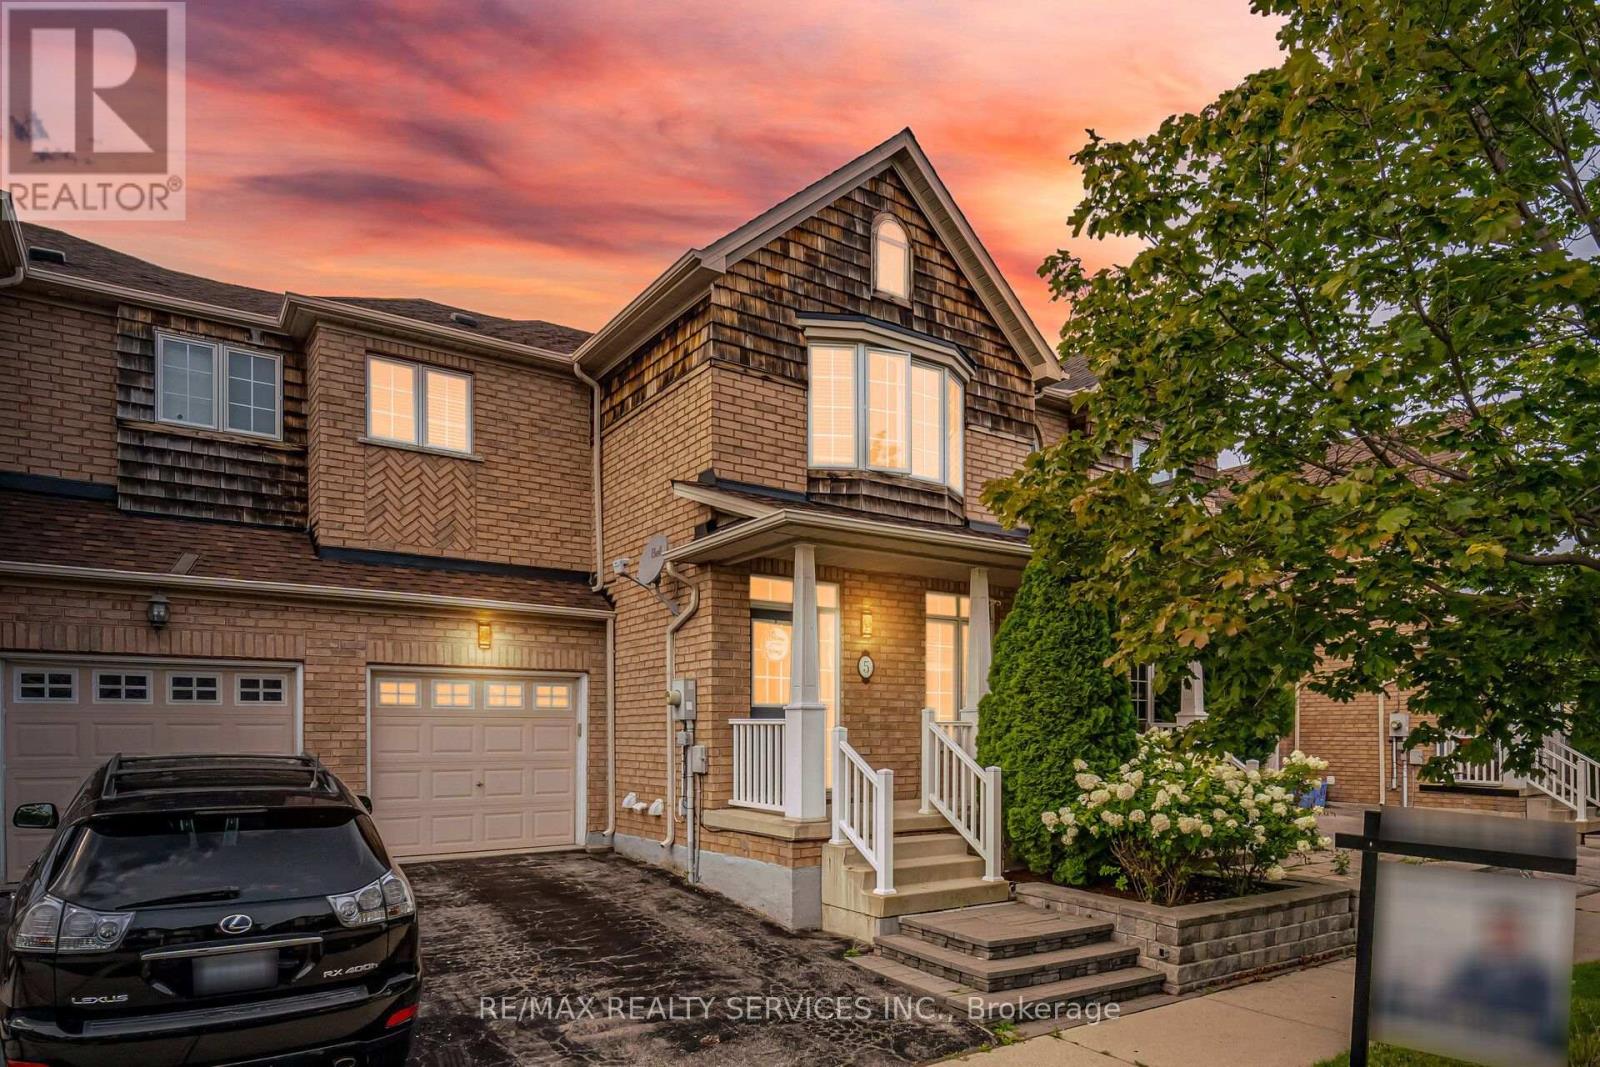
$699,900
5 Westhampton Way
Hamilton (Winona Park) · MLS # X13727434
3 bed · 4 bath