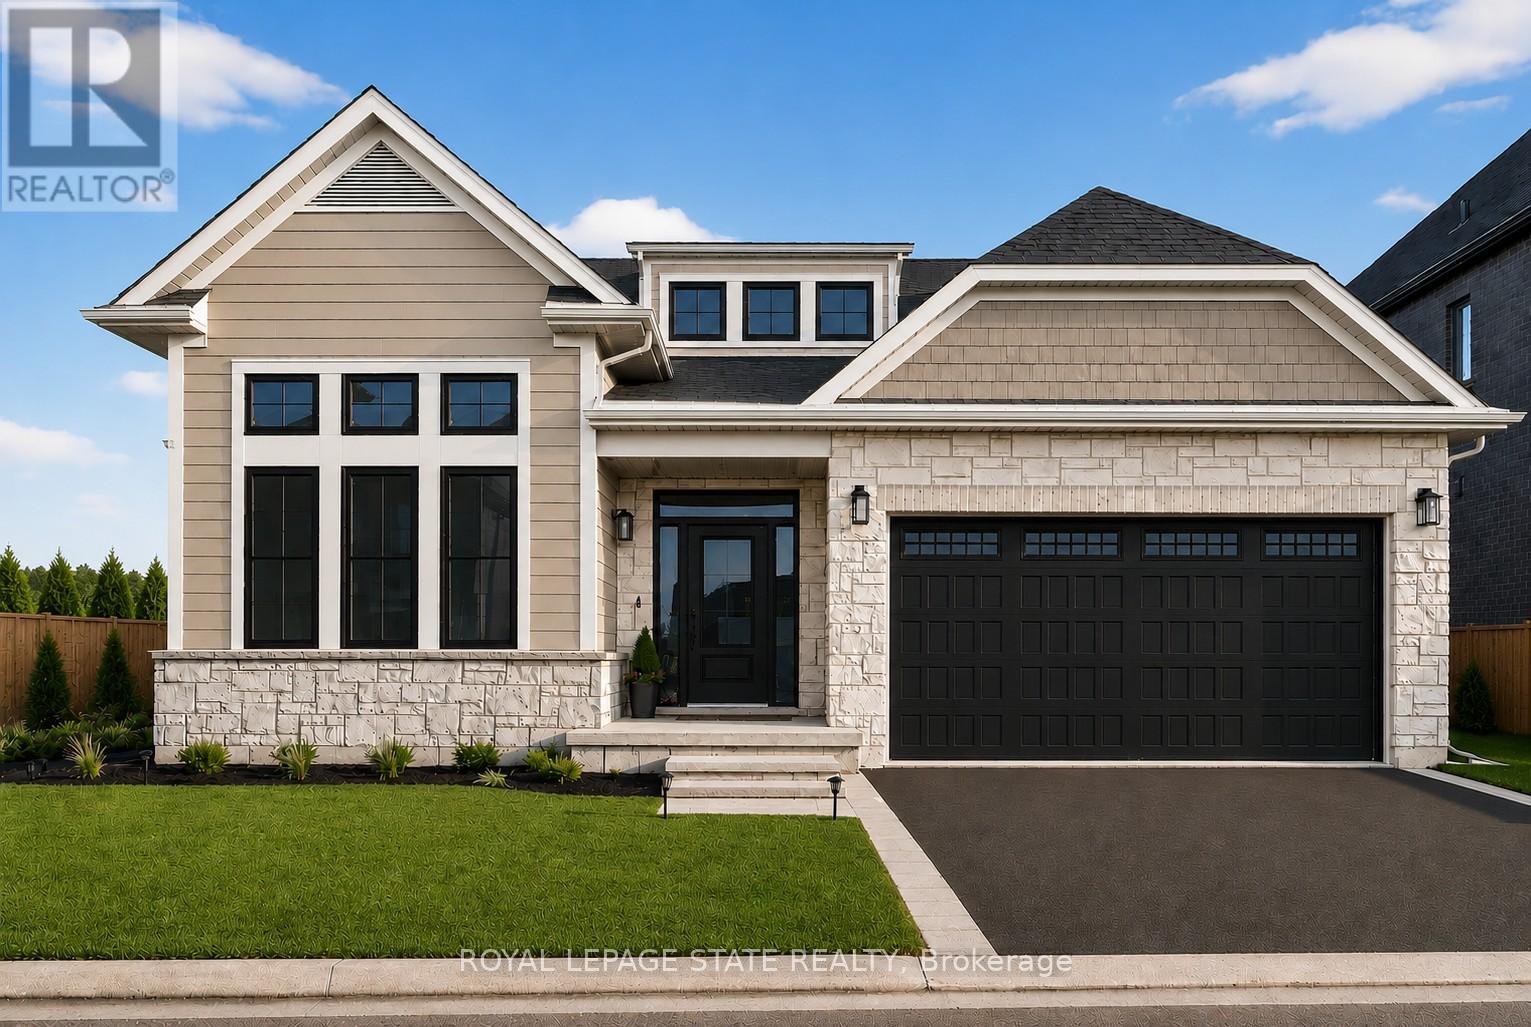
Videos & Virtual Tours
Open available video, 3D tour, or virtual-tour media for this listing.
100 Watershore Drive
Hamilton (Lakeshore), Ontario L8E0C1
MLS # X13251552
Property Details
Type
Detached
Beds
3
Baths
2
Status
For Sale
More homes like this
About this property
Brand-New Luxury Bungalow in the 2025 WEHBA Award-Winning "Project of the Year"- Residences at Watershore! An exceptional opportunity to own a beautiful bungalow with double-car garage, ideally situated on a premium lot just steps from Lake Ontario. Available in both 3-bedroom and 2-bedroom floor plans, these thoughtfully designed homes offer the perfect blend of luxury, comfort, and functionality. Designed with both style and everyday living in mind, the bright open-concept main floor features a chef-inspired kitchen that seamlessly flows into the spacious living and dining area. A covered porch extends the living space outdoors, while a cozy gas fireplace creates the perfect setting for relaxing evenings or entertaining guests. The luxurious primary suite serves as a private retreat, complete with a spacious walk-in closet and a spa-inspired ensuite featuring a glass shower, double vanity, and elegant quartz countertops. In the 3-bedroom model, two bedrooms provide ample space for family or guests. One of the bedrooms offers convenient direct access to the main bathroom, creating a desirable semi-ensuite layout that enhances privacy and functionality. The beautifully appointed main bathroom is easily accessible from the rest of the home, while a convenient main-floor laundry room adds everyday practicality. The oversized basement offers potential for future living space, ready to be customized to suit your lifestyle and needs. Ideally located just minutes from the QEW, top-rated schools, shopping, dining, and everyday amenities, this exceptional home offers the perfect convenience in one of the region's most sought-after waterfront communities. A rare opportunity not to be missed! Take advantage of the temporary HST exemption on new homes and maximize your savings. Price shown is exclusive of HST and assumes HST rebate eligibility. **THIS HOME IS PRE-CONSTRUCTION, closing approx 1 year from purchase.
Mortgage Estimate
Estimated monthly payment
Calculating…
Estimate only. Taxes, insurance, condo fees, and lender terms are not included.
Monthly costs to verify
Monthly Fee: $95.00/mo
Estimate only. Confirm taxes, condo/maintenance fees, insurance, utilities, and lender terms before making decisions.
Rooms
| Room | Level | Dimensions |
|---|---|---|
| Living room | Main level | 3.66 x 5.49 |
| Kitchen | Main level | 3.35 x 3.66 |
| Dining room | Main level | 3.66 x 3.66 |
| Primary Bedroom | Main level | 3.66 x 4.27 |
| Bathroom | Main level | 0 x 0 |
| Bedroom | Main level | 3.05 x 3.05 |
| Bedroom | Main level | 3.66 x 3.05 |
| Bathroom | Main level | 0 x 0 |
| Laundry room | Main level | 0 x 0 |
Facts & Location
Parking
4 spaces
Lot Size
49 x 109 FT
Monthly Fee
$95.00/mo
Listing data
Listing information is provided for personal, non-commercial use and should be independently verified before making real estate decisions.
Last refreshed: Aug 24, 2026 3:30 AM
Explore nearby searches
SEO-friendly searches for this area, property type, and nearby neighbourhoods.
Similar Properties
More nearby listings that may fit the same search.
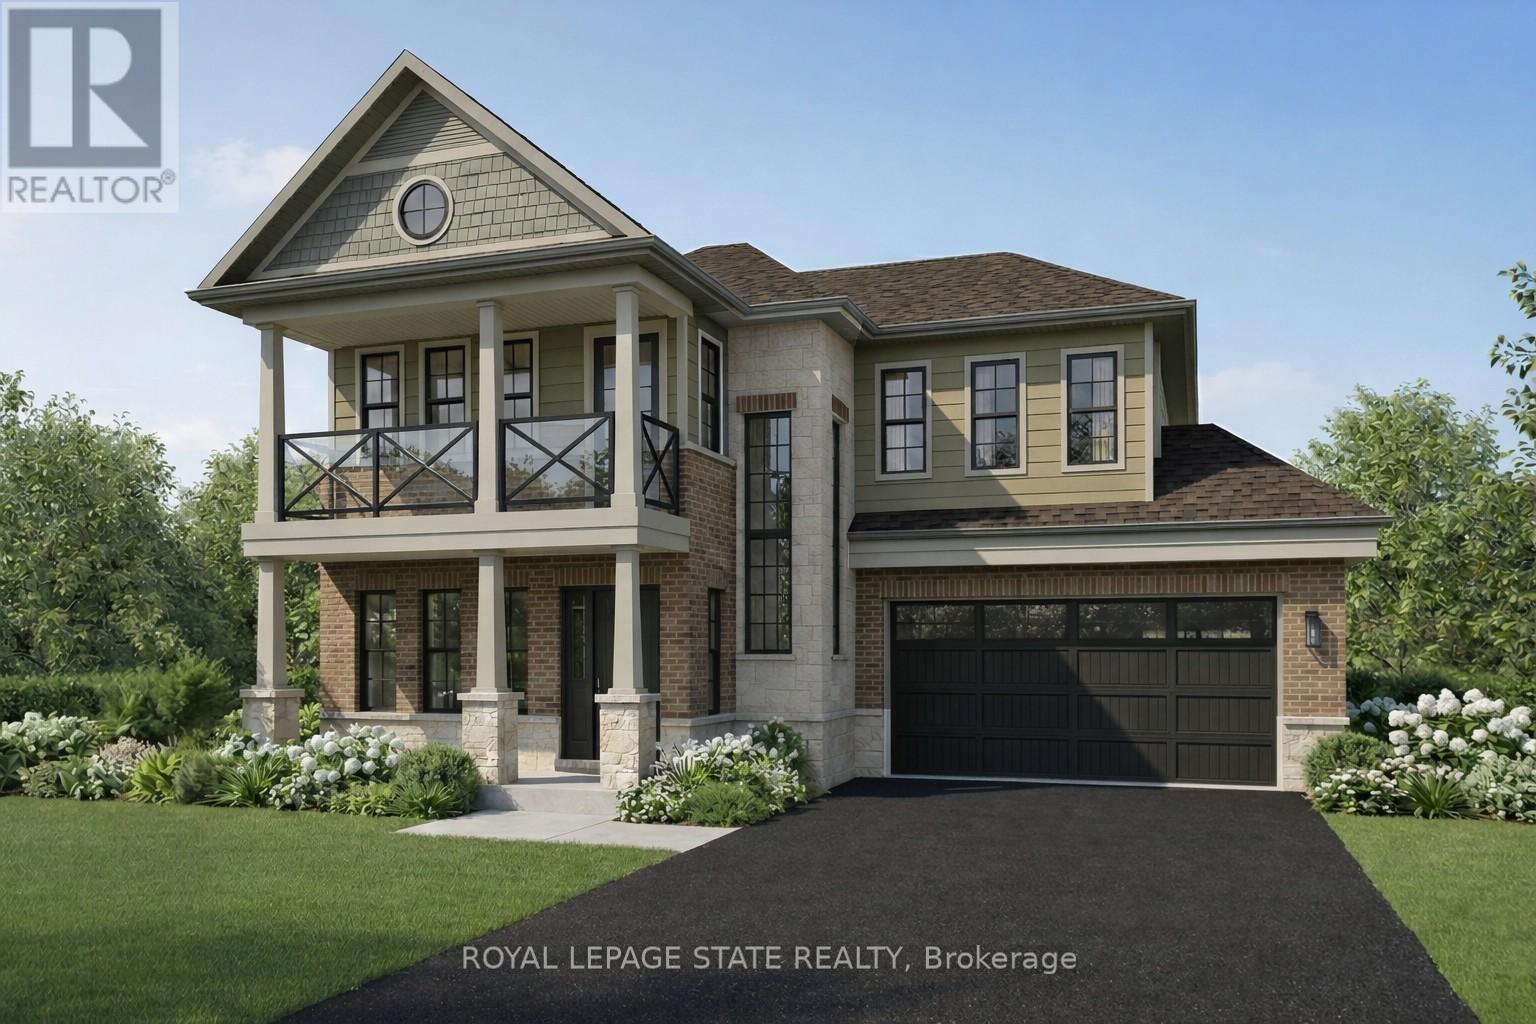
$1,499,999
100 Watershore Drive
Hamilton (Lakeshore) · MLS # X13636648
4 bed · 3 bath
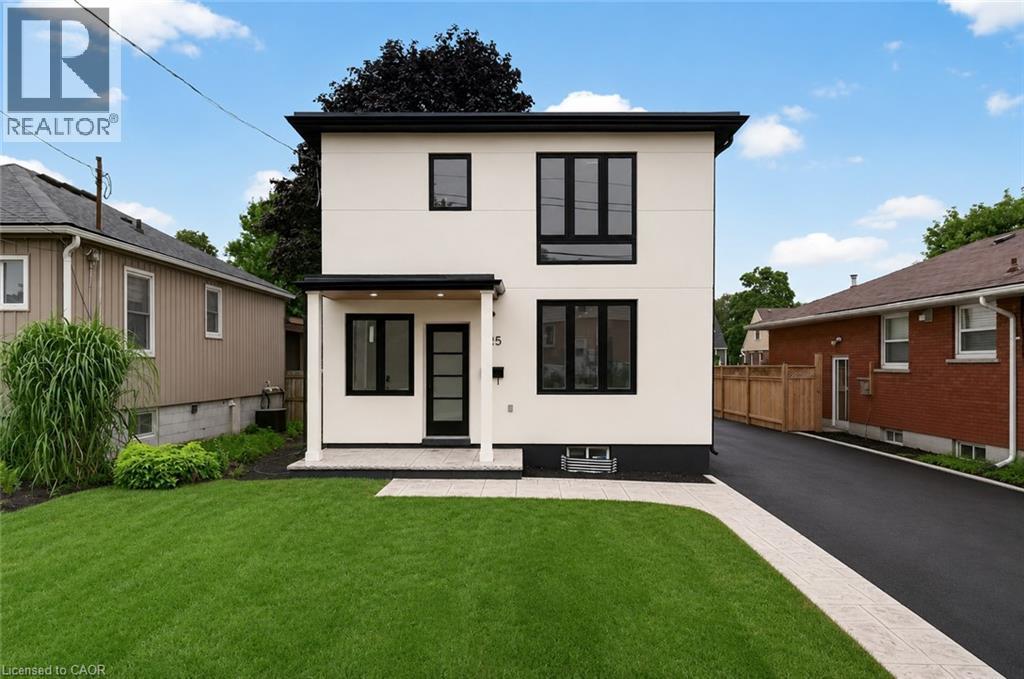
$779,900
325 QUEENSDALE Avenue
Hamilton · MLS # 40853246
3 bed · 3 bath · 1,990 sq ft
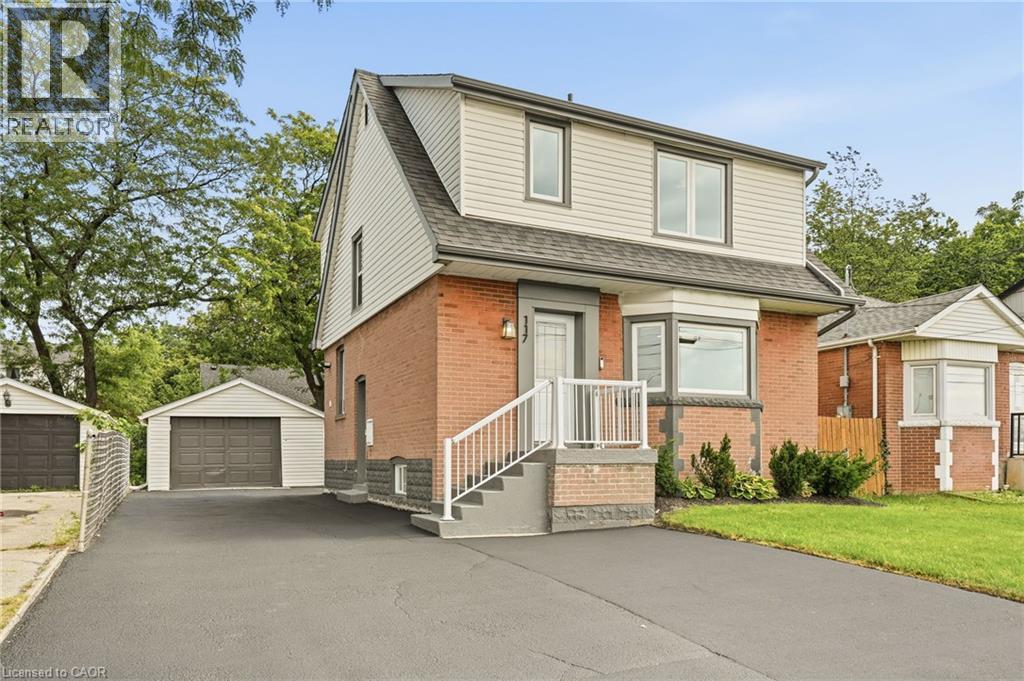
$799,000
117 WEST 5TH Street
Hamilton · MLS # 40856220
4 bed · 3 bath · 1,284 sq ft