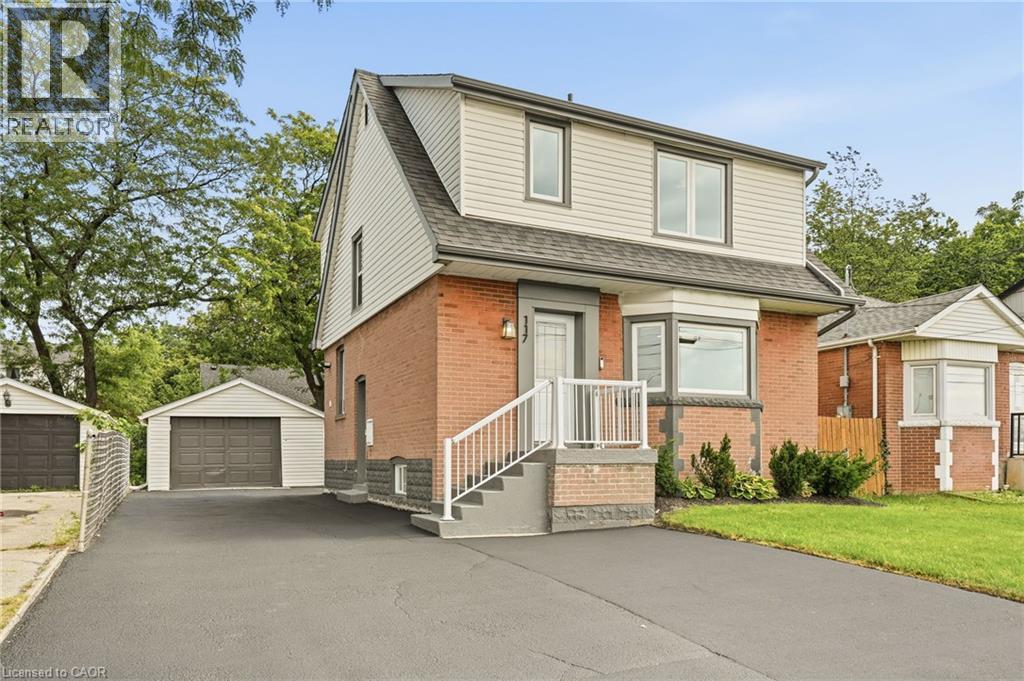
117 WEST 5TH Street
Hamilton, Ontario L9C3N7
MLS # 40856220
Property Details
Type
Detached
Beds
4
Baths
3
Status
For Sale
More homes like this
About this property
The work is done, the big-ticket updates are taken care of, and this beautifully updated West Mountain home is ready for you to simply move in and enjoy! Looking for a home that can help offset your monthly costs? The lower level is equipped with a separate entrance, full kitchen, bedroom, laundry and egress windows, offering incredible potential for additional rental income or extended family living. This home has been extensively updated throughout over the past five years, including electrical with ESA, plumbing, flooring, pot lights, windows, exterior doors, trim and stainless steel appliances. More recent improvements include the roof, water heater, sump pump, exterior waterproofing, backyard regrading and a French drain system for improved water management. The driveway has also been widened to provide additional parking. Ideally located across from St. Joseph's Healthcare and within walking distance to Mohawk College and Hillfield Strathallan College, with convenient access to transit, amenities and major routes. Turn-key, versatile and packed with updates, all that's left to do is make it yours!
Mortgage Estimate
Estimated monthly payment
Calculating…
Estimate only. Taxes, insurance, condo fees, and lender terms are not included.
Monthly costs to verify
Property taxes: about $431/month based on listed annual taxes.
Estimate only. Confirm taxes, condo/maintenance fees, insurance, utilities, and lender terms before making decisions.
Rooms
| Room | Level | Dimensions |
|---|---|---|
| Utility room | Basement | 6'2'' x 13'0'' |
| Recreation room | Basement | 18'11'' x 12'8'' |
| Kitchen | Basement | 12'9'' x 8'9'' |
| Bedroom | Basement | 9'11'' x 7'9'' |
| 3pc Bathroom | Basement | 5'9'' x 8'5'' |
| Primary Bedroom | Second level | 12'2'' x 13'3'' |
| Bedroom | Second level | 12'5'' x 9'7'' |
| Bedroom | Second level | 8'11'' x 10'6'' |
| 4pc Bathroom | Second level | 7'0'' x 6'9'' |
| Living room | Main level | 14'0'' x 19'0'' |
| Kitchen | Main level | 12'4'' x 8'1'' |
| Dining room | Main level | 12'4'' x 8'0'' |
| 2pc Bathroom | Main level | 5'2'' x 5'7'' |
Facts & Location
Interior Size
1,284 sq ft
Parking
5 spaces
Annual Taxes
$5,168
Year Built
1950
Listing data
Listing information is provided for personal, non-commercial use and should be independently verified before making real estate decisions.
Last refreshed: Sep 13, 2026 3:31 AM
Explore nearby searches
SEO-friendly searches for this area, property type, and nearby neighbourhoods.
Similar Properties
More nearby listings that may fit the same search.
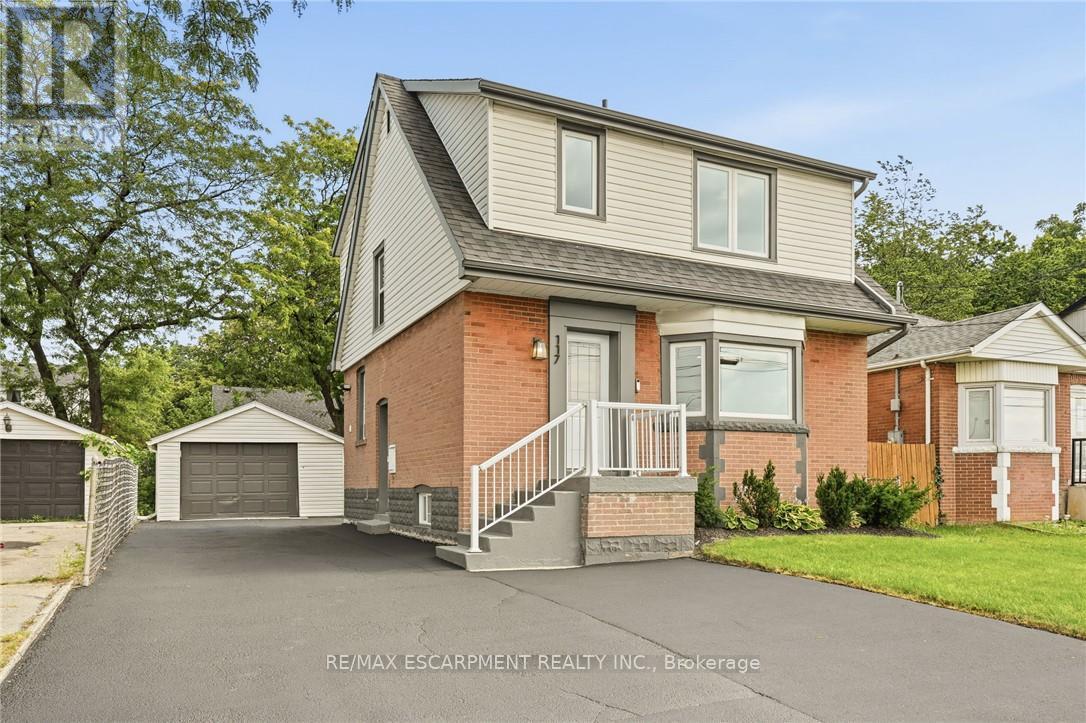
$799,000
117 West 5th Street
Hamilton (Southam) · MLS # X13722694
4 bed · 3 bath
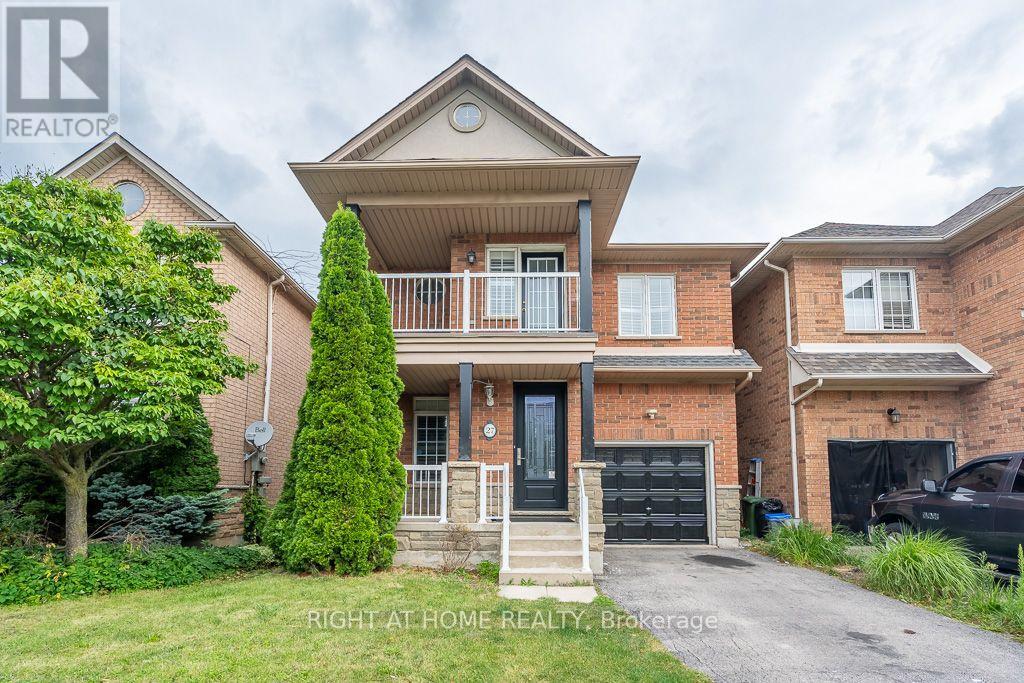
$799,000
27 Panorama Way
Hamilton (Winona Park) · MLS # X13700058
4 bed · 3 bath
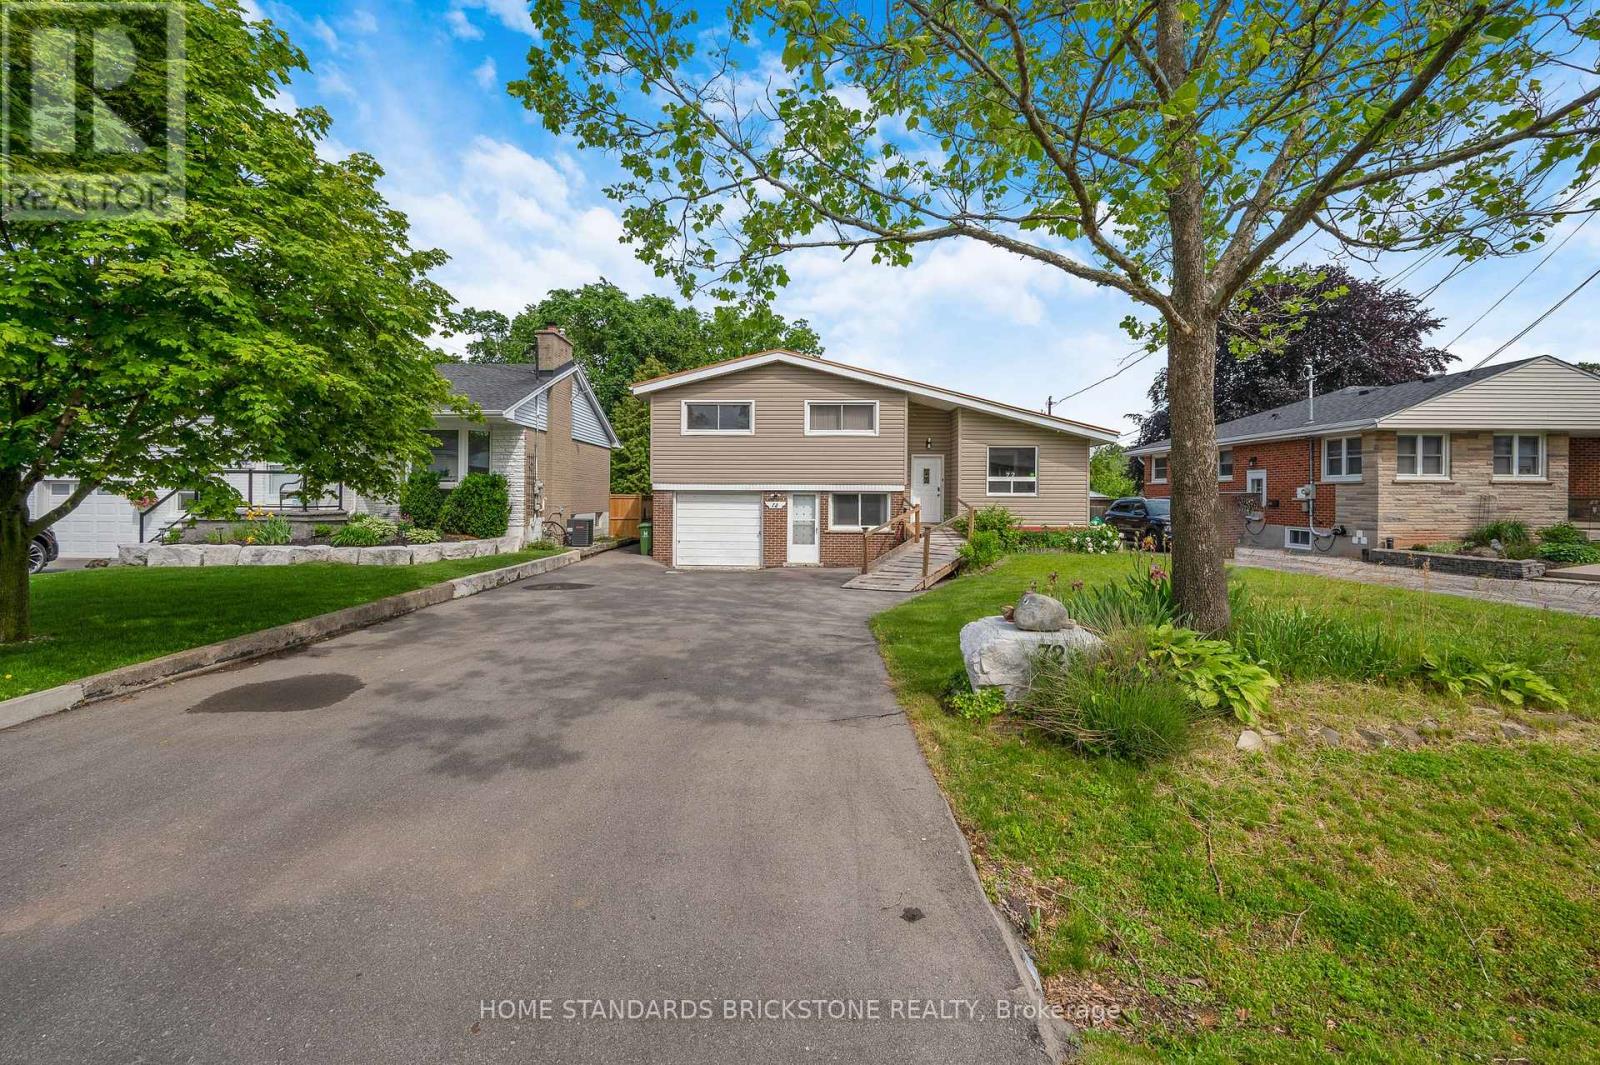
$799,000
72 Mountain Avenue
Hamilton (Stoney Creek) · MLS # X13625106
4 bed · 4 bath