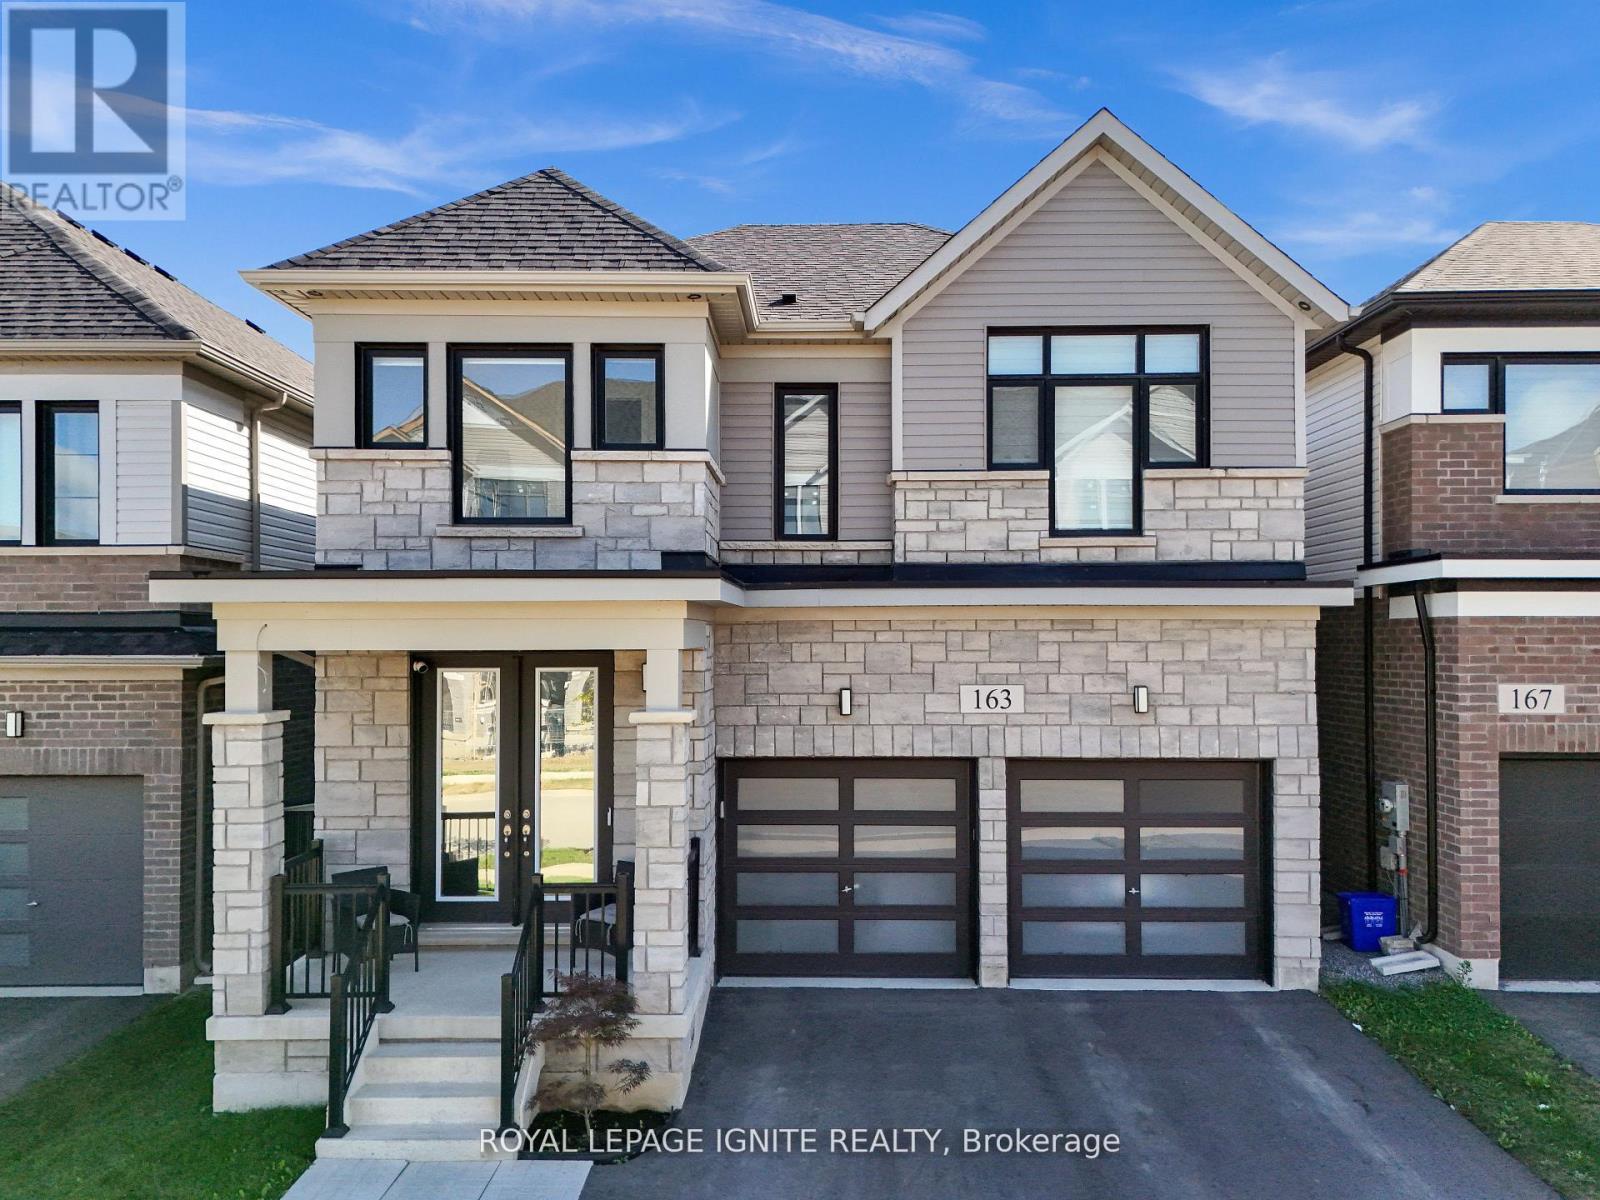
163 Spitfire Drive
Hamilton (Mount Hope), Ontario L0R1W0
MLS # X13248264
Property Details
Type
Detached
Beds
6
Baths
5
Status
For Sale
More homes like this
About this property
Welcome to this beautifully upgraded family home in the desirable community of Mount Hope, offering elevated living with stunning unobstructed views overlooking Hamilton Airport. Showcasing impressive curb appeal with a modern stone exterior and elegant pot-light accents, this home perfectly blends luxury, comfort, and functionality. Step inside to discover a bright open-concept main floor featuring coffered ceilings and a seamless flow between the living, dining, and kitchen areas-ideal for both everyday family living and entertaining guests. The chef-inspired kitchen is designed to impress with granite countertops, a large breakfast island, stylish lighting, and walk-out access to the backyard. Upstairs offers 4 spacious bedrooms, 3 bathrooms, and convenient upper-level laundry. The luxurious primary retreat features a coffered ceiling, oversized windows, a walk-in closet with door sensor, and a spa-inspired 5-piece ensuite. A second bedroom enjoys its own private 3-piece ensuite, while the remaining bedrooms provide generous space for the entire family. This home is loaded with premium upgrades and smart-home features including rough-ins for central vacuum and EV charger, smart wiring throughout, soffit security camera, garage door opener, roof outlet for holiday lighting, conduit from basement to attic, occupancy sensors, and more. Nearly $120,000 has been invested in upgrades, appliances, and a professionally finished basement. The finished lower level offers exceptional versatility with 2 additional bedrooms, a spacious living area, and a kitchen setup, making it ideal for extended family, guests, or potential in-law living. Conveniently located steps to Bus Route 20, with easy access to downtown Hamilton, GO Transit to Toronto, schools, parks, shopping, and major amenities. A rare opportunity to own a thoughtfully upgraded, move-in ready home in one of Hamilton's growing and family-friendly communities-don't miss it!
Mortgage Estimate
Estimated monthly payment
Calculating…
Estimate only. Taxes, insurance, condo fees, and lender terms are not included.
Monthly costs to verify
Property taxes: about $542/month based on listed annual taxes.
Estimate only. Confirm taxes, condo/maintenance fees, insurance, utilities, and lender terms before making decisions.
Rooms
| Room | Level | Dimensions |
|---|---|---|
| Dining room | Main level | 4.88 x 3.51 |
| Bedroom 5 | Basement | 3.55 x 3.42 |
| Bedroom | Basement | 2.87 x 2.39 |
| Laundry room | Basement | 0 x 0 |
| Living room | Main level | 3.81 x 3.51 |
| Kitchen | Main level | 4.93 x 5.1 |
| Mud room | Main level | 2.54 x 2.23 |
| Primary Bedroom | Second level | 5.28 x 4.37 |
| Bedroom 2 | Second level | 3.38 x 3.04 |
| Bedroom 3 | Second level | 3.96 x 2.92 |
| Bedroom 4 | Second level | 4.58 x 3.66 |
| Laundry room | Second level | 2.84 x 1.88 |
| Family room | Basement | 4.54 x 4.67 |
Facts & Location
Parking
4 spaces
Lot Size
40 x 88.1 FT
Annual Taxes
$6,506
Listing data
Listing information is provided for personal, non-commercial use and should be independently verified before making real estate decisions.
Last refreshed: Aug 17, 2026 3:30 AM
Explore nearby searches
SEO-friendly searches for this area, property type, and nearby neighbourhoods.
Similar Properties
More nearby listings that may fit the same search.
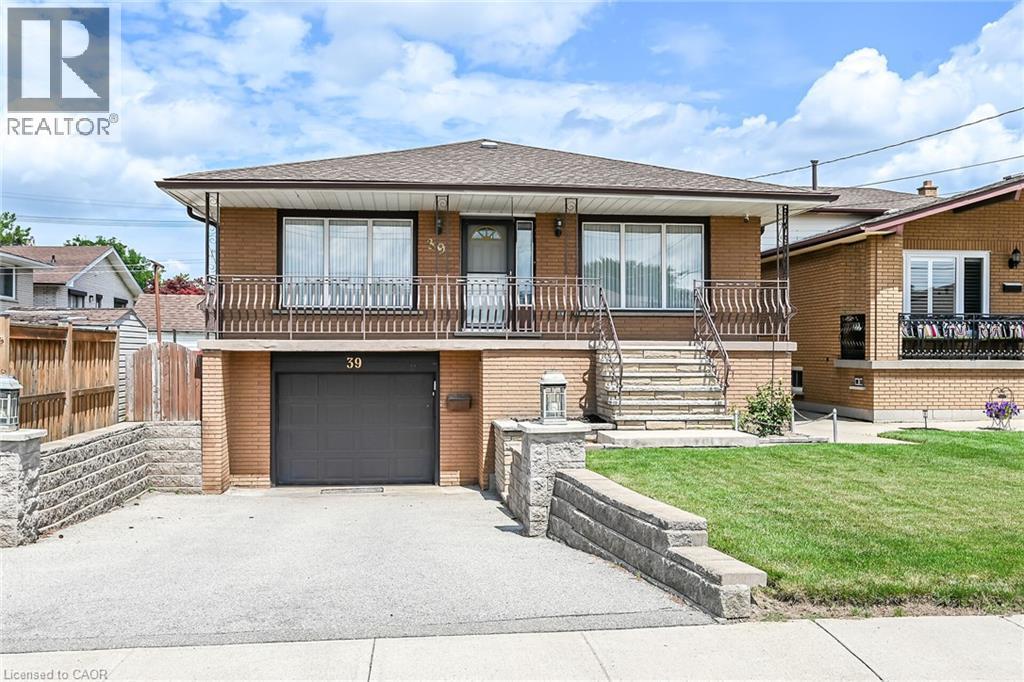
$799,000
39 ALGONQUIN Court
Hamilton · MLS # 40854217
5 bed · 2 bath · 2,884 sq ft
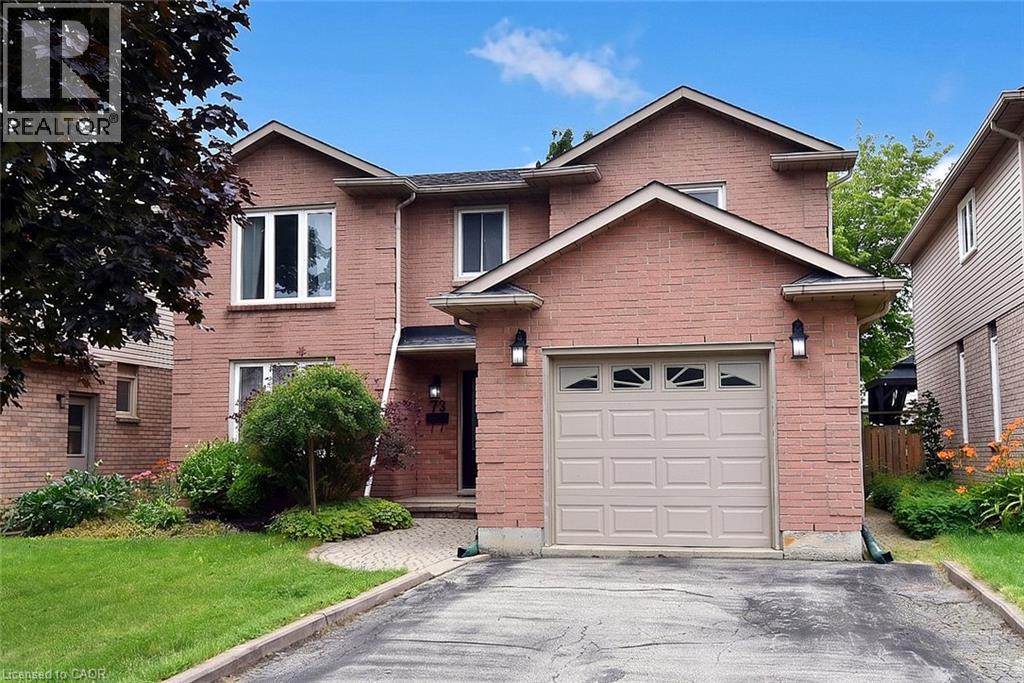
$799,900
75 JOSEPHINE Drive
Hamilton · MLS # 40854839
3 bed · 4 bath · 2,901 sq ft
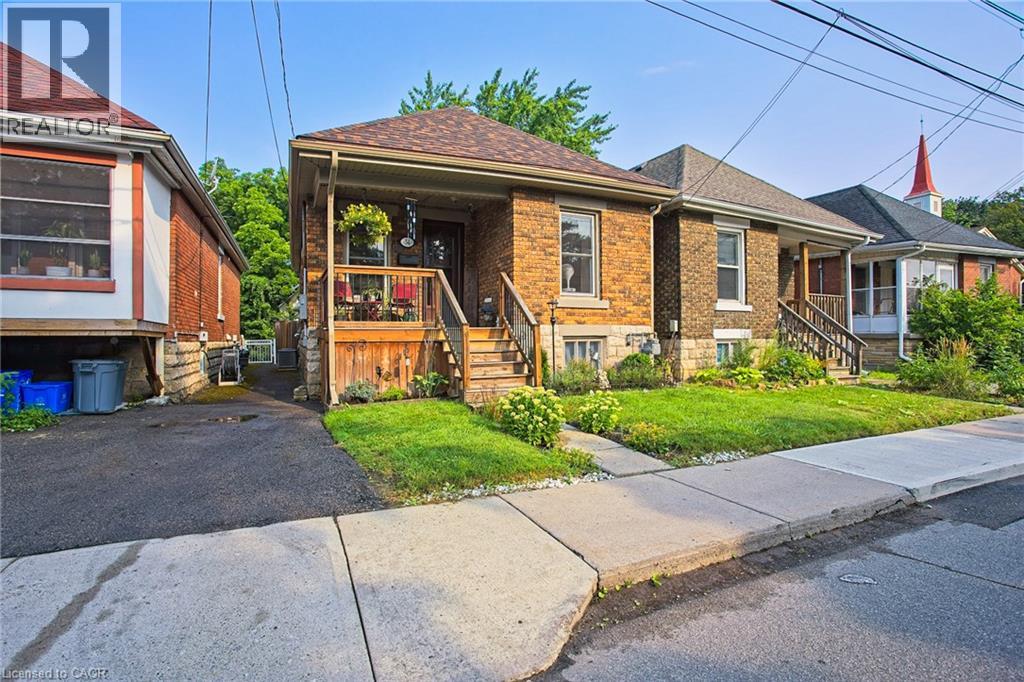
$399,999
34 POPLAR Avenue
Hamilton · MLS # 40852118
3 bed · 1 bath · 696 sq ft