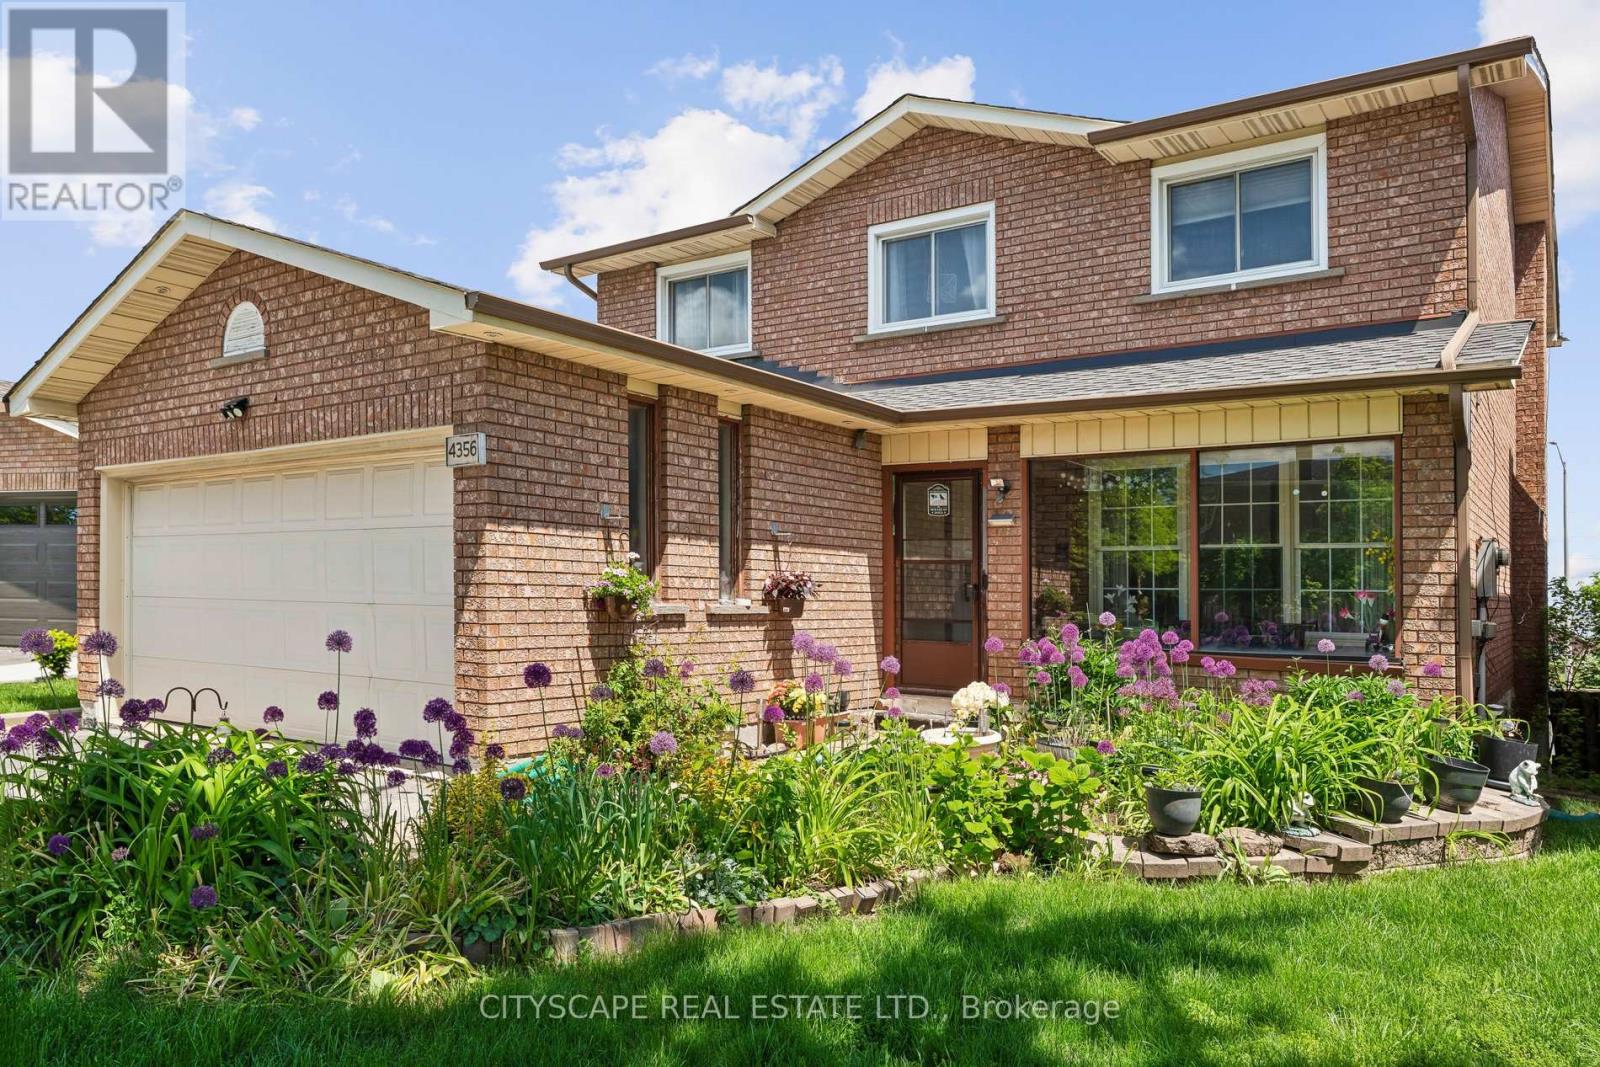
4356 Wakefield Crescent
Mississauga (Creditview), Ontario L5C4N2
MLS # W13214266
Property Details
Type
Detached
Beds
5
Baths
4
Status
For Sale
More homes like this
About this property
An exceptional opportunity to own this spacious three-level, carpet-free, four-bedroom detached family home situated on a larger-than-average lot in a highly desirable location close to Square One Shopping Centre, Highway 403, and the GO Station. Designed for comfortable family living and entertaining, this home features an upgraded kitchen with a bright breakfast area and walkout to a raised deck overlooking the backyard. Below, the finished walkout basement opens onto a covered patio and offers incredible in-law or second-suite potential with a full bathroom, expansive rec room, cozy wood stove, and custom-built bar. The elegant interior showcases circular oak staircases extending to the basement level, enhanced by custom finishes and a skylight above that fills the home with natural light. The spacious primary bedroom includes a luxurious ensuite bathroom complete with a skylight, Jacuzzi tub, heat lamp and separate walk-in shower. A rare combination of space, functionality, and location - ideal for growing families, multi-generational living, or income potential.
Mortgage Estimate
Estimated monthly payment
Calculating…
Estimate only. Taxes, insurance, condo fees, and lender terms are not included.
Monthly costs to verify
Property taxes: about $601/month based on listed annual taxes.
Estimate only. Confirm taxes, condo/maintenance fees, insurance, utilities, and lender terms before making decisions.
Rooms
| Room | Level | Dimensions |
|---|---|---|
| Family room | Ground level | 5.18 x 3.87 |
| Other | Basement | 3.44 x 2.74 |
| Other | Basement | 6.72 x 3.07 |
| Foyer | Ground level | 5.2 x 5.2 |
| Office | Ground level | 0 x 0 |
| Sitting room | Ground level | 4.96 x 3.26 |
| Dining room | Ground level | 4.98 x 3.07 |
| Kitchen | Ground level | 6.1 x 3.46 |
| Eating area | Ground level | 3.46 x 2.24 |
| Primary Bedroom | Upper Level | 5.51 x 3.45 |
| Bedroom 2 | Upper Level | 3.04 x 4.72 |
| Bedroom 3 | Upper Level | 3.04 x 4.27 |
| Bedroom 4 | Upper Level | 3.96 x 3.12 |
| Recreational, Games room | Basement | 10.06 x 7.31 |
Facts & Location
Parking
4 spaces
Lot Size
40.1 x 131.1 FT ; 55.69ft across rear
Annual Taxes
$7,206
Listing data
Listing information is provided for personal, non-commercial use and should be independently verified before making real estate decisions.
Last refreshed: Aug 14, 2026 3:15 AM
Explore nearby searches
SEO-friendly searches for this area, property type, and nearby neighbourhoods.
Similar Properties
More nearby listings that may fit the same search.
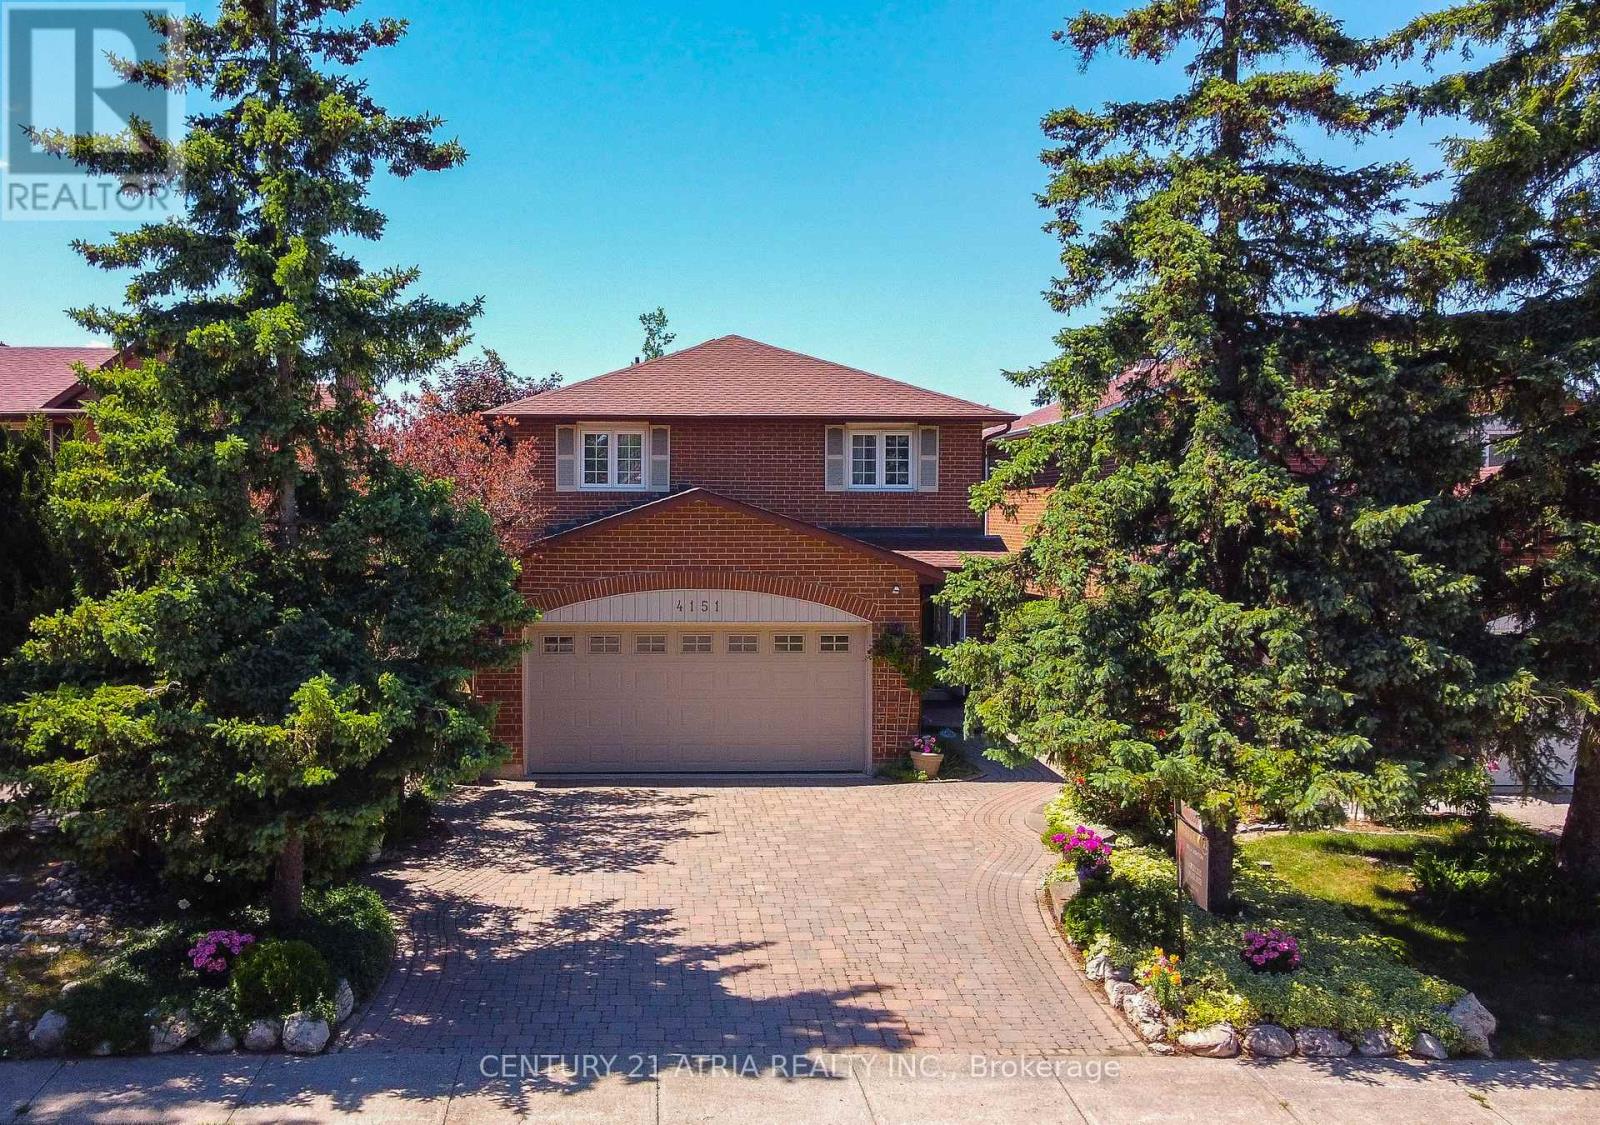
$1,370,000
4151 Tea Garden Circle
Mississauga (Creditview) · MLS # W13494582
5 bed · 4 bath · 2,500 sq ft
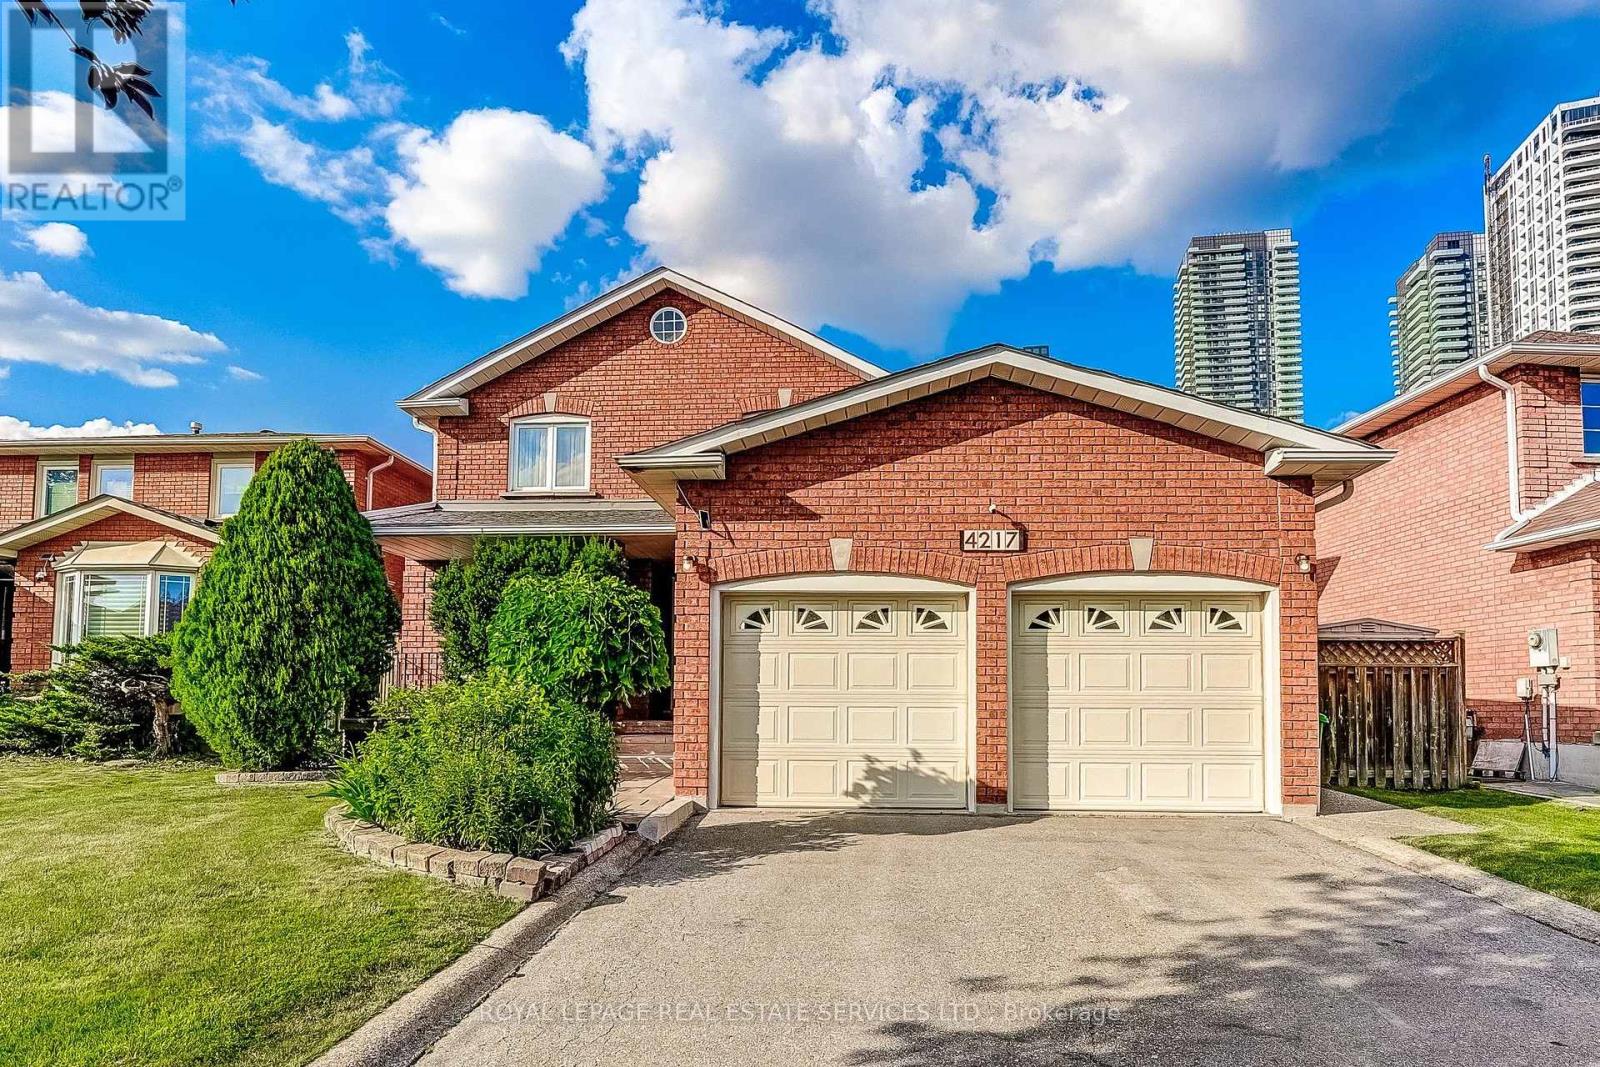
$1,429,900
4217 Schneider Court
Mississauga (Creditview) · MLS # W13544884
5 bed · 4 bath · 4,300 sq ft
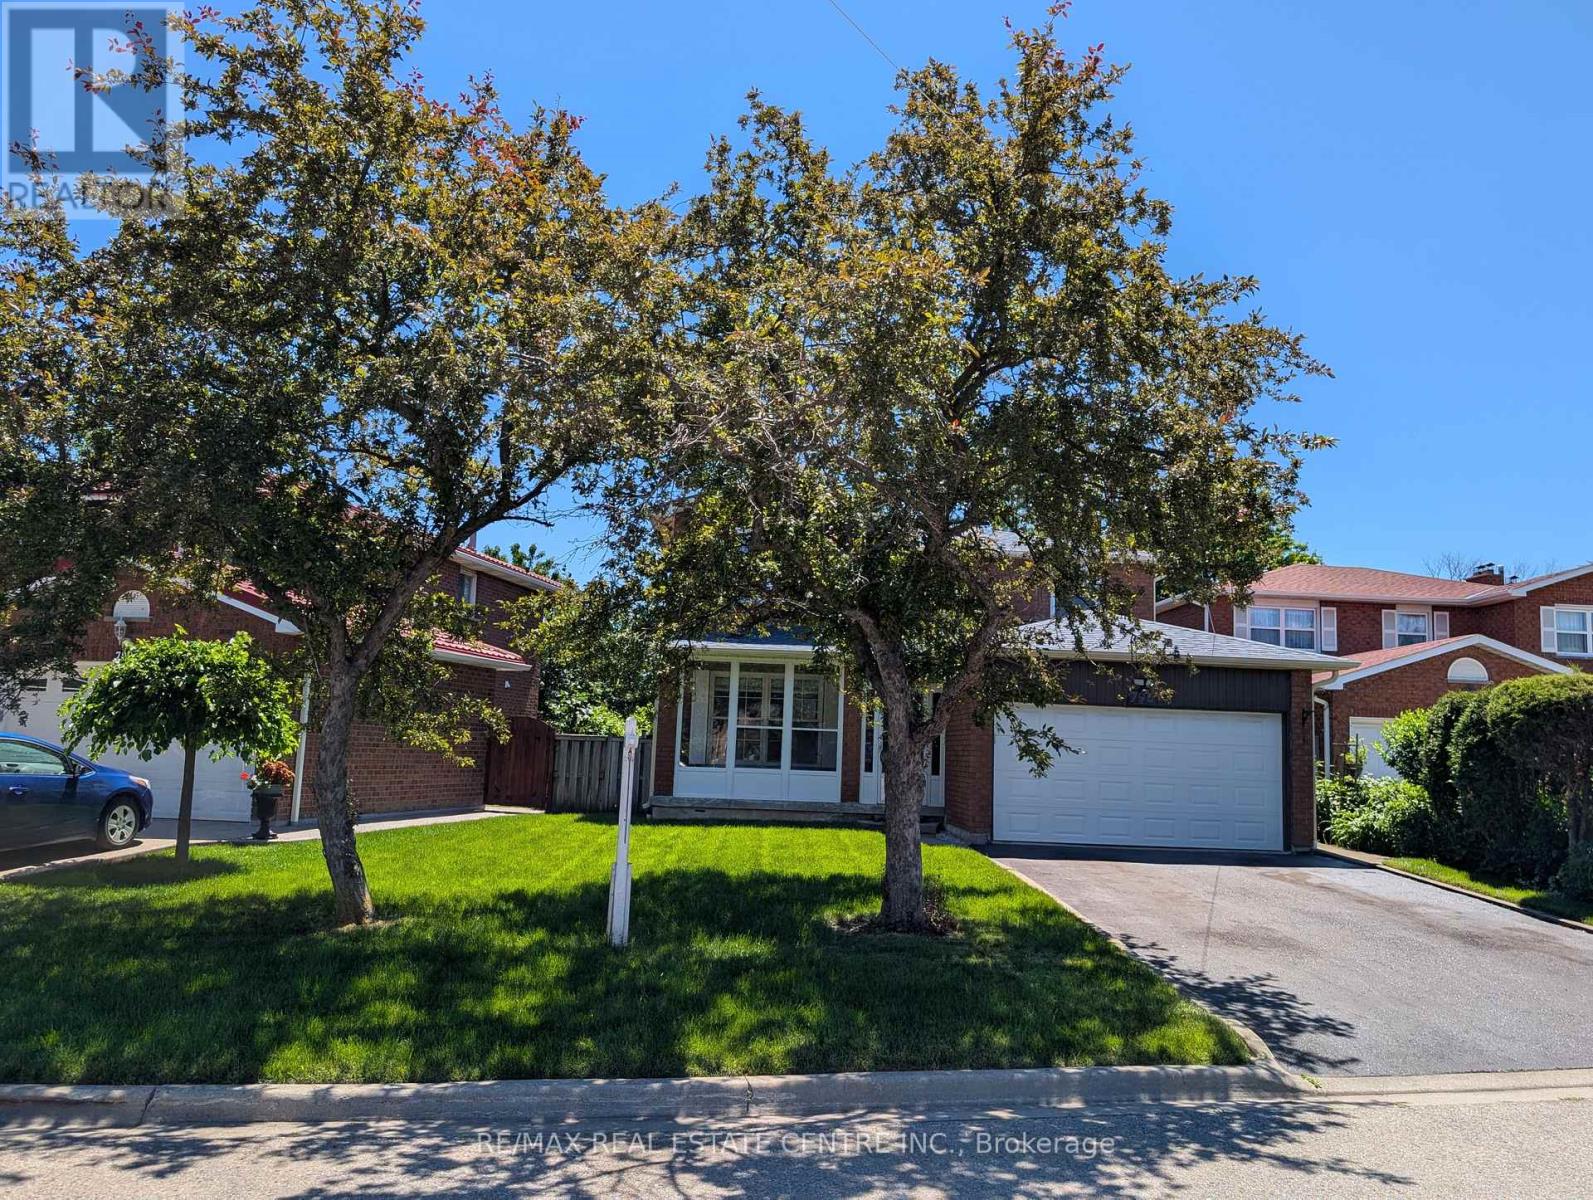
$1,258,000
796 Buckingham Court
Mississauga (Creditview) · MLS # W13426718
4 bed · 4 bath · 2,310 sq ft