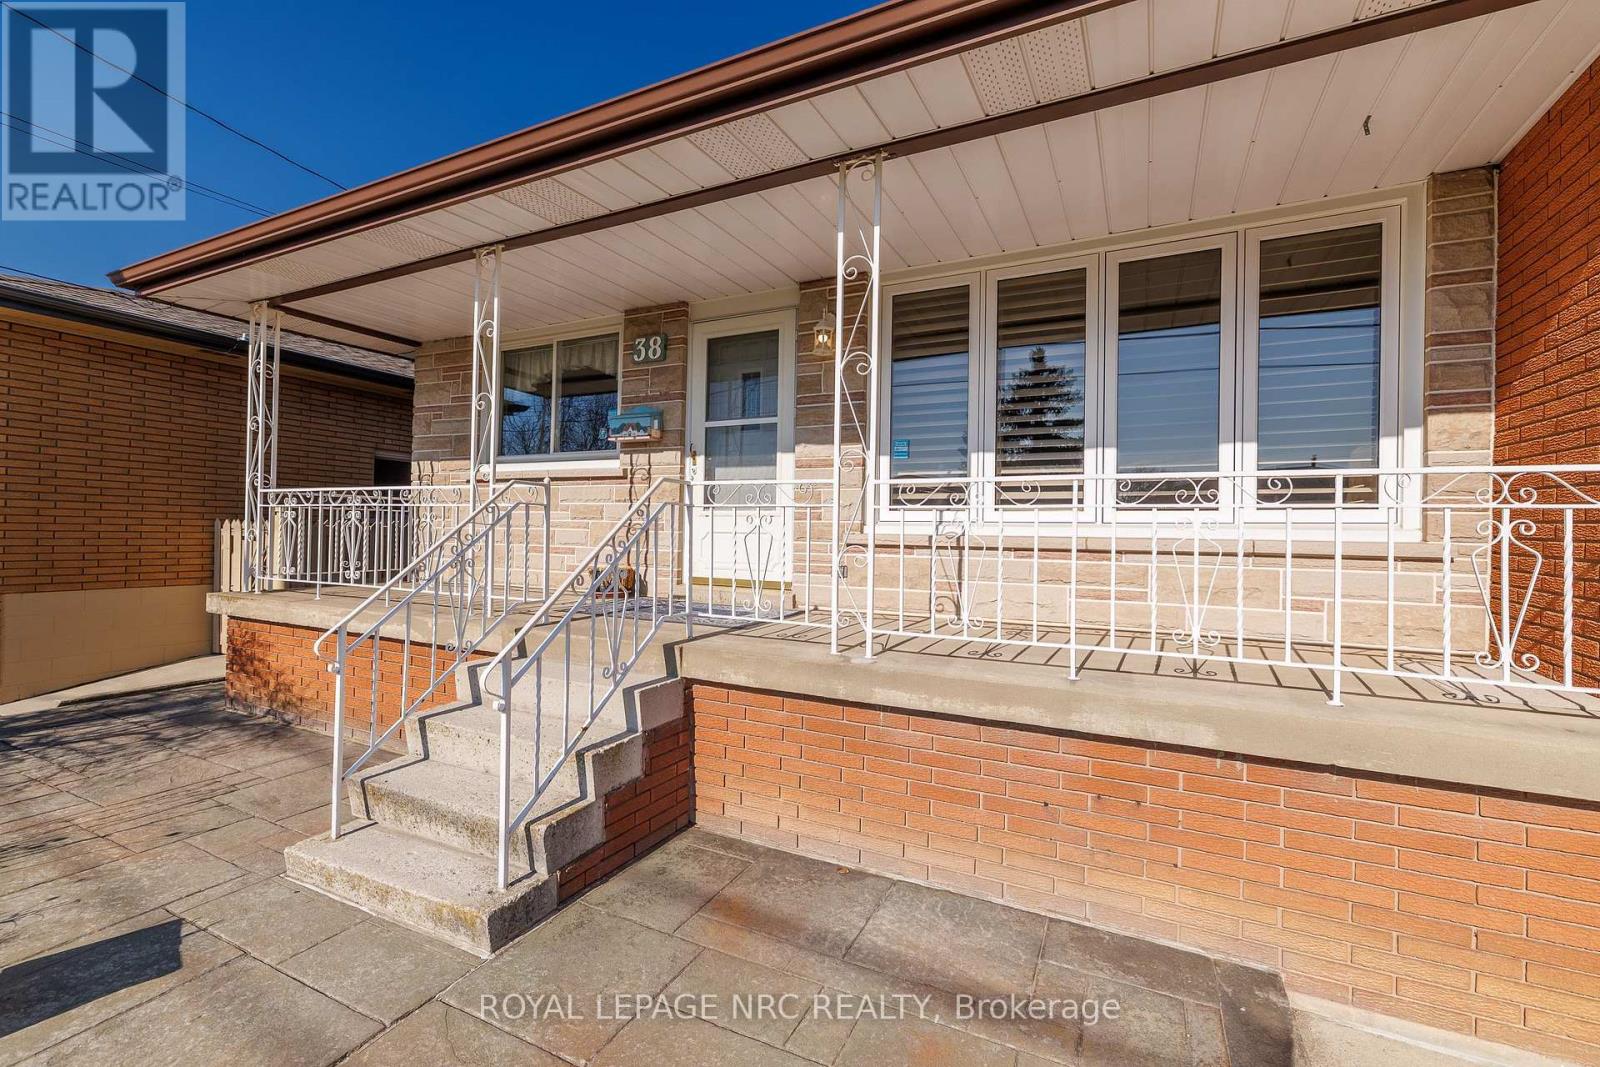
38 Rivercrest Road
Hamilton (Riverdale), Ontario L8E1M9
MLS # X13225046
Property Details
Type
Detached
Beds
3
Baths
2
Status
For Sale
More homes like this
About this property
Life in this Stoney Creek bungalow keeps everyday living simple, with parks, schools, shopping, transit, Eastgate Square, Red Hill Valley Parkway, and the QEW all close by. Set in the Riverdale neighbourhood near Barton Street and Grays Road, this home offers a practical location for commuters, families, downsizers, and buyers wanting convenient access to Hamilton, Niagara, and the GTA. The main floor features 3 bedrooms, 1 full bathroom, a bright living area, and a functional layout with comfortable room sizes throughout. With approximately 1,252 sq ft above grade plus a fully finished lower level, there is plenty of space for daily living, hosting, hobbies, or work-from-home needs.The finished basement adds valuable flexibility with a separate entrance, full bathroom, family room, laundry area, and in-law capability. With the right improvements, the lower level could offer potential for a future kitchenette or extended family setup, making it a practical option for multi-generational living or buyers looking for extra finished space with options.Additional features include an attached garage with auto garage door remote, 4 driveway parking spaces, carpet-free living, central air, forced air gas heating, brick exterior, municipal services, and a 44.99 ft x 100.62 ft lot.A well-kept Stoney Creek bungalow with a finished basement, separate entrance, attached garage, and a location that makes commuting, errands, and daily life easier.
Mortgage Estimate
Estimated monthly payment
Calculating…
Estimate only. Taxes, insurance, condo fees, and lender terms are not included.
Monthly costs to verify
Property taxes: about $430/month based on listed annual taxes.
Estimate only. Confirm taxes, condo/maintenance fees, insurance, utilities, and lender terms before making decisions.
Rooms
| Room | Level | Dimensions |
|---|---|---|
| Kitchen | Main level | 3.969 x 2.907 |
| Den | Basement | 4.12 x 4.487 |
| Other | Basement | 8.06 x 3.408 |
| Cold room | Basement | 7.76 x 1.268 |
| Dining room | Main level | 3.698 x 3.129 |
| Living room | Main level | 5.463 x 3.625 |
| Bedroom | Main level | 3.626 x 3.318 |
| Bedroom | Main level | 3.852 x 3.616 |
| Bedroom | Main level | 3.969 x 3.14 |
| Bathroom | Main level | 2.91 x 1.402 |
| Family room | Basement | 7.481 x 4.127 |
| Utility room | Basement | 3.494 x 2.966 |
| Bathroom | Basement | 3.286 x 2.383 |
Facts & Location
Interior Size
1,252 sq ft
Parking
5 spaces
Lot Size
45 x 100.6 FT
Annual Taxes
$5,165
Listing data
Listing information is provided for personal, non-commercial use and should be independently verified before making real estate decisions.
Last refreshed: Aug 17, 2026 3:30 AM
Explore nearby searches
SEO-friendly searches for this area, property type, and nearby neighbourhoods.
Similar Properties
More nearby listings that may fit the same search.
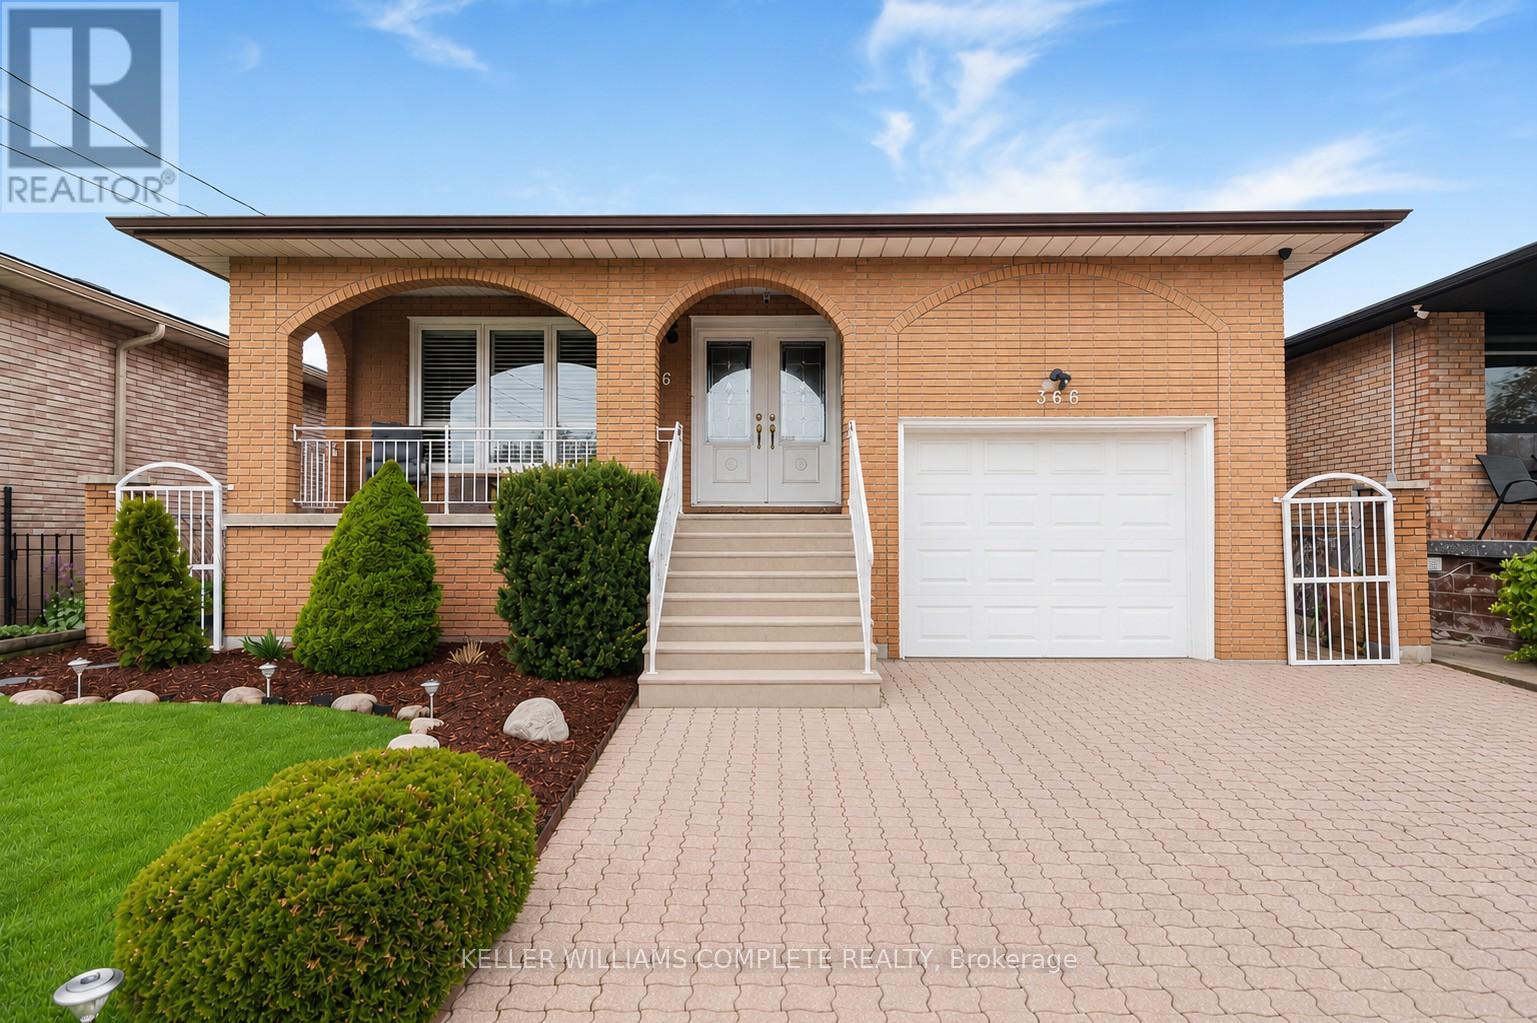
$799,900
366 BERKINDALE Drive
Hamilton (Riverdale) · MLS # X13455996
4 bed · 2 bath
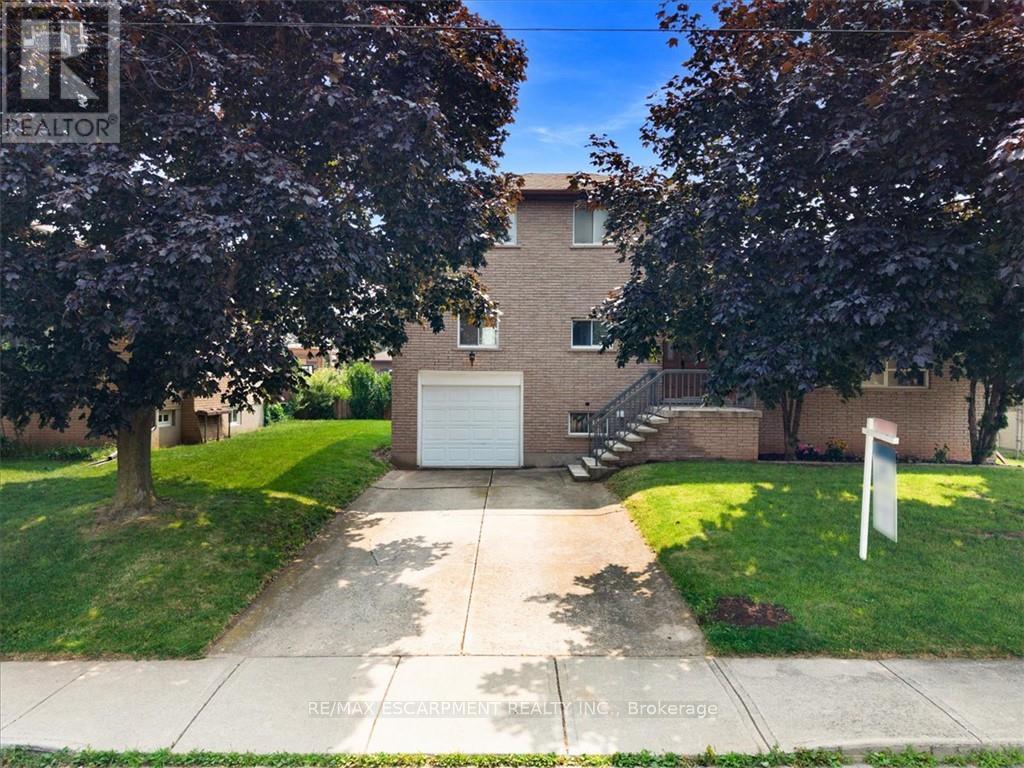
$788,800
345 BERKINDALE Drive
Hamilton (Riverdale) · MLS # X13594156
3 bed · 3 bath
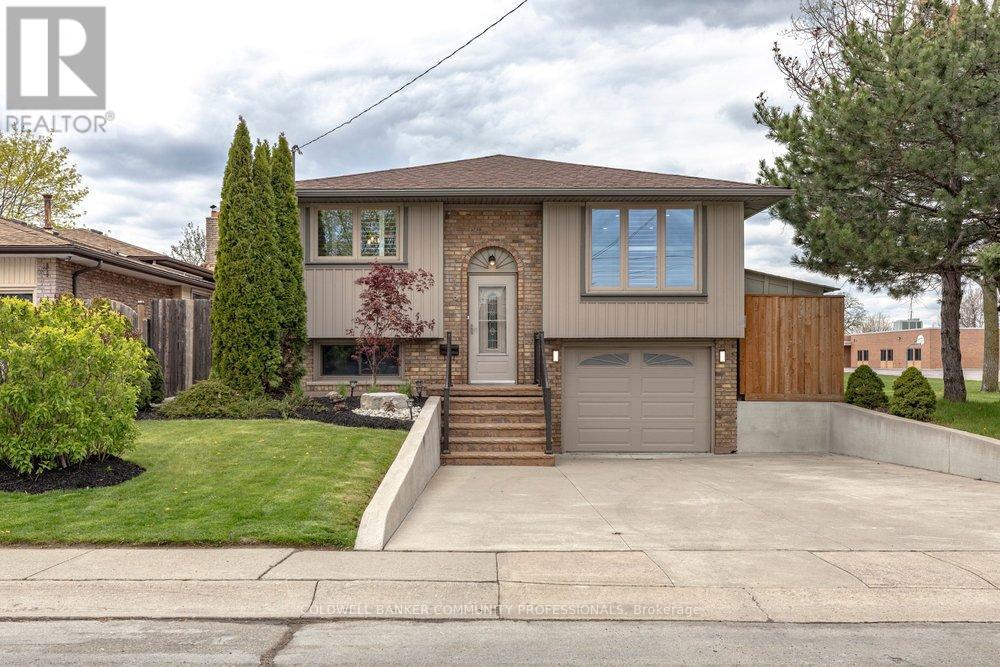
$829,900
116 Highridge Avenue
Hamilton (Riverdale) · MLS # X13428456
4 bed · 2 bath