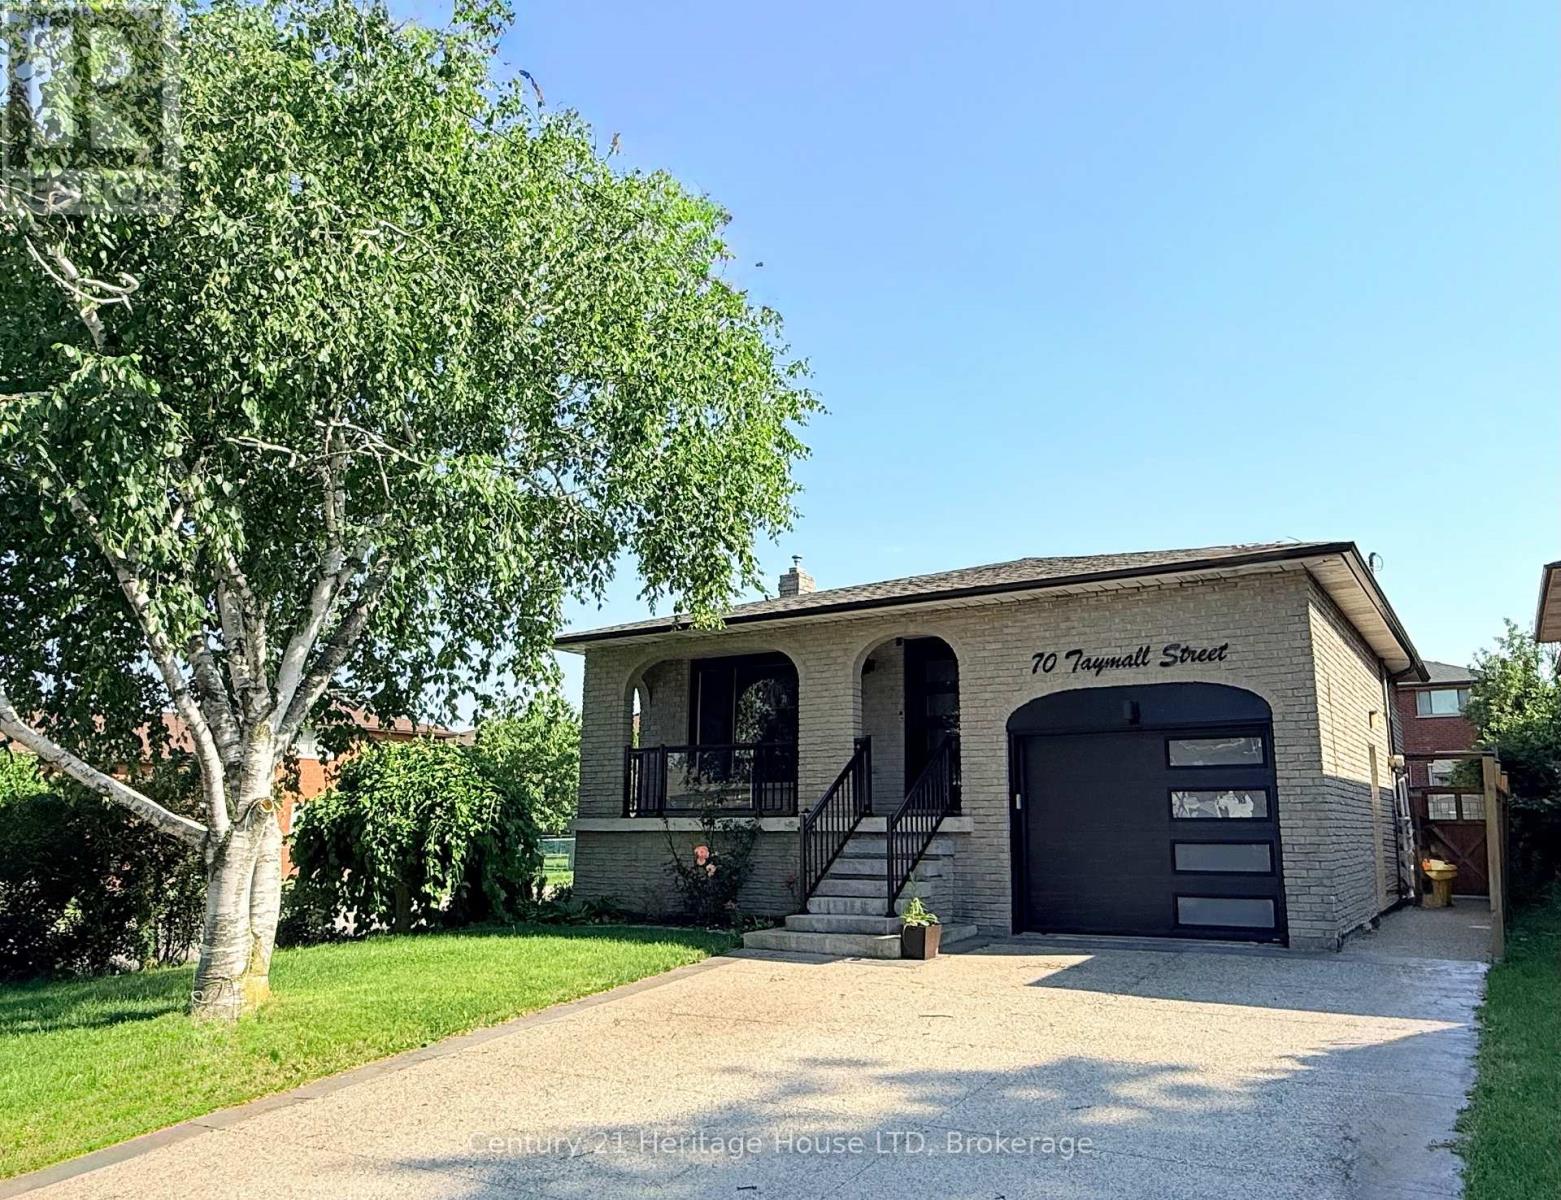
70 Taymall Street
Hamilton (Templemead), Ontario L8W2A1
MLS # X13217606
Property Details
Type
Detached
Beds
5
Baths
2
Status
For Sale
More homes like this
About this property
Modern Renovated 4-Level Backsplit With Inground Heated Pool & 5 Bedrooms Above Grade! Located on desirable Taymall Street on Hamilton's Upper Mountain, this fully finished home offers stylish modern updates throughout and an ideal layout for family living or an in-law suite setup.The main floor features an open and bright layout with beautiful hardwood flooring, updated lighting, and a sleek IKEA kitchen with quartz countertops and backsplash (2023). The upper level includes 3 generous bedrooms and a modern 5-piece bathroom with granite countertops (2020). The ground-level lower floor includes 2 additional bedrooms, a separate side entrance, and an updated 4-piece bathroom (2023) - perfect for extended family or multi-generational living. The finished basement level features a cozy gas fireplace with mantle (2021), offering a warm and inviting family/media room, plus a convenient walk-up from the basement directly into the garage. Refinished stairs and modern flooring tie the entire home together. A rare and valuable feature of this layout is the full storage space under the first lower-level floor, providing excellent space for seasonal items. Step outside from the first lower level to your private backyard retreat with an inground pool, gazebo, and fully fenced yard - ideal for entertaining. Recent exterior improvements include newer windows and doors (2023), garage door (2023), exterior pot lights, exposed aggregate driveway (2023), gas pool heater and pump (2021), and roof/eaves (2020). A/C replaced approx. 2021. Located in a fantastic, family-friendly neighbourhood close to schools, parks, shopping, transit, the LINC and all amenities. A stylish and move-in ready home offering flexible living space, modern décor, and an amazing backyard oasis!
Mortgage Estimate
Estimated monthly payment
Calculating…
Estimate only. Taxes, insurance, condo fees, and lender terms are not included.
Monthly costs to verify
Property taxes: about $520/month based on listed annual taxes.
Estimate only. Confirm taxes, condo/maintenance fees, insurance, utilities, and lender terms before making decisions.
Rooms
| Room | Level | Dimensions |
|---|---|---|
| Kitchen | Main level | 4.9 x 2.4 |
| Bathroom | Lower level | 1.6 x 1.3 |
| Family room | Lower level | 4.14 x 3.9 |
| Media | Basement | 6.78 x 3.83 |
| Laundry room | Basement | 3.71 x 2.79 |
| Other | Basement | 7 x 6.6 |
| Dining room | Main level | 3.9 x 3 |
| Living room | Main level | 5.1 x 3.9 |
| Foyer | Main level | 5.3 x 0.98 |
| Primary Bedroom | Upper Level | 2.9 x 2.9 |
| Bedroom 2 | Upper Level | 3.9 x 3.1 |
| Bedroom 3 | Upper Level | 4.3 x 3.2 |
| Bathroom | Upper Level | 3.2 x 1.37 |
| Bedroom 4 | Lower level | 3.19 x 304 |
| Bedroom 5 | Lower level | 2.92 x 2.75 |
Facts & Location
Parking
3 spaces
Lot Size
41 x 100 FT
Annual Taxes
$6,243
Listing data
Listing information is provided for personal, non-commercial use and should be independently verified before making real estate decisions.
Last refreshed: Jul 23, 2026 3:31 AM
Explore nearby searches
SEO-friendly searches for this area, property type, and nearby neighbourhoods.
Similar Properties
More nearby listings that may fit the same search.
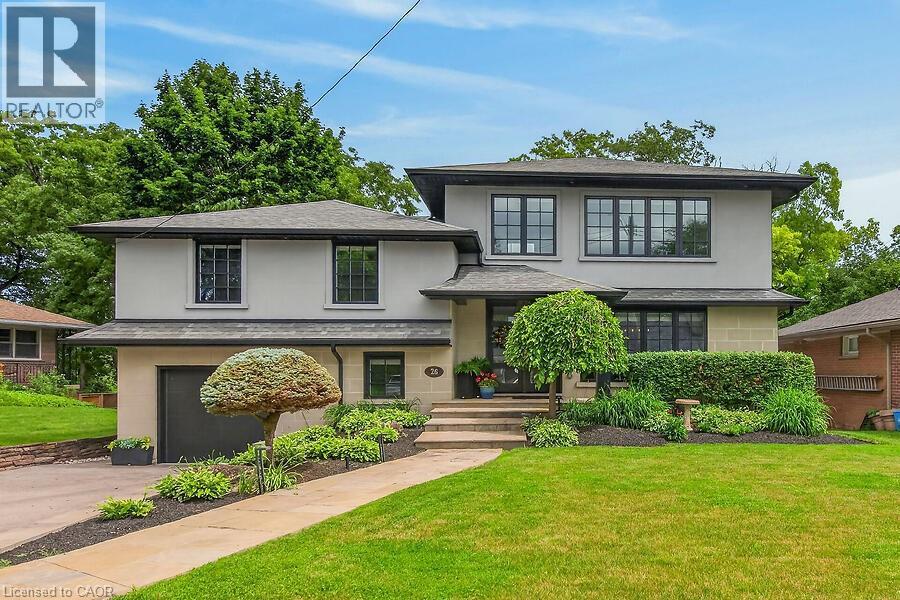
$1,595,950
26 FREELAND Court
Hamilton · MLS # 40846369
3 bed · 3 bath · 3,497 sq ft
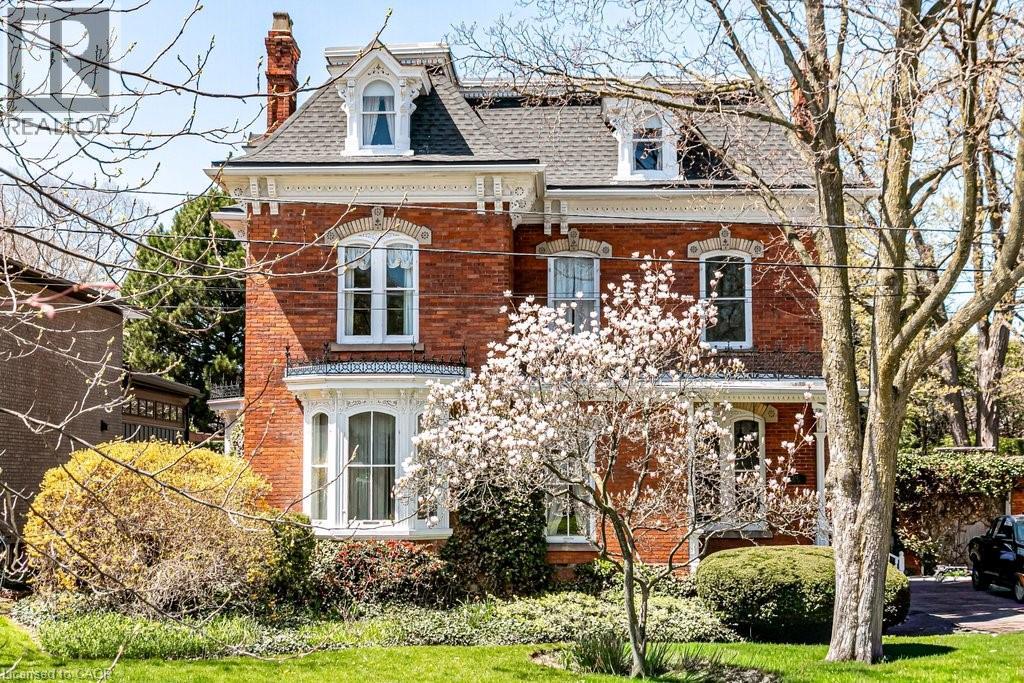
$1,695,000
370 HESS Street
Hamilton · MLS # 40830184
8 bed · 4 bath · 4,554 sq ft
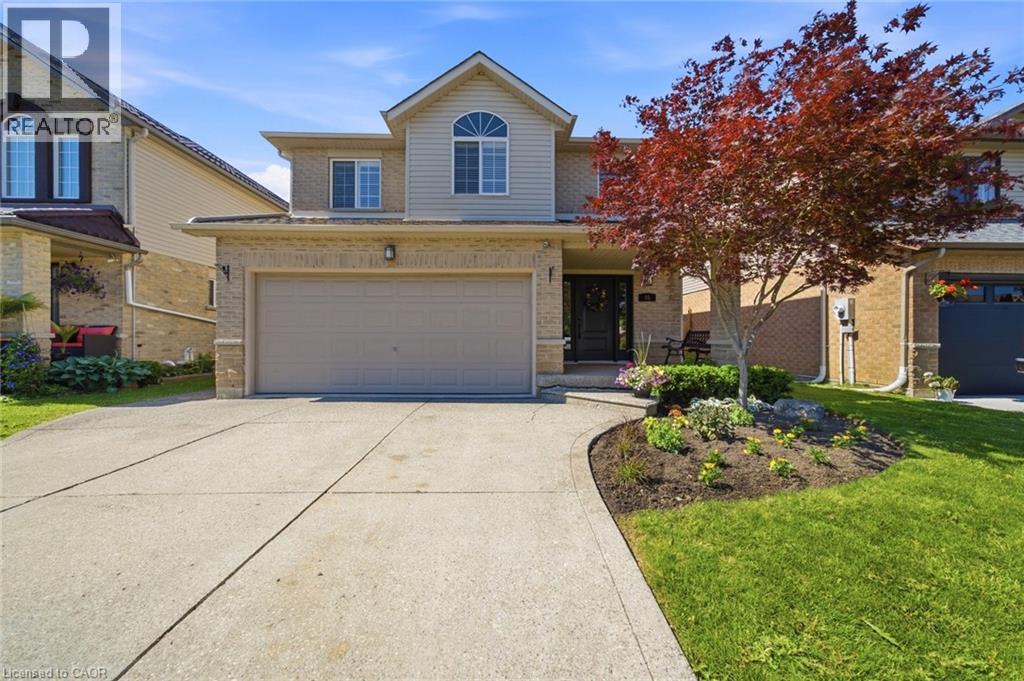
$879,900
35 ROSEBURY Way
Hamilton · MLS # 40843662
4 bed · 3 bath · 1,562 sq ft