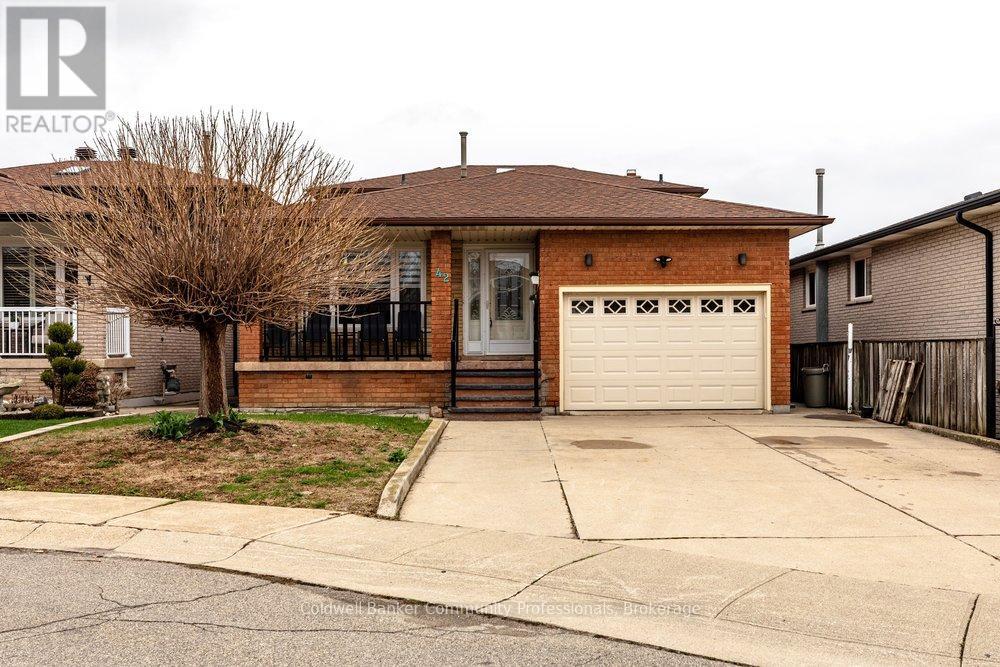
42 Lasila Court
Hamilton (Gilbert), Ontario L9C7B6
MLS # X13213664
Property Details
Type
Detached
Beds
4
Baths
2
Status
For Sale
More homes like this
About this property
Quiet court setting. Homes rarely become available here. Spacious 3 level back split indesirable family friendly West Mountain location. Large living room and dining room, each with French doors. This family home features a large eat in kitchen with moveable island and has granite counters plus stainless steel appliances. Kitchen opens to spacious family room with walkout to generous yard. Family room level also features additional bedroom/office which was previously used as a kitchen. Plumbing has been retained behind the walls making it a standout feature for in-law or income potential. This offers a great opportunity to create a secondary suite or multi-generational living set up. 3 piece bathroom and further door to outside completes this level. Fireplace in family room has never been used by current owners and is "as is". The foyer with neutral ceramic tile leads to the oak staircase and features a skylight. The upper level is completed by a 5 piece bathroom and 3 bedrooms including master with oversized closet.Enter the lower level with a enormous tiled rec room, an oversized cold cellar plus a newerprivate "mancave". Updated furnace and air (2021), sliding patio door (2022). rear patio waterproofing (2023). Inside hall entry to 1 car garage. Driveway could easily accommodate 4+ cars. Perfect home location for you and your family to enjoy.
Mortgage Estimate
Estimated monthly payment
Calculating…
Estimate only. Taxes, insurance, condo fees, and lender terms are not included.
Monthly costs to verify
Property taxes: about $580/month based on listed annual taxes.
Estimate only. Confirm taxes, condo/maintenance fees, insurance, utilities, and lender terms before making decisions.
Rooms
| Room | Level | Dimensions |
|---|---|---|
| Living room | Main level | 3.45 x 5.19 |
| Media | Basement | 5.55 x 6.26 |
| Recreational, Games room | Basement | 8.89 x 9 |
| Laundry room | Basement | 3.39 x 6.25 |
| Cold room | Basement | 5.04 x 1.41 |
| Dining room | Main level | 3.45 x 4.08 |
| Kitchen | Main level | 5.76 x 4.27 |
| Family room | In between | 5.73 x 6.43 |
| Office | In between | 3.44 x 3.71 |
| Bathroom | In between | 3.45 x 1.39 |
| Primary Bedroom | Second level | 4.55 x 3.91 |
| Bedroom 2 | Second level | 4.87 x 3.67 |
| Bedroom 3 | Second level | 3.66 x 2.46 |
| Bathroom | Second level | 3.52 x 2.32 |
Facts & Location
Parking
5 spaces
Lot Size
43.6 x 134 FT
Annual Taxes
$6,962
Listing data
Listing information is provided for personal, non-commercial use and should be independently verified before making real estate decisions.
Last refreshed: Jul 25, 2026 3:31 AM
Explore nearby searches
SEO-friendly searches for this area, property type, and nearby neighbourhoods.
Similar Properties
More nearby listings that may fit the same search.
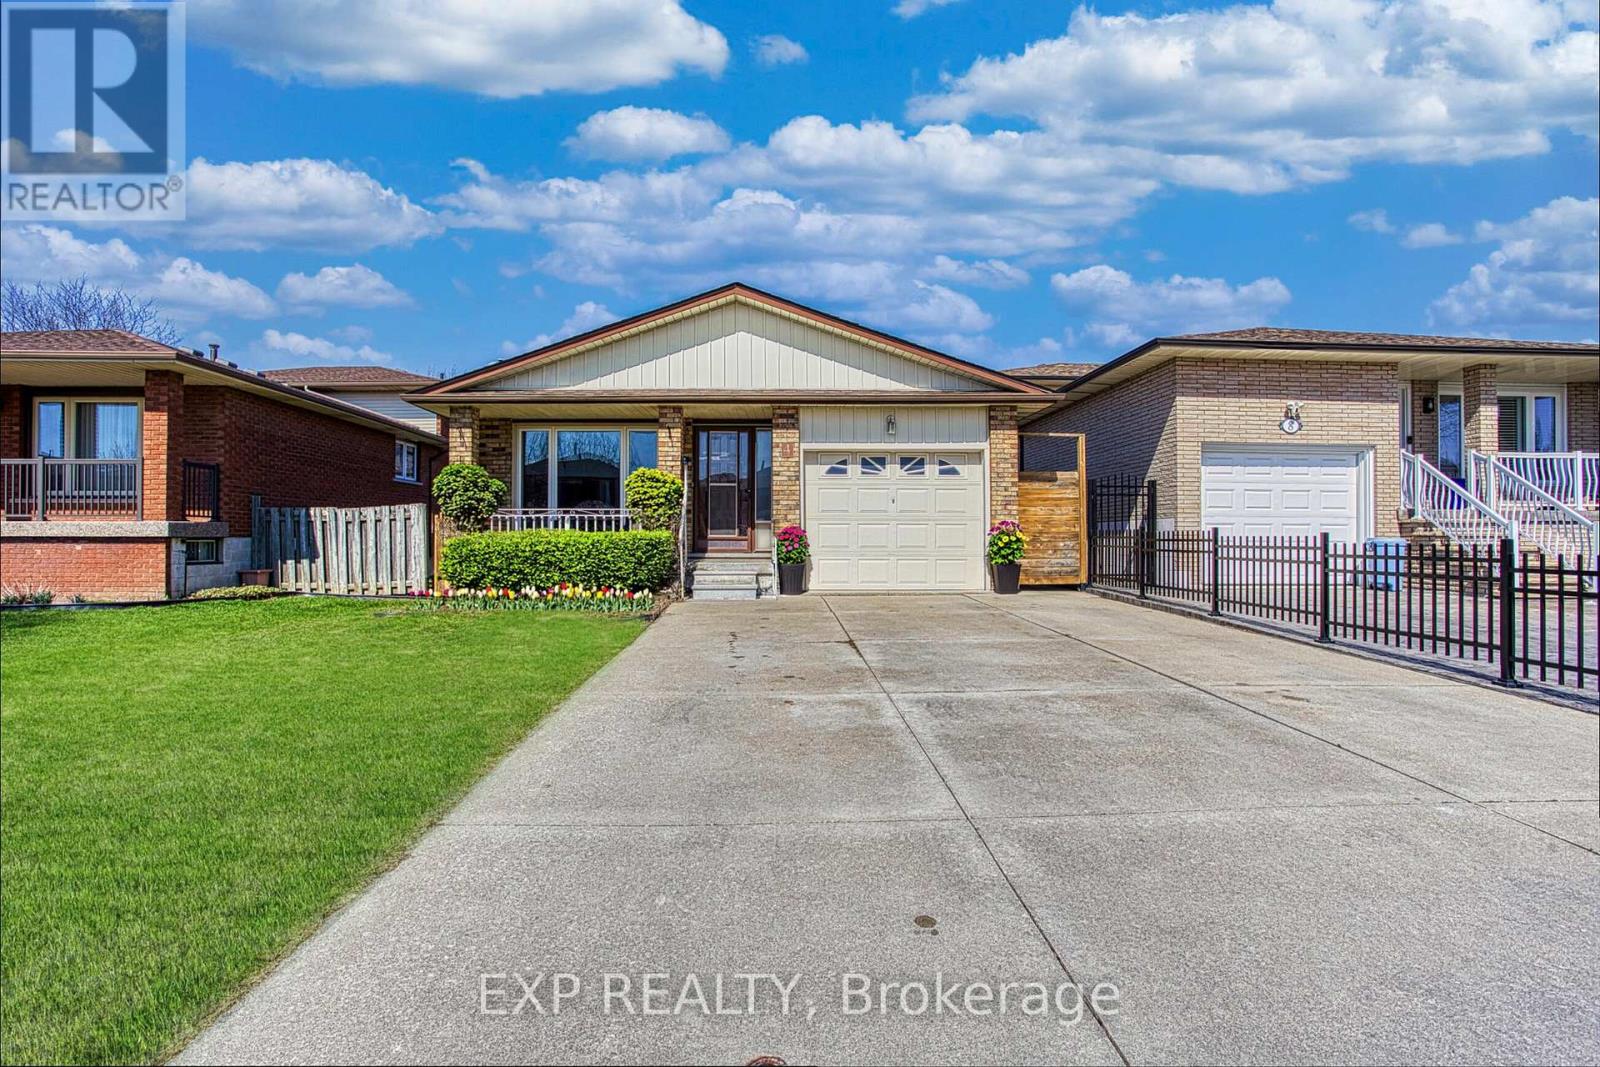
$799,999
4 Colgate Court
Hamilton (Gilbert) · MLS # X13092568
5 bed · 2 bath
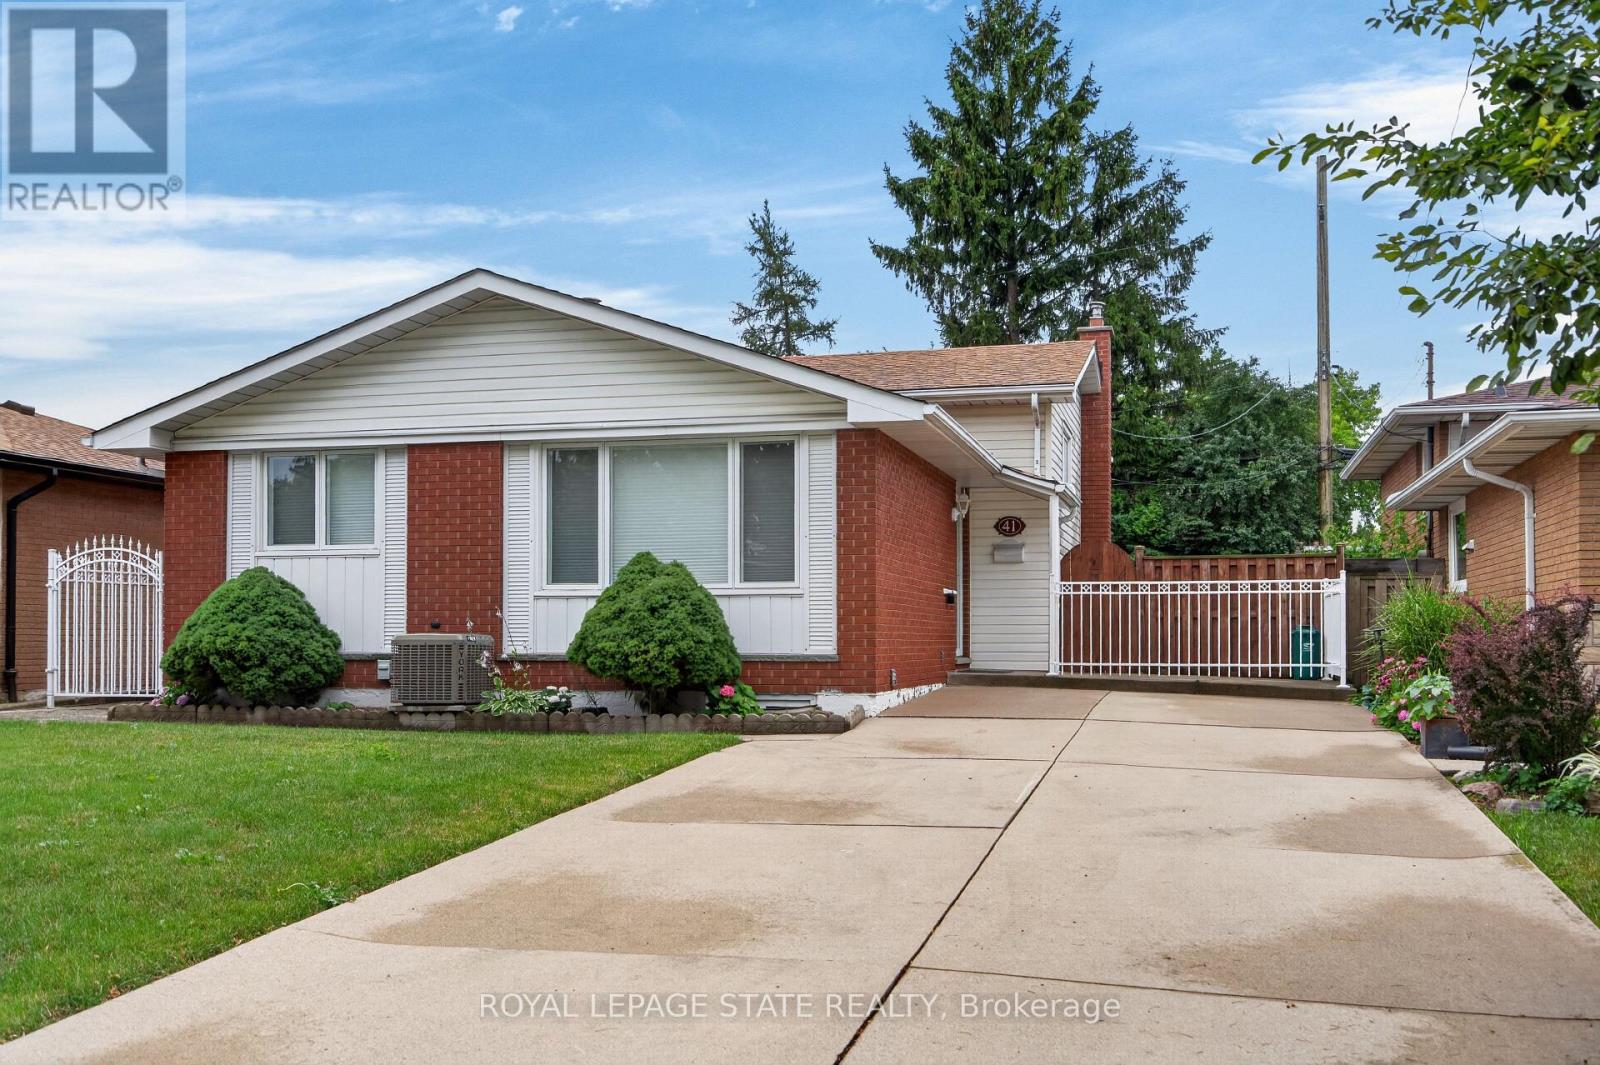
$699,900
41 Darlington Drive
Hamilton (Gilbert) · MLS # X13597758
3 bed · 2 bath · 1,128 sq ft
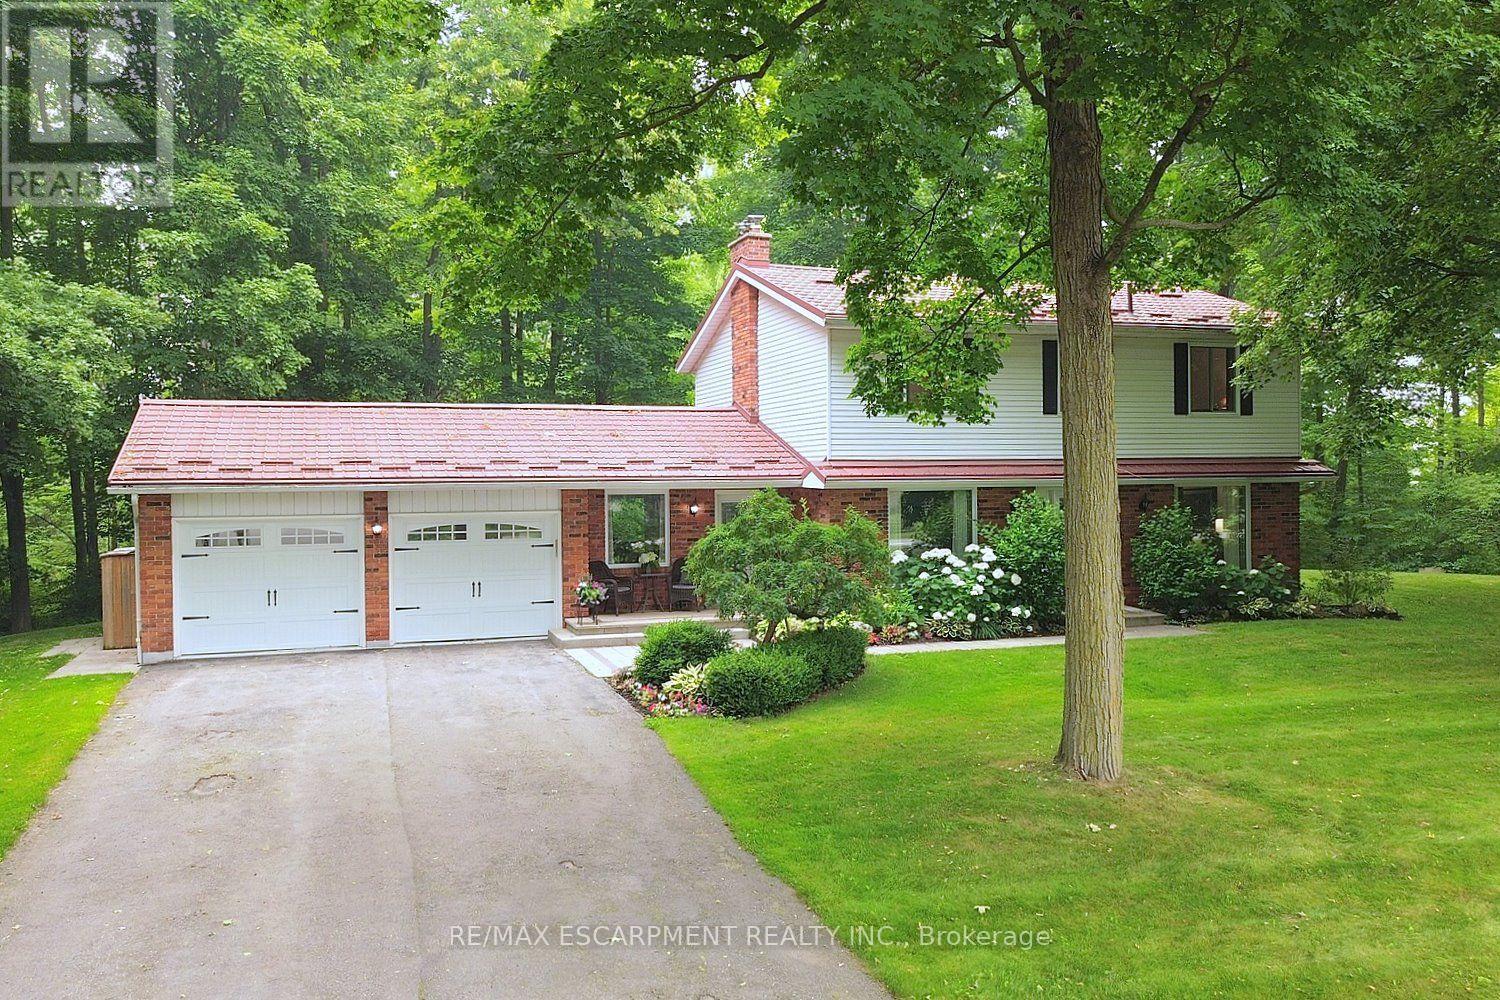
$1,489,900
421 8th Concession Road
Hamilton · MLS # X13572374
4 bed · 3 bath