Videos & Virtual Tours
Open available video, 3D tour, or virtual-tour media for this listing.
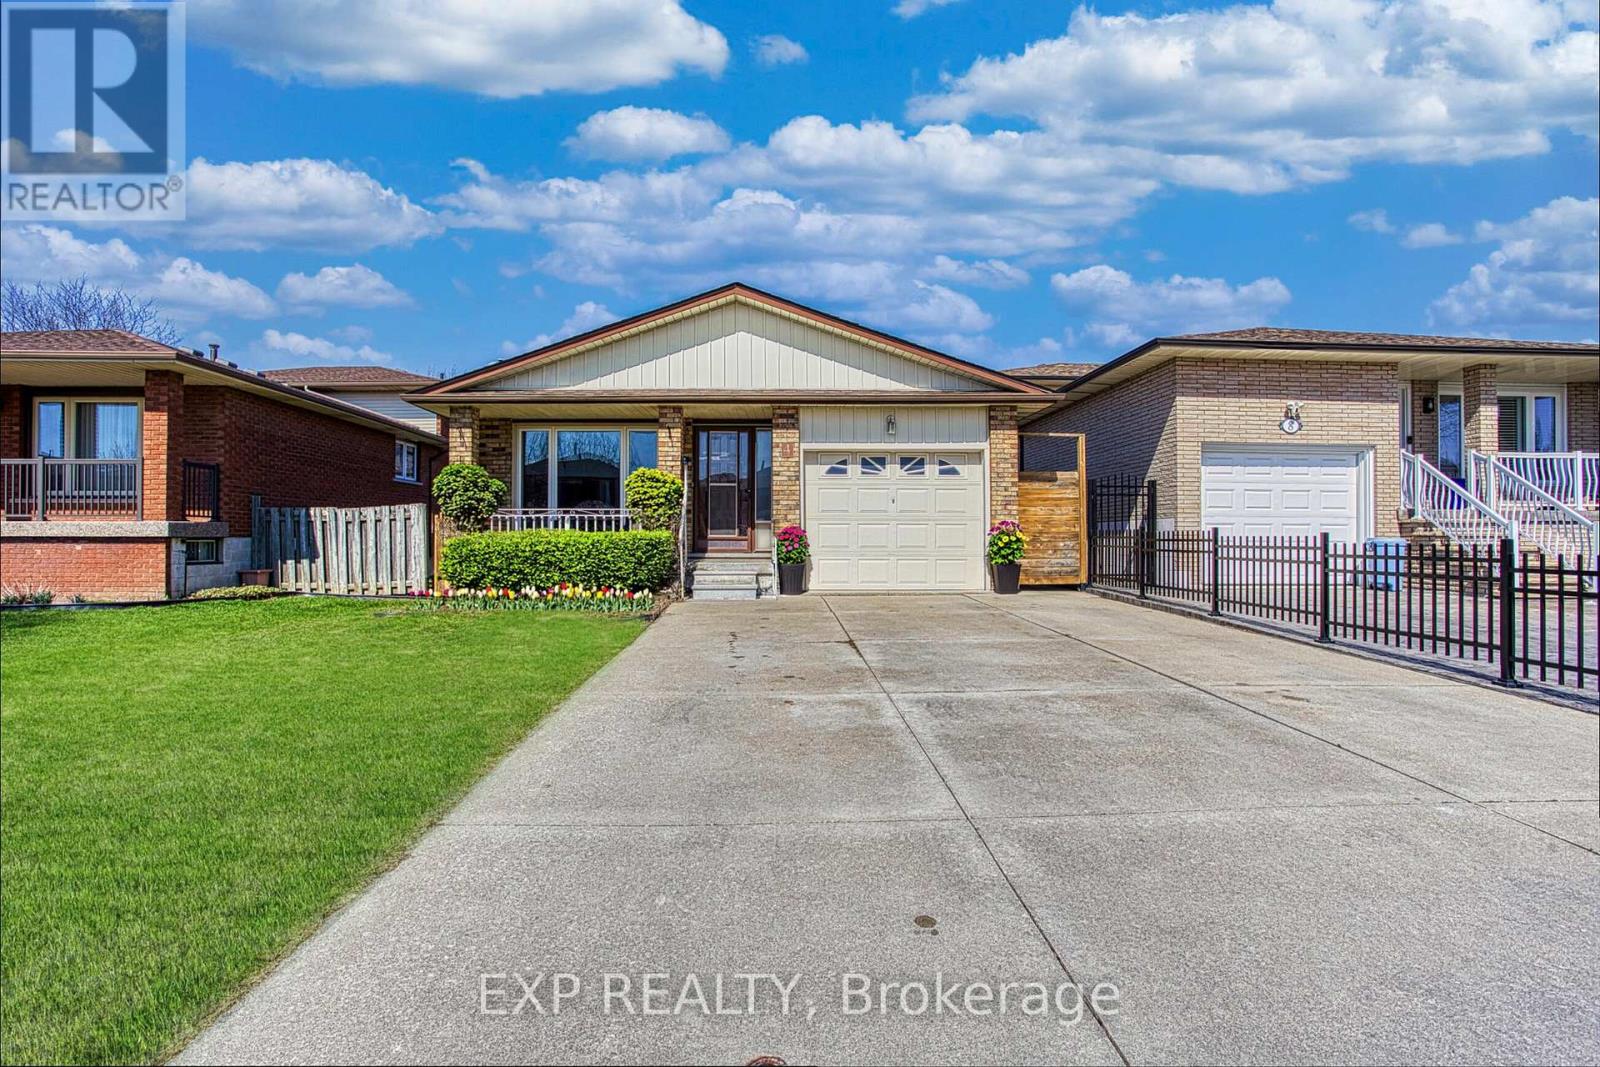
4 Colgate Court
Hamilton (Gilbert), Ontario L9C6Z6
MLS # X13092568
Property Details
Type
Detached
Beds
5
Baths
2
Status
For Sale
More homes like this
About this property
Welcome to 4 Colgate Court, a beautifully updated home tucked away on a quiet court in a highly desirable Hamilton neighbourhood. Featuring a fully self contained in-law suite with two separate apartments, this property offers an incredible opportunity for both investors and homeowners looking to offset their mortgage with rental income. Recently renovated with modern finishes throughout, both units showcase stylish upgrades including luxury vinyl flooring, pot lights, and updated appliances. With previous rental income of $2,500 for the main floor and $1,800 for the lower level, this is a turnkey income generating property ready to perform. The exterior is just as impressive, offering a new fence, a garage, and parking for up to four vehicles in the driveway, perfect for multi family living or tenants. The home is ideally situated close to parks featuring a splash pad, playground, and baseball diamonds, making it a great option for families. Enjoy the convenience of nearby schools, shops, and public transit all within walking distance, along with easy access to two recreation centres including Westmount. Nature lovers will appreciate the nearby escarpment stairs and Bruce Trail access, while commuters benefit from quick highway connectivity. Whether you're looking to invest, accommodate multi-generational living, live in one unit and rent the other, or expand your portfolio, this is a rare opportunity in a prime location.
Mortgage Estimate
Estimated monthly payment
Calculating…
Estimate only. Taxes, insurance, condo fees, and lender terms are not included.
Monthly costs to verify
Property taxes: about $422/month based on listed annual taxes.
Estimate only. Confirm taxes, condo/maintenance fees, insurance, utilities, and lender terms before making decisions.
Rooms
| Room | Level | Dimensions |
|---|---|---|
| Foyer | Main level | 1.45 x 5.05 |
| Bathroom | Basement | 2.16 x 2.64 |
| Kitchen | Basement | 4.44 x 4.37 |
| Bedroom 5 | Basement | 4.44 x 3.45 |
| Living room | Main level | 3.17 x 4.67 |
| Dining room | Main level | 3.17 x 3.35 |
| Kitchen | Main level | 4.62 x 3.1 |
| Bathroom | Main level | 2.16 x 2.54 |
| Primary Bedroom | Main level | 3.89 x 3.25 |
| Bedroom 2 | Main level | 3.89 x 3.25 |
| Bedroom 3 | Main level | 2.72 x 2.54 |
| Living room | Basement | 7.8 x 3.17 |
| Bedroom 4 | Basement | 3.23 x 2.59 |
Facts & Location
Parking
5 spaces
Lot Size
35 x 100 FT
Annual Taxes
$5,060
Listing data
Listing information is provided for personal, non-commercial use and should be independently verified before making real estate decisions.
Last refreshed: Jul 25, 2026 3:30 AM
Explore nearby searches
SEO-friendly searches for this area, property type, and nearby neighbourhoods.
Similar Properties
More nearby listings that may fit the same search.
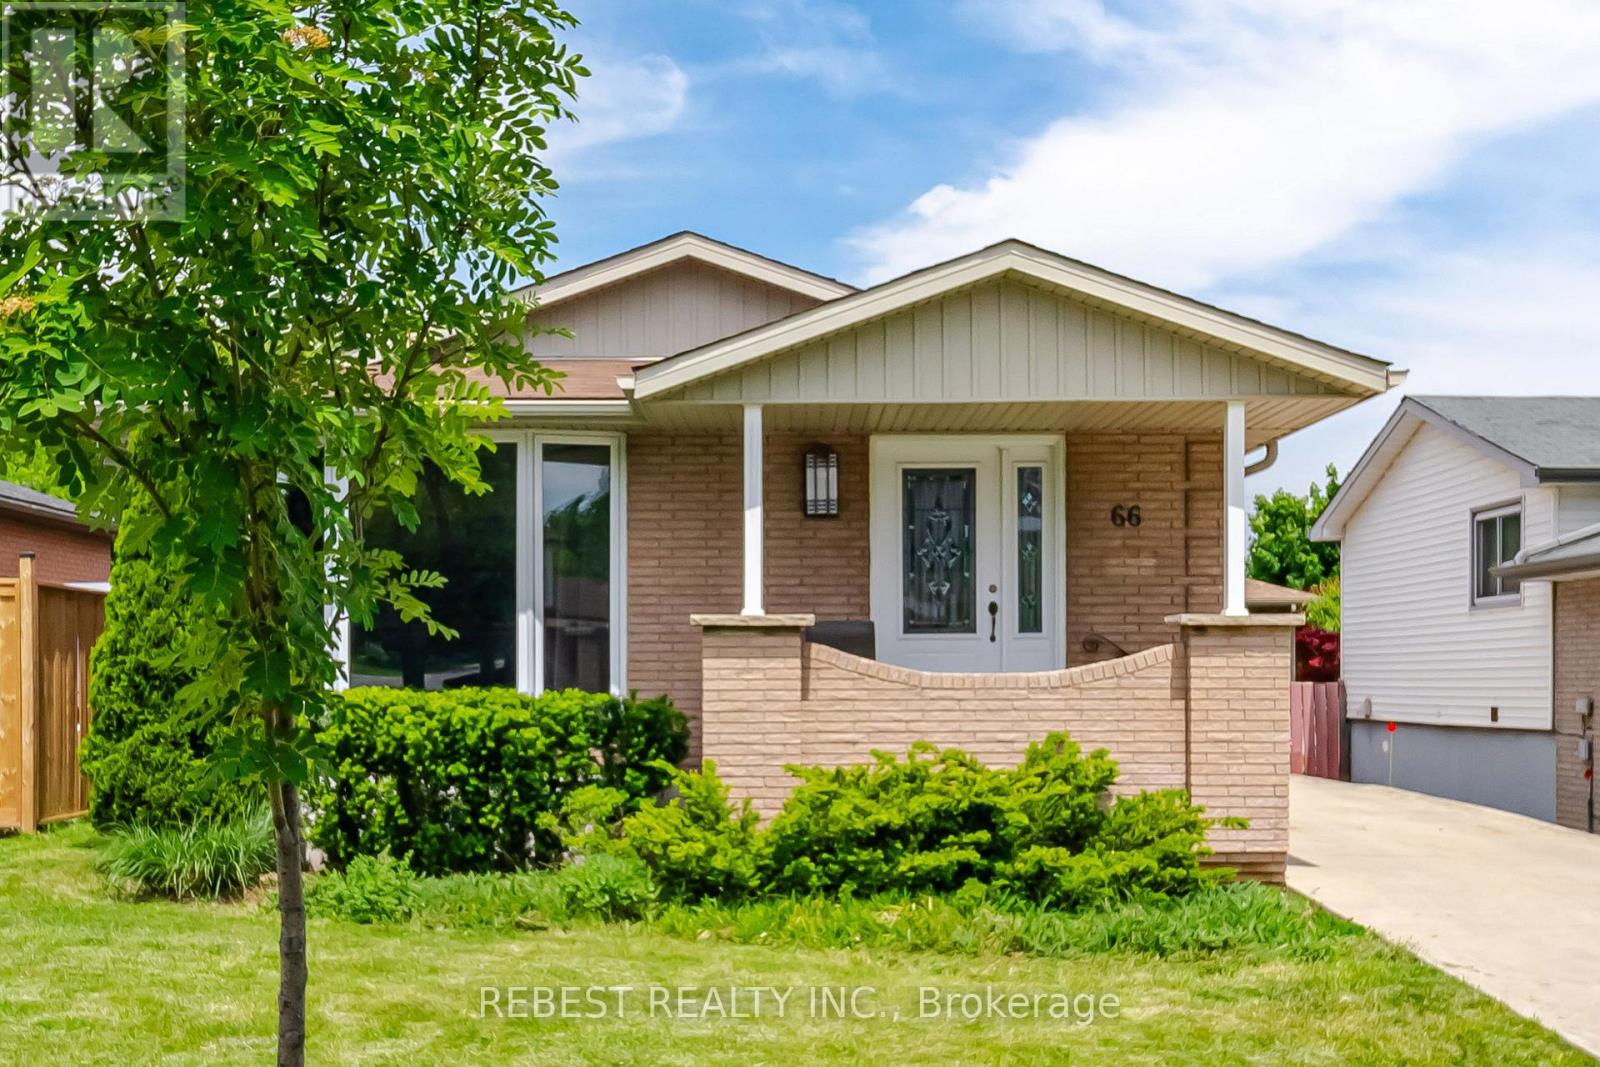
$789,900
66 Darlington Drive
Hamilton (Gilbert) · MLS # X13224610
6 bed · 2 bath
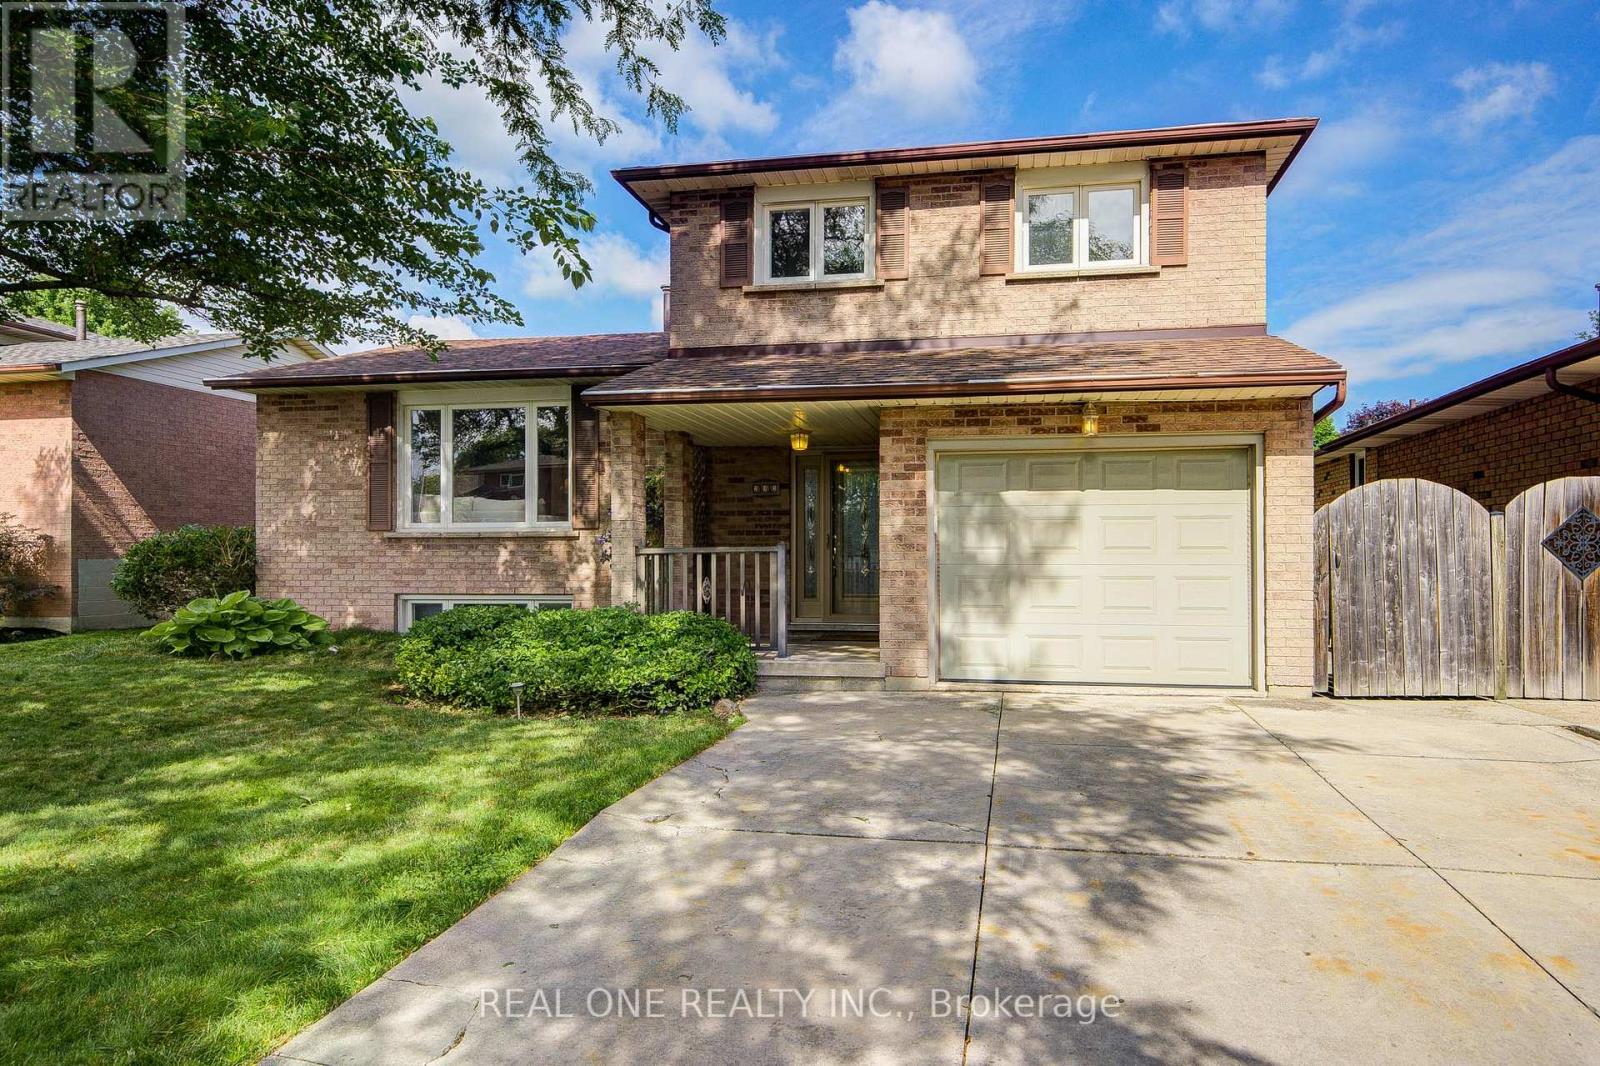
$779,000
232 Clifton Downs Road
Hamilton (Gilbert) · MLS # X13554650
6 bed · 2 bath
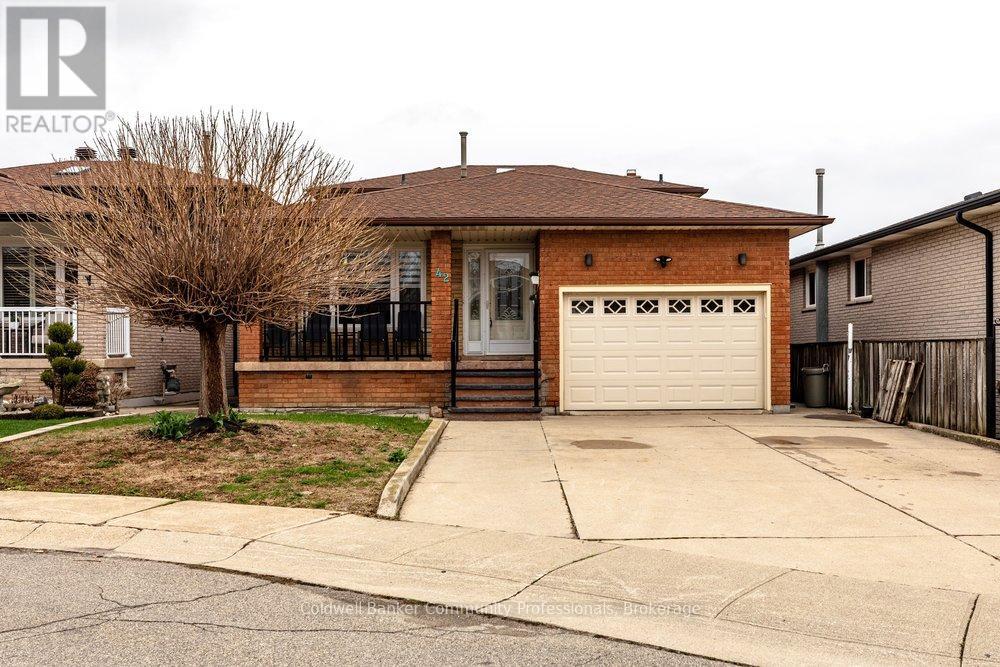
$848,700
42 Lasila Court
Hamilton (Gilbert) · MLS # X13213664
4 bed · 2 bath