Videos & Virtual Tours
Open available video, 3D tour, or virtual-tour media for this listing.
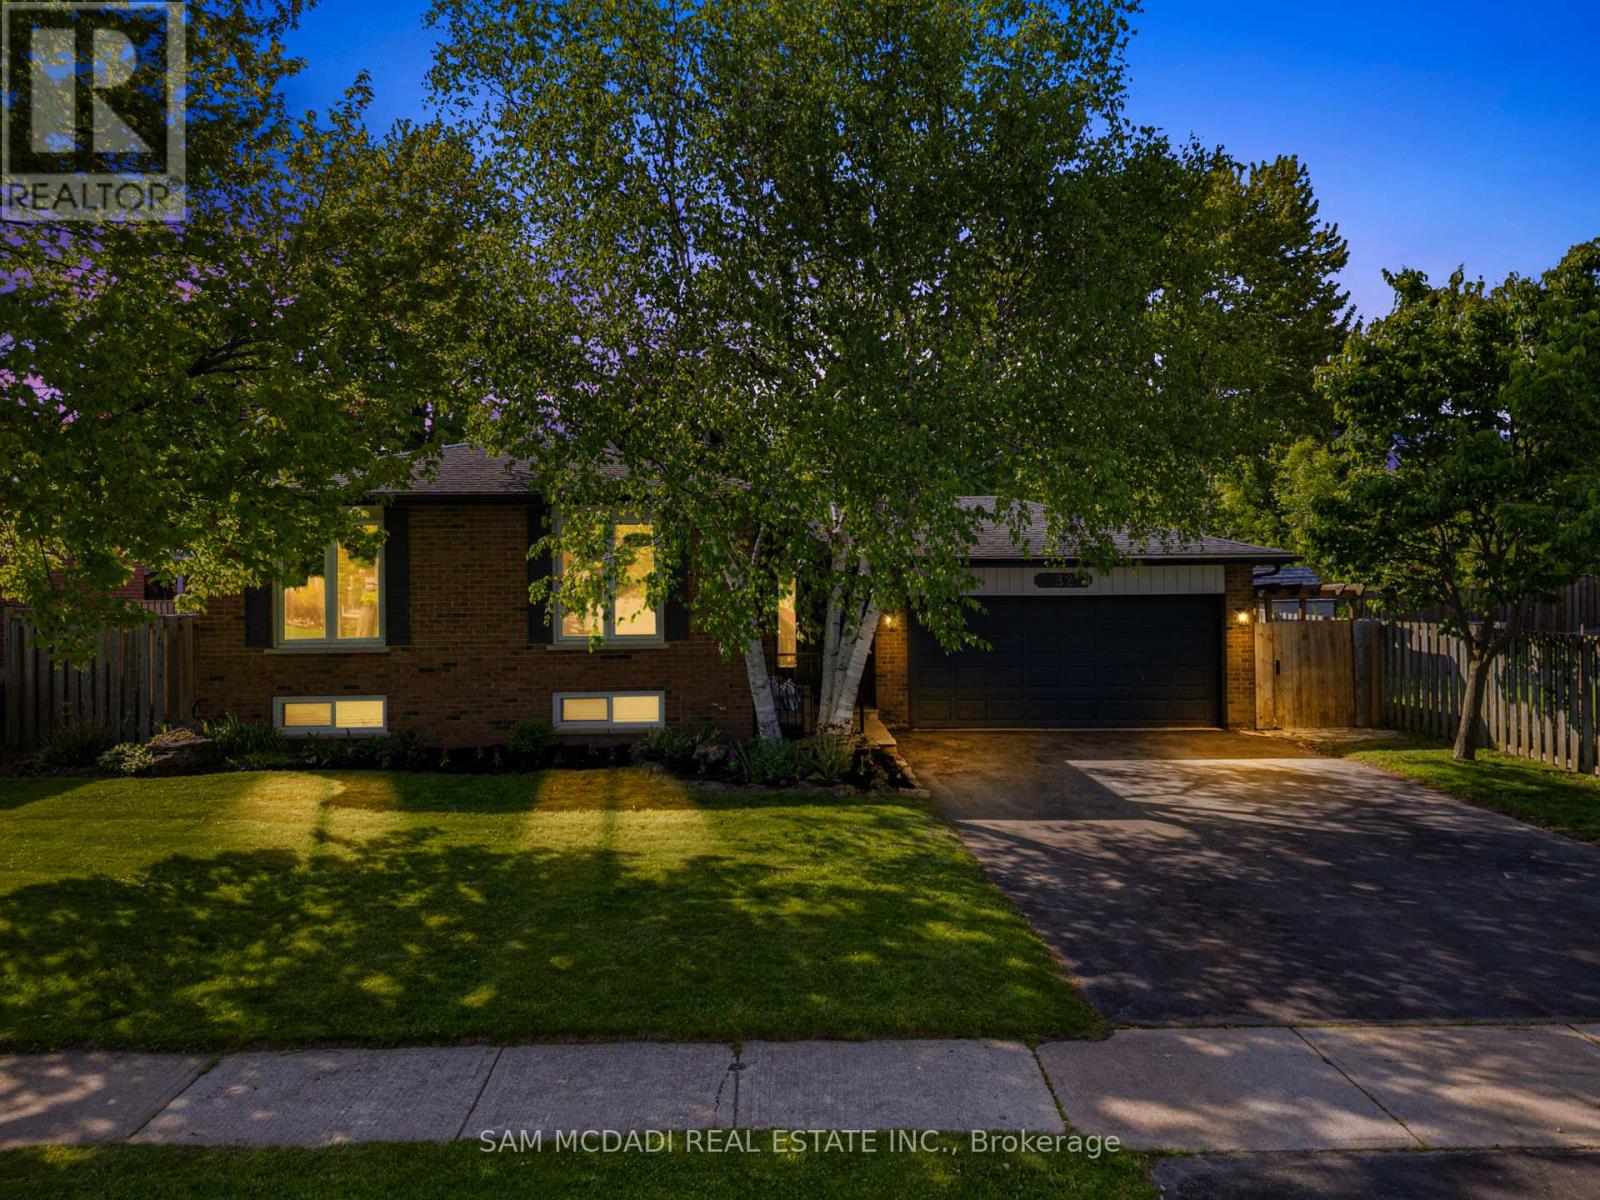
32 Milverton Close
Hamilton (Waterdown), Ontario L8B0A9
MLS # X13210056
Property Details
Type
Detached
Beds
4
Baths
2
Status
For Sale
More homes like this
About this property
Welcome to 32 Milverton Close, nestled in the heart of Waterdown. Thoughtfully reimagined from top to bottom between 2022-2025 with a clean modern aesthetic in mind, this beautifully upgraded bungalow is set beneath a canopy of mature trees on an impressive 65 x 121 ft lot, offering exceptional privacy & plenty of space to enjoy both inside & out. Bright & welcoming interiors unfold across a thoughtfully designed layout, highlighted by an elegant kitchen featuring premium GE stainless steel appliances, quartz countertops, a subway tile backsplash, extensive cabinetry, & a spacious breakfast bar perfect for casual dining & entertaining. Adjacent to the kitchen, the charming dining area framed by custom wainscoting introduces warmth & architectural character, while the spacious living room offers the perfect setting for both everyday living & hosting guests. Privately tucked down the hall, the primary bedroom showcases a stunning custom feature wall & dedicated closet space, while two additional bright & spacious bedrooms, each complete with closets, are complemented by a beautifully updated 5pc bath. The finished lower level adds incredible versatility to the home, with a cozy family room centred around a gas fireplace, a separate recreation area, a versatile additional room ideal for a home office, gym, or a guest bedroom, as well as a dedicated laundry area for everyday convenience. The backyard is truly a showstopper, serving as the ultimate private outdoor retreat for entertaining & making memories, complete with an outdoor bar, multiple lounging areas, playground, mature trees, & endless space to relax & enjoy every season. Ideally located close to scenic parks & trails, schools, shopping, golf courses, & major highways 403 & QEW. Additional upgrades include kitchen quartz countertops (2025), lower level carpet (2022), & chimney replaced in 2025, adding peace of mind for years to come. This is a place that truly feels like home from the moment you arrive!
Mortgage Estimate
Estimated monthly payment
Calculating…
Estimate only. Taxes, insurance, condo fees, and lender terms are not included.
Monthly costs to verify
Property taxes: about $506/month based on listed annual taxes.
Estimate only. Confirm taxes, condo/maintenance fees, insurance, utilities, and lender terms before making decisions.
Rooms
| Room | Level | Dimensions |
|---|---|---|
| Kitchen | Main level | 3.02 x 4.45 |
| Dining room | Main level | 3.05 x 2.98 |
| Living room | Main level | 3.64 x 4.73 |
| Primary Bedroom | Main level | 3.05 x 3.97 |
| Bedroom 2 | Main level | 2.61 x 3.12 |
| Bedroom 3 | Main level | 3.84 x 2.91 |
| Bedroom 4 | Basement | 3.25 x 3.59 |
| Family room | Basement | 6.64 x 3.95 |
| Recreational, Games room | Basement | 3.22 x 6.73 |
| Laundry room | Basement | 3.09 x 4.62 |
Facts & Location
Parking
6 spaces
Lot Size
65 x 121 FT
Annual Taxes
$6,067
Listing data
Listing information is provided for personal, non-commercial use and should be independently verified before making real estate decisions.
Last refreshed: Aug 17, 2026 3:30 AM
Explore nearby searches
SEO-friendly searches for this area, property type, and nearby neighbourhoods.
Similar Properties
More nearby listings that may fit the same search.
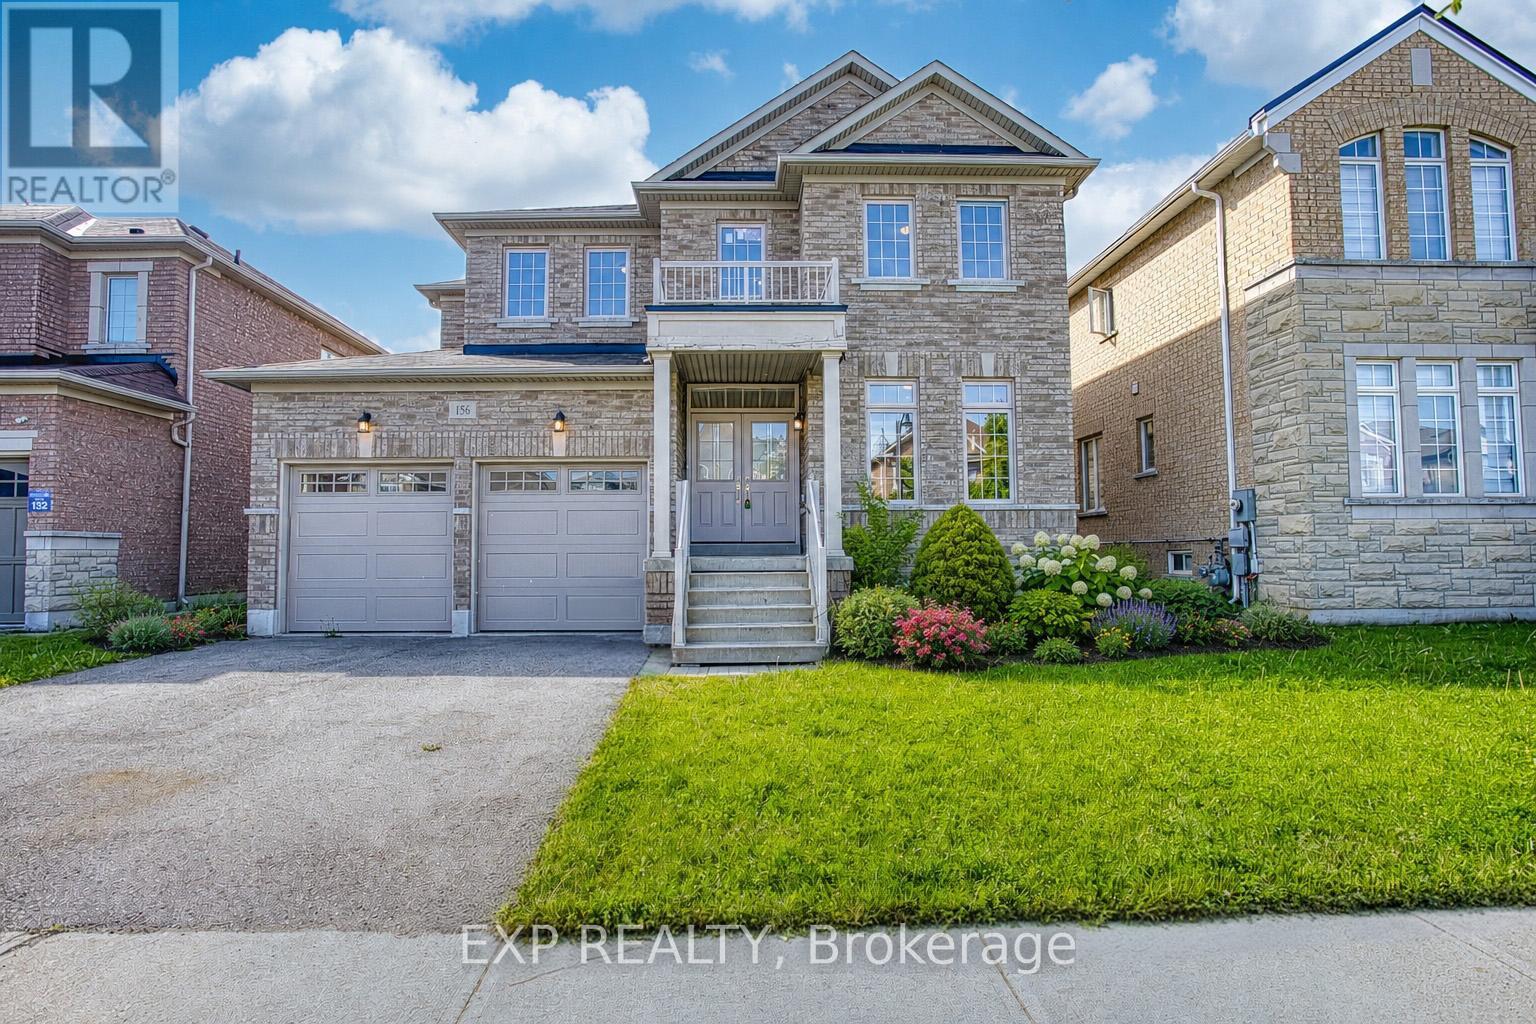
$1,100,000
156 McKnight Avenue
Hamilton (Waterdown) · MLS # X13420134
4 bed · 3 bath
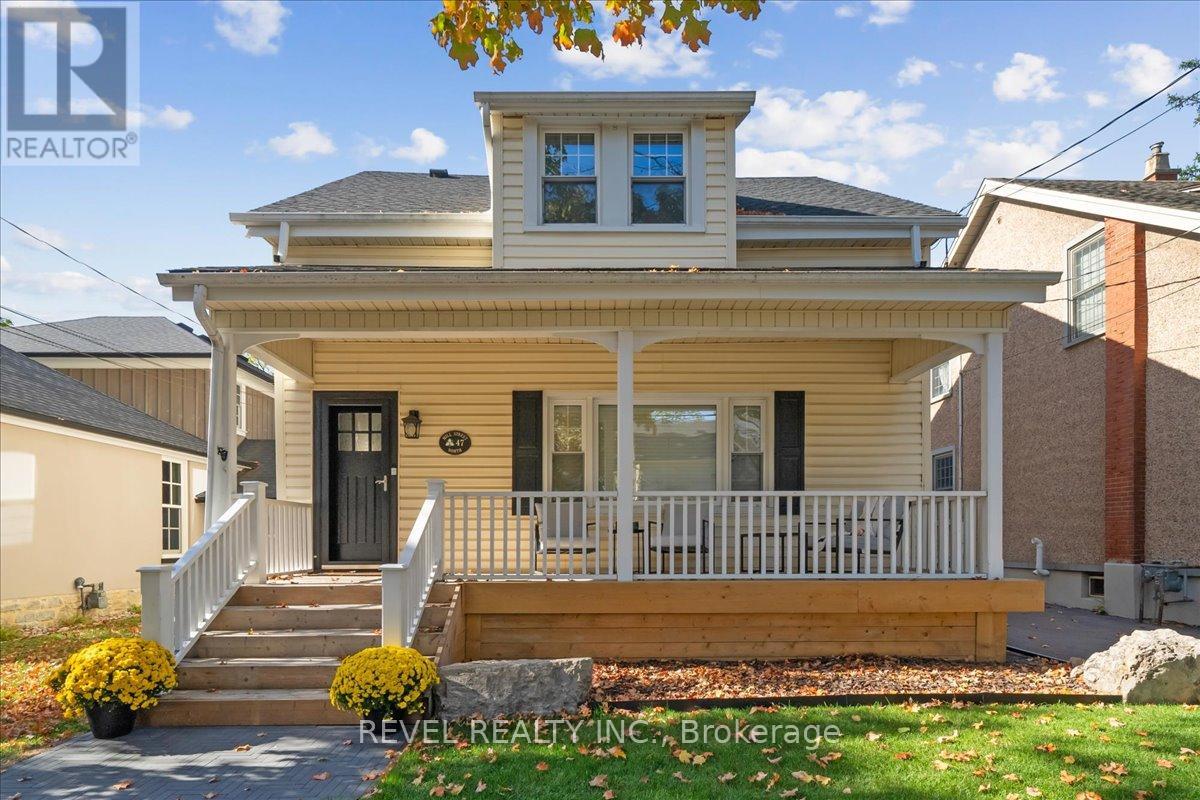
$1,099,999
47 Mill Street
Hamilton (Waterdown) · MLS # X13061142
3 bed · 2 bath · 1,684 sq ft
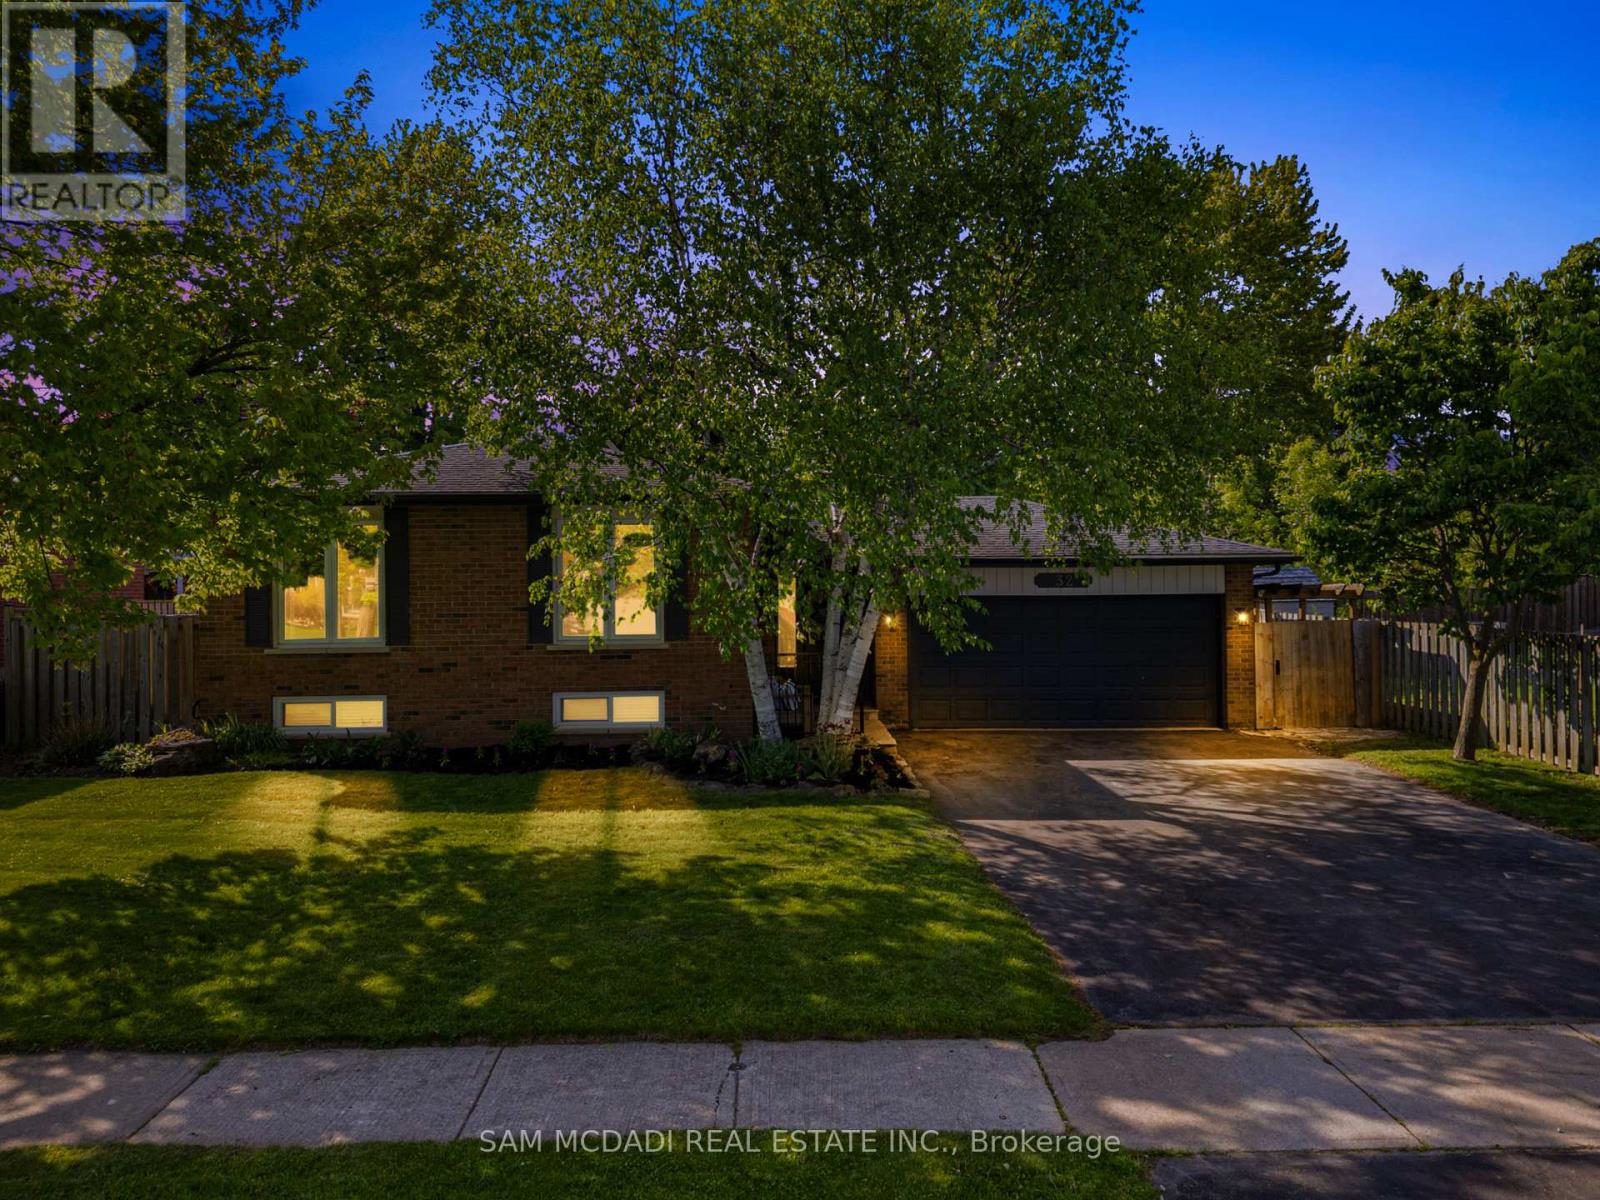
$1,095,000
32 Milverton Close
Hamilton (Waterdown) · MLS # X13686750
4 bed · 2 bath