Videos & Virtual Tours
Open available video, 3D tour, or virtual-tour media for this listing.
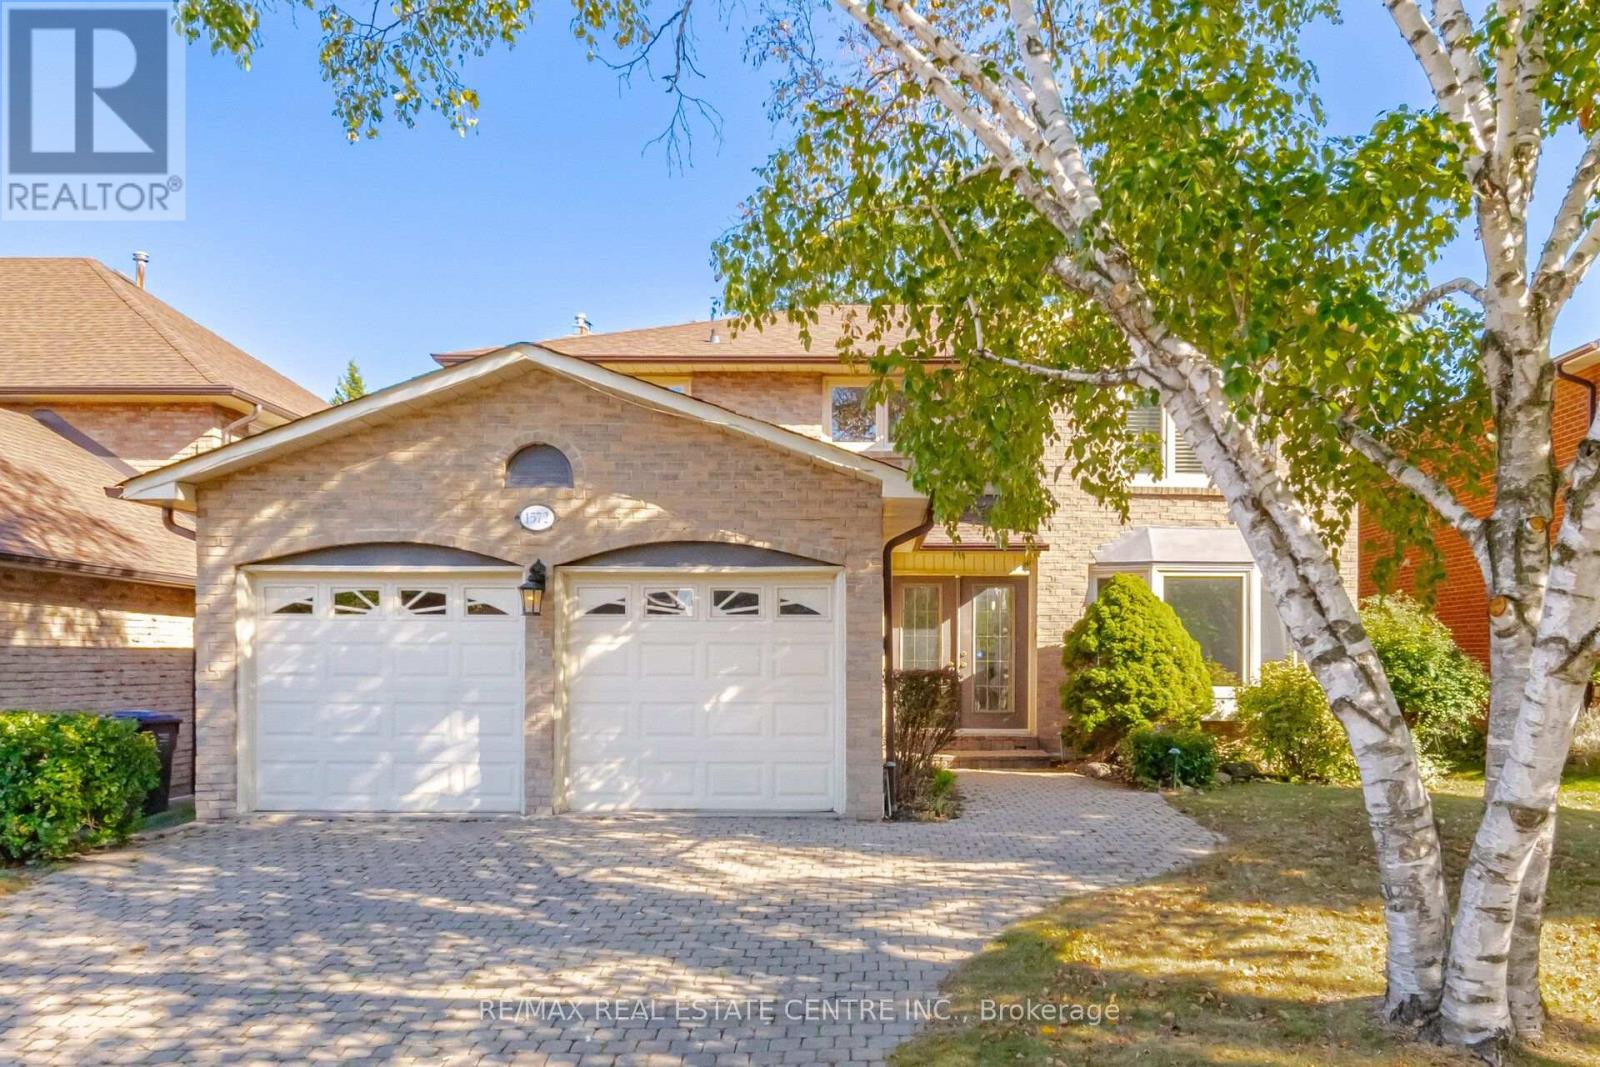
1572 Maple Ridge Drive
Mississauga (Rathwood), Ontario L4W3C8
MLS # W13820750
Property Details
Type
Detached
Beds
5
Baths
4
Status
For Sale
More homes like this
About this property
Located in the desirable community known as Rockwood Village - East Mississauga. 1572 Maple Ridge is a 4+1 bedroom - 4 bath, detached home, situated on a premium 50 x 120 ft lot. This spacious and charming home offers over 3,500 Sqft living space, with thoughtful upgrades, and warm character. A perfect combination of comfort, space, and convenience for a family looking to settle into a wonderful neighborhood. Standout features of this property are its exceptional size and layout. Perfect floor plan contain combination living/ dining room with hardwood floors and pot lights. A cozy family room over-looking the backyard, and a beautiful custom kitchen with granite counter tops and stainless steel appliances. The professionally finished basement includes a second renovated kitchen, one bedroom (potential for a second), rec room with fireplace and 3-pc bath. Walkouts to the deck from both kitchen and family rooms. The backyard includes a gas BBQ connection, garden shed and large deck, perfect for summer gatherings and entertaining. Close to great schools, shopping, the Etobicoke Creek Trail System, all major highways, public transit and DIXIE GO, each of which makes commuting incredibly convenient.
Mortgage Estimate
Estimated monthly payment
Calculating…
Estimate only. Taxes, insurance, condo fees, and lender terms are not included.
Monthly costs to verify
Property taxes: about $791/month based on listed annual taxes.
Estimate only. Confirm taxes, condo/maintenance fees, insurance, utilities, and lender terms before making decisions.
Rooms
| Room | Level | Dimensions |
|---|---|---|
| Living room | Ground level | 5.62 x 3.64 |
| Recreational, Games room | Basement | 7.36 x 6.01 |
| Bedroom 5 | Basement | 4.41 x 3.35 |
| Dining room | Ground level | 3.92 x 3.64 |
| Kitchen | Ground level | 5.61 x 3.48 |
| Family room | Ground level | 5.72 x 3.67 |
| Laundry room | Ground level | 3.32 x 2.55 |
| Primary Bedroom | Second level | 7.18 x 3.65 |
| Bedroom 2 | Second level | 4.21 x 3.33 |
| Bedroom 3 | Second level | 4.13 x 2.93 |
| Bedroom 4 | Second level | 3.58 x 2.5 |
| Kitchen | Basement | 7.36 x 6.01 |
Facts & Location
Interior Size
3,500 sq ft
Parking
4 spaces
Lot Size
50 x 120 FT
Annual Taxes
$9,497
Listing data
Listing information is provided for personal, non-commercial use and should be independently verified before making real estate decisions.
Last refreshed: Oct 13, 2026 3:17 AM
Explore nearby searches
SEO-friendly searches for this area, property type, and nearby neighbourhoods.
Similar Properties
More nearby listings that may fit the same search.
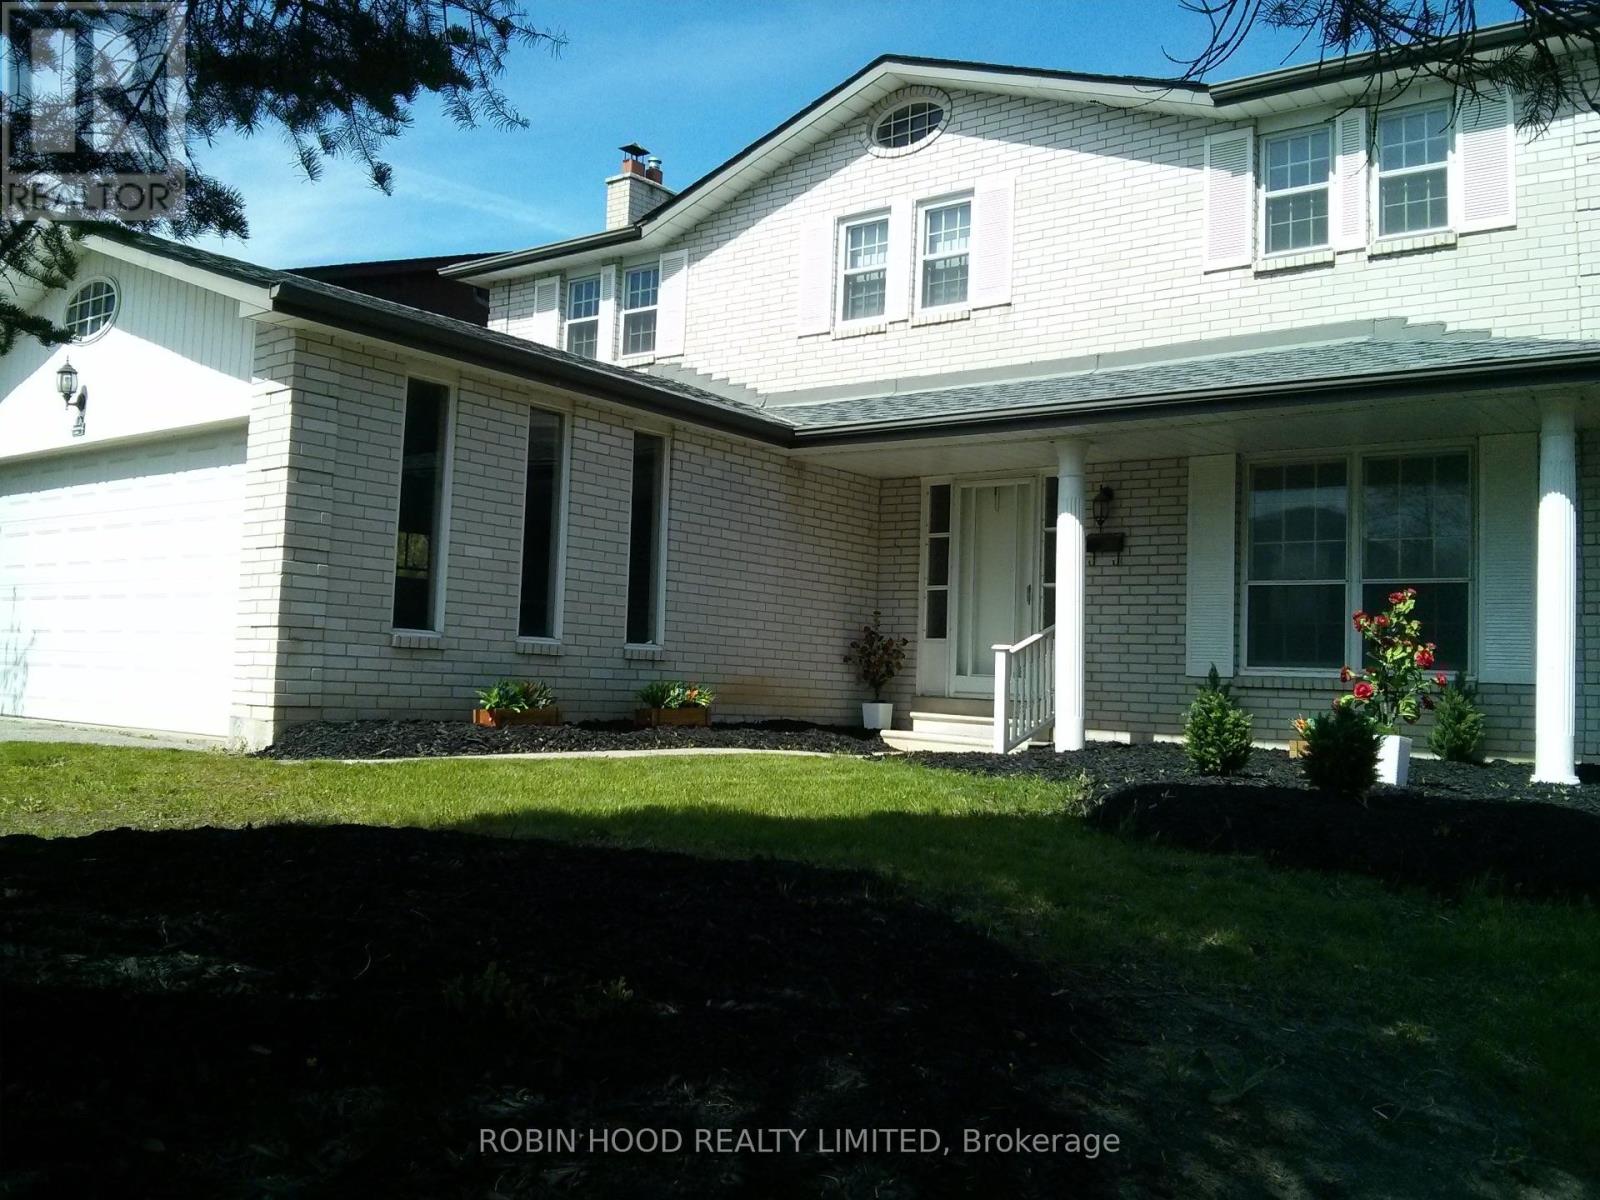
$1,688,888
1953 Owlsnest Lane
Mississauga (Rathwood) · MLS # W13102232
4 bed · 3 bath

$1,699,000
1169 Carlo Court
Mississauga (Rathwood) · MLS # W13771010
6 bed · 4 bath
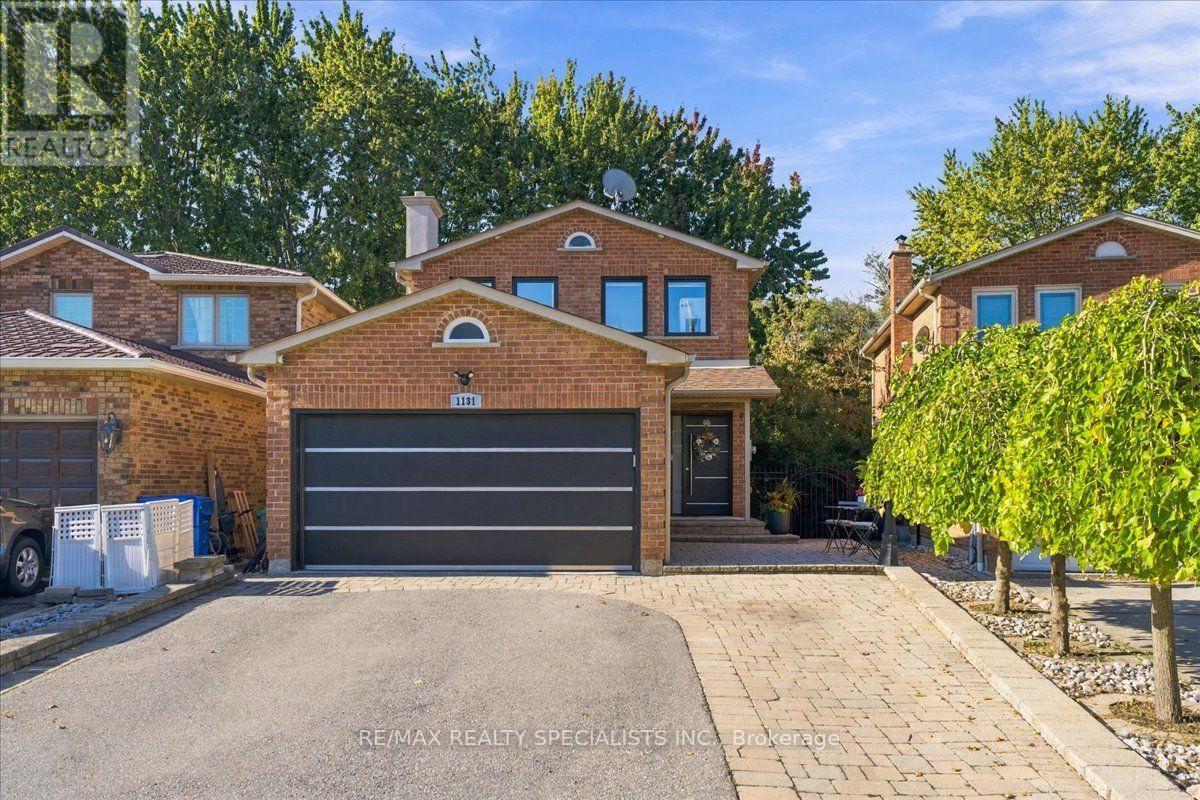
$1,649,000
1131 Highgate Place
Mississauga (Rathwood) · MLS # W13872558
5 bed · 4 bath