1209 Owls Head Road
Mississauga (Lakeview), Ontario L5E0A6
MLS # W13211742
Property Details
Type
Semi-Detached
Beds
3
Baths
5
Status
For Sale
More homes like this
About this property
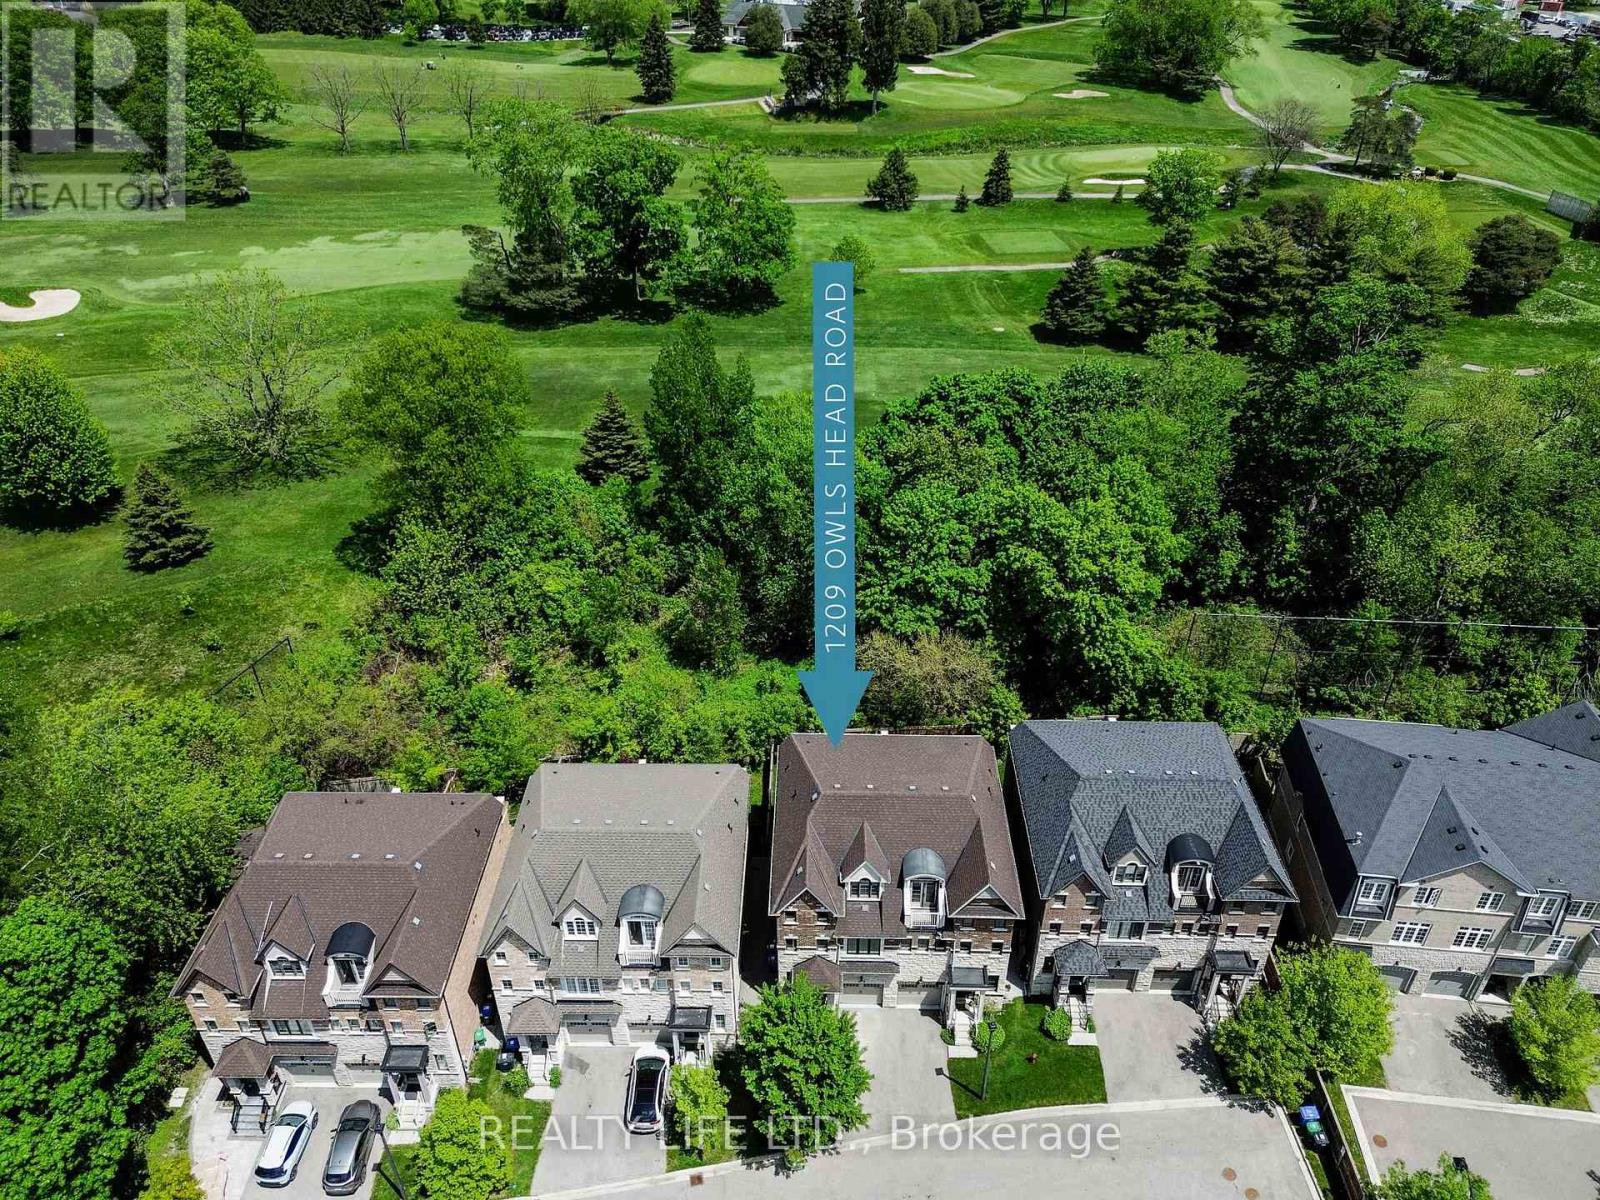
Backing Onto Treed Open Space & Overlooking the Lakeview Golf Course! Luxurious 3 Storey Home - 4 Levels of Living Space - Shows Well! Three Large Bedrooms "Plus" The Home Also Features An Open Concept Den/Loft on the 3rd Floor! 5 Bathrooms. Desirable Lakeview Neighborhood! Superb Floor Plan. Bright & Spacious. Large Gourmet Kitchen With Breakfast Bar Island, Beautiful Granite Counters, Ceramic Backsplash & Stainless Steel Appliances. Modern Open Concept Design. Main Floor Living Room With Electric Fireplace And Walk-Out To Yard. Hardwood Floors On Main Floor. Large Primary With His and Hers Walk In Closets & 5Pc Ensuite (Separate Glass Shower and Tub, and Large Vanity With 2 Sinks). 3rd Floor Bedroom Has 4Pc Ensuite And Walk Out To Balcony Overlooking Yard & Golf Course. Convenient 2nd Floor Laundry. Finished Rec Room In Basement With 4 Pce Bathroom. Beautiful Wood Staircase With Iron Pickets From Main Floor To 3rd Floor. New Broadloom on 2nd and 3rd Floors. Fenced Rear Yard. Great Curb Appeal! Excellent Location. Close To Shopping, Schools, Parks, Trails and Lake.
Mortgage Estimate
Estimated monthly payment
Calculating…
Estimate only. Taxes, insurance, condo fees, and lender terms are not included.
Monthly costs to verify
Property taxes: about $804/month based on listed annual taxes.
Monthly Fee: $141.53/mo
Estimate only. Confirm taxes, condo/maintenance fees, insurance, utilities, and lender terms before making decisions.
Rooms
| Room | Level | Dimensions |
|---|---|---|
| Living room | Main level | 6.87 x 2.85 |
| Dining room | Main level | 3.33 x 3.06 |
| Kitchen | Main level | 3.52 x 3.04 |
| Primary Bedroom | Second level | 5.6 x 4.22 |
| Bedroom 2 | Second level | 4.76 x 3.16 |
| Laundry room | Second level | 2.19 x 1.55 |
| Bedroom 3 | Third level | 4.85 x 4.07 |
| Loft | Third level | 5.9 x 5.62 |
| Recreational, Games room | Basement | 5.71 x 4.93 |
Facts & Location
Parking
2 spaces
Lot Size
25.1 x 95.5 FT ; 98.39Ft North Side, 24.67Ft Across Rear
Annual Taxes
$9,650
Monthly Fee
$141.53/mo
Listing data
Listing information is provided for personal, non-commercial use and should be independently verified before making real estate decisions.
Last refreshed: Jul 29, 2026 1:11 PM
Explore nearby searches
SEO-friendly searches for this area, property type, and nearby neighbourhoods.
Similar Properties
More nearby listings that may fit the same search.
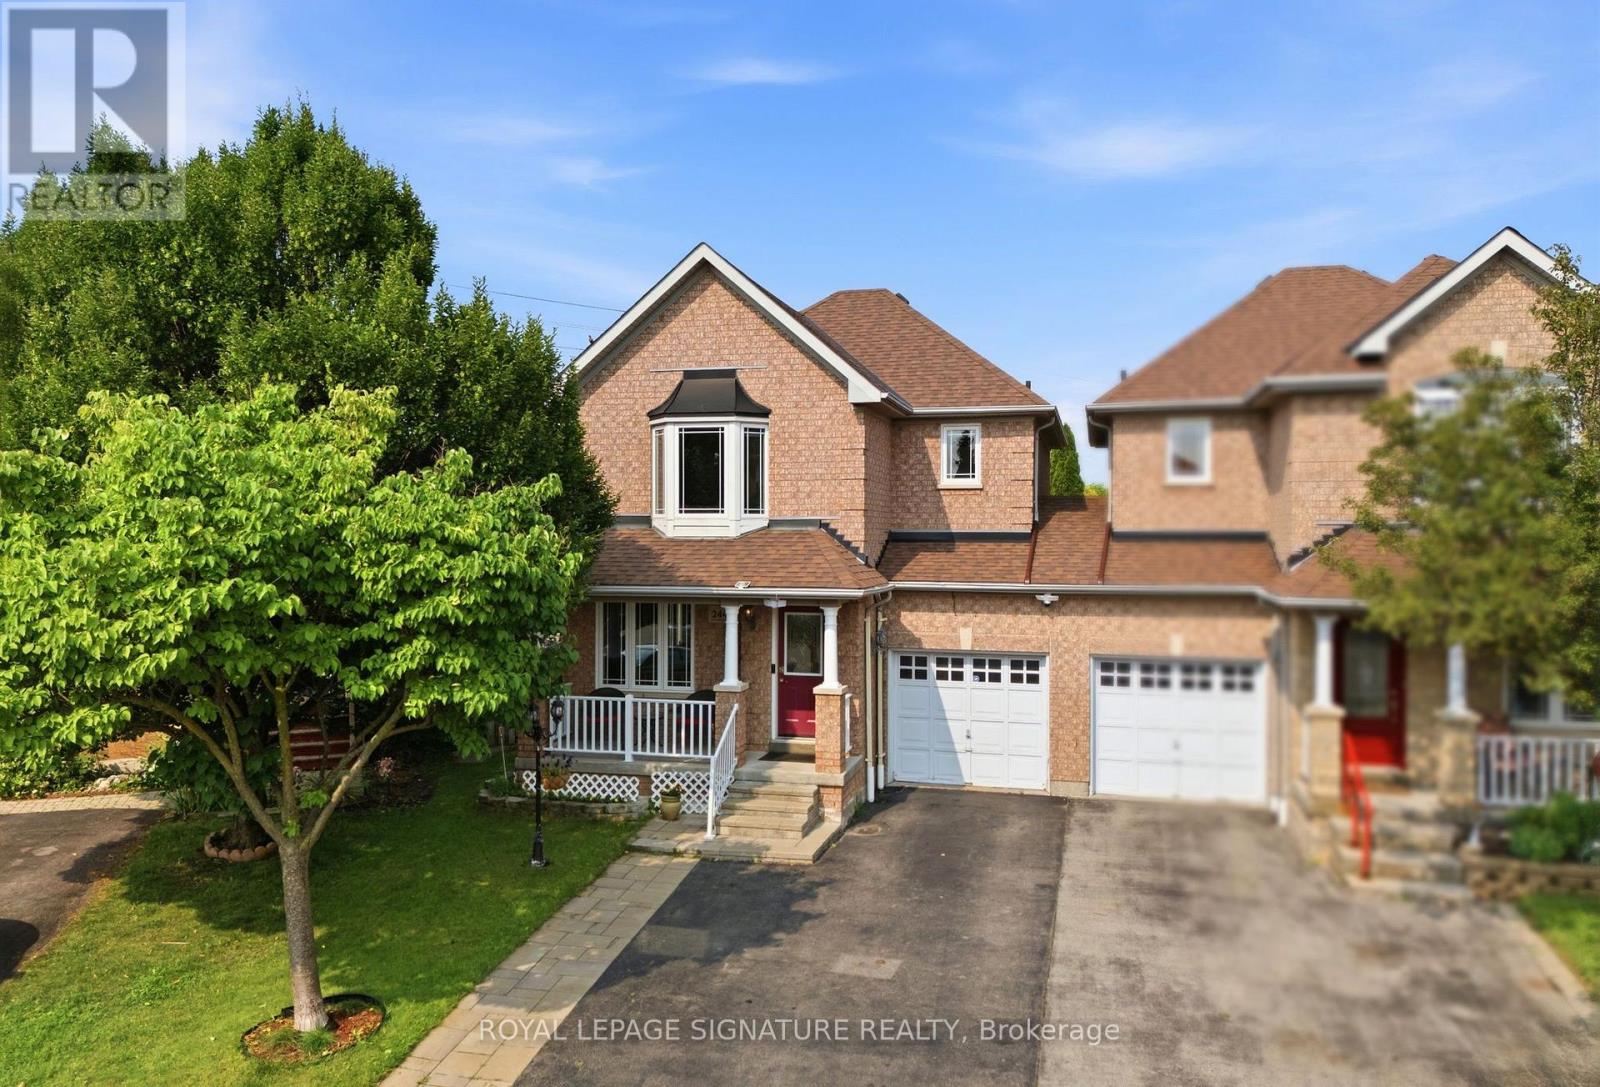
$1,050,000
2449 BANKSIDE DR Drive
Mississauga (Central Erin Mills) · MLS # W13616296
4 bed · 3 bath
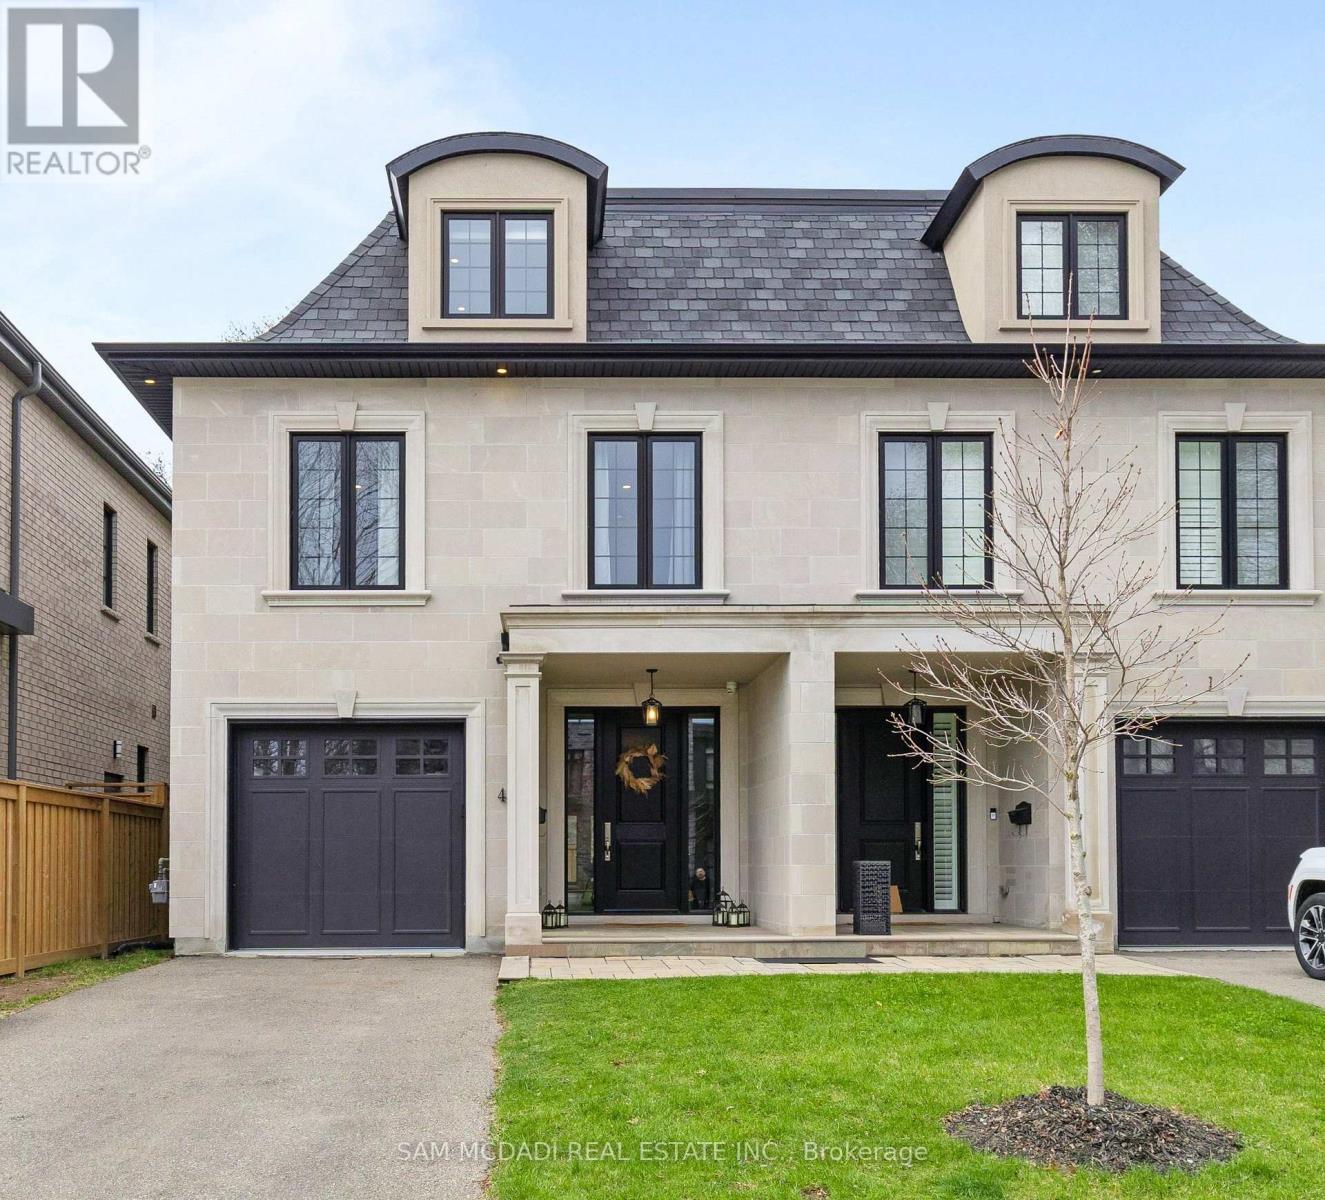
$2,199,000
4 Iroquois Avenue
Mississauga (Port Credit) · MLS # W13616480
4 bed · 5 bath
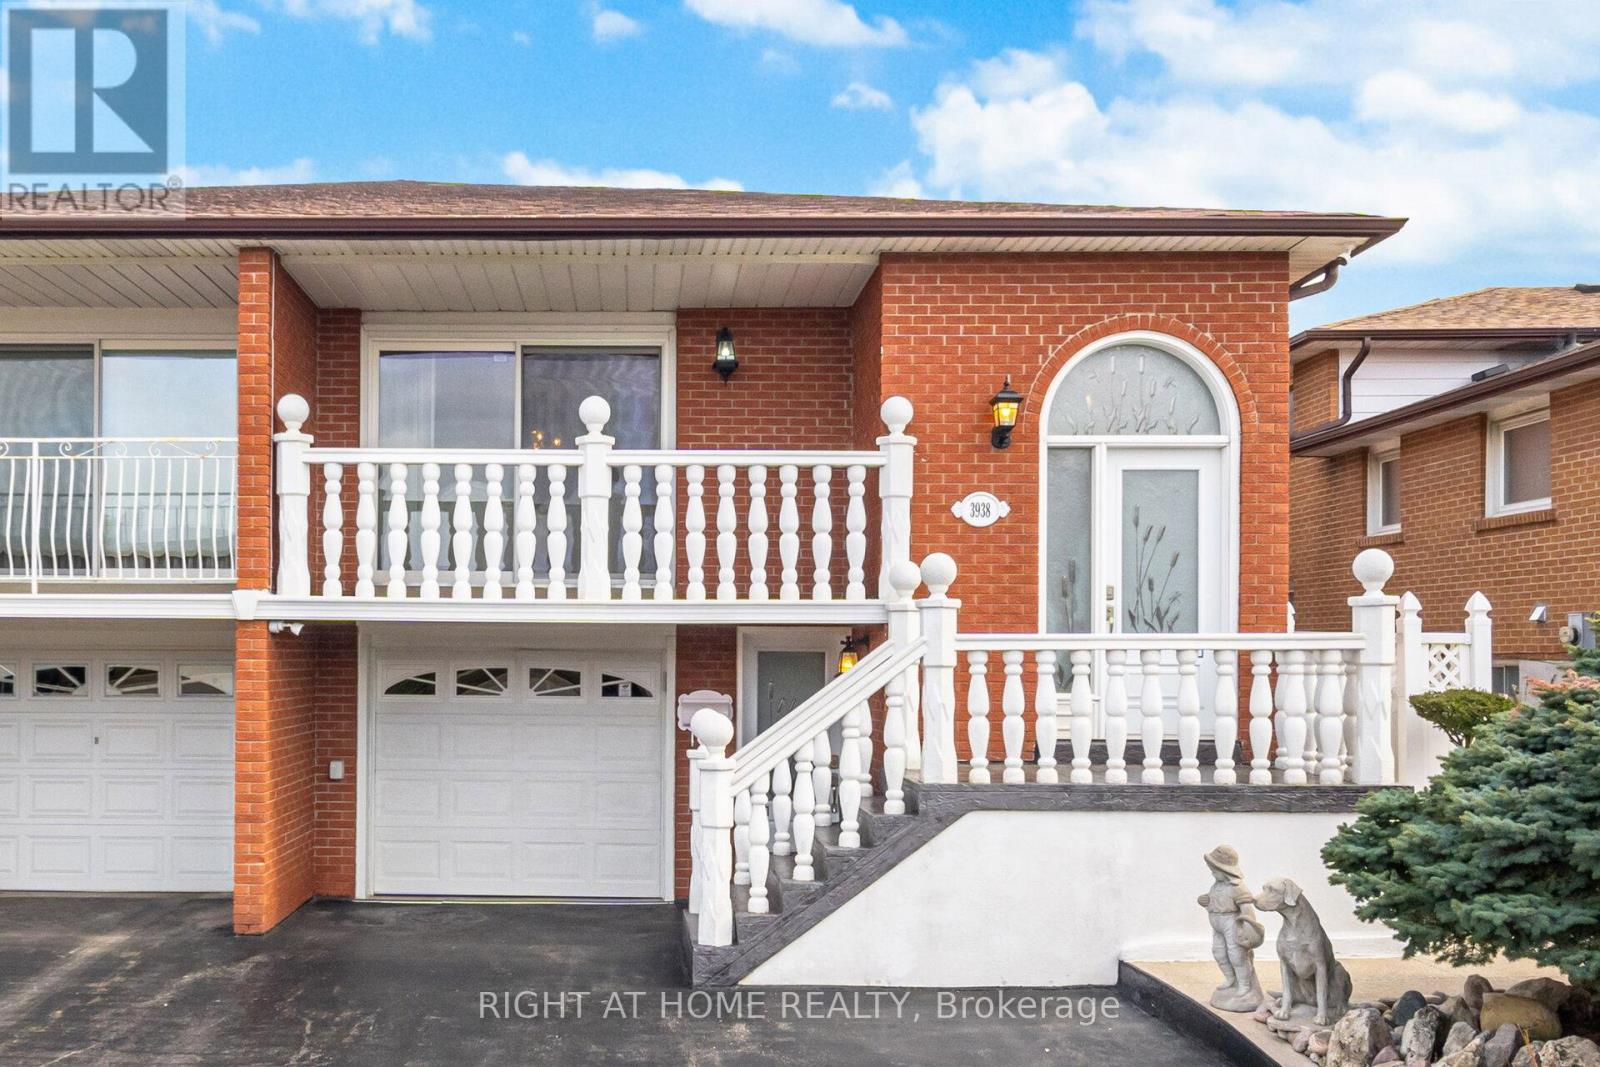
$1,099,999
3938 Midhurst Lane
Mississauga (Rathwood) · MLS # W13141532
4 bed · 3 bath