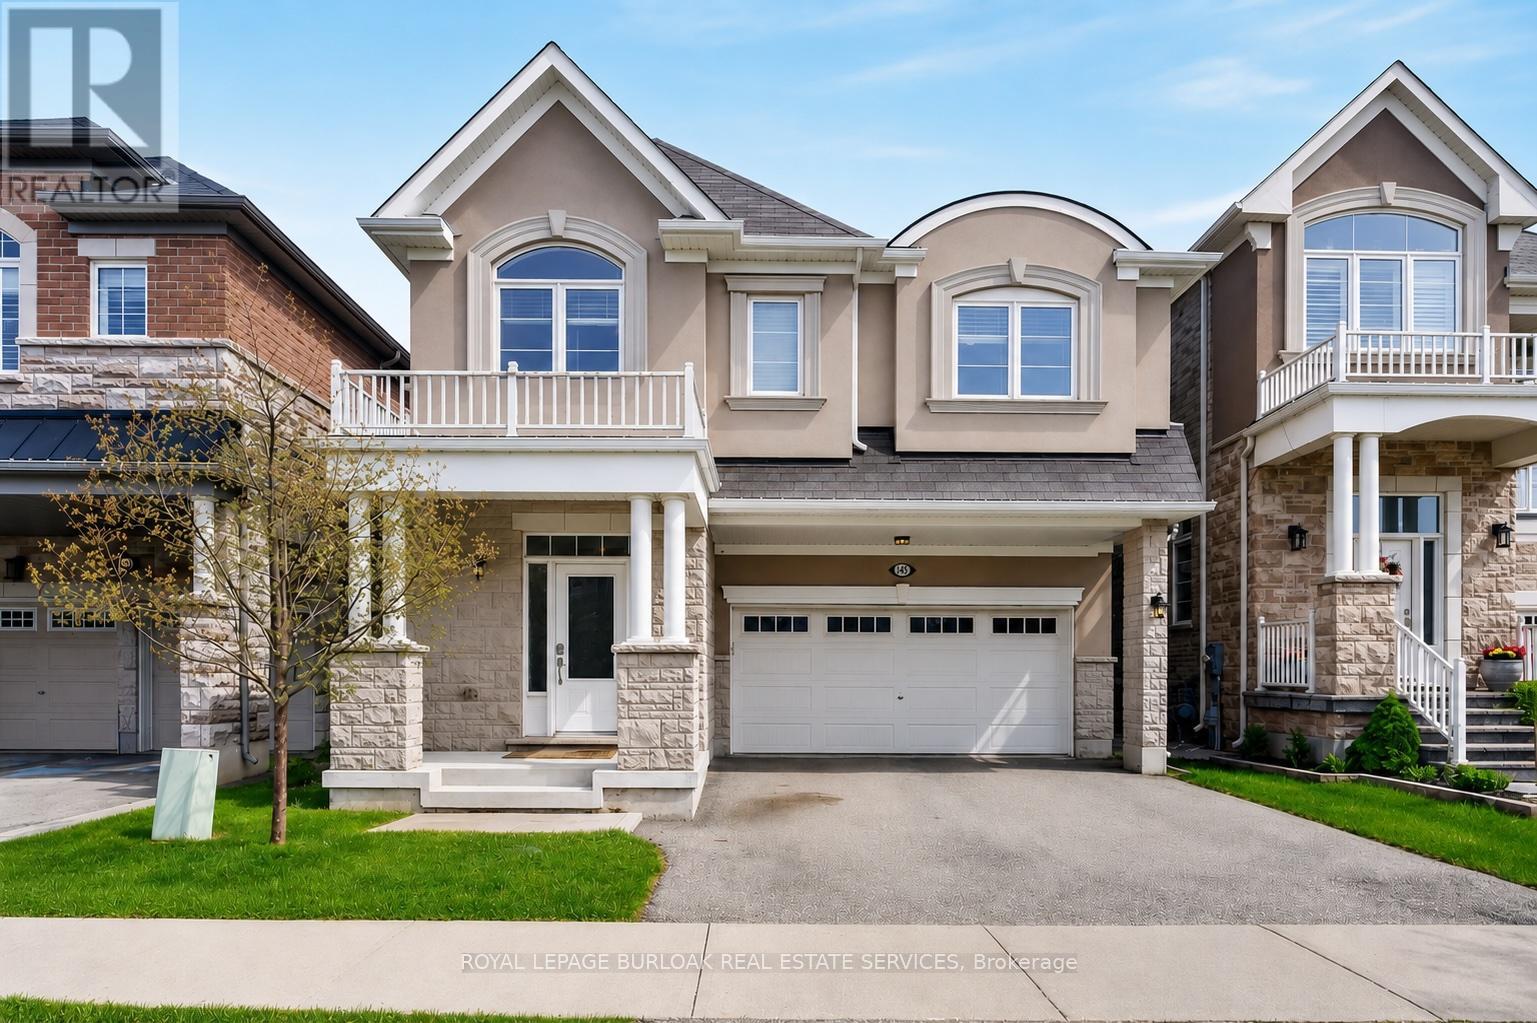
145 Stillwater Crescent
Hamilton (Waterdown), Ontario L8B1V5
MLS # X13173966
Property Details
Type
Detached
Beds
4
Baths
4
Status
For Sale
More homes like this
About this property
Welcome to 145 Stillwater Crescent, a spacious family home tucked away on a quiet street in one of Waterdown's most sought after family friendly neighbourhoods. Built by Mattamy Homes in 2017, this 4 bedroom, 3+1 bathroom home offers over 2,600 sq ft designed for modern family living. The bright open concept main floor features hardwood floors, updated light fixtures, a spacious living room with gas fireplace, separate dining area & a versatile main floor den ideal for a home office, playroom or study space. The chef inspired kitchen is the heart of the home with a large island, stainless steel appliances & exceptional cupboard space for busy family life& entertaining alike. Upstairs, the spacious layout features 4 large bedrooms, all with walk in closets, along with convenient second floor laundry. The oversized primary retreat includes 2walk in closets & a private 4 piece ensuite with soaker tub & glass walk in shower. A Jack & Jill bathroom plus an additional 4 piece bath provide exceptional functionality for growing families. Outside, enjoy a fully fenced backyard perfect for kids, pets & summer gatherings. Complete with a double car garage & double wide driveway, this home is ideally located minutes to scenic trails, parks, top rated Waterdown schools, shopping, restaurants, Aldershot GO, Burlington amenities & quick access to HWY 403 & 407 for commuters.
Mortgage Estimate
Estimated monthly payment
Calculating…
Estimate only. Taxes, insurance, condo fees, and lender terms are not included.
Monthly costs to verify
Property taxes: about $692/month based on listed annual taxes.
Estimate only. Confirm taxes, condo/maintenance fees, insurance, utilities, and lender terms before making decisions.
Rooms
| Room | Level | Dimensions |
|---|---|---|
| Family room | Main level | 4.27 x 5.18 |
| Bathroom | Second level | 0 x 0 |
| Dining room | Main level | 4.27 x 3.4 |
| Bathroom | Second level | 0 x 0 |
| Kitchen | Main level | 4.88 x 3.66 |
| Den | Main level | 3.51 x 2.79 |
| Bathroom | Main level | 0 x 0 |
| Primary Bedroom | Second level | 4.88 x 4.27 |
| Bathroom | Second level | 0 x 0 |
| Bedroom 2 | Second level | 3.66 x 3.96 |
| Bedroom 3 | Second level | 3.35 x 4.42 |
| Bedroom 4 | Second level | 3.35 x 3.96 |
Facts & Location
Interior Size
2,600 sq ft
Parking
4 spaces
Lot Size
36.1 x 89.6 FT
Annual Taxes
$8,307
Listing data
Listing information is provided for personal, non-commercial use and should be independently verified before making real estate decisions.
Last refreshed: Aug 2, 2026 3:30 AM
Explore nearby searches
SEO-friendly searches for this area, property type, and nearby neighbourhoods.
Similar Properties
More nearby listings that may fit the same search.
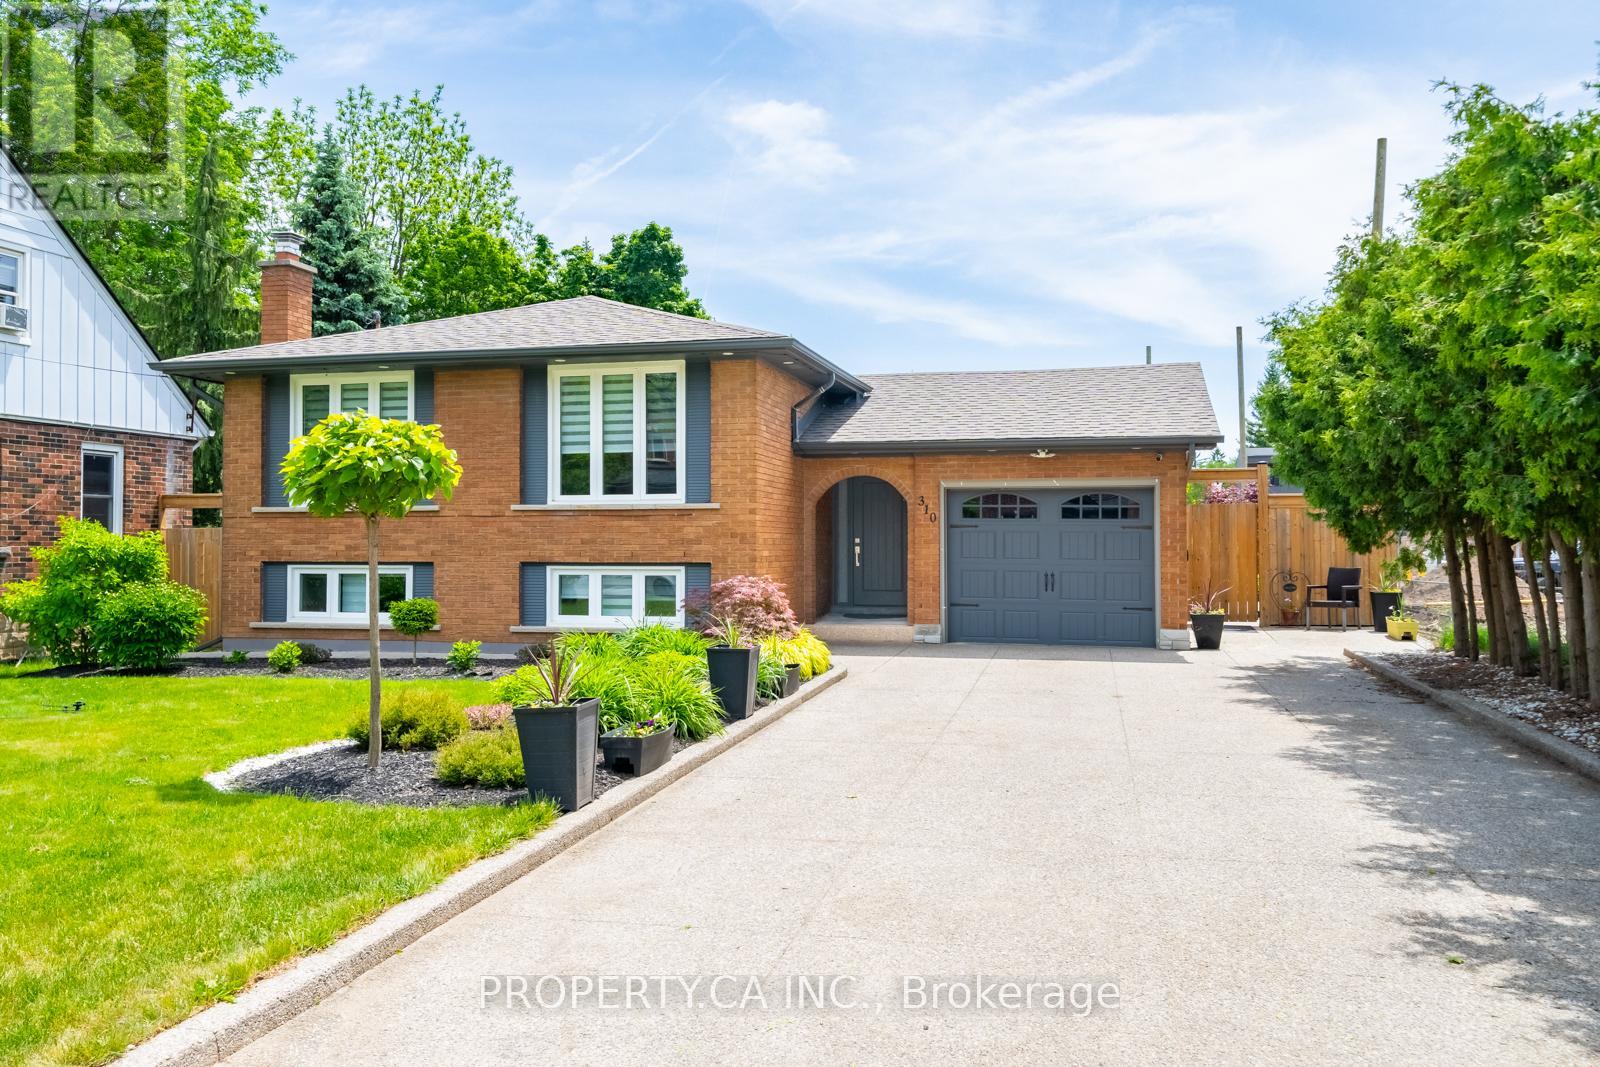
$1,225,000
310 Parkside Drive
Hamilton (Waterdown) · MLS # X13531344
5 bed · 3 bath · 2,360 sq ft
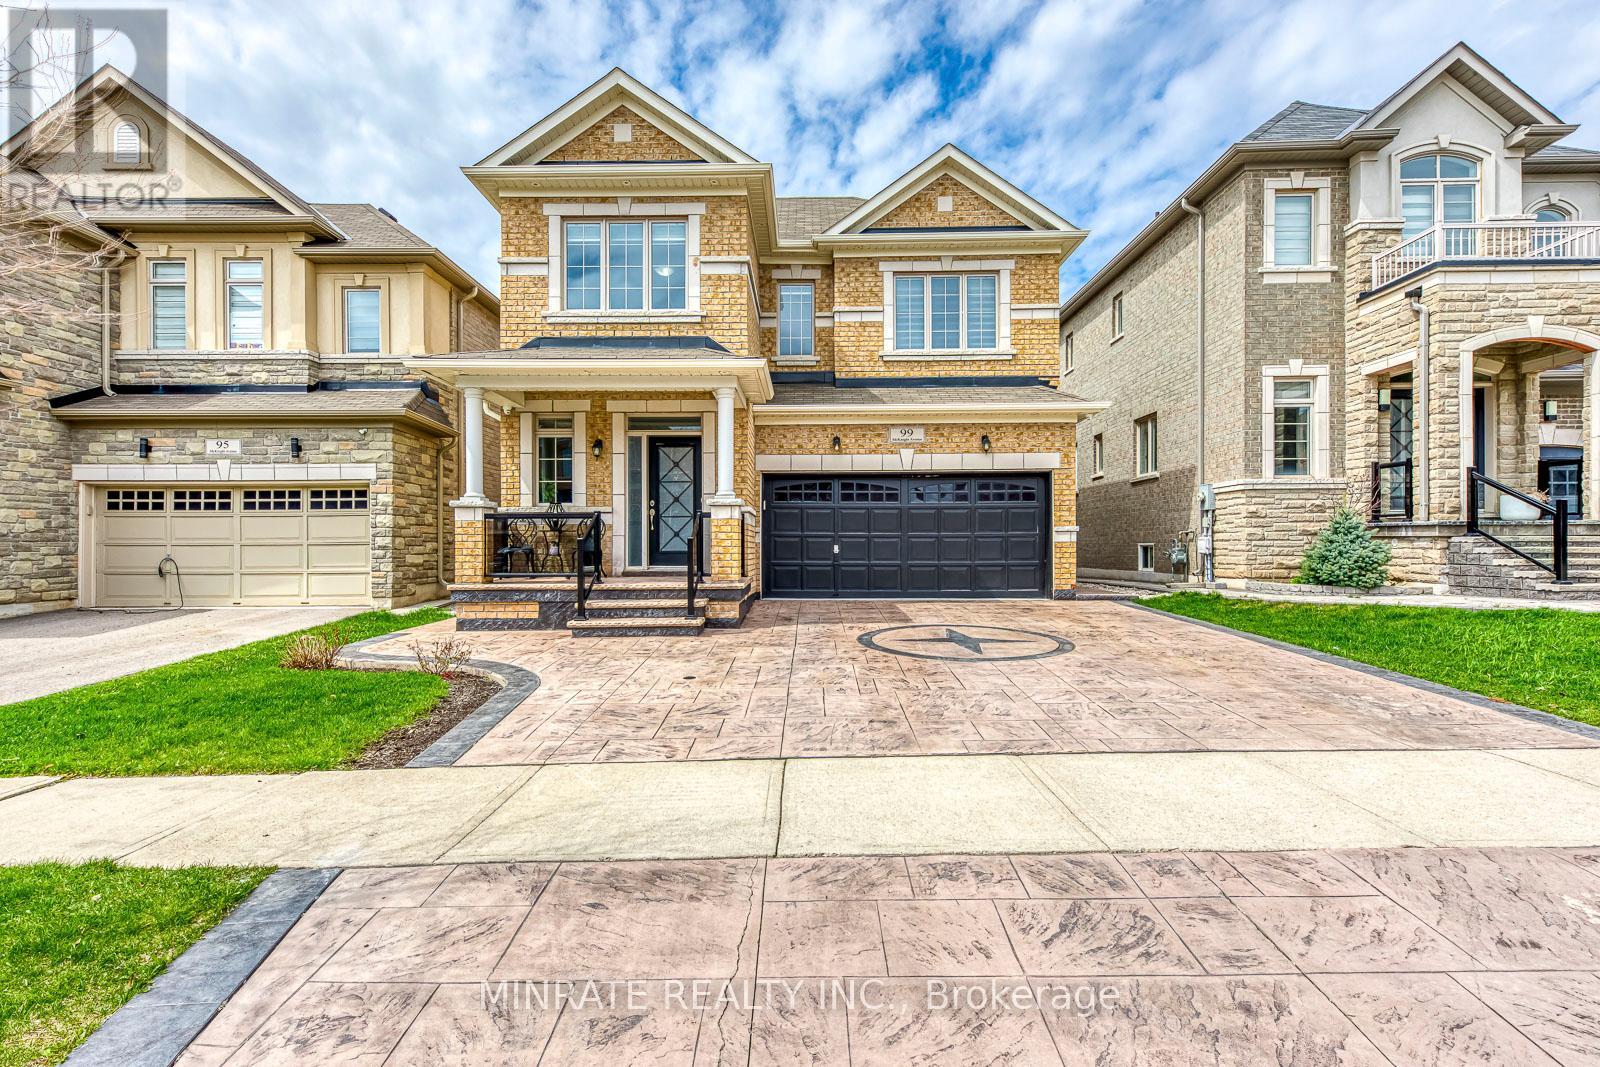
$1,198,800
99 McKnight Avenue
Hamilton (Waterdown) · MLS # X13028716
4 bed · 4 bath
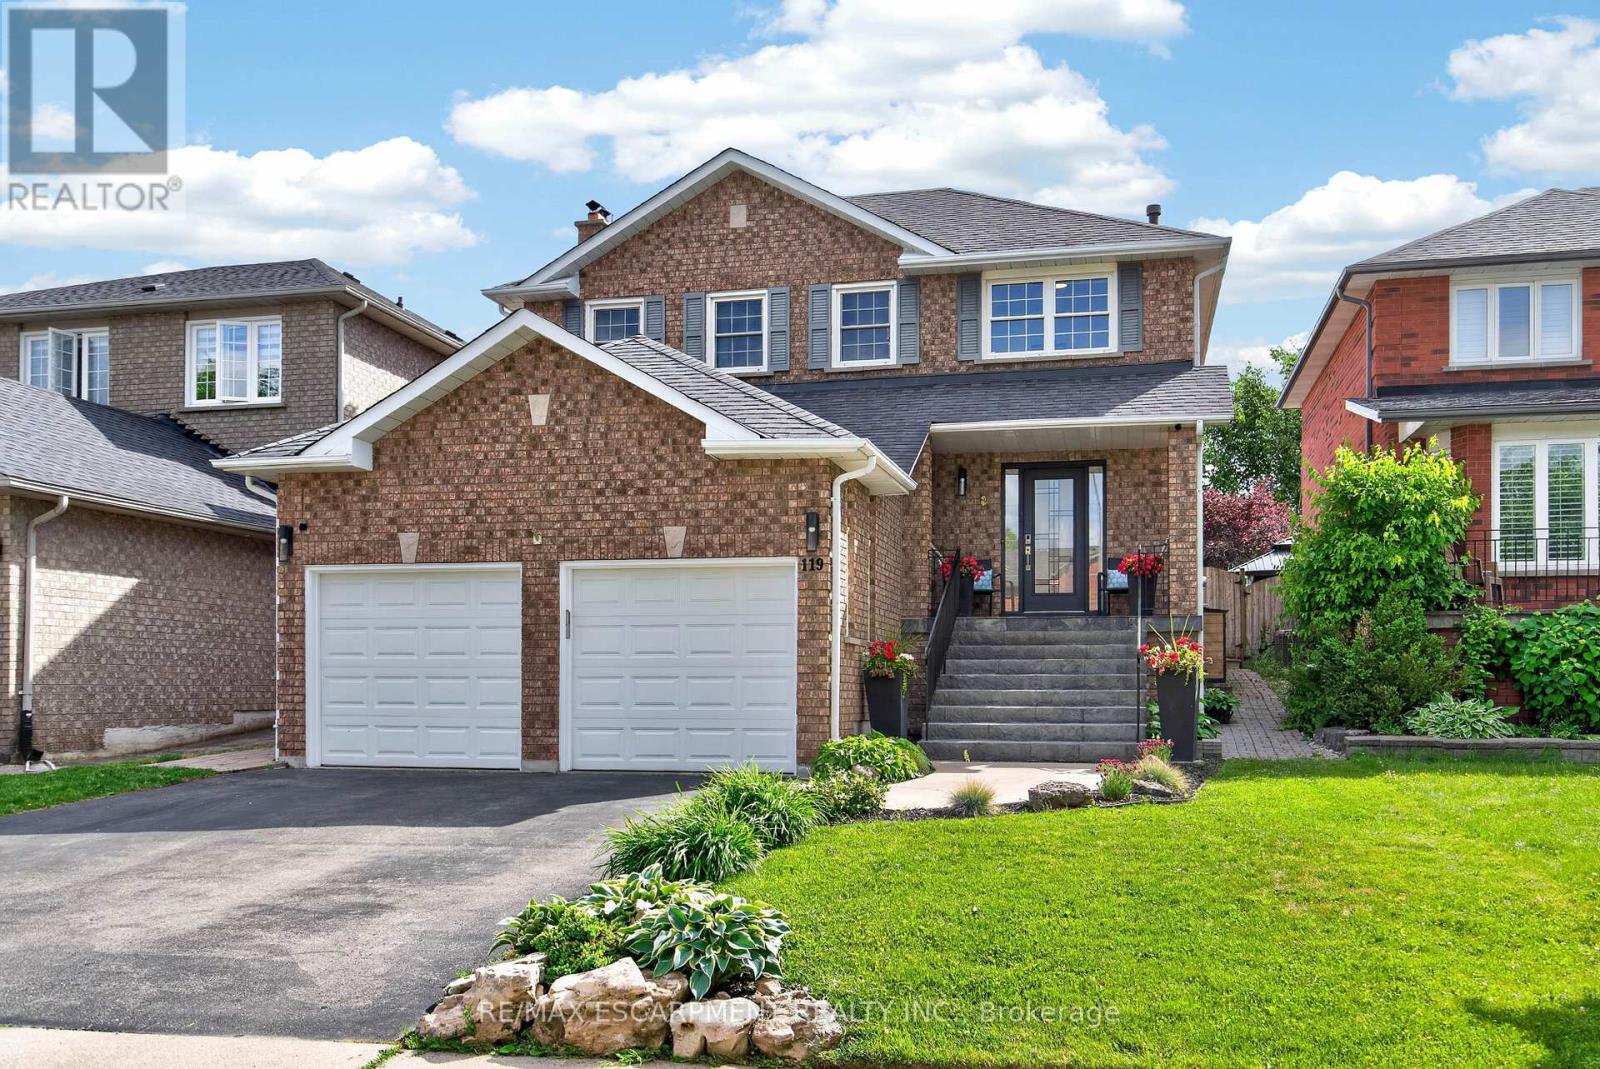
$1,169,000
119 Boulding Avenue
Hamilton (Waterdown) · MLS # X13459544
4 bed · 4 bath