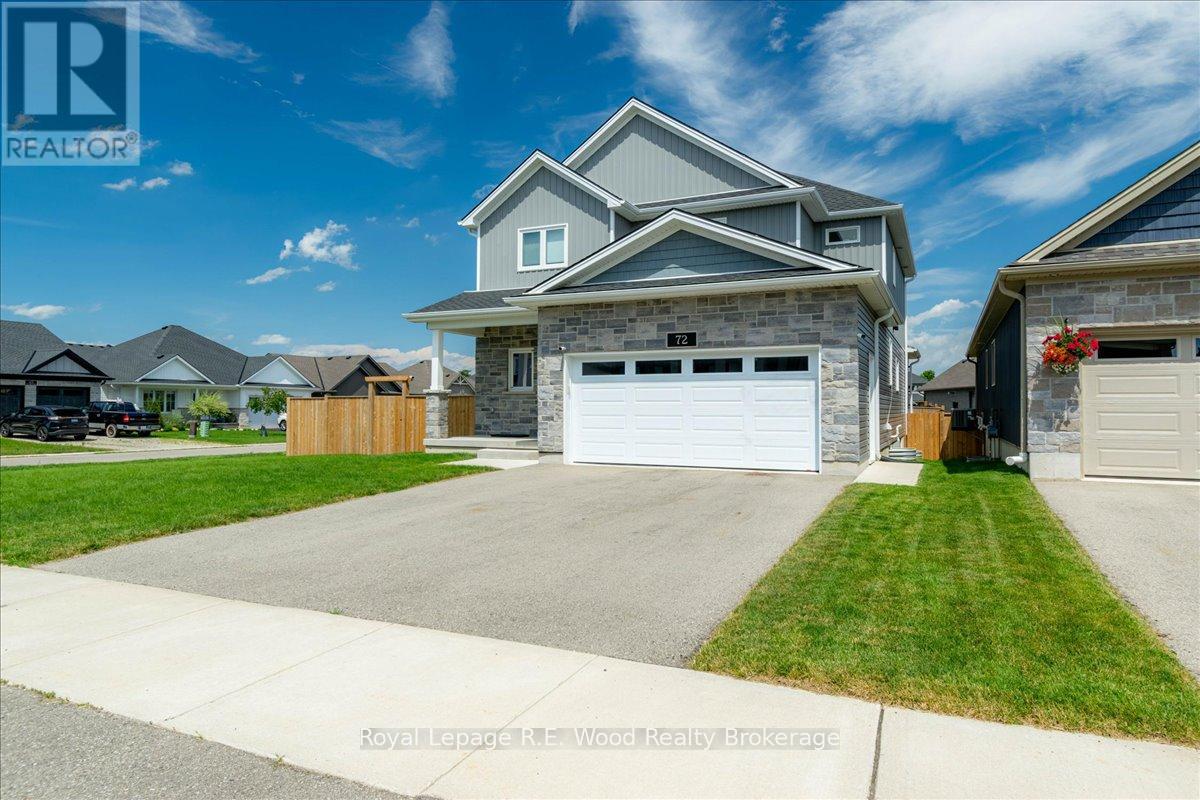
72 Trailview Drive
Tillsonburg, Ontario N4G0K1
MLS # X13538210
Property Details
Type
Detached
Beds
3
Baths
3
Status
For Sale
More homes like this
About this property
Welcome to 72 Trailview Drive, a beautifully maintained, newly built (0-5 years) home situated on a huge premium corner lot in one of Tillsonburg's most desirable family neighbourhoods. Offering over 2,000 sq. ft. of above-grade living space, this impressive two-storey home showcases premium builder upgrades, 9-foot ceilings, oversized windows, and a bright open-concept layout filled with natural light. The stunning kitchen boasts quartz countertops, a large centre island, a walk-in pantry, and a builder-upgraded natural gas line for the stove while remaining fully equipped for an electric range if preferred. The dining area features a builder-upgraded coffee bar, adding both style and convenience for everyday living and entertaining .Patio doors lead to the premium covered deck with a ceiling fan, creating the perfect outdoor living space, while the covered front porch enhances the home's curb appeal. The east-facing backyard with southern exposure enjoys sunshine throughout the day and overlooks the fully fenced premium corner lot. Upstairs, the spacious primary suite offers a huge walk-in closet and a spa-inspired ensuite featuring heated floors, a double vanity, glass walk-in shower, and soaker tub. Two additional generously sized bedrooms provide plenty of space for family or guests. The basement includes a fourth bedroom and has been professionally framed, insulated, and completed with a vapour barrier, making it ready for drywall and your finishing touches. An additional framed room offers outstanding potential for a home office, gym, recreation room, guest bedroom, or future in-law suite. Located close to parks, scenic walking trails, shopping, highway access, and within the sought-after Westfield Public School area, this exceptional move-in-ready home combines modern design, quality craftsmanship, thoughtful builder upgrades, and family-friendly living.
Mortgage Estimate
Estimated monthly payment
Calculating…
Estimate only. Taxes, insurance, condo fees, and lender terms are not included.
Monthly costs to verify
Property taxes: about $466/month based on listed annual taxes.
Estimate only. Confirm taxes, condo/maintenance fees, insurance, utilities, and lender terms before making decisions.
Rooms
| Room | Level | Dimensions |
|---|---|---|
| Foyer | Main level | 3.35 x 1.52 |
| Bedroom | Basement | 3.99 x 3.23 |
| Family room | Main level | 5.49 x 5.59 |
| Dining room | Main level | 3.89 x 3.2 |
| Kitchen | Main level | 3.89 x 3 |
| Laundry room | Main level | 2.06 x 2.77 |
| Pantry | Main level | 1.22 x 2.21 |
| Primary Bedroom | Second level | 5.38 x 4.42 |
| Bedroom | Second level | 3.38 x 4.19 |
| Bedroom | Second level | 3.07 x 3.56 |
| Recreational, Games room | Basement | 9.75 x 4.17 |
Facts & Location
Interior Size
2,000 sq ft
Parking
6 spaces
Lot Size
55 x 109.2 FT
Annual Taxes
$5,595
Listing data
Listing information is provided for personal, non-commercial use and should be independently verified before making real estate decisions.
Last refreshed: Nov 21, 2026 9:30 PM
Explore nearby searches
SEO-friendly searches for this area, property type, and nearby neighbourhoods.
Similar Properties
More nearby listings that may fit the same search.
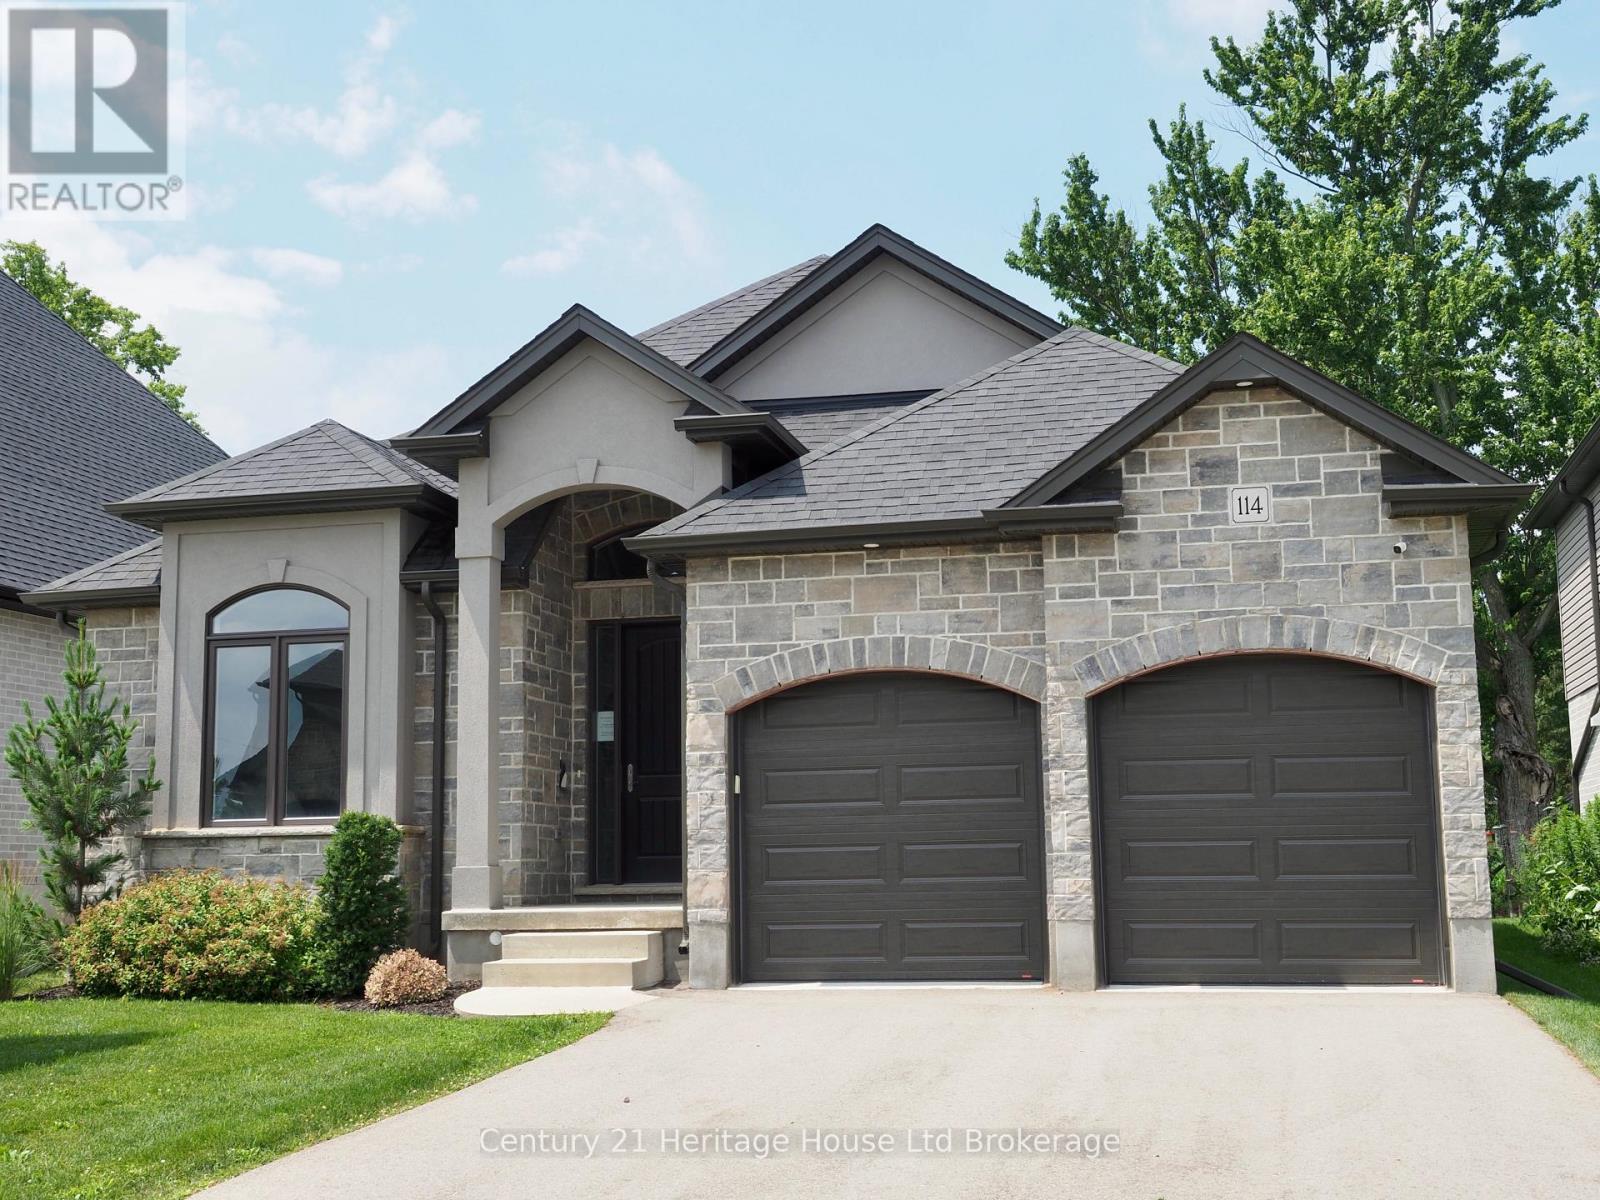
$779,900
114 Beech Boulevard
Tillsonburg · MLS # X12986076
2 bed · 3 bath
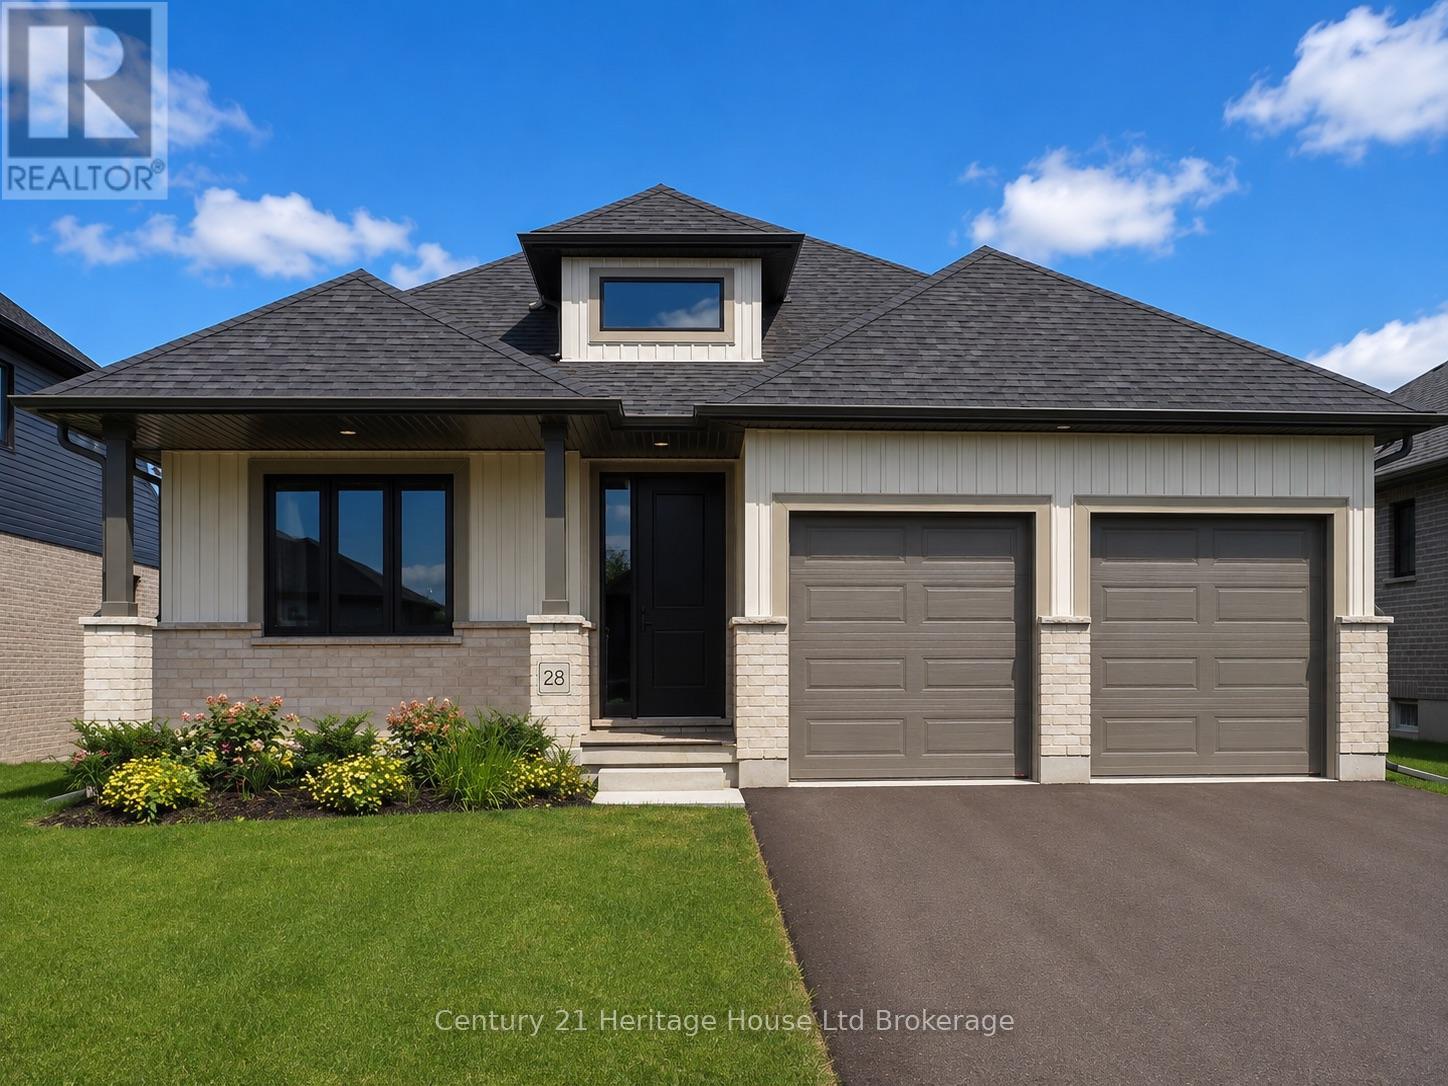
$769,900
28 Sycamore Drive
Tillsonburg · MLS # X13485520
4 bed · 3 bath · 2,443 sq ft
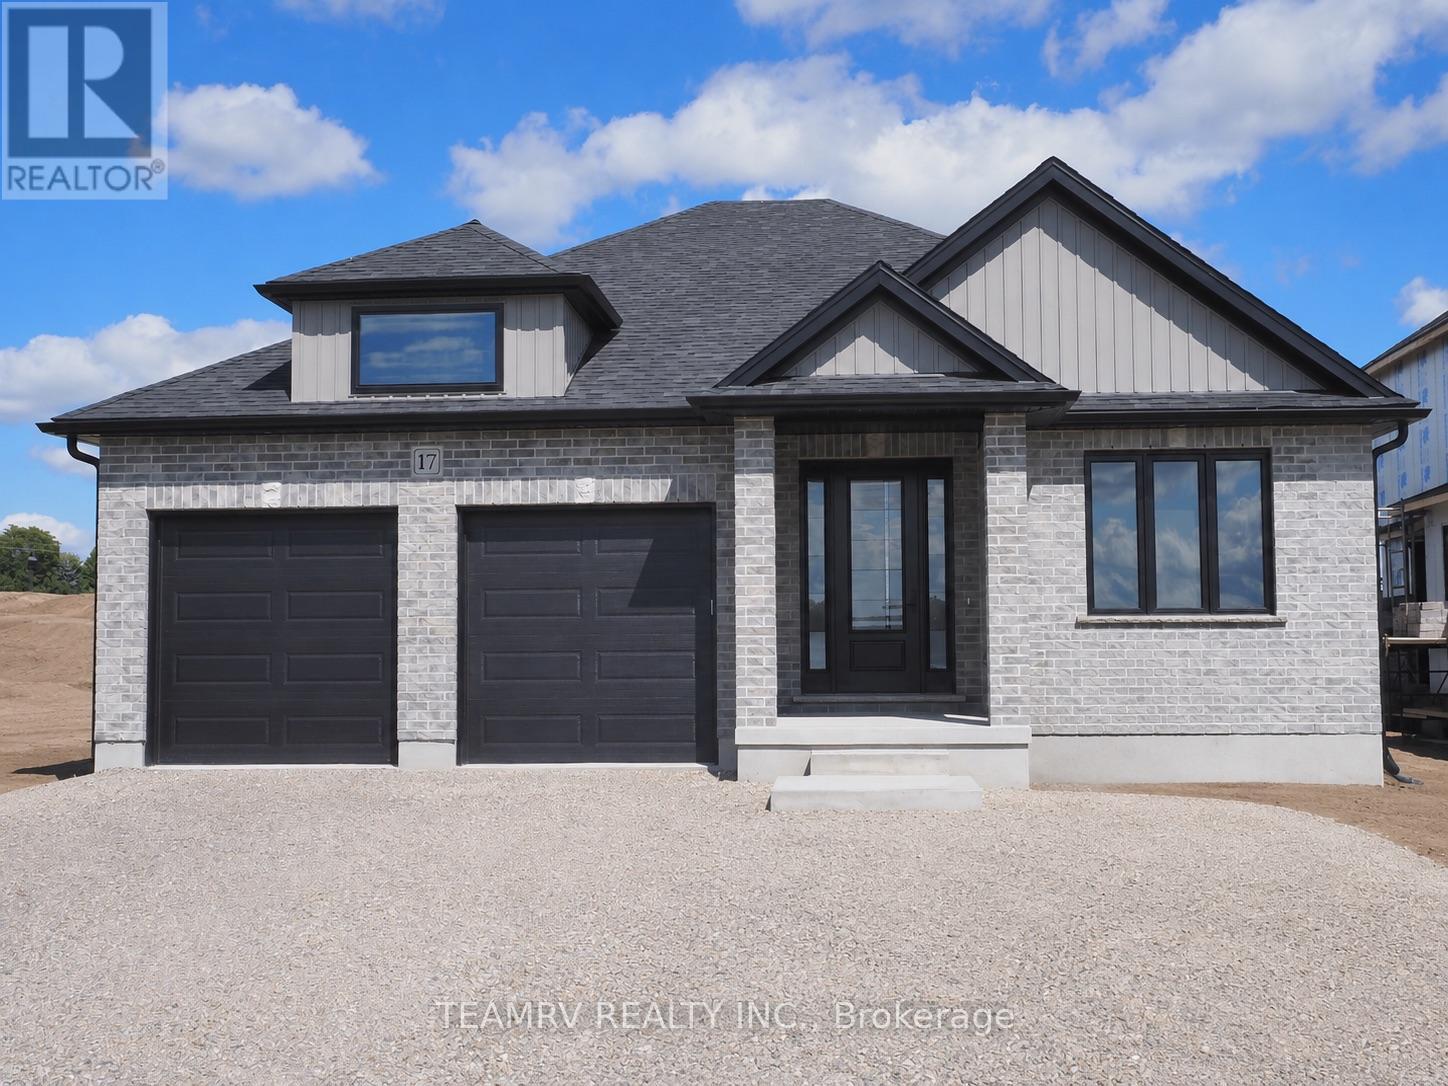
$799,900
17 DARROW Drive
Tillsonburg · MLS # X13485314
4 bed · 3 bath · 2,409 sq ft