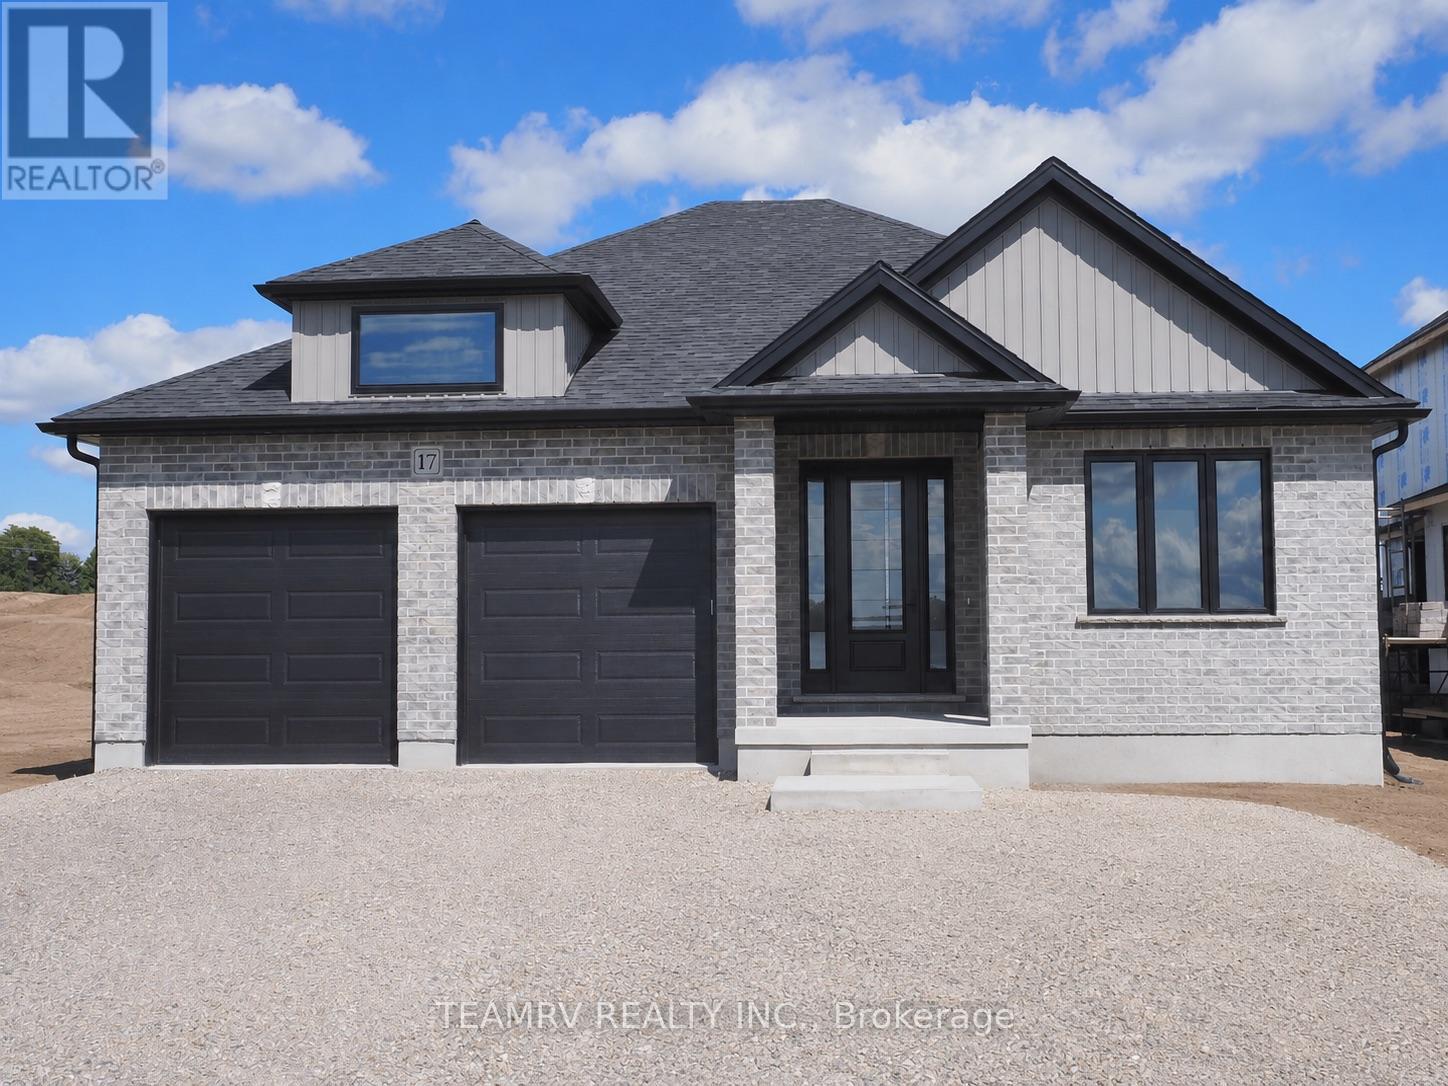
17 DARROW Drive
Tillsonburg, Ontario N4G1C4
MLS # X13485314
Property Details
Type
Detached
Beds
4
Baths
3
Status
For Sale
More homes like this
About this property
Experience the perfect blend of comfort, style, and convenience in this beautifully crafted new bungalow offering 2,409 sq. ft. of total finished living space. This impressive move-in ready 4-bedroom home is located close to shopping, everyday amenities, and major highways, and showcases exceptional craftsmanship, elegant finishes, and thoughtfully designed living spaces throughout. The bright and spacious great room features soaring sloped ceilings and a cozy fireplace, creating an inviting setting for both relaxing and entertaining. Nine-foot ceilings throughout the main level enhance the home's open, airy atmosphere, while the well-appointed kitchen is finished with quartz countertops, stylish cabinetry, and ample space for gathering with family and friends. Additional highlights include pot lights, quality finishes throughout, and a covered rear porch perfect for enjoying outdoor living.The partially finished lower level significantly expands the living space, offering a large recreation room, two additional bedrooms, and a 4-piece bathroom-ideal for guests, extended family or a home office. A paved driveway and attractive curb appeal further enhance this exceptional property. Don't miss your opportunity to own a beautiful new home in one of Tillsonburg's most desirable communities. Open House every Saturday and Sunday from 1:00 PM to 4:00 PM at Builder's Model Home, located at 4 Thompson Court, Tillsonburg. **Prices shown are net of applicable HST rebates for qualified purchasers and are subject to purchaser eligibility.**Open House held every Saturday and Sunday 1 - 4 pm, Tillsonburg**
Mortgage Estimate
Estimated monthly payment
Calculating…
Estimate only. Taxes, insurance, condo fees, and lender terms are not included.
Monthly costs to verify
Property taxes: about $46/month based on listed annual taxes.
Estimate only. Confirm taxes, condo/maintenance fees, insurance, utilities, and lender terms before making decisions.
Rooms
| Room | Level | Dimensions |
|---|---|---|
| Living room | Main level | 5.82 x 4.38 |
| Kitchen | Main level | 3.5 x 3.93 |
| Eating area | Main level | 3.07 x 3.93 |
| Bedroom | Main level | 4.57 x 3.53 |
| Bedroom 2 | Main level | 3.53 x 3.13 |
| Bedroom 3 | Basement | 3.71 x 3.6 |
| Bedroom 4 | Basement | 3.55 x 2.95 |
| Recreational, Games room | Basement | 5.18 x 4.23 |
Facts & Location
Interior Size
2,409 sq ft
Parking
4 spaces
Lot Size
52.3 x 129.9 FT
Annual Taxes
$547
Listing data
Listing information is provided for personal, non-commercial use and should be independently verified before making real estate decisions.
Last refreshed: Nov 20, 2026 10:15 AM
Explore nearby searches
SEO-friendly searches for this area, property type, and nearby neighbourhoods.
Similar Properties
More nearby listings that may fit the same search.
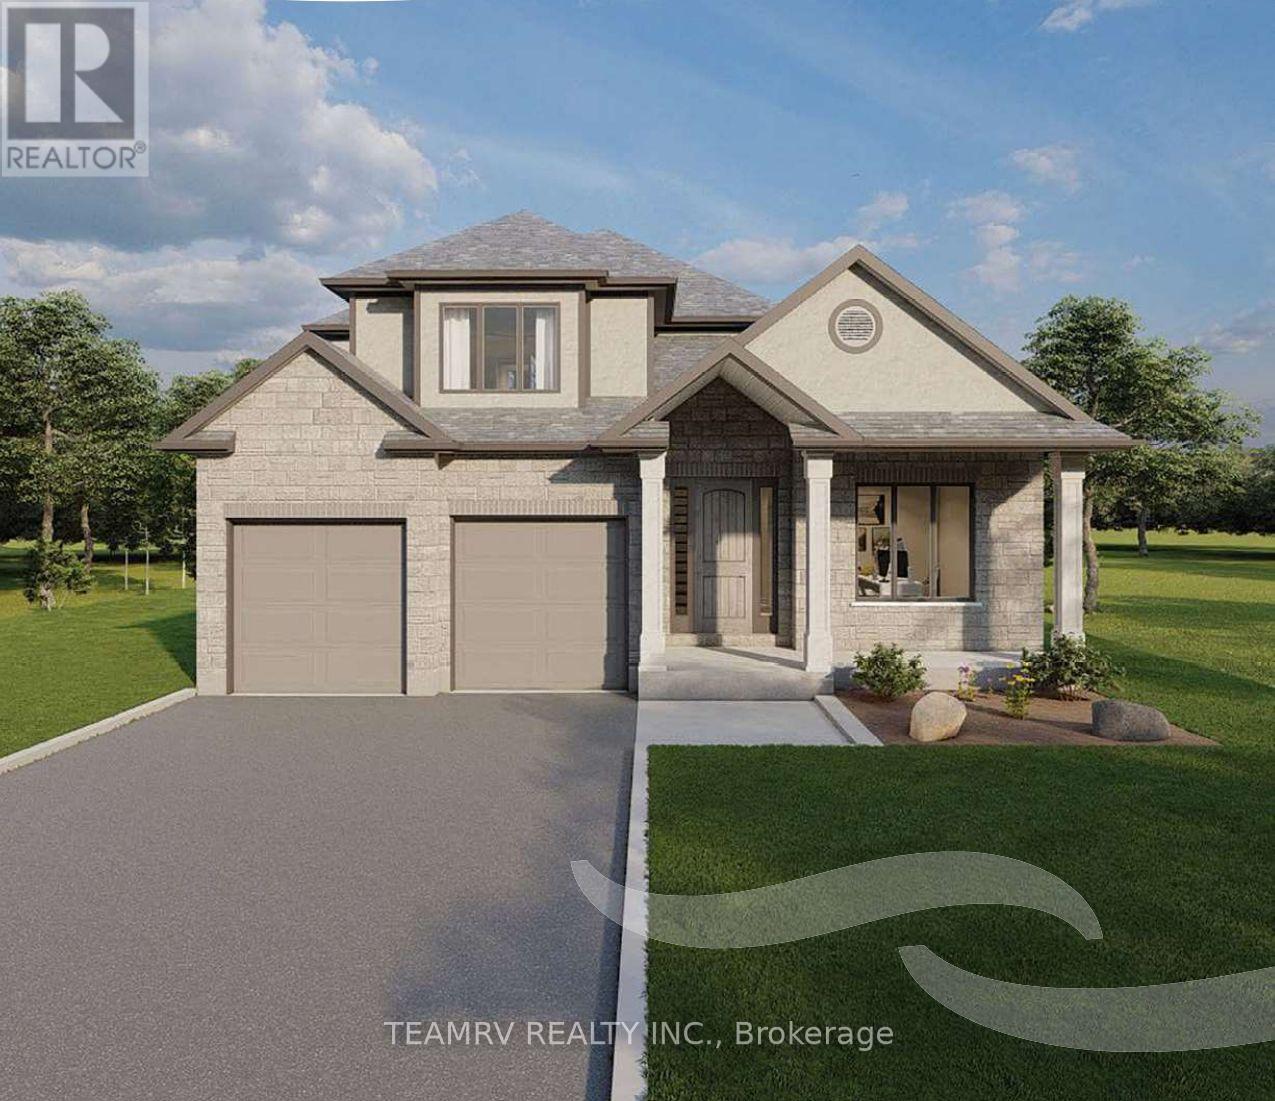
$814,900
16 DARROW Drive
Tillsonburg · MLS # X12983636
3 bed · 3 bath · 3,405 sq ft
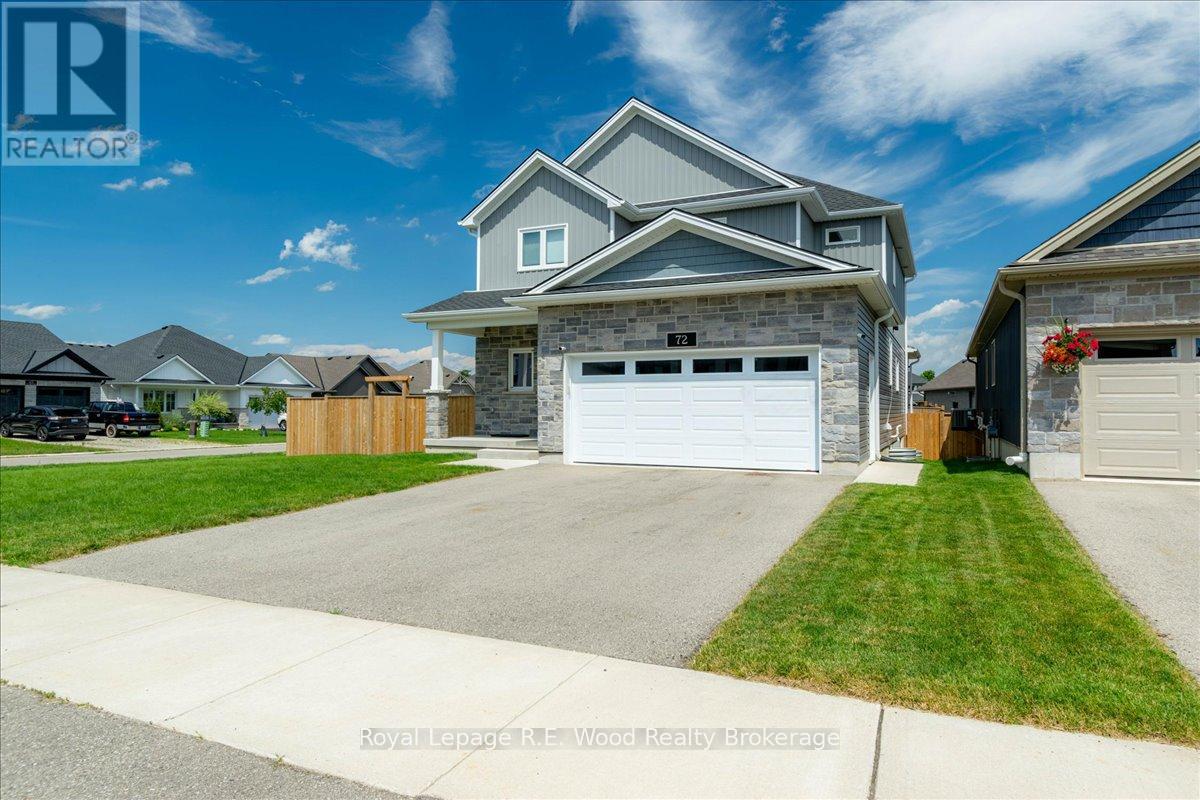
$781,343
72 Trailview Drive
Tillsonburg · MLS # X13538210
3 bed · 3 bath · 2,000 sq ft
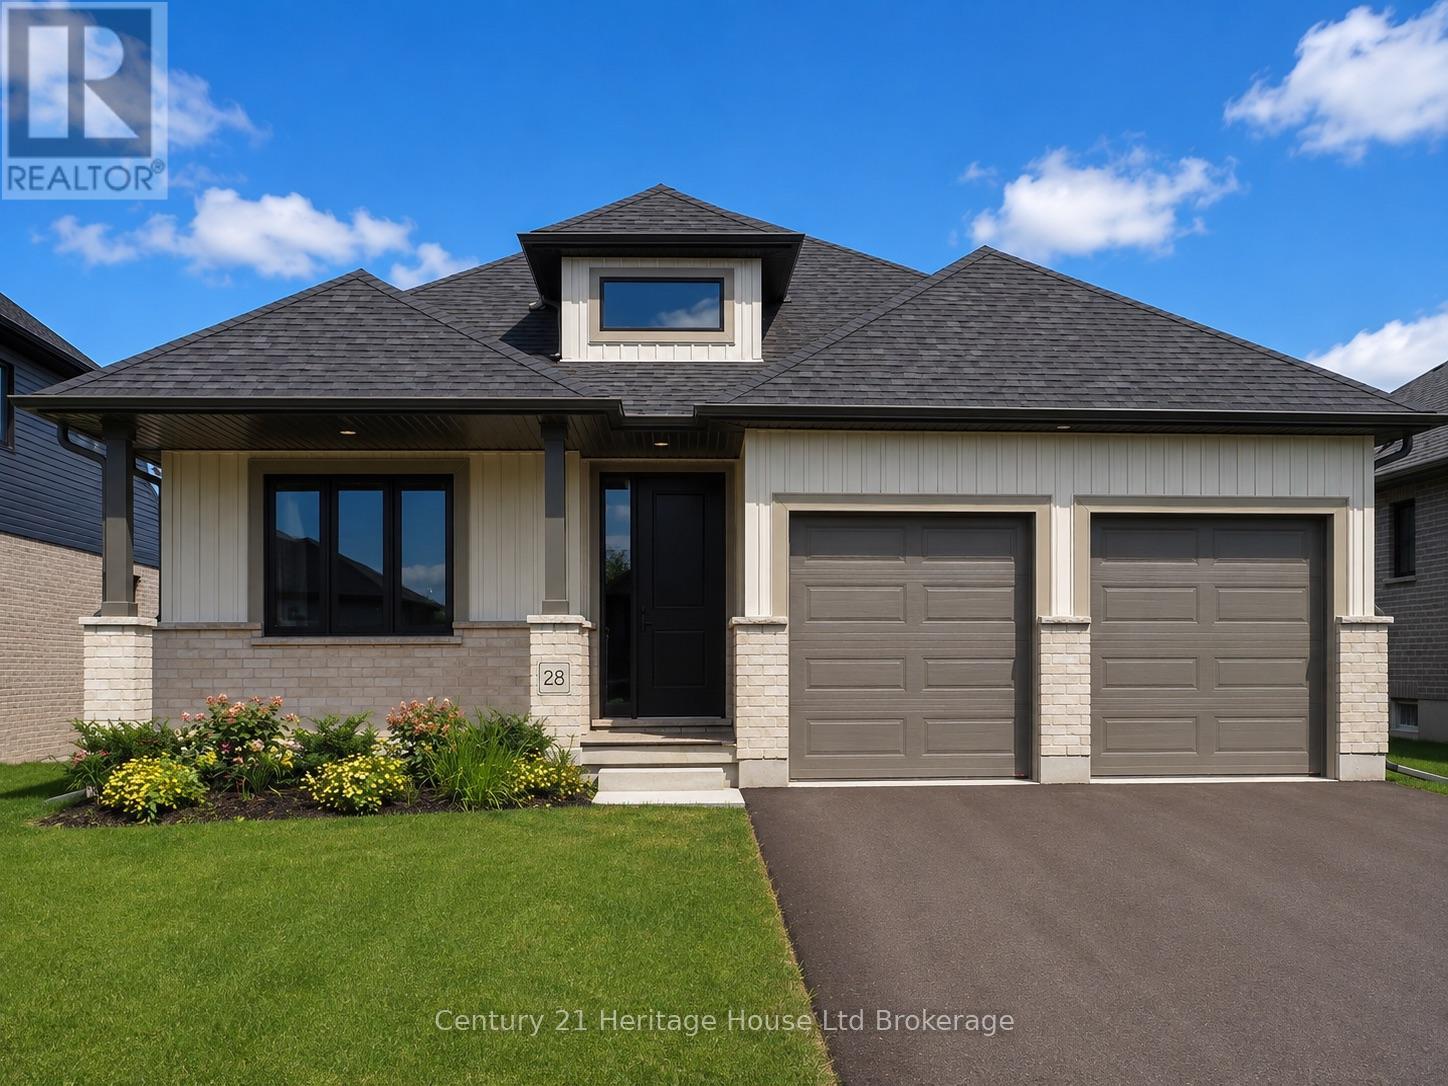
$769,900
28 Sycamore Drive
Tillsonburg · MLS # X13485520
4 bed · 3 bath · 2,443 sq ft