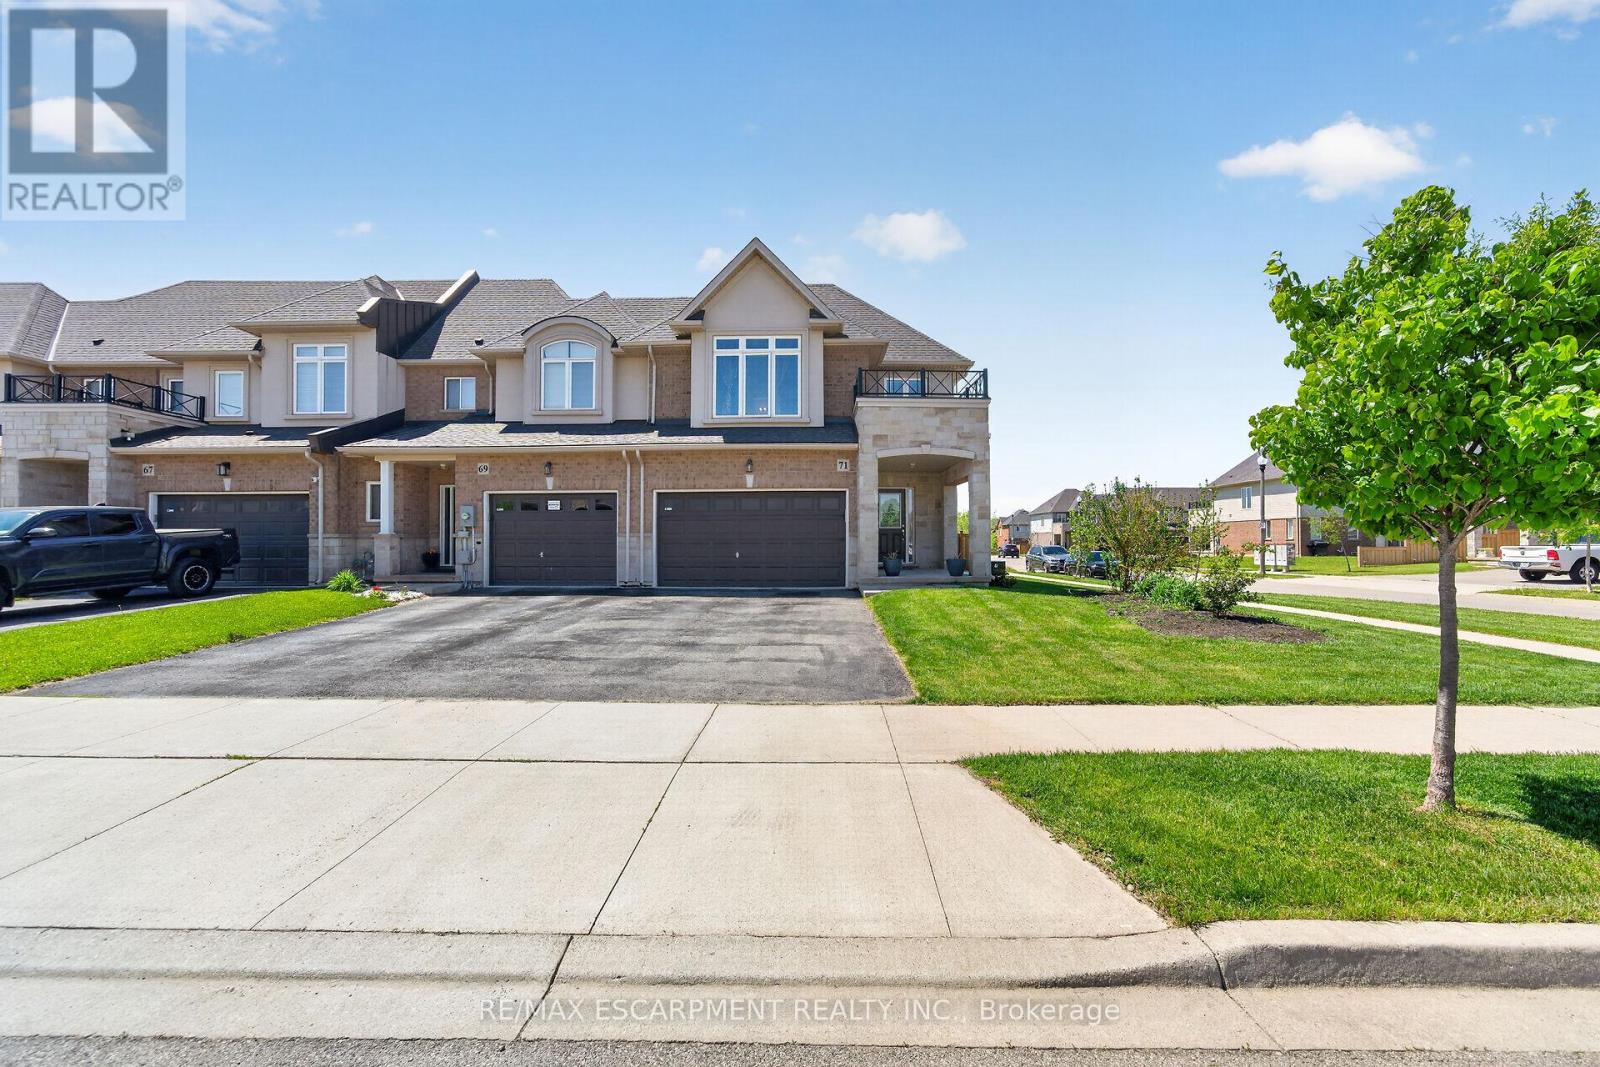
71 Foothills Lane
Hamilton (Fruitland), Ontario L8E0K1
MLS # X13162434
Property Details
Type
Townhouse
Beds
4
Baths
3
Status
For Sale
More homes like this
About this property
Welcome to this beautifully upgraded and enhanced end-unit townhouse Garage attached only nestled in the highly sought-after Winona neighbourhood of Stoney Creek. Ideally located close to highways, Power Center (Shopping, Groceries and etc) , schools, and the popular Winona Peach Festival grounds, this exceptional home offers the perfect combination of lifestyle, privacy, and convenience. Step inside to a bright and inviting open-concept carpets free main floor designed for both comfortable everyday living and effortless entertaining. The stylish kitchen features quartz countertops, modern finishes, and smart home upgrades including a built-in speaker system and smart thermostat for added comfort and efficiency. Upstairs, you'll find three spacious bedrooms plus a versatile office space that currently using as a fourth bedroom. two full bathrooms, and a versatile Convenient second-floor laundry and an oversized walk-in closet provide excellent functionality and storage for growing families. The fully finished basement expands the living space and offers endless possibilities ideal for multi-generational living, accommodating guests, or creating a flexible recreation area. Outside, enjoy your private backyard retreat with no rear neighbours, offering an added sense of peace and tranquility and greenery Completing this impressive property is the rare convenience of a private double-wide driveway and direct garage access into the home.
Mortgage Estimate
Estimated monthly payment
Calculating…
Estimate only. Taxes, insurance, condo fees, and lender terms are not included.
Monthly costs to verify
Property taxes: about $462/month based on listed annual taxes.
Estimate only. Confirm taxes, condo/maintenance fees, insurance, utilities, and lender terms before making decisions.
Rooms
| Room | Level | Dimensions |
|---|---|---|
| Living room | Main level | 4.38 x 3.41 |
| Recreational, Games room | Basement | 7.34 x 3.2 |
| Dining room | Main level | 3 x 3.52 |
| Kitchen | Main level | 3.68 x 2.98 |
| Bathroom | Main level | 0 x 0 |
| Primary Bedroom | Upper Level | 4.93 x 3.65 |
| Bedroom 2 | Upper Level | 3.65 x 3.07 |
| Bedroom 3 | Upper Level | 3.71 x 3.04 |
| Bedroom 4 | Upper Level | 2.43 x 2.43 |
| Bathroom | Upper Level | 0 x 0 |
| Laundry room | Upper Level | 0 x 0 |
Facts & Location
Parking
3 spaces
Lot Size
31.4 x 86.4 FT
Annual Taxes
$5,543
Listing data
Listing information is provided for personal, non-commercial use and should be independently verified before making real estate decisions.
Last refreshed: Sep 10, 2026 3:30 AM
Explore nearby searches
SEO-friendly searches for this area, property type, and nearby neighbourhoods.
Similar Properties
More nearby listings that may fit the same search.
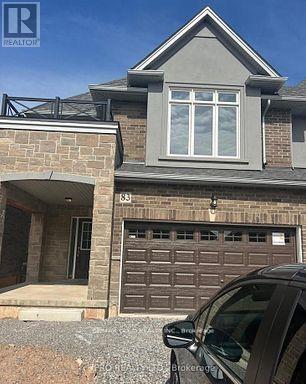
$785,000
83 Pinot Crescent
Hamilton (Fruitland) · MLS # X12935648
3 bed · 3 bath
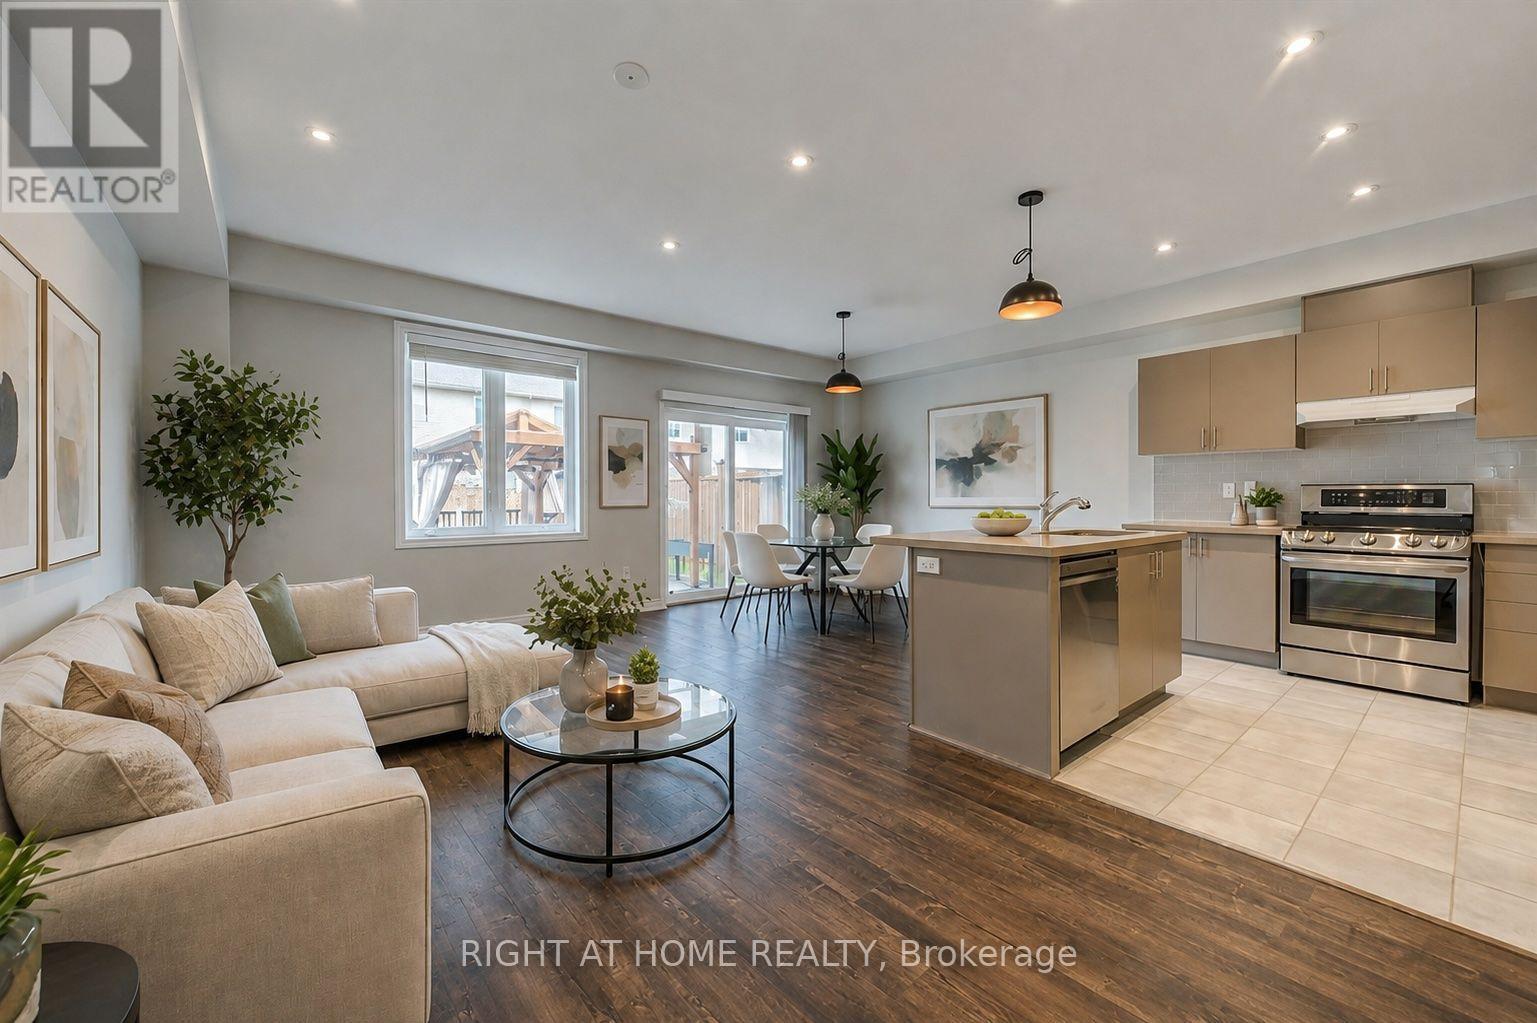
$781,900
105 Sonoma Lane
Hamilton (Fruitland) · MLS # X13703756
3 bed · 3 bath
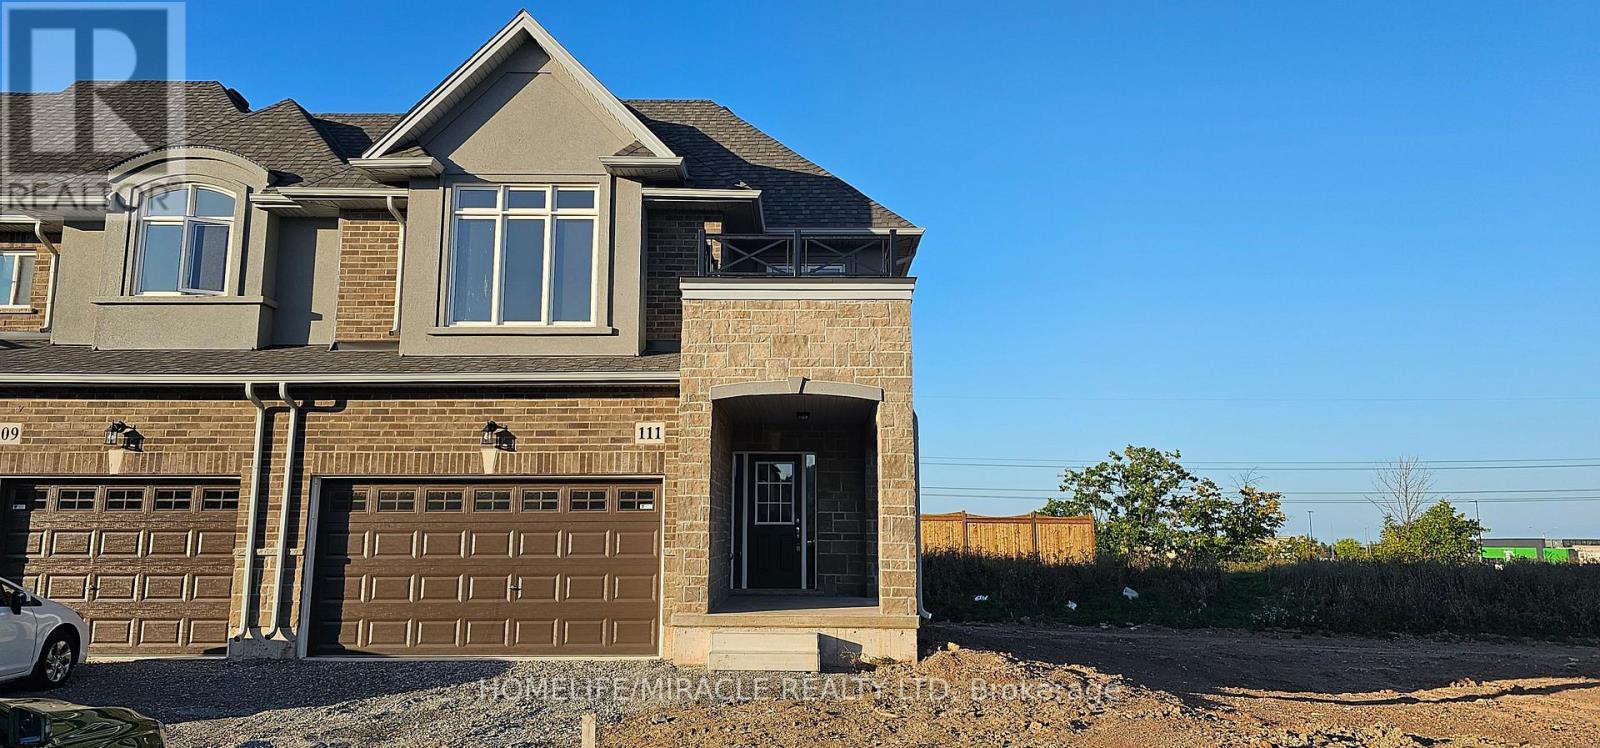
$781,000
111 Pinot Crescent
Hamilton (Fruitland) · MLS # X13571668
3 bed · 3 bath · 1,610 sq ft