Videos & Virtual Tours
Open available video, 3D tour, or virtual-tour media for this listing.
105 Sonoma Lane
Hamilton (Fruitland), Ontario L8E0J8
MLS # X13703756
Property Details
Type
Townhouse
Beds
3
Baths
3
Status
For Sale
More homes like this
About this property
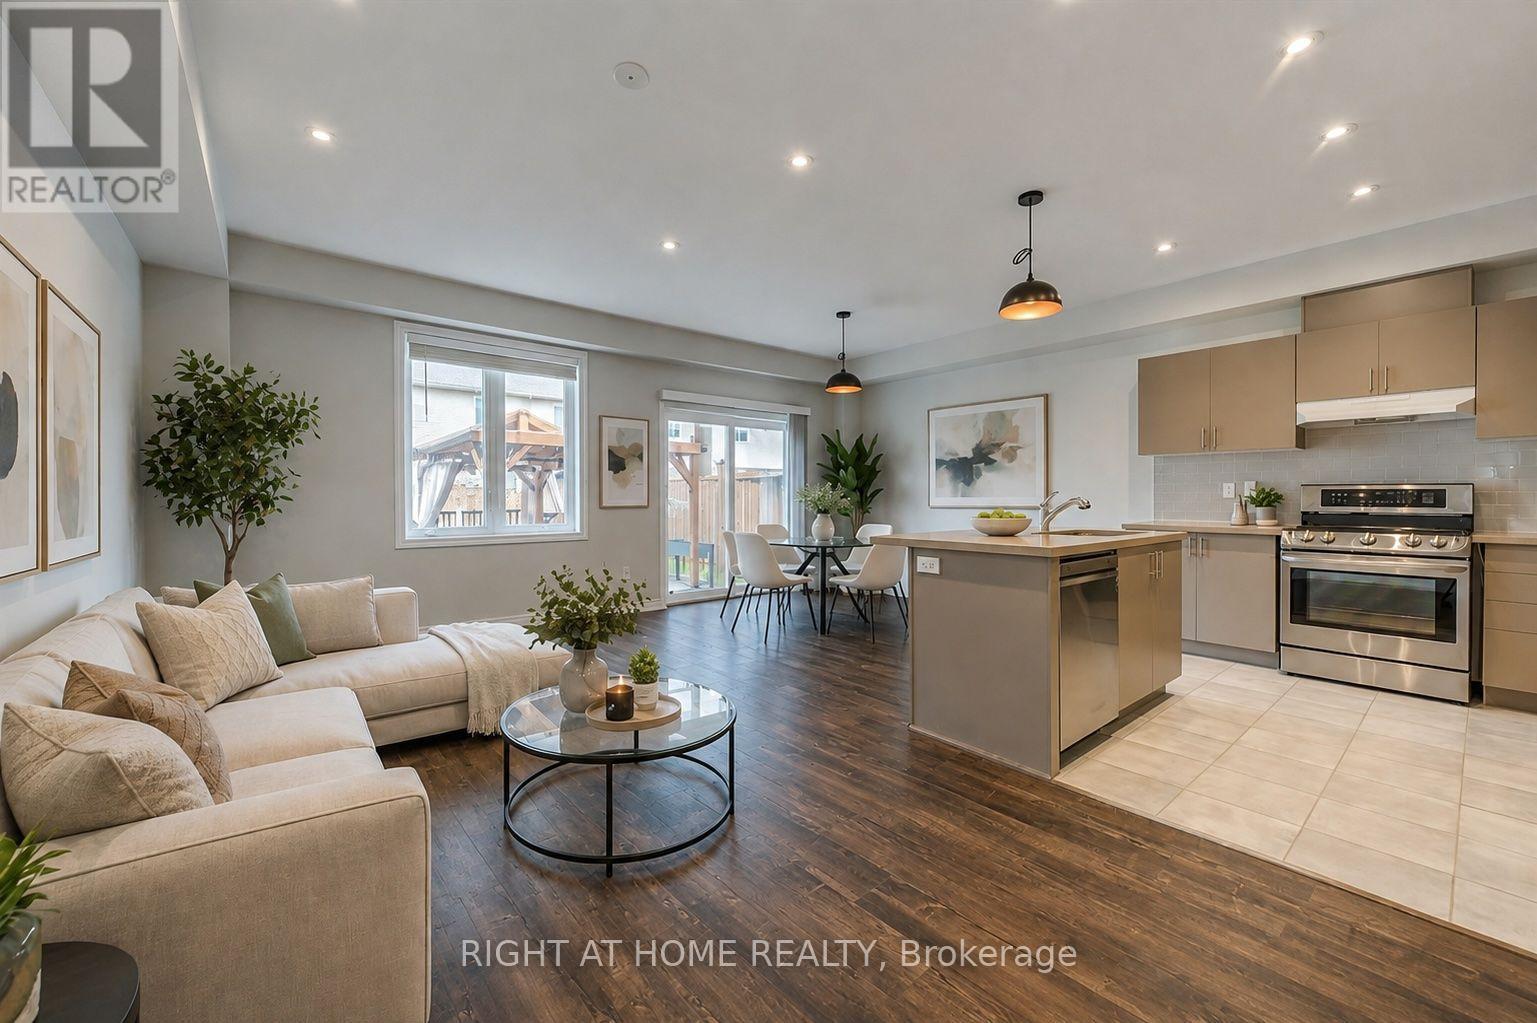
Beautifully newly renovated 3-bedroom, 2.5-bath carpet-free freehold townhouse features brand-new flooring and fresh professional paint throughout, creating a bright, clean, and modern interior from top to bottom. Enjoy a spacious open-concept layout with high ceilings, pot lights in the kitchen and living area, and warm neutral décor throughout. The modern kitchen features a large island, quartz countertops, stylish backsplash, upgraded cabinetry, stainless steel appliances, a gas line-ready stove, and a water line for an ice-making refrigerator. The spacious primary bedroom offers an upgraded 5-piece ensuite with double sinks, a separate soaker tub, and a stand-up shower. Step outside to your own "Muskoka in the City" backyard retreat, featuring a large custom-built solid deck with composite grooved boards and a beautifully designed gazebo complete with privacy curtains and extensive party lighting, perfect for entertaining rain or shine. The fully fenced yard also includes a vegetable garden, a unique apple tree producing four varieties of apples, two farm-purchased peach-producing trees, and a backyard solar panel system. Convenient side-door access leads to an oversized 1.5-car garage, with total parking for 3 vehicles. Ideally located just minutes from Lake Ontario, Costco, Winona Park, Winona Crossing Shopping Centre, Fifty Point Conservation Area, schools, GO Transit, public transit, QEW/403 access, and everyday amenities. Pictures are virtually staged. A wonderful place to call home.
Mortgage Estimate
Estimated monthly payment
Calculating…
Estimate only. Taxes, insurance, condo fees, and lender terms are not included.
Monthly costs to verify
Property taxes: about $403/month based on listed annual taxes.
Estimate only. Confirm taxes, condo/maintenance fees, insurance, utilities, and lender terms before making decisions.
Rooms
| Room | Level | Dimensions |
|---|---|---|
| Kitchen | Ground level | 7.31 x 7.6 |
| Living room | Ground level | 7.31 x 7.6 |
| Bathroom | Ground level | 2 x 2 |
| Bedroom | Second level | 4.45 x 4.26 |
| Bedroom 2 | Second level | 3.35 x 3.66 |
| Bedroom 3 | Second level | 3.35 x 3.05 |
| Bathroom | Second level | 3.4 x 3.3 |
| Bathroom | Second level | 4 x 2 |
Facts & Location
Parking
3 spaces
Lot Size
21.3 x 100.2 FT
Annual Taxes
$4,836
Listing data
Listing information is provided for personal, non-commercial use and should be independently verified before making real estate decisions.
Last refreshed: Oct 3, 2026 3:31 AM
Explore nearby searches
SEO-friendly searches for this area, property type, and nearby neighbourhoods.
Similar Properties
More nearby listings that may fit the same search.
$781,000
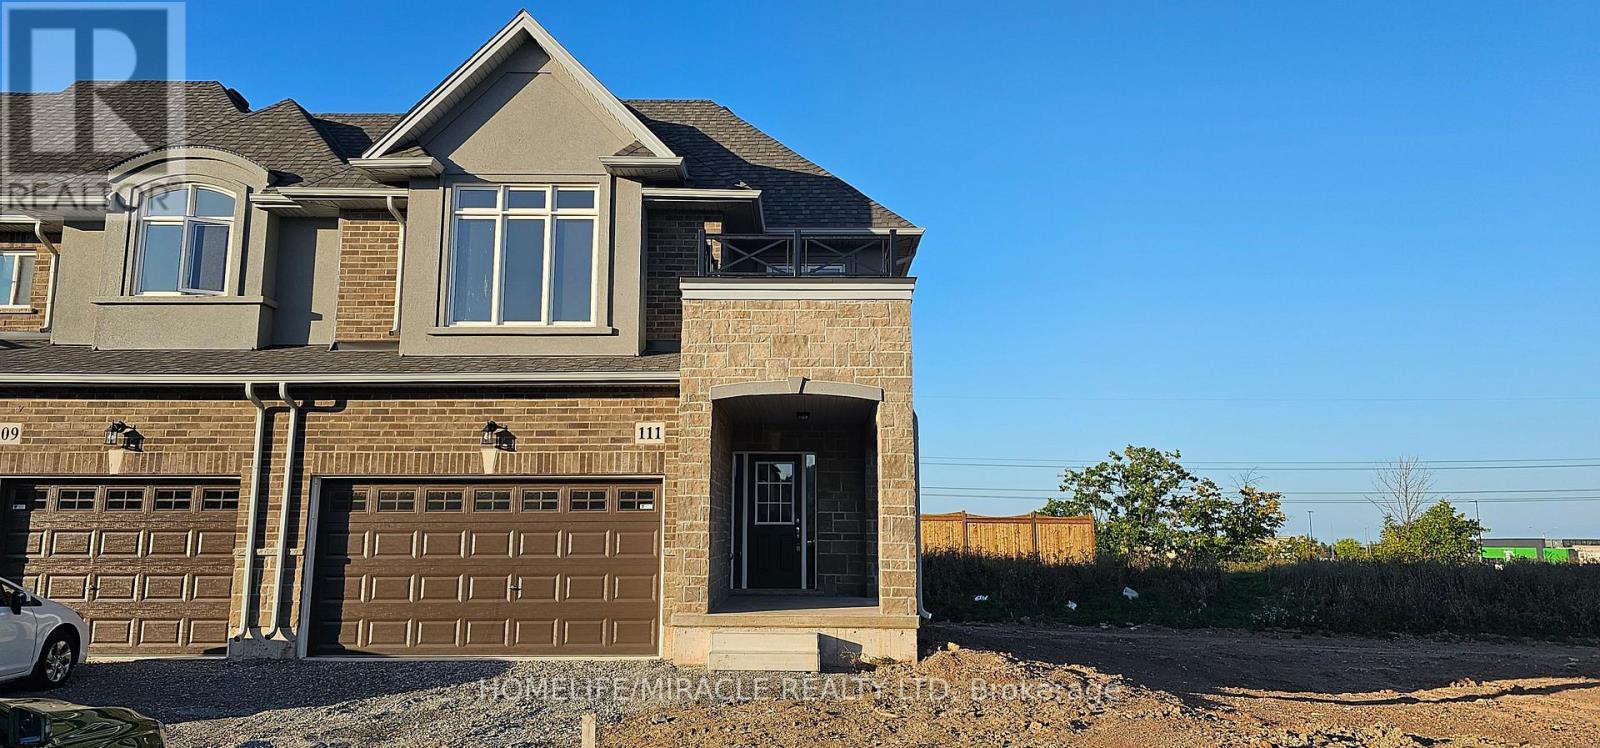
111 Pinot Crescent
Hamilton (Fruitland) · MLS # X13571668
3 bed · 3 bath · 1,610 sq ft
$785,000
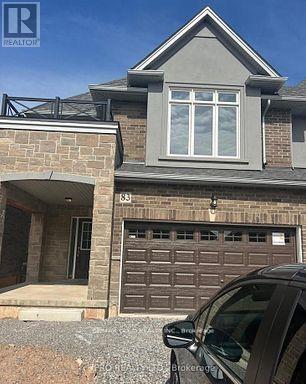
83 Pinot Crescent
Hamilton (Fruitland) · MLS # X12935648
3 bed · 3 bath
$760,000
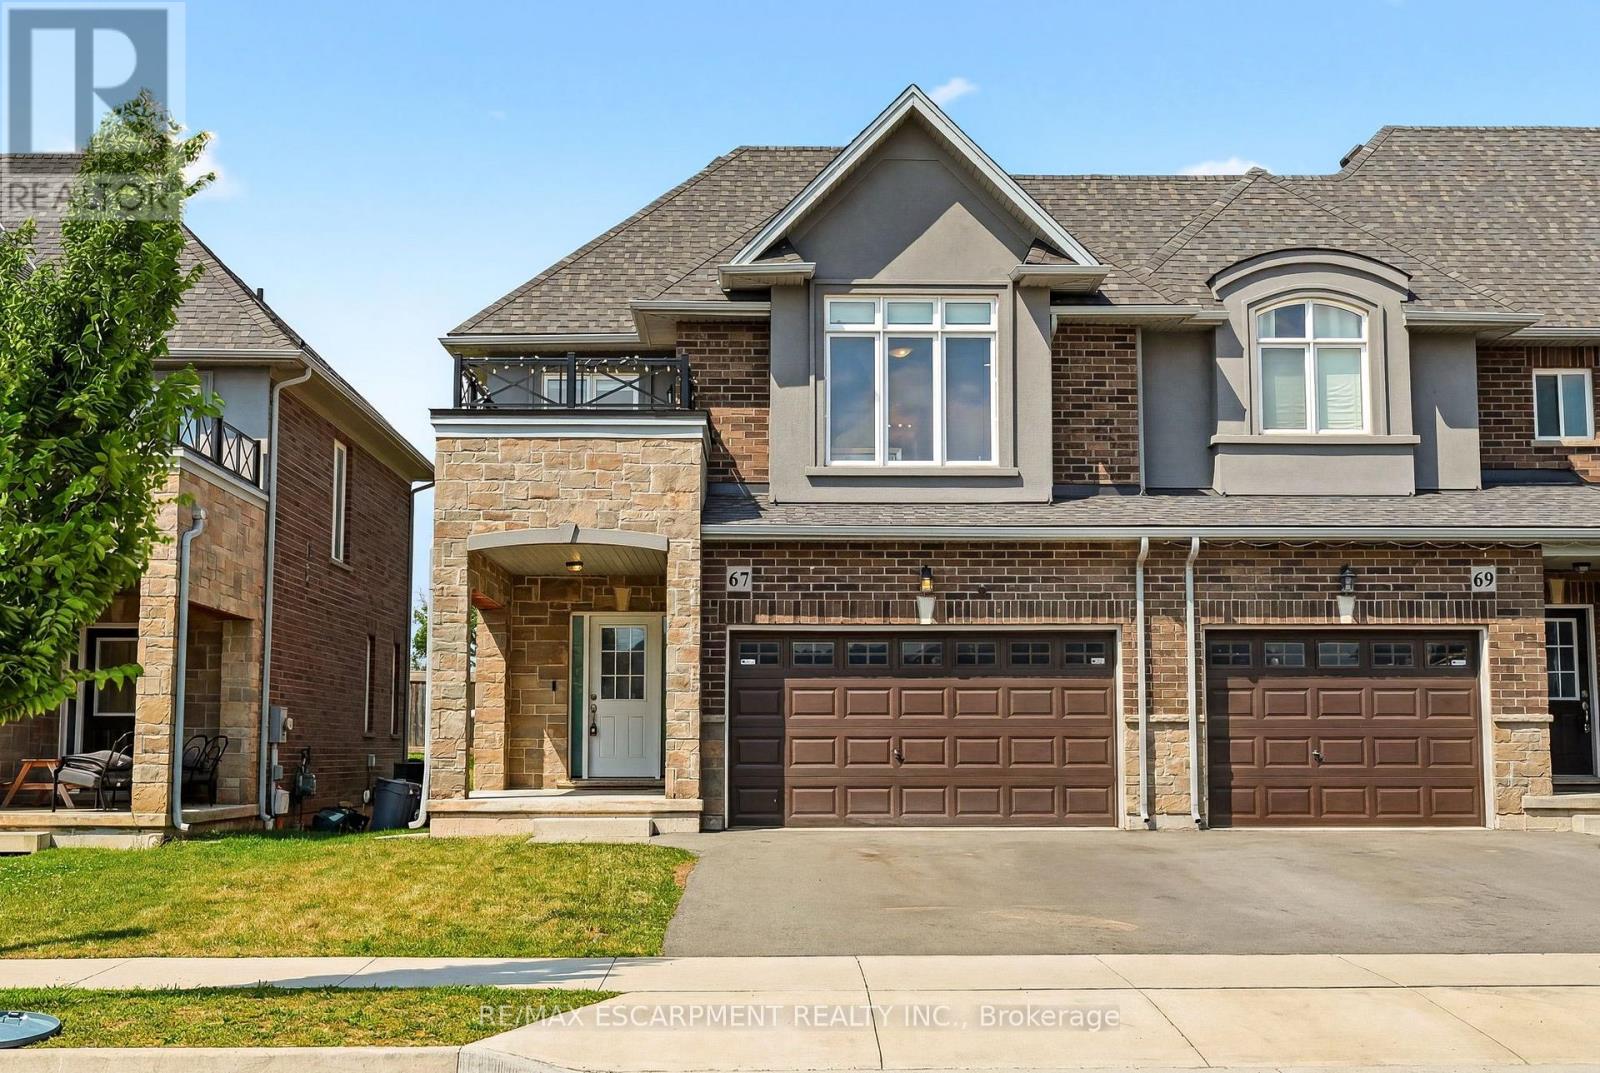
67 PINOT Crescent
Hamilton (Fruitland) · MLS # X13720206
3 bed · 3 bath