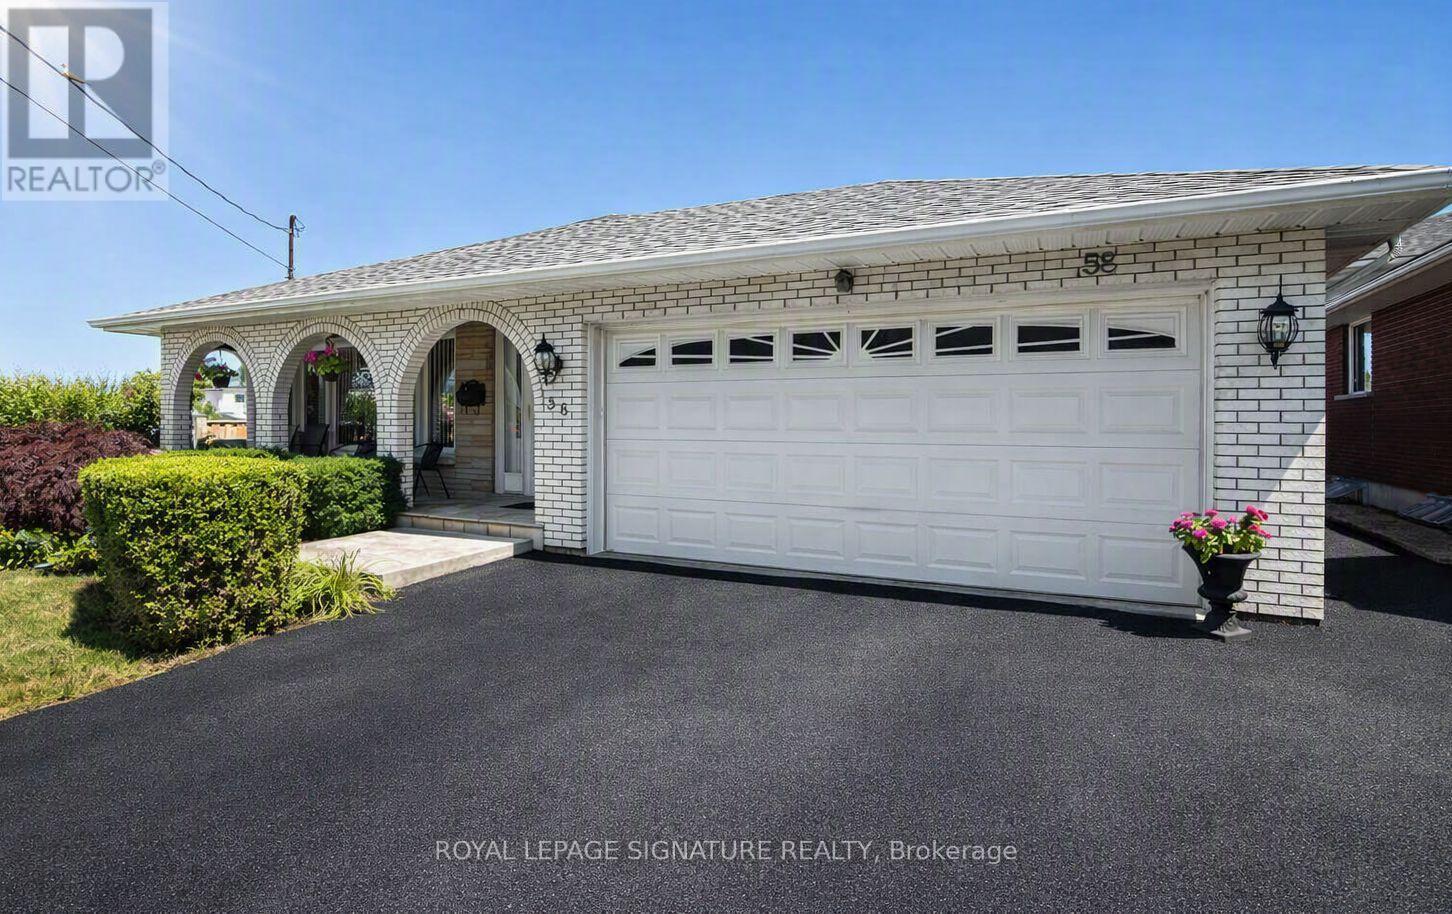
Videos & Virtual Tours
Open available video, 3D tour, or virtual-tour media for this listing.
58 Centennial Parkway
Hamilton (Stoney Creek), Ontario L8G2C5
MLS # X13161202
Property Details
Type
Detached
Beds
3
Baths
3
Status
For Sale
More homes like this
About this property
Work From Home! This exceptional 4-level backsplit offers the rare opportunity to live and work from one incredible property. Meticulously maintained and ideally located, this spacious home features gleaming hardwood floors throughout, a beautifully updated open-concept kitchen with premium finishes, generous-sized bedrooms, and multiple levels of flexible living space perfect for today's lifestyle. Step outside to a large, professionally landscaped lot offering plenty of room to relax, entertain, or enjoy your own private outdoor retreat. Adding to its appeal, the property benefits from Multi-Dwelling Residential (RM1) zoning, offering outstanding flexibility for future use. Explore the potential to convert the property into an income-producing investment, subject to all City of Hamilton approvals and applicable bylaws. The zoning also permits a variety of home occupation uses, including an accountant, Chiropractor, Consultant, Lawyer, Small Medical Office, or Home Daycare (buyer to verify permitted uses and requirements with the City of Hamilton). Ample surrounding free area parking provides added convenience for clients and visitors. Whether you're looking for an exceptional family home, a live/work opportunity, or a property with excellent investment potential and Location, this versatile offering is one you won't want to miss.
Mortgage Estimate
Estimated monthly payment
Calculating…
Estimate only. Taxes, insurance, condo fees, and lender terms are not included.
Monthly costs to verify
Property taxes: about $438/month based on listed annual taxes.
Estimate only. Confirm taxes, condo/maintenance fees, insurance, utilities, and lender terms before making decisions.
Rooms
| Room | Level | Dimensions |
|---|---|---|
| Living room | Main level | 5.98 x 5.11 |
| Dining room | Main level | 5.48 x 3.96 |
| Kitchen | Main level | 4.82 x 3.41 |
| Primary Bedroom | Third level | 4.81 x 3.96 |
| Bedroom 2 | Third level | 4.44 x 3.35 |
| Bedroom 3 | Third level | 4.11 x 3.22 |
| Family room | Lower level | 7.62 x 5.63 |
| Recreational, Games room | Basement | 7.68 x 5.88 |
| Laundry room | Basement | 0 x 0 |
Facts & Location
Parking
6 spaces
Lot Size
50.2 x 129.5 FT
Annual Taxes
$5,256
Listing data
Listing information is provided for personal, non-commercial use and should be independently verified before making real estate decisions.
Last refreshed: Oct 25, 2026 3:30 AM
Explore nearby searches
SEO-friendly searches for this area, property type, and nearby neighbourhoods.
Similar Properties
More nearby listings that may fit the same search.
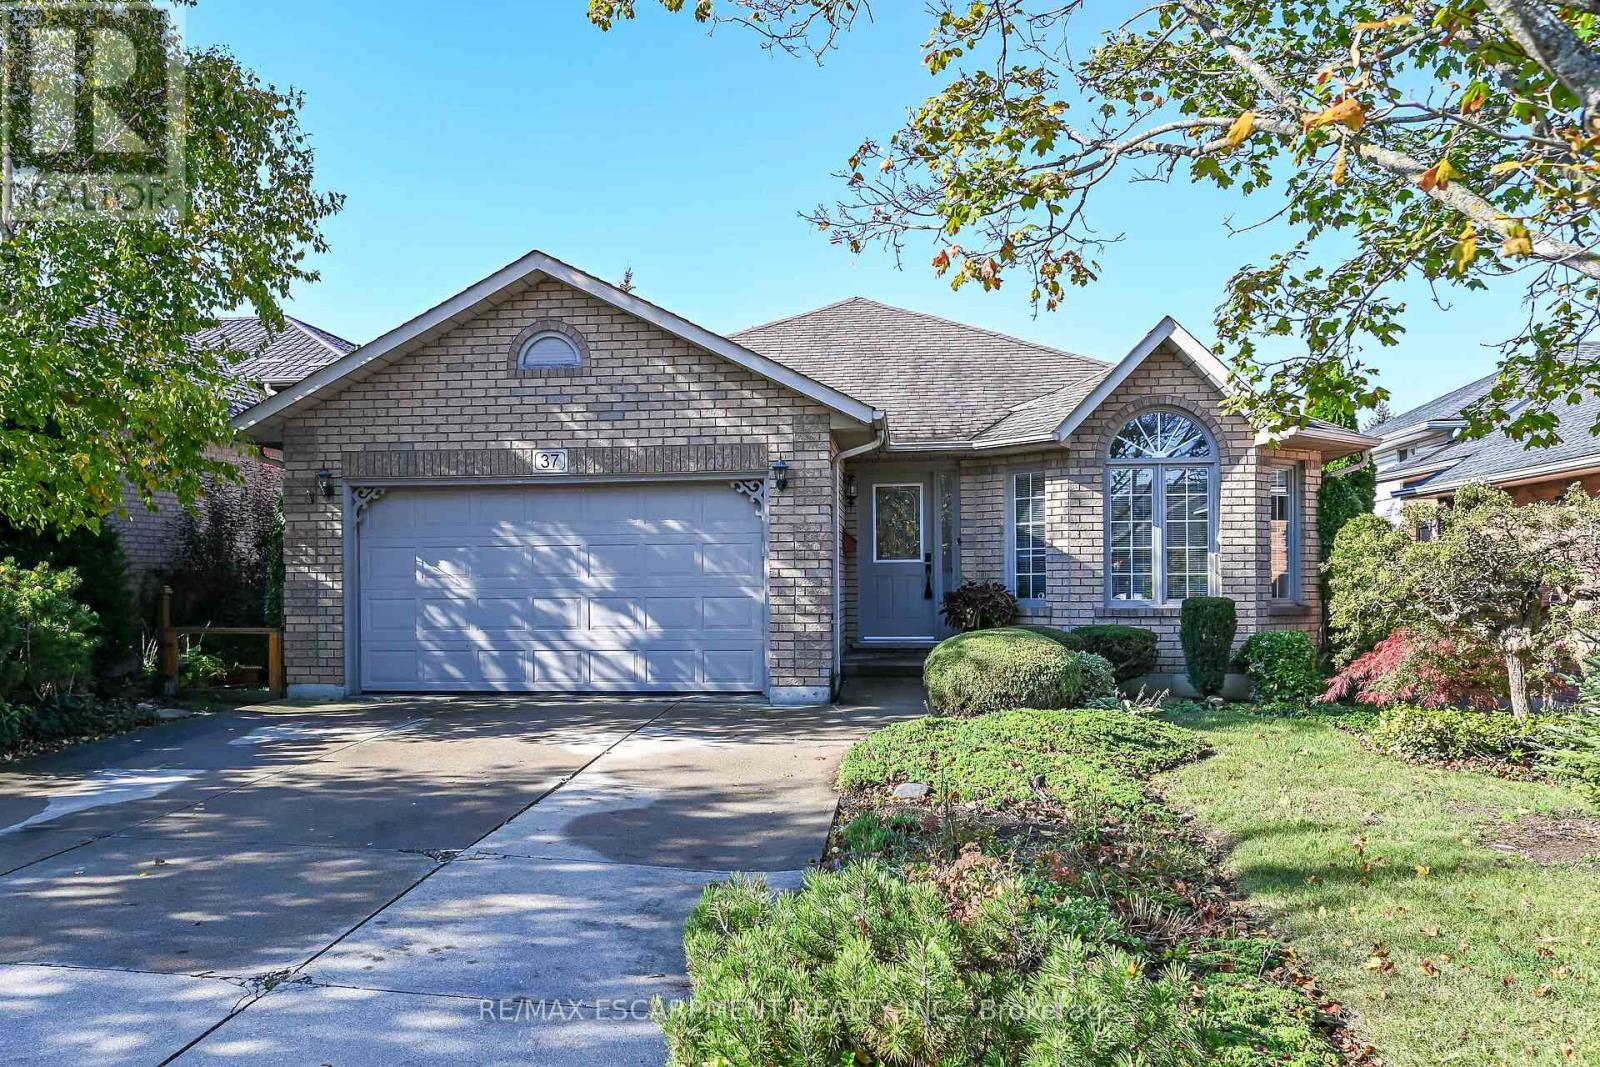
$839,000
37 Glenhollow Drive
Hamilton (Stoney Creek) · MLS # X14084466
4 bed · 2 bath
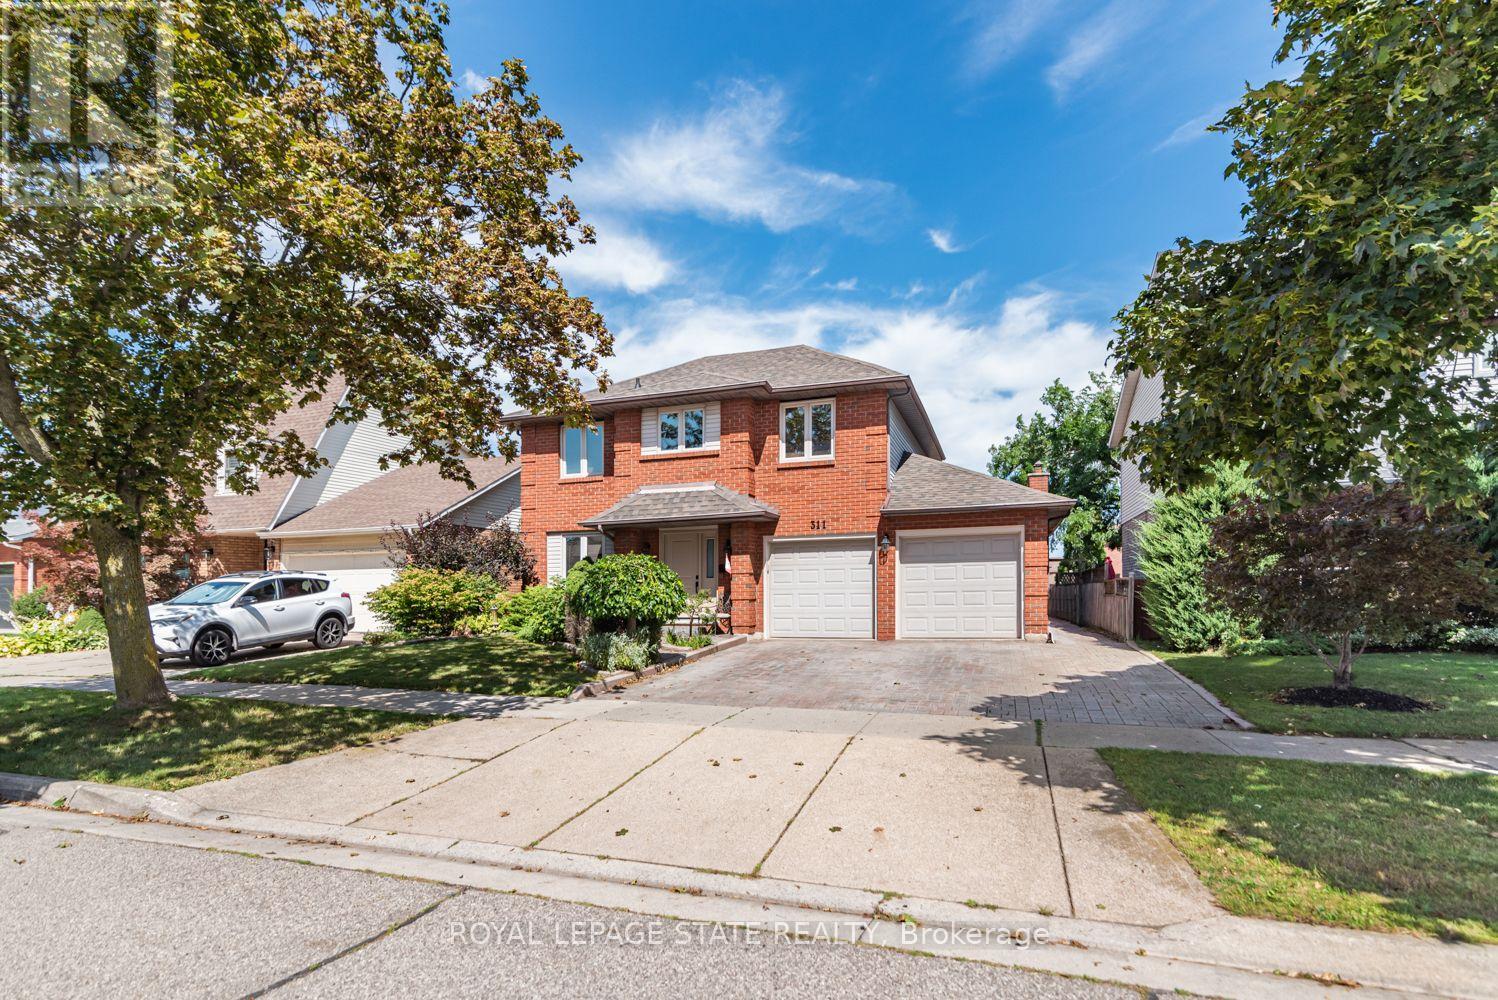
$829,900
311 Hemlock Avenue
Hamilton (Stoney Creek) · MLS # X13810858
4 bed · 3 bath
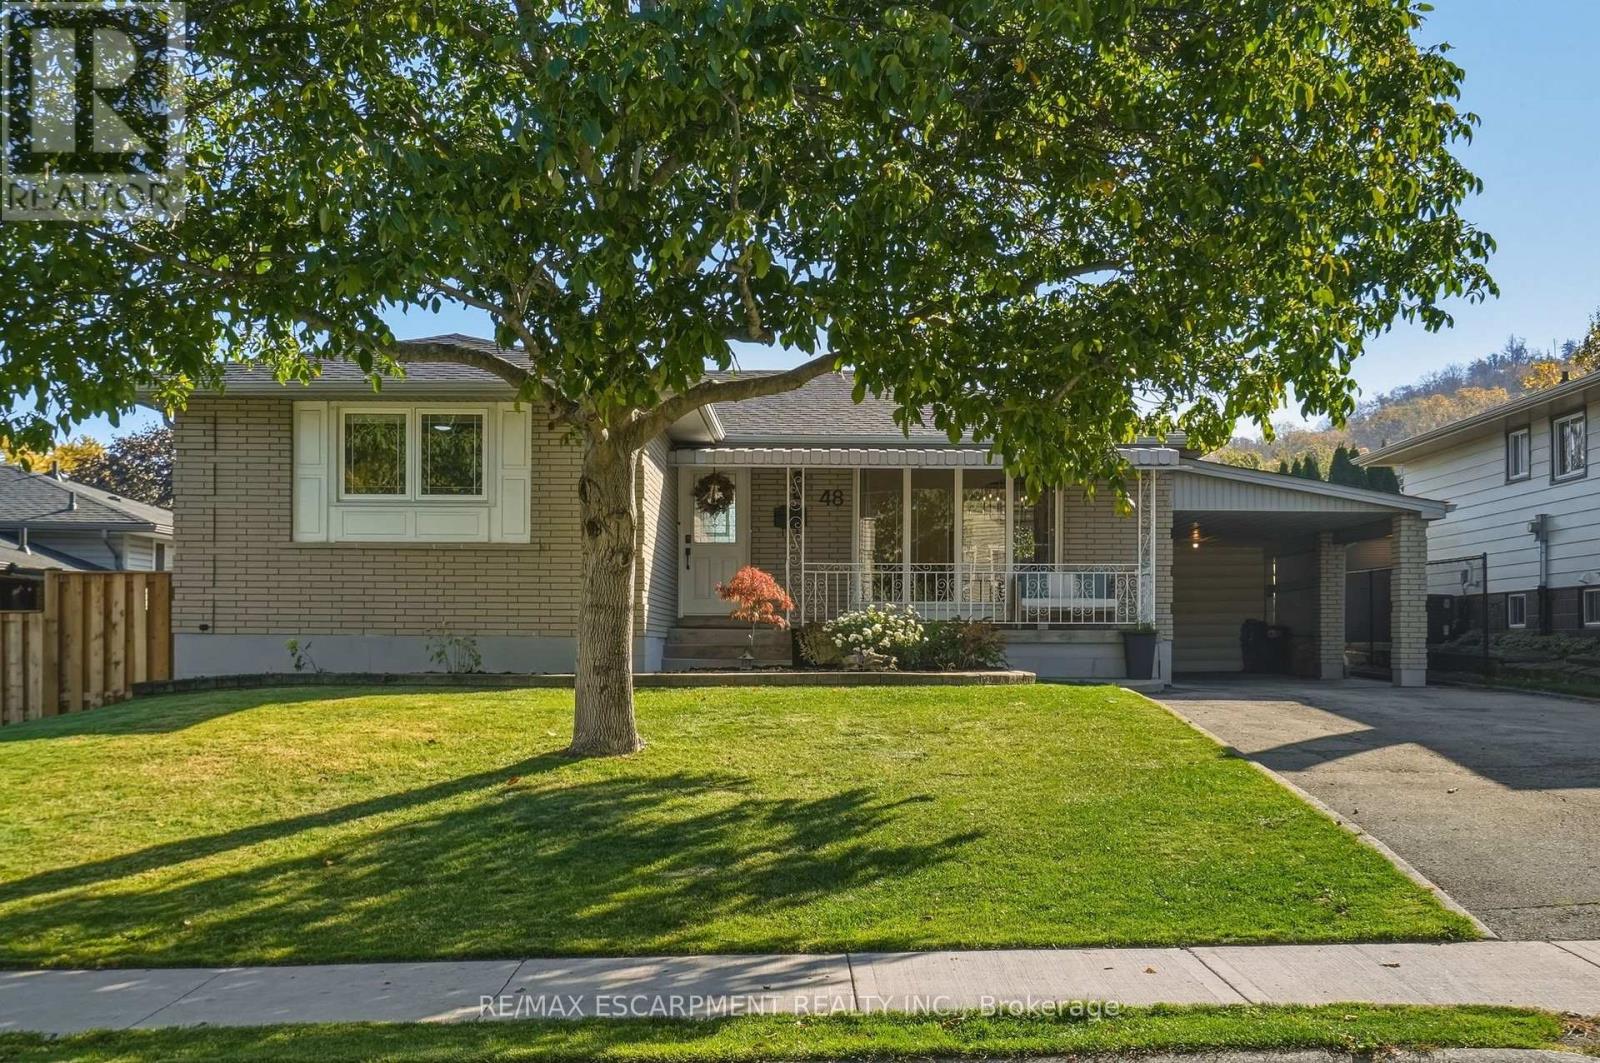
$829,900
48 Stoney Brook Drive
Hamilton (Stoney Creek) · MLS # X14107418
4 bed · 2 bath