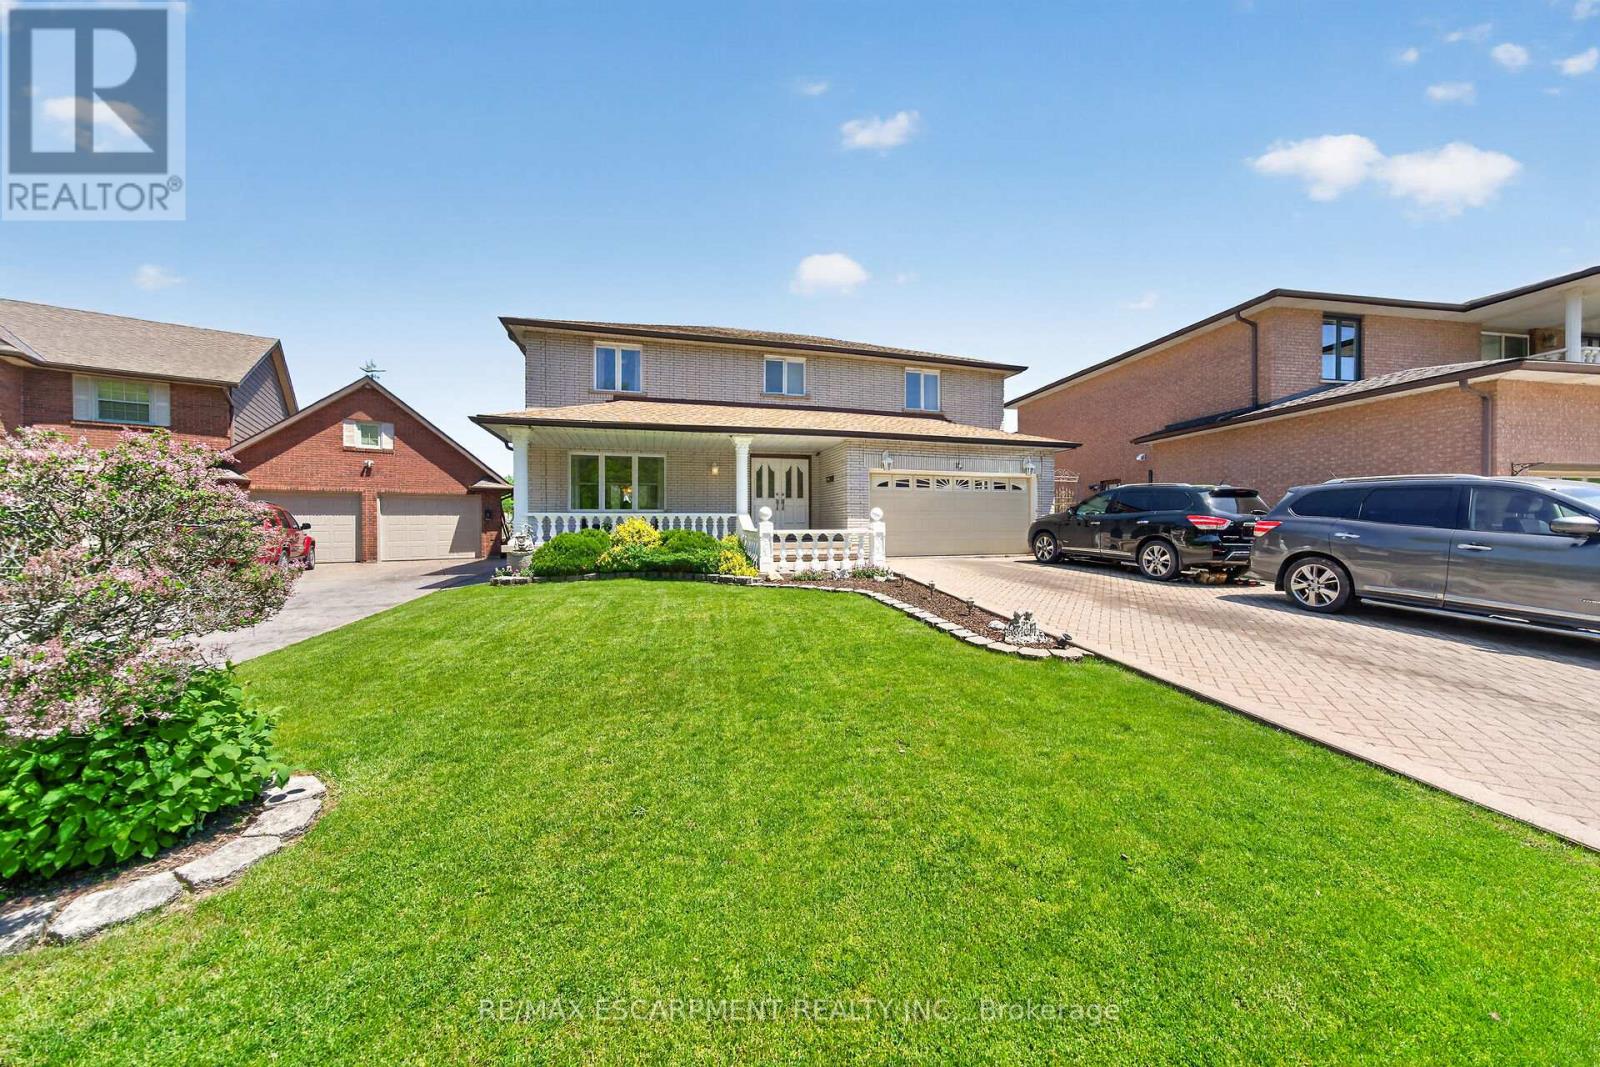
10 Skye Court
Hamilton (Stoney Creek), Ontario L8G4R6
MLS # X13160960
Property Details
Type
Detached
Beds
5
Baths
5
Status
For Sale
More homes like this
About this property
Custom Built, Prime Court Location on the Pleatue, Grand Foyer, Over 4800 S.F Living area (3071+1774) 4+2 Bedrooms, 2 Kitchens, 5 Bathrooms, Finished Basement set up as In-Law Suite with Separate Entrance, 8 car parking, View of Lake from Patio and Balcony off Master Bedroom, Circular Staircase, Carpet Free, Brick Exterior, Detached Smoking Room in the Backyard, 2 Electric Fireplaces, All Sizes Approx.
Mortgage Estimate
Estimated monthly payment
Calculating…
Estimate only. Taxes, insurance, condo fees, and lender terms are not included.
Monthly costs to verify
Property taxes: about $665/month based on listed annual taxes.
Estimate only. Confirm taxes, condo/maintenance fees, insurance, utilities, and lender terms before making decisions.
Rooms
| Room | Level | Dimensions |
|---|---|---|
| Living room | Main level | 4.98 x 3.35 |
| Bathroom | Second level | 0 x 0 |
| Recreational, Games room | Basement | 4.88 x 7.21 |
| Dining room | Main level | 4.88 x 3.35 |
| Kitchen | Basement | 3.61 x 4.57 |
| Bathroom | Basement | 0 x 0 |
| Bathroom | Basement | 0 x 0 |
| Bedroom | Basement | 2.9 x 4.27 |
| Kitchen | Main level | 4.34 x 5.69 |
| Family room | Main level | 7.32 x 5.18 |
| Bathroom | Main level | 0 x 0 |
| Bedroom | Second level | 3.66 x 4.57 |
| Bedroom | Second level | 3.66 x 4.14 |
| Bedroom | Second level | 4.27 x 4.14 |
| Bedroom | Second level | 4.27 x 4.57 |
| Bathroom | Second level | 0 x 0 |
Facts & Location
Parking
8 spaces
Lot Size
58.8 x 144.5 FT
Annual Taxes
$7,980
Listing data
Listing information is provided for personal, non-commercial use and should be independently verified before making real estate decisions.
Last refreshed: Aug 25, 2026 3:30 AM
Explore nearby searches
SEO-friendly searches for this area, property type, and nearby neighbourhoods.
Similar Properties
More nearby listings that may fit the same search.
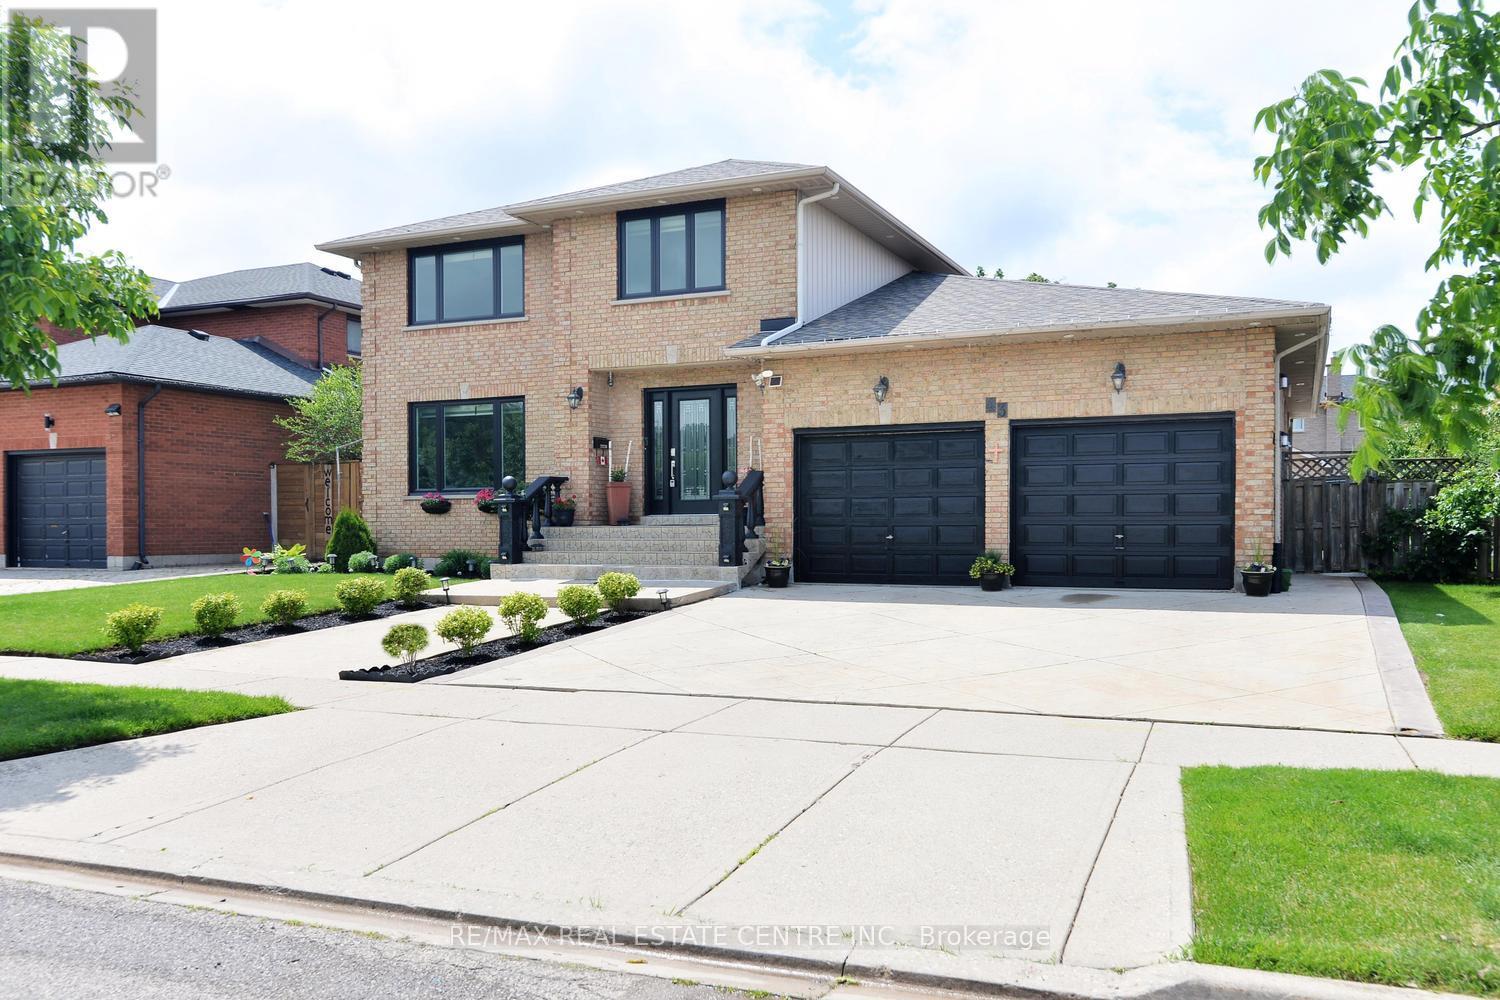
$1,239,900
43 Regalview Drive
Hamilton (Stoney Creek) · MLS # X13503868
5 bed · 4 bath · 2,500 sq ft
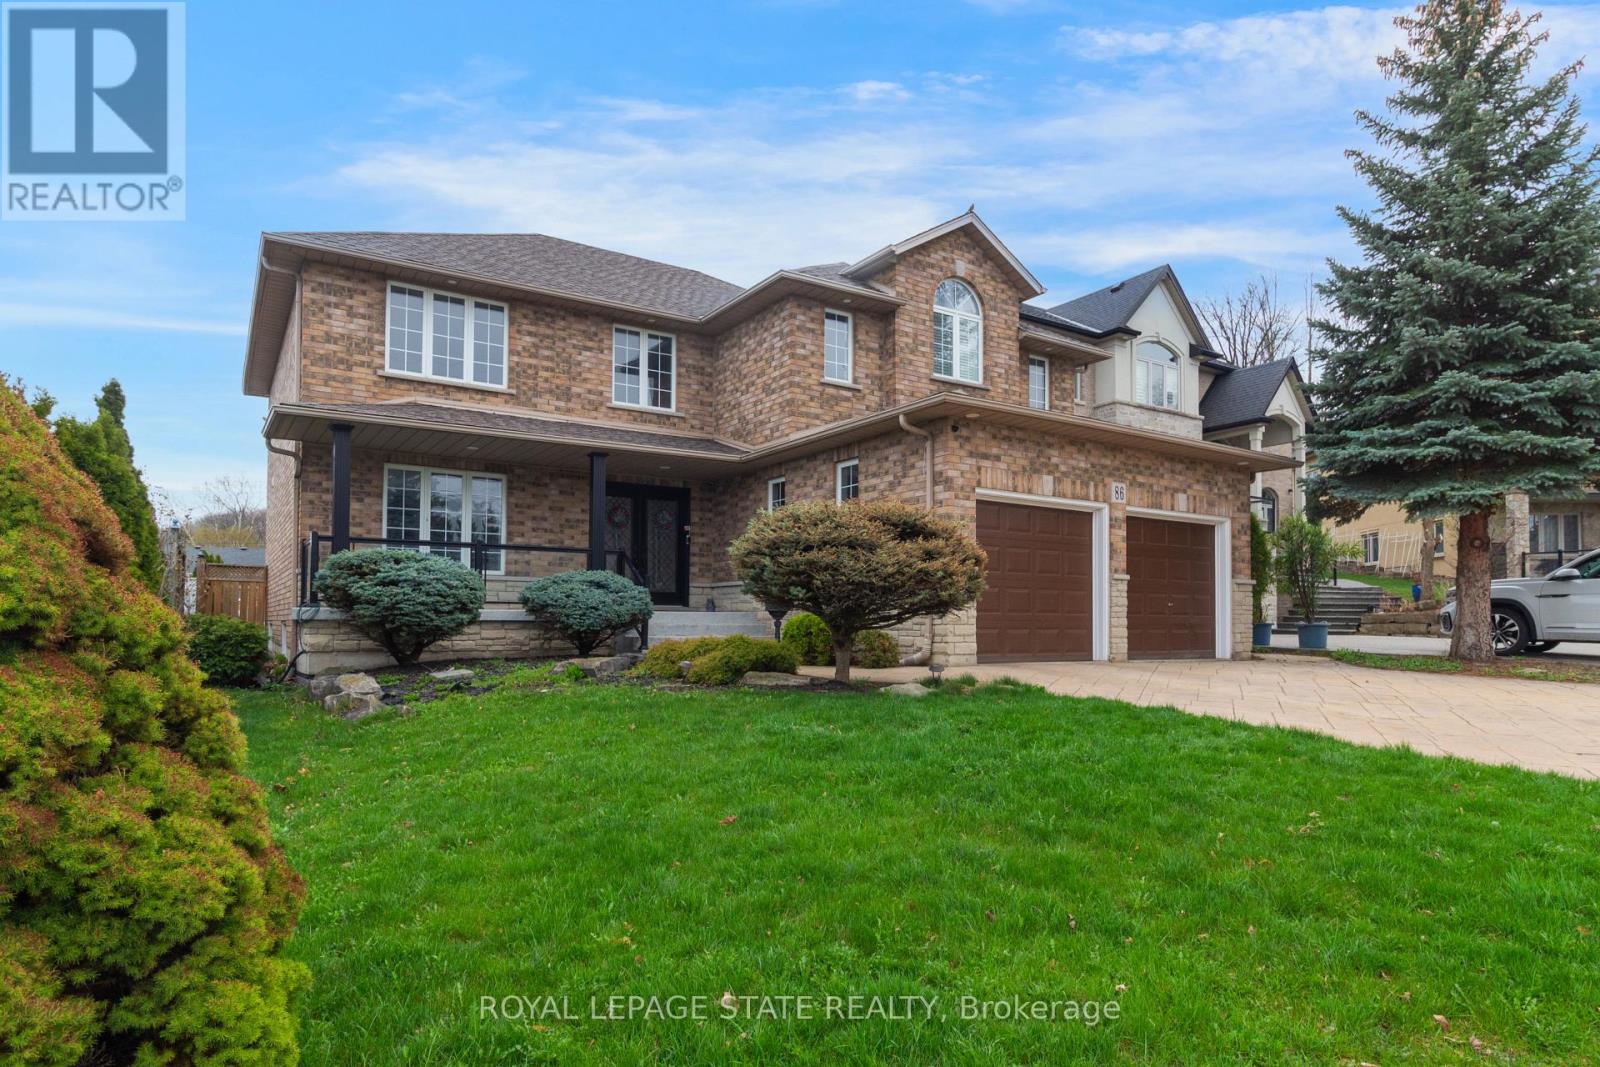
$1,345,000
86 Margaret Avenue
Hamilton (Stoney Creek) · MLS # X13590236
5 bed · 4 bath
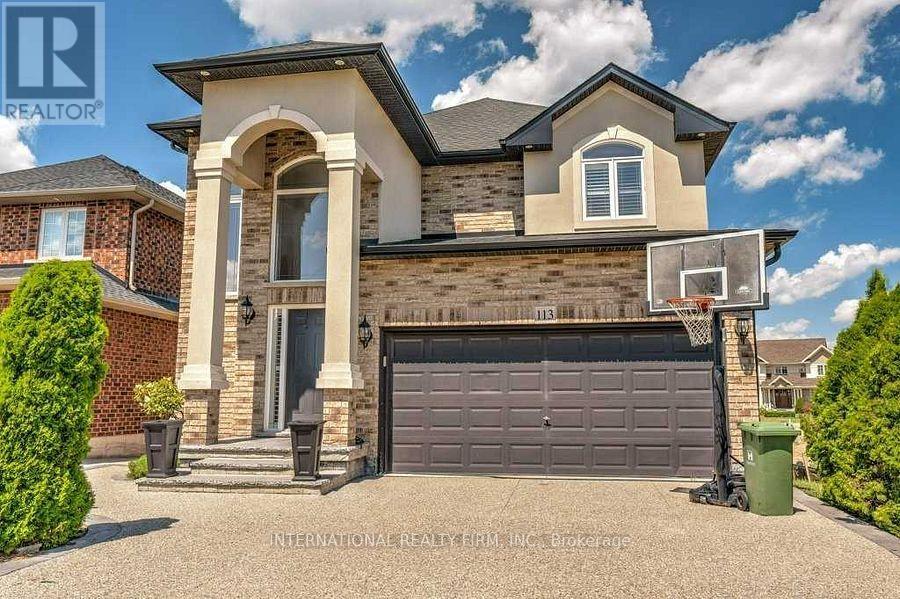
$1,209,900
113 Whitefish Crescent
Hamilton (Stoney Creek) · MLS # X12901782
6 bed · 5 bath