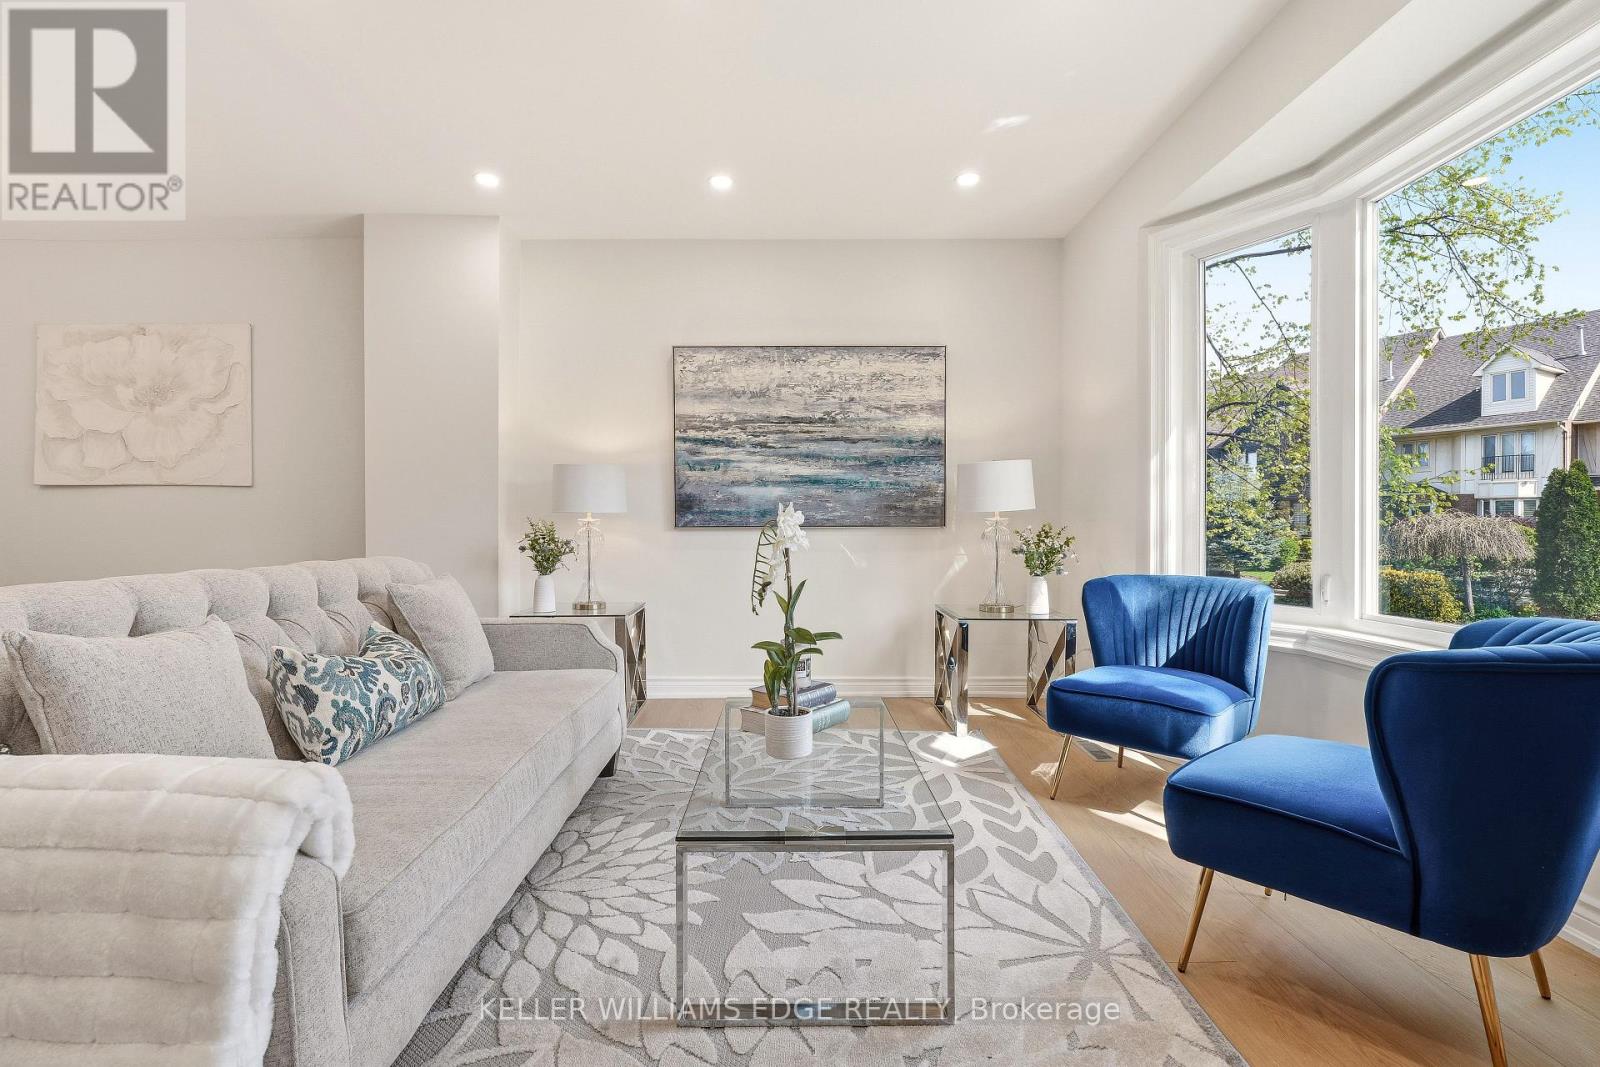
Videos & Virtual Tours
Open available video, 3D tour, or virtual-tour media for this listing.
14 Harbour Drive
Hamilton (Lakeshore), Ontario L8E4Z5
MLS # X13142832
Property Details
Type
Townhouse
Beds
3
Baths
3
Status
For Sale
More homes like this
About this property
Freehold living by the water at Newport Marina and Yacht Club in Stoney Creek. This 3-bedroom townhome is fully renovated and built forfamilies who want real space, a two-car garage, and a lake community address that is hard to find at this price point. The layout delivers: asunken living room with bay window, separate dining room, and a kitchen with breakfast bar and generous counter and cupboard space. Themain floor family room has a walk-out to a 20x20 patio with a landscaped yard. Upstairs, the primary bedroom has a Juliette balcony withescarpment views and a private ensuite with large shower, soaker tub and double vanity. Carpet-free throughout, with new flooring, updatedbathrooms, fresh paint, and lighting fixtures. Outside the door you will find well-rated schools, daycares, parks, and groceries all within reach,with fast QEW access for the Toronto commute. The Centennial GO station nearby adds another layer of connectivity for commuters. StoneyCreek's lake community has that small-neighbourhood feel. Kids play outside, neighbours wave, and streets turn over slowly because people donot want to leave.
Mortgage Estimate
Estimated monthly payment
Calculating…
Estimate only. Taxes, insurance, condo fees, and lender terms are not included.
Monthly costs to verify
Property taxes: about $426/month based on listed annual taxes.
Estimate only. Confirm taxes, condo/maintenance fees, insurance, utilities, and lender terms before making decisions.
Rooms
| Room | Level | Dimensions |
|---|---|---|
| Living room | Main level | 4.07 x 6.27 |
| Recreational, Games room | Basement | 7.6 x 6.16 |
| Laundry room | Basement | 4.26 x 2.42 |
| Dining room | Main level | 4.42 x 6.27 |
| Kitchen | Main level | 3.44 x 3.92 |
| Family room | Main level | 3.92 x 6.27 |
| Bathroom | Main level | 2.22 x 0.89 |
| Primary Bedroom | Second level | 5.94 x 6.3 |
| Bathroom | Second level | 3.19 x 3.02 |
| Bedroom 2 | Second level | 3.73 x 3.18 |
| Bedroom 3 | Second level | 3.74 x 2.92 |
| Bathroom | Second level | 1.5 x 2.18 |
Facts & Location
Parking
2 spaces
Lot Size
21.7 x 124.5 FT
Annual Taxes
$5,108
Listing data
Listing information is provided for personal, non-commercial use and should be independently verified before making real estate decisions.
Last refreshed: Aug 15, 2026 3:30 AM
Explore nearby searches
SEO-friendly searches for this area, property type, and nearby neighbourhoods.
Similar Properties
More nearby listings that may fit the same search.
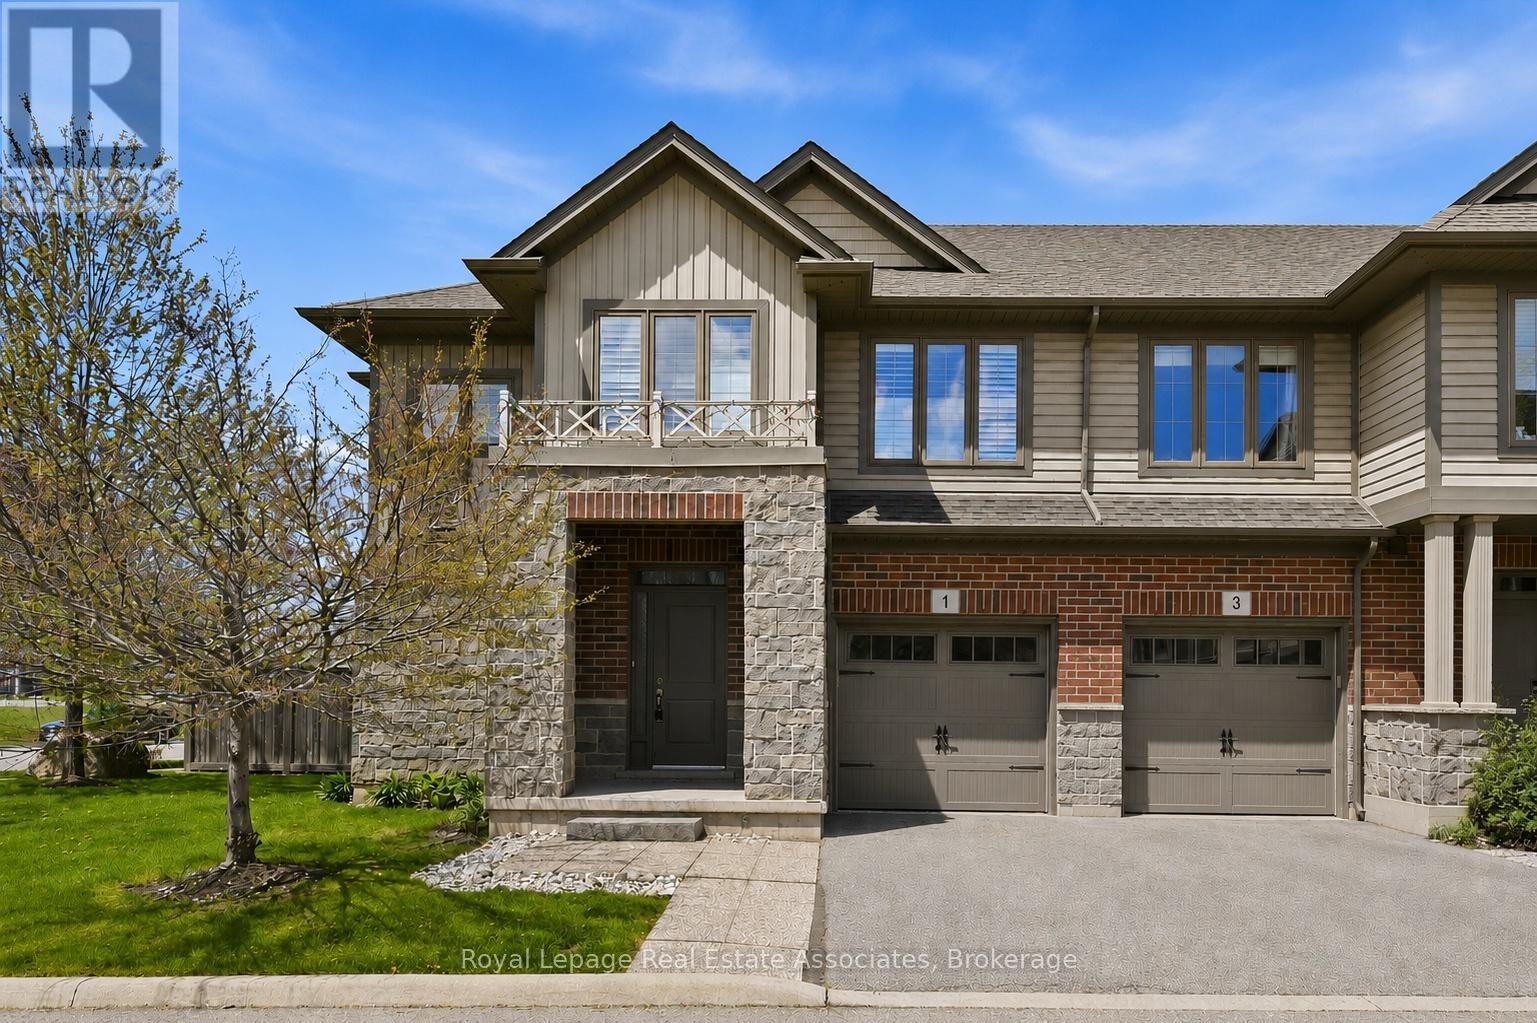
$849,900
1 Southshore Crescent
Hamilton (Lakeshore) · MLS # X13593456
3 bed · 3 bath · 2,000 sq ft
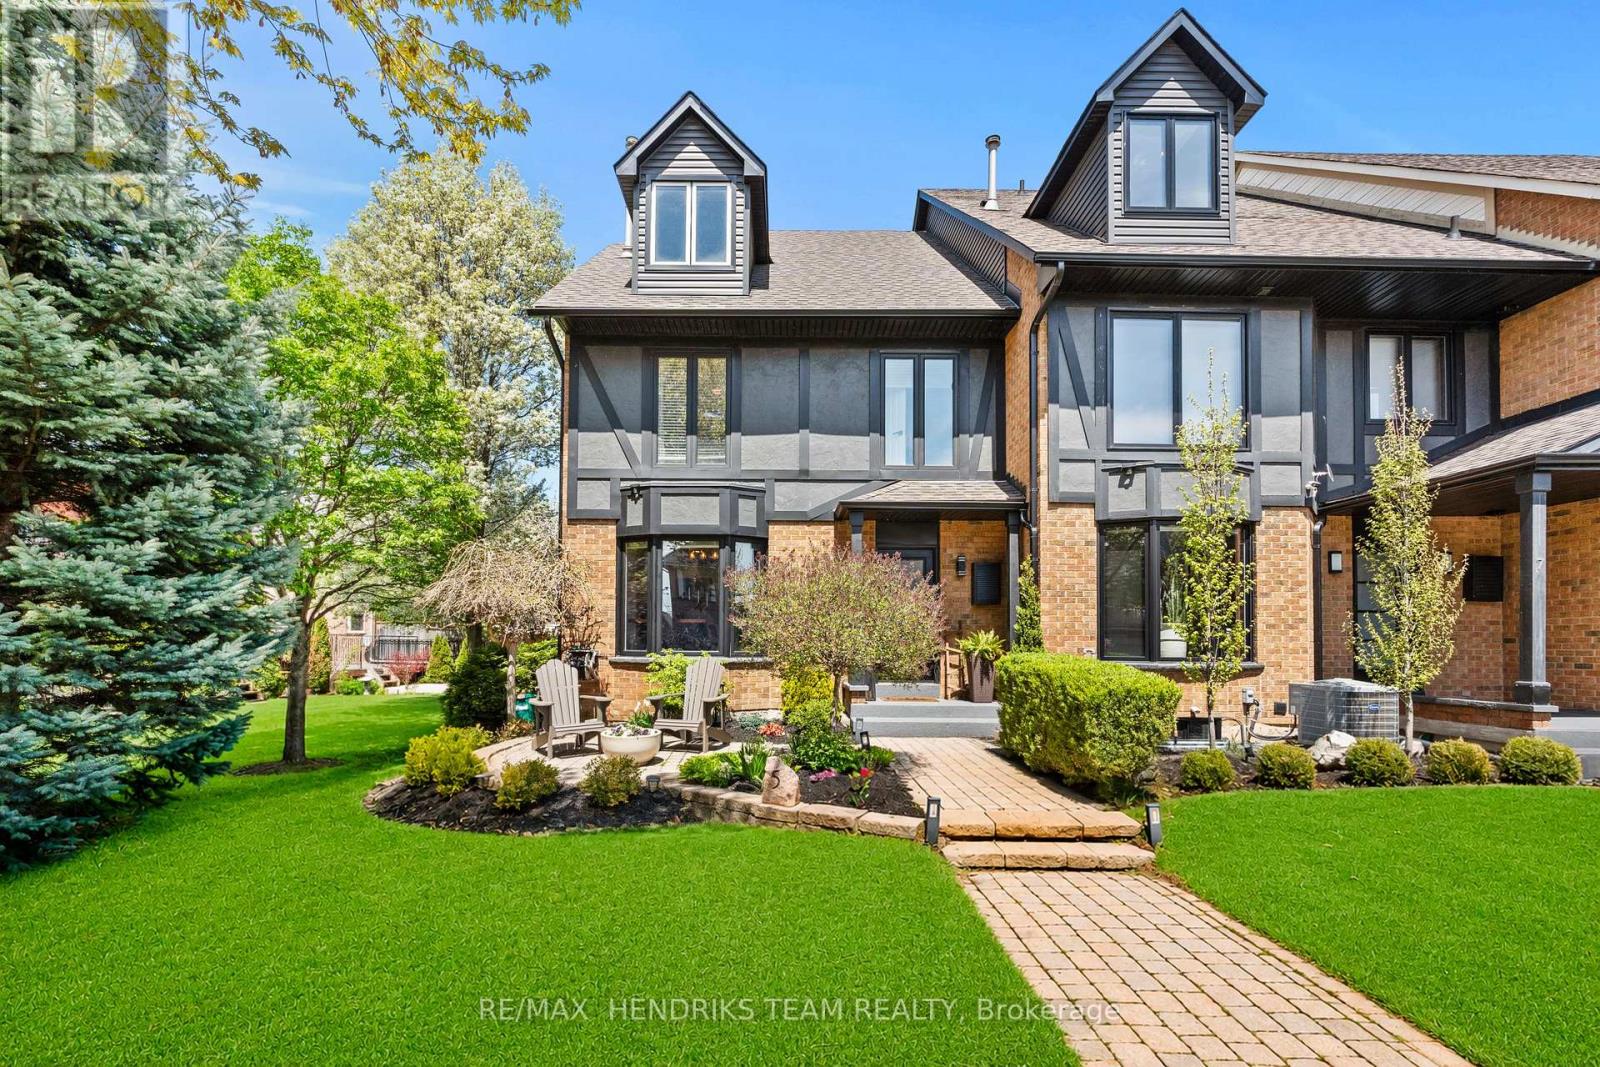
$799,000
5 Harbour Drive
Hamilton (Lakeshore) · MLS # X13538576
3 bed · 2 bath
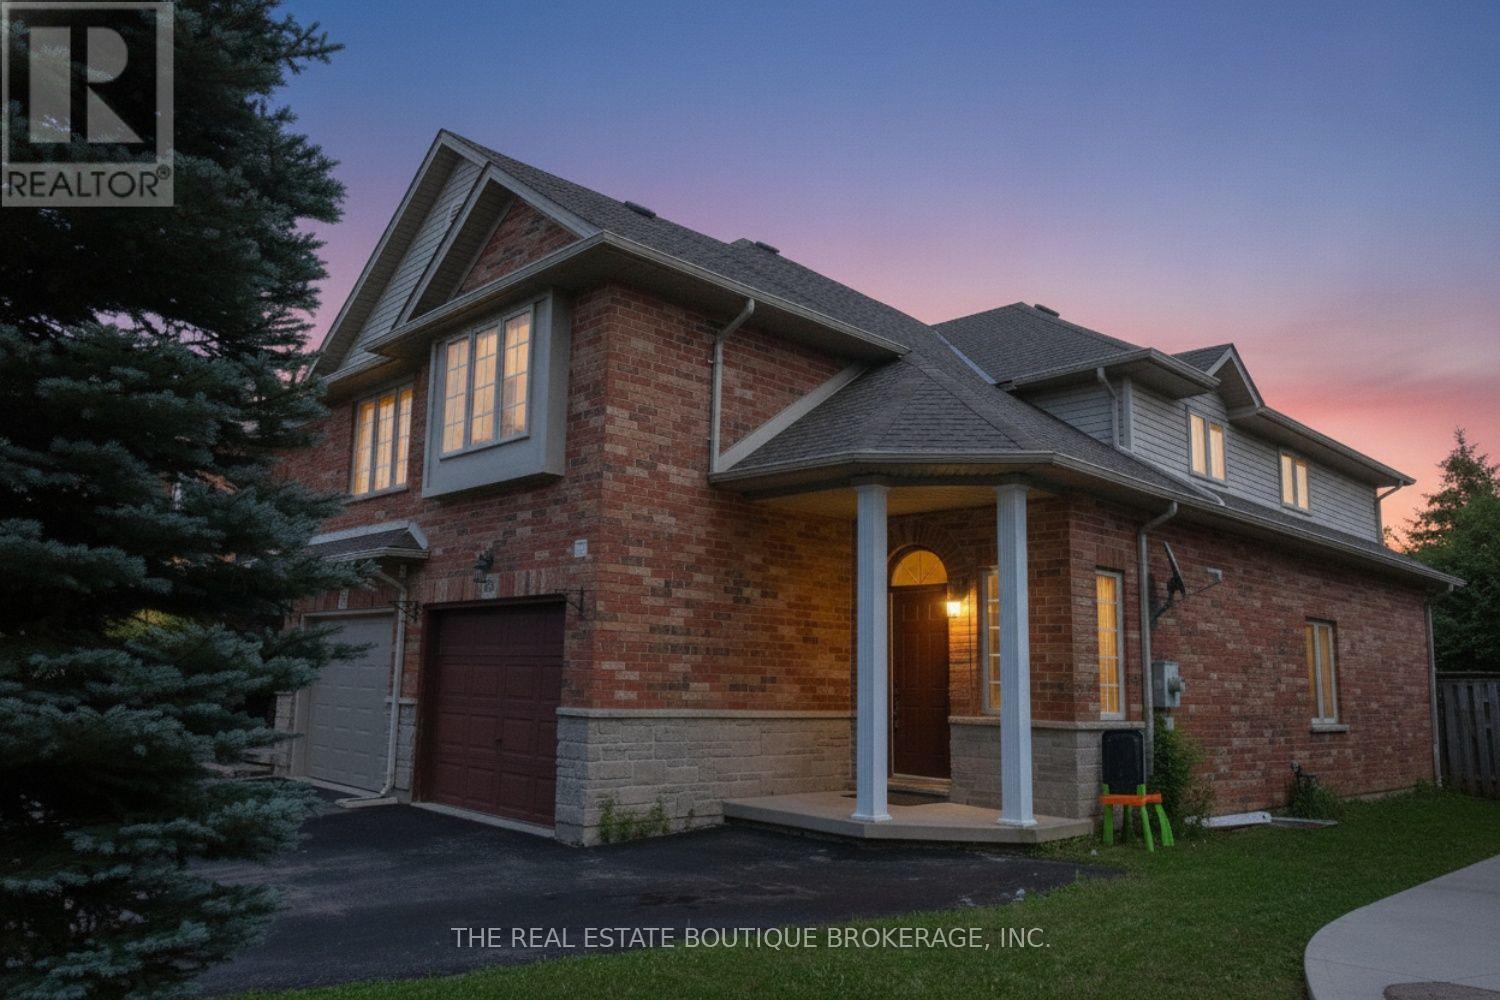
$679,900
509 Southridge Drive
Hamilton (Mountview) · MLS # X13677496
4 bed · 3 bath