33 Citadel Estates Terrace
Calgary, Alberta T3G4S5
MLS # A2347966
Property Details
Type
Detached
Beds
4
Baths
4
Status
For Sale
More homes like this
About this property
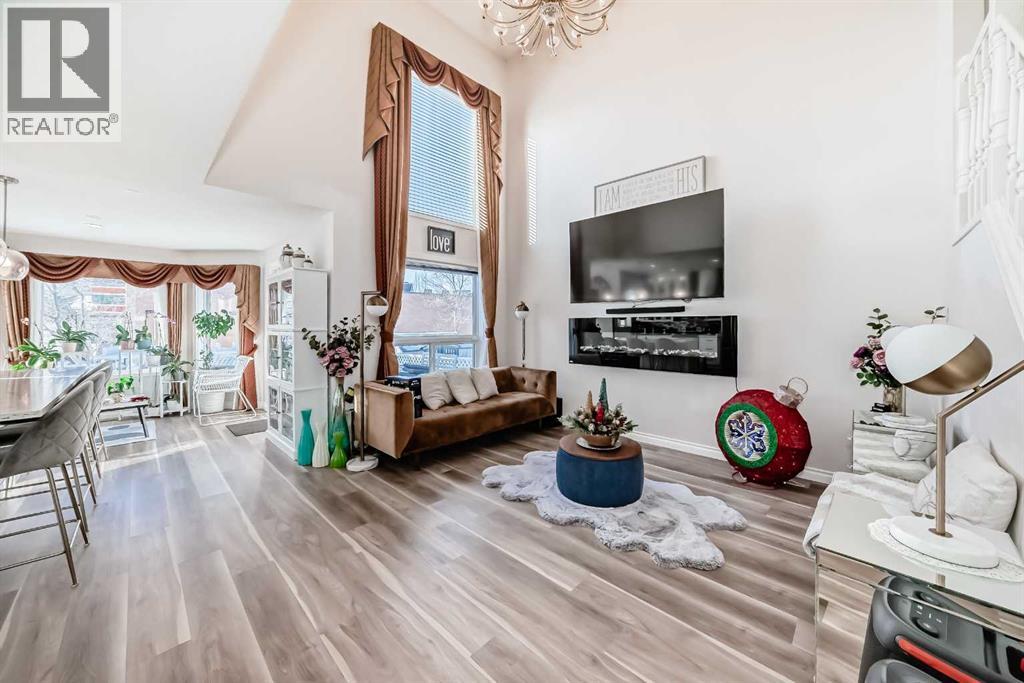
Nestled in a quiet street, this charming 2-storey home is UPDATED, 3 + 1 BEDROOMS, 3.5 BATHROOMS, HIGH CATHEDRAL CEILING, SEPARATE SIDE ENTRANCE, ILLEGAL BASEMENT perfect for MOTHER-IN-LAW OR ADULT CHILDREN wanting their own private space . This property boasts extensive improvements throughout. Updated Real Property Report . Perfect for your big family, the main floor offers a spacious formal living room and dining room combo and a massive family room accented by an upgraded fireplace and soaring open ceilings. Upgrades include new vinyl plank flooring & kitchen cabinets. Quartz countertops, new pot lights complete the modern kitchen. Upstairs, discover 3 generous bedrooms and an ensuite with jetted tub and a full bath completes the upper floor.The lower level has a separate entrance with updated kitchen, updated windows, an additional bedroom and a full bath with separate laundry . This meticulously updated home is competitively priced and ready for its new owners. Please CALL NOW to view !!!
Mortgage Estimate
Estimated monthly payment
Calculating…
Estimate only. Taxes, insurance, condo fees, and lender terms are not included.
Monthly costs to verify
Property taxes: about $372/month based on listed annual taxes.
Estimate only. Confirm taxes, condo/maintenance fees, insurance, utilities, and lender terms before making decisions.
Rooms
| Room | Level | Dimensions |
|---|---|---|
| Laundry room | Main level | 6.33 Ft x 5.50 Ft |
| Living room | Main level | 10.75 Ft x 10.50 Ft |
| Dining room | Main level | 13.00 Ft x 9.58 Ft |
| Family room | Main level | 13.58 Ft x 14.08 Ft |
| Other | Main level | 12.58 Ft x 11.75 Ft |
| Breakfast | Main level | 11.00 Ft x 11.33 Ft |
| 2pc Bathroom | Main level | 6.67 Ft x 4.25 Ft |
| 4pc Bathroom | Second level | 8.25 Ft x 8.75 Ft |
| Primary Bedroom | Second level | 12.42 Ft x 14.92 Ft |
| Bedroom | Second level | 10.00 Ft x 11.00 Ft |
| 4pc Bathroom | Second level | 8.33 Ft x 4.92 Ft |
| Bedroom | Second level | 10.92 Ft x 10.92 Ft |
| Bedroom | Lower level | 15.67 Ft x 9.17 Ft |
| 4pc Bathroom | Lower level | 5.67 Ft x 8.00 Ft |
| Other | Basement | 15.83 Ft x 29.25 Ft |
| Other | Basement | 9.08 Ft x 12.42 Ft |
| Laundry room | Basement | 7.67 Ft x 5.67 Ft |
Facts & Location
Interior Size
1,863 sq ft
Parking
4 spaces
Lot Size
429.00
Annual Taxes
$4,468
Year Built
1998
Listing data
Listing information is provided for personal, non-commercial use and should be independently verified before making real estate decisions.
Last refreshed: Nov 21, 2026 11:45 AM
Explore nearby searches
SEO-friendly searches for this area, property type, and nearby neighbourhoods.
Similar Properties
More nearby listings that may fit the same search.
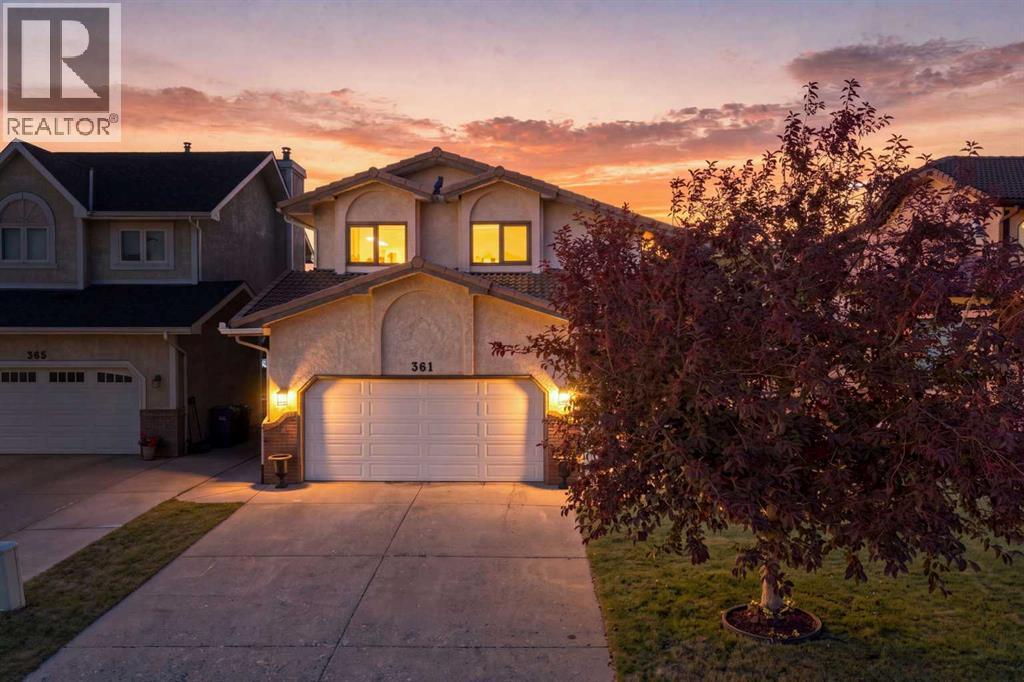
$698,000
361 Santana Bay
Calgary · MLS # A2343441
3 bed · 3 bath · 2,104 sq ft
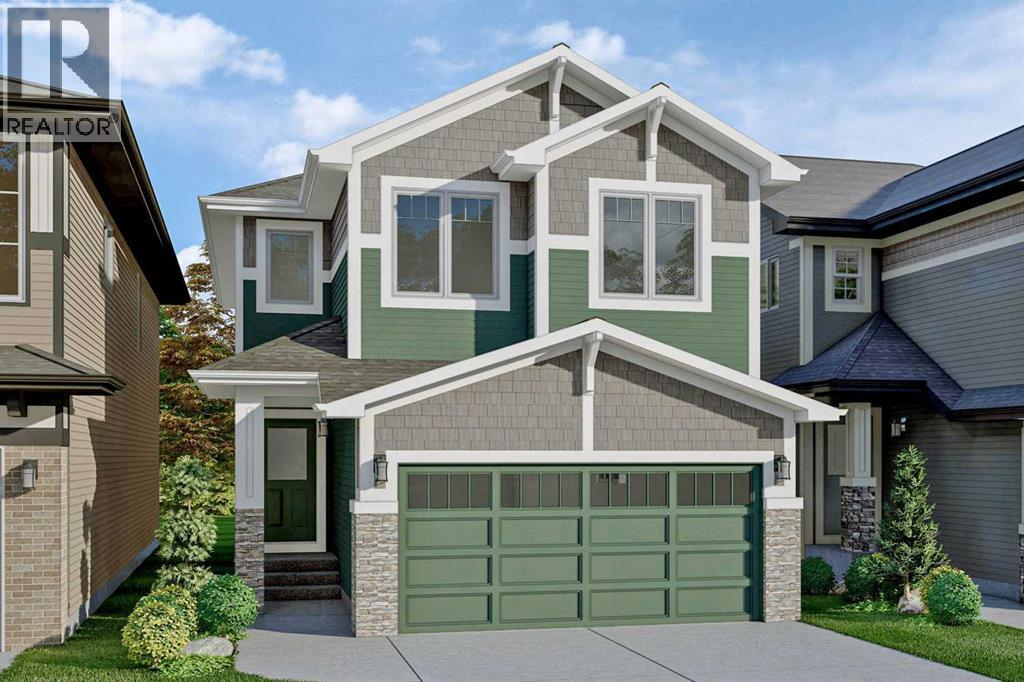
$698,900
79 Finch Park
Calgary · MLS # A2342808
4 bed · 3 bath · 2,235 sq ft
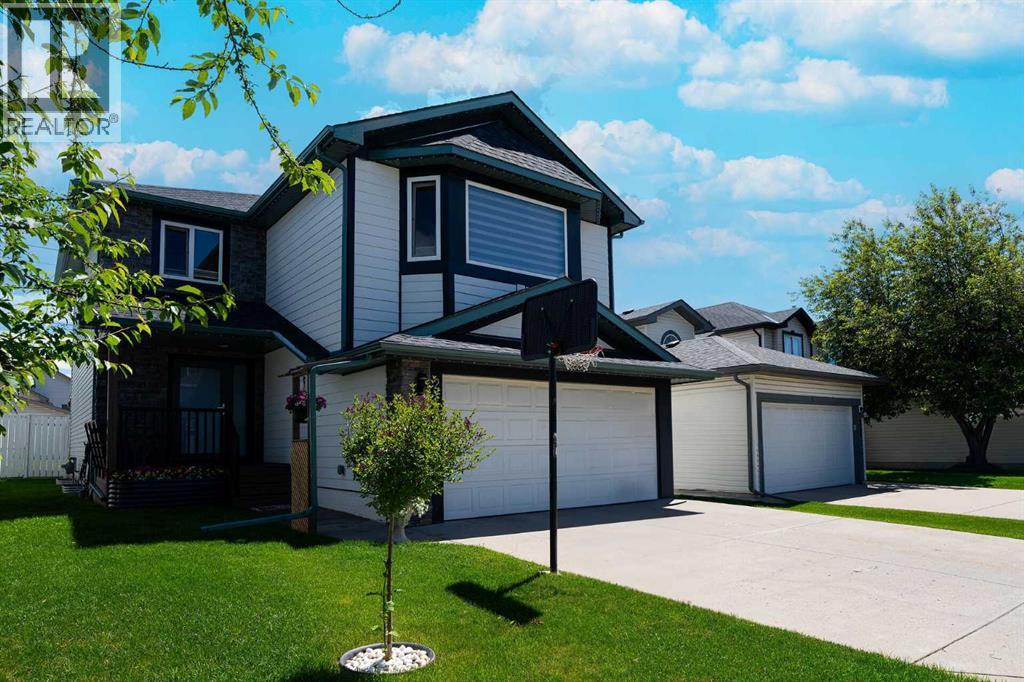
$699,000
270 Somerside Park
Calgary · MLS # A2345784
4 bed · 4 bath · 2,038 sq ft