Videos & Virtual Tours
Open available video, 3D tour, or virtual-tour media for this listing.
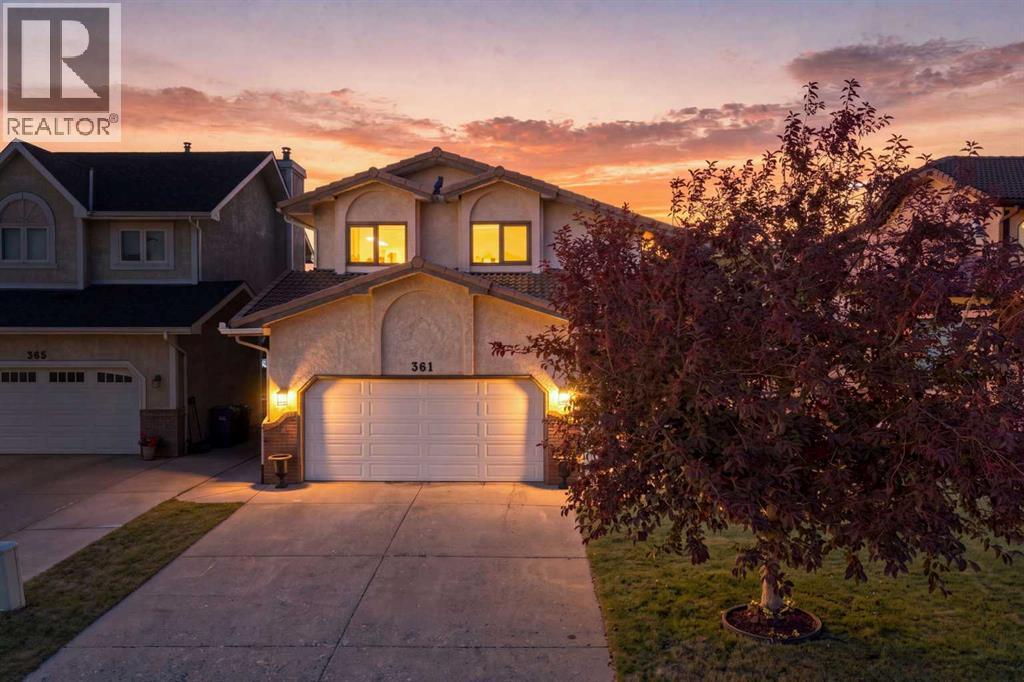
361 Santana Bay
Calgary, Alberta T3K3N6
MLS # A2343441
Property Details
Type
Detached
Beds
3
Baths
3
Status
For Sale
More homes like this
About this property
Sandstone - 361 Santana Bay NW: PRICE REDUCED - Located in desirable Santana Estates, this custom-built two-storey home is ideally situated on a quiet cul-de-sac with a generous 130-foot lot depth and unobstructed views of the golf course. Offering over 2,100 sq. ft. of living space, this well-maintained home features 3 bedrooms, 2.5 bathrooms, an attached double garage, and a spacious backyard with no neighbours behind. Meticulously cared for by the current owners, the home also offers the peace of mind of a clay tile roof and Poly-B plumbing that has been replaced. The main floor welcomes you with a spacious front vestibule and opens into the bright living and dining areas. The living room features a southwest-facing window and flows into the formal dining area, creating a comfortable space for both everyday living and entertaining. At the rear of the home, the kitchen offers stainless steel appliances, granite countertops, and a generous breakfast nook. A few steps down, the family room provides ample built-in cabinetry, a wood-burning fireplace and a cozy gathering space. Also on this level is a convenient 2-piece powder room and a separate laundry room, which is large enough that it can be used as a den/craft room. The laundry room features a laundry chute, sink, and upper cabinetry. Upstairs, the spacious primary bedroom takes full advantage of the unobstructed golf course views and features a walk-in closet and updated 4-piece ensuite with a separate soaker tub and walk-in shower. Two additional bedrooms offer plenty of space, with each featuring a built-in window bench and one including a walk-in closet. The updated 4-piece main bathroom completes the upper level. The basement remains undeveloped, providing an excellent opportunity to create additional living space to suit your needs. A portion of the basement features a 9-foot foundation/ceiling height, offering added potential for future development. Outside, the spacious backyard offers a deck and concre te patio, with no neighbours behind and plenty of room to enjoy the outdoors. The 130-foot lot depth provides an abundance of space and privacy. Enjoy the many benefits of living in Sandstone, with close proximity to schools, parks, pathways, golf, and major traffic routes. Situated on a quiet cul-de-sac in an established northwest Calgary community, this is a wonderful opportunity to own a spacious, well-cared-for home with exceptional golf course views and a generous lot.
Mortgage Estimate
Estimated monthly payment
Calculating…
Estimate only. Taxes, insurance, condo fees, and lender terms are not included.
Monthly costs to verify
Property taxes: about $332/month based on listed annual taxes.
Estimate only. Confirm taxes, condo/maintenance fees, insurance, utilities, and lender terms before making decisions.
Rooms
| Room | Level | Dimensions |
|---|---|---|
| Living room | Main level | 18.25 Ft x 13.17 Ft |
| Family room | Main level | 13.33 Ft x 19.33 Ft |
| Kitchen | Main level | 11.92 Ft x 17.00 Ft |
| Breakfast | Main level | 8.58 Ft x 8.67 Ft |
| Dining room | Main level | 8.50 Ft x 14.83 Ft |
| Laundry room | Main level | 11.33 Ft x 10.08 Ft |
| 2pc Bathroom | Main level | 7.75 Ft x 3.00 Ft |
| Primary Bedroom | Upper Level | 15.50 Ft x 12.67 Ft |
| 4pc Bathroom | Upper Level | 10.67 Ft x 5.92 Ft |
| Bedroom | Upper Level | 15.75 Ft x 9.33 Ft |
| Bedroom | Upper Level | 15.67 Ft x 9.25 Ft |
| 4pc Bathroom | Upper Level | 8.00 Ft x 5.75 Ft |
Facts & Location
Interior Size
2,104 sq ft
Parking
4 spaces
Lot Size
572.00
Annual Taxes
$3,989
Year Built
1989
Listing data
Listing information is provided for personal, non-commercial use and should be independently verified before making real estate decisions.
Last refreshed: Nov 19, 2026 4:15 PM
Explore nearby searches
SEO-friendly searches for this area, property type, and nearby neighbourhoods.
Similar Properties
More nearby listings that may fit the same search.
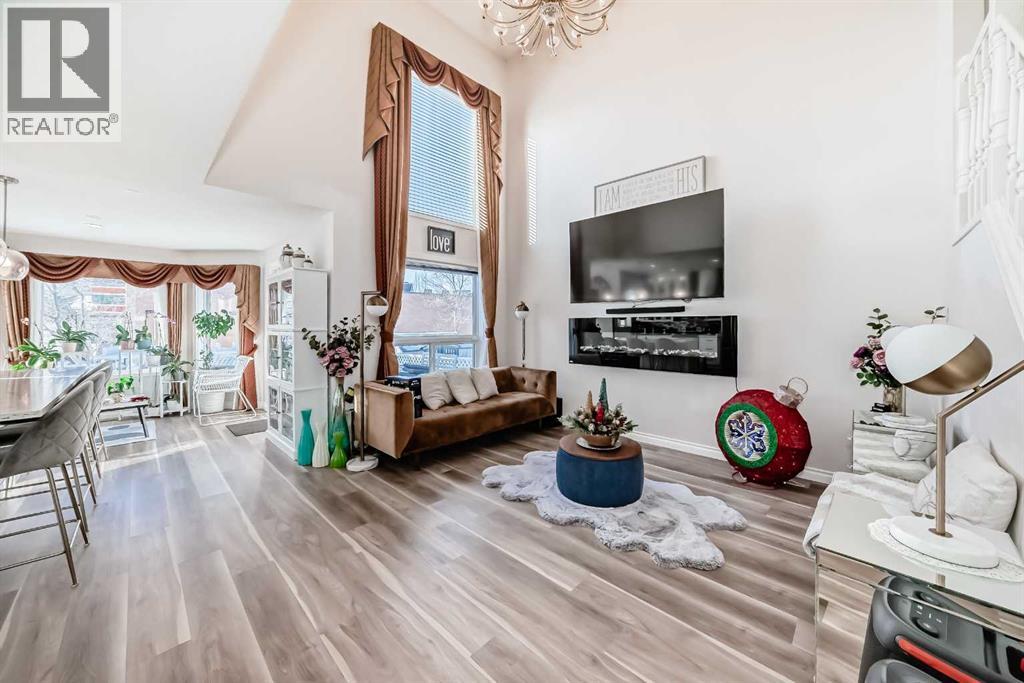
$698,000
33 Citadel Estates Terrace
Calgary · MLS # A2347966
4 bed · 4 bath · 1,863 sq ft
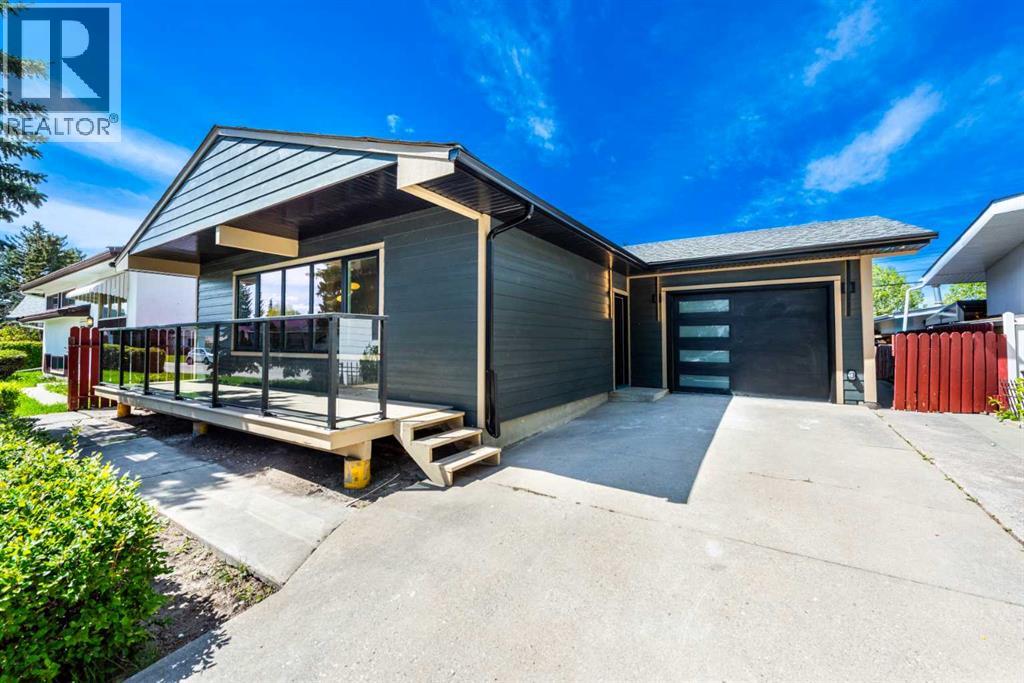
$698,900
820 Archwood Road
Calgary · MLS # A2335394
3 bed · 2 bath · 1,079 sq ft
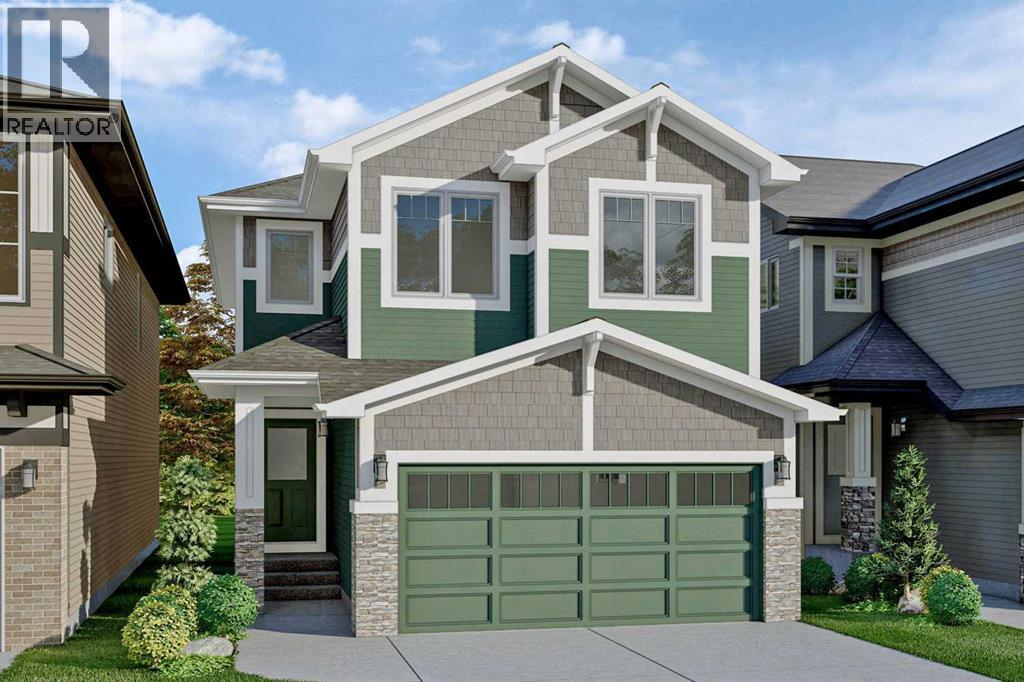
$698,900
79 Finch Park
Calgary · MLS # A2342808
4 bed · 3 bath · 2,235 sq ft