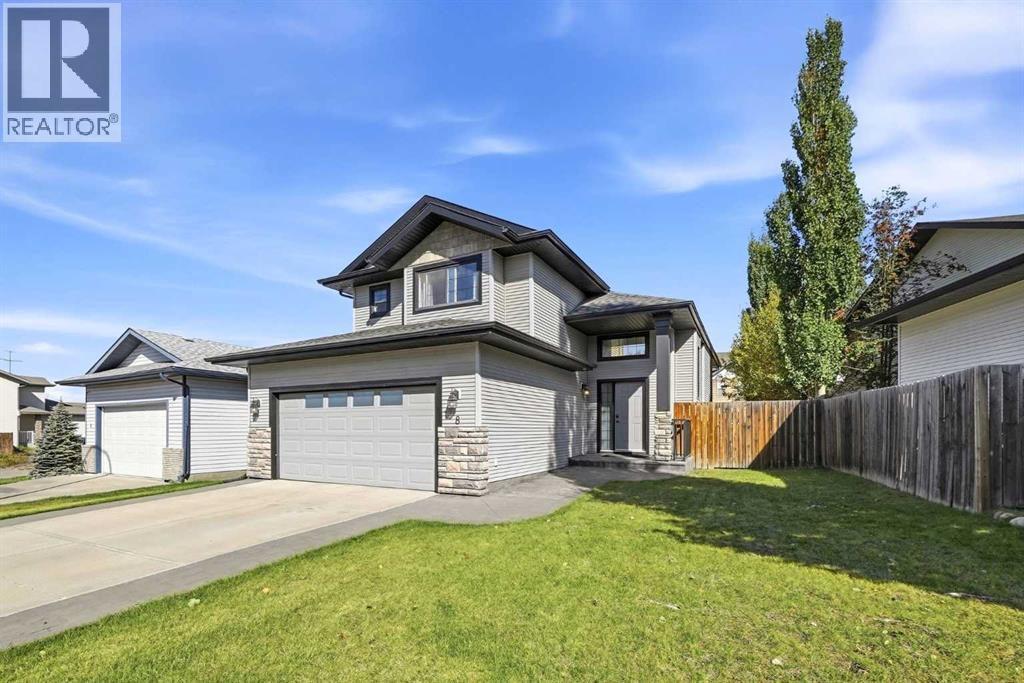
Videos & Virtual Tours
Open available video, 3D tour, or virtual-tour media for this listing.
8 Irving Crescent
Red Deer, Alberta T4R3R9
MLS # A2347821
Property Details
Type
Detached
Beds
3
Baths
3
Status
For Sale
More homes like this
About this property
Newly priced! This updated modified bilevel in Inglewood has no carpet anywhere, quartz counters in the kitchen and all three bathrooms, and in-floor heat in the basement and the double attached garage, run by a 2020 boiler. The main floor is bright and open, with vaulted ceilings and big windows. The kitchen has a large island with seating, a walk-in pantry, stainless appliances and a gas stove, and the dining area opens right onto the deck. The living room has a gas fireplace. Up a few steps, the primary suite sits on its own level above the garage, with a walk-in closet and four piece ensuite, so you get real separation from the rest of the house. The second bedroom and full bath on the main make a great home office or guest room. Downstairs, the rec room with wet bar, third bedroom and full bath give visiting family or overnight guests their own space. The tiered deck has privacy screening and a gas BBQ line, and you’re close to shopping, restaurants and quick highway access. Basement photos are virtually staged.
Mortgage Estimate
Estimated monthly payment
Calculating…
Estimate only. Taxes, insurance, condo fees, and lender terms are not included.
Monthly costs to verify
Property taxes: about $388/month based on listed annual taxes.
Estimate only. Confirm taxes, condo/maintenance fees, insurance, utilities, and lender terms before making decisions.
Rooms
| Room | Level | Dimensions |
|---|---|---|
| Foyer | Lower level | 5.33 Ft x 13.33 Ft |
| 4pc Bathroom | Main level | 5.00 Ft x 8.42 Ft |
| Bedroom | Main level | 9.25 Ft x 11.00 Ft |
| Dining room | Main level | 11.00 Ft x 12.58 Ft |
| Kitchen | Main level | 10.92 Ft x 14.42 Ft |
| Living room | Main level | 14.00 Ft x 12.33 Ft |
| Other | Second level | 4.92 Ft x 5.42 Ft |
| Primary Bedroom | Second level | 15.50 Ft x 11.17 Ft |
| 3pc Bathroom | Second level | 8.25 Ft x 5.42 Ft |
| 4pc Bathroom | Basement | 8.00 Ft x 5.75 Ft |
| Bedroom | Basement | 12.58 Ft x 9.67 Ft |
| Family room | Basement | 21.75 Ft x 14.17 Ft |
| Furnace | Basement | 9.83 Ft x 13.92 Ft |
Facts & Location
Interior Size
1,178 sq ft
Parking
4 spaces
Lot Size
5812.00
Annual Taxes
$4,650
Year Built
2005
Listing data
Listing information is provided for personal, non-commercial use and should be independently verified before making real estate decisions.
Last refreshed: Nov 21, 2026 11:16 AM
Explore nearby searches
SEO-friendly searches for this area, property type, and nearby neighbourhoods.
Similar Properties
More nearby listings that may fit the same search.
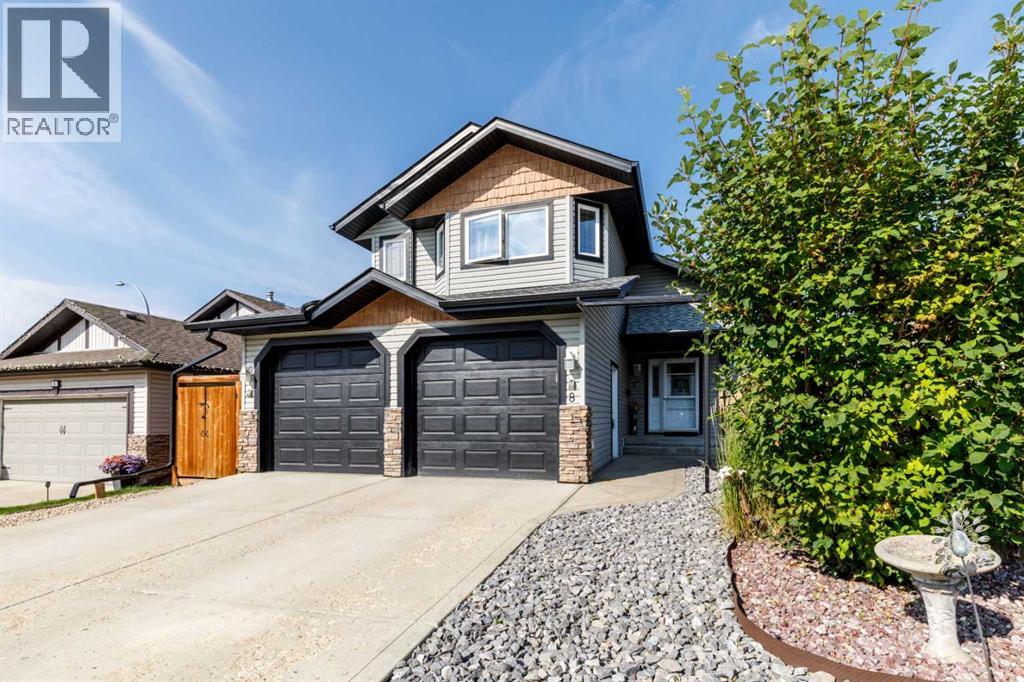
$499,900
8 Innes Close
Red Deer · MLS # A2339858
3 bed · 3 bath · 1,240 sq ft
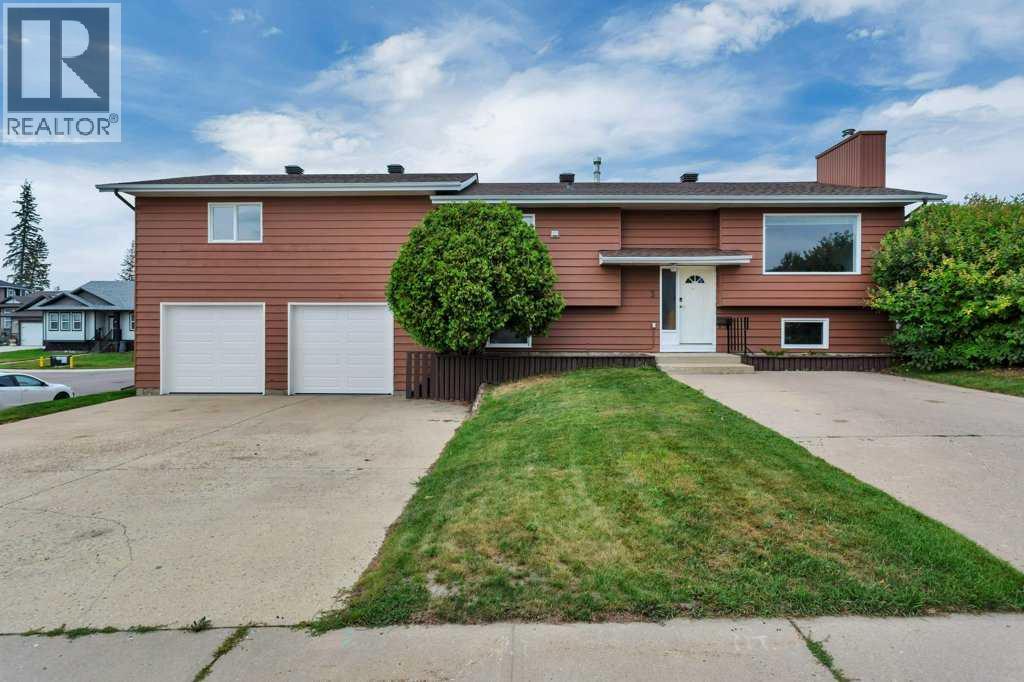
$499,900
3 Goodacre Close
Red Deer · MLS # A2341231
4 bed · 4 bath · 1,975 sq ft
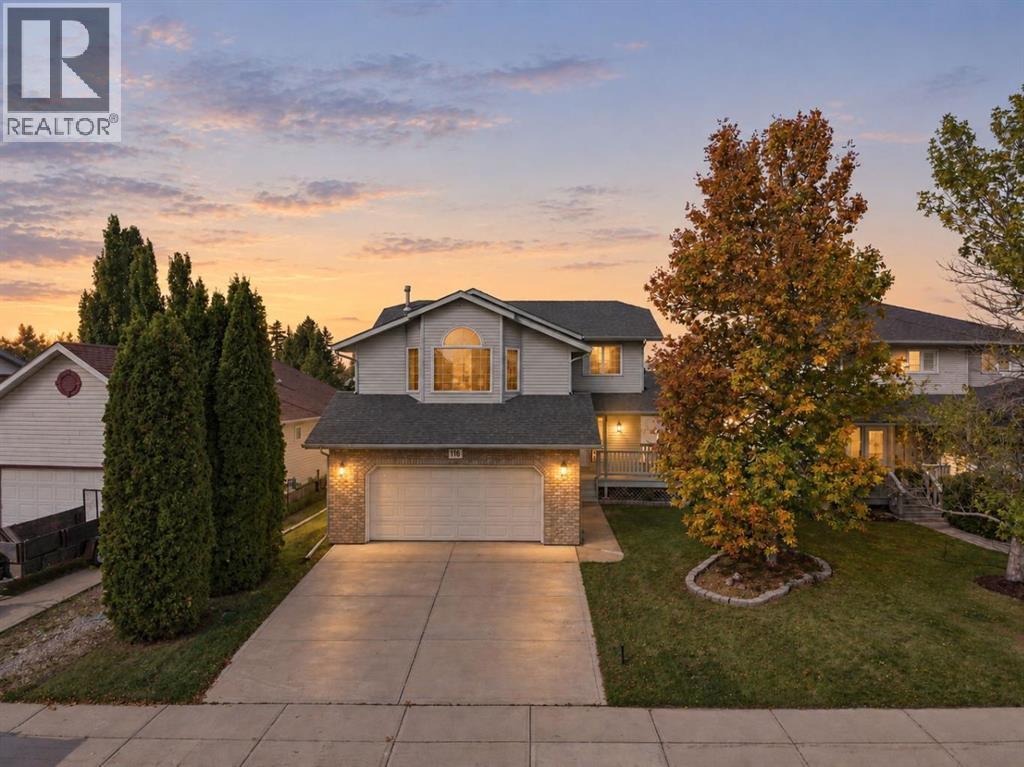
$500,000
116 Reichley Street
Red Deer · MLS # A2347136
3 bed · 3 bath · 1,979 sq ft