Videos & Virtual Tours
Open available video, 3D tour, or virtual-tour media for this listing.
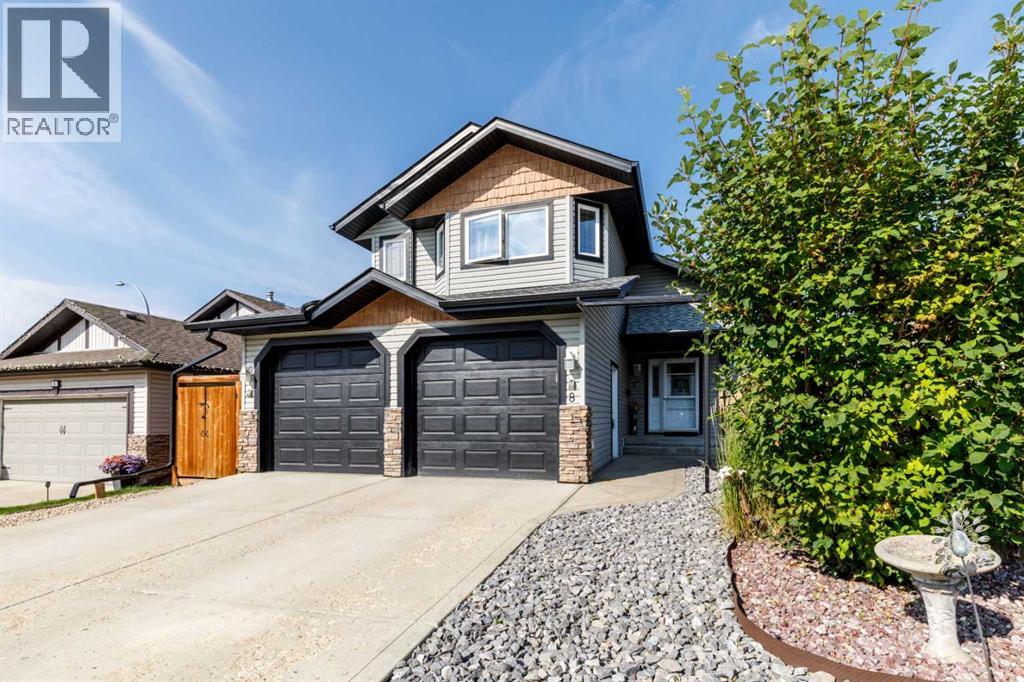
8 Innes Close
Red Deer, Alberta T4R0B7
MLS # A2339858
Property Details
Type
Detached
Beds
3
Baths
3
Status
For Sale
More homes like this
About this property
Tucked away on a quiet close in desirable Inglewood, this beautifully updated home offers a fantastic layout, a fully finished walkout basement and a landscaped, fenced yard. Step inside to a spacious tiled entry and an inviting living room featuring soaring vaulted ceilings, hardwood flooring and a cozy gas fireplace. The bright kitchen is designed for both everyday living and entertaining, with a large island and eating bar, pantry and generous dining area surrounded by windows that fill the space with natural light. A garden door leads to the deck overlooking the backyard. A bedroom and 4-piece bath with granite countertop complete the main level. Upstairs, the private primary retreat features a walk-in closet and 3-piece ensuite with an impressive 5-foot tiled shower. The walkout lower level adds even more living space with a huge family room and garden doors opening directly to the yard, plus a third bedroom, 3-piece bath and laundry room. Additional features include a high-efficiency furnace, 50 gal water heater, roughed-in underfloor heat, central air exchanger and central vacuum. Heated garage! Shingles replaced 2024, RV parking and 2 storage sheds. A bright, versatile home with great indoor-outdoor living in an excellent location!
Mortgage Estimate
Estimated monthly payment
Calculating…
Estimate only. Taxes, insurance, condo fees, and lender terms are not included.
Monthly costs to verify
Property taxes: about $406/month based on listed annual taxes.
Estimate only. Confirm taxes, condo/maintenance fees, insurance, utilities, and lender terms before making decisions.
Rooms
| Room | Level | Dimensions |
|---|---|---|
| Bedroom | Main level | 10.92 Ft x 9.75 Ft |
| 4pc Bathroom | Main level | 8.42 Ft x 4.92 Ft |
| Living room | Main level | 15.33 Ft x 15.75 Ft |
| Living room/Dining room | Main level | 9.17 Ft x 9.92 Ft |
| Kitchen | Main level | 11.58 Ft x 12.33 Ft |
| Primary Bedroom | Upper Level | 11.75 Ft x 15.67 Ft |
| 3pc Bathroom | Upper Level | 4.83 Ft x 8.50 Ft |
| Family room | Basement | 13.75 Ft x 21.08 Ft |
| Bedroom | Basement | 9.42 Ft x 11.58 Ft |
| 3pc Bathroom | Basement | 5.58 Ft x 7.67 Ft |
| Furnace | Basement | 14.50 Ft x 8.75 Ft |
Facts & Location
Interior Size
1,240 sq ft
Parking
2 spaces
Lot Size
5069.00
Annual Taxes
$4,872
Year Built
2006
Listing data
Listing information is provided for personal, non-commercial use and should be independently verified before making real estate decisions.
Last refreshed: Nov 18, 2026 9:31 AM
Explore nearby searches
SEO-friendly searches for this area, property type, and nearby neighbourhoods.
Similar Properties
More nearby listings that may fit the same search.
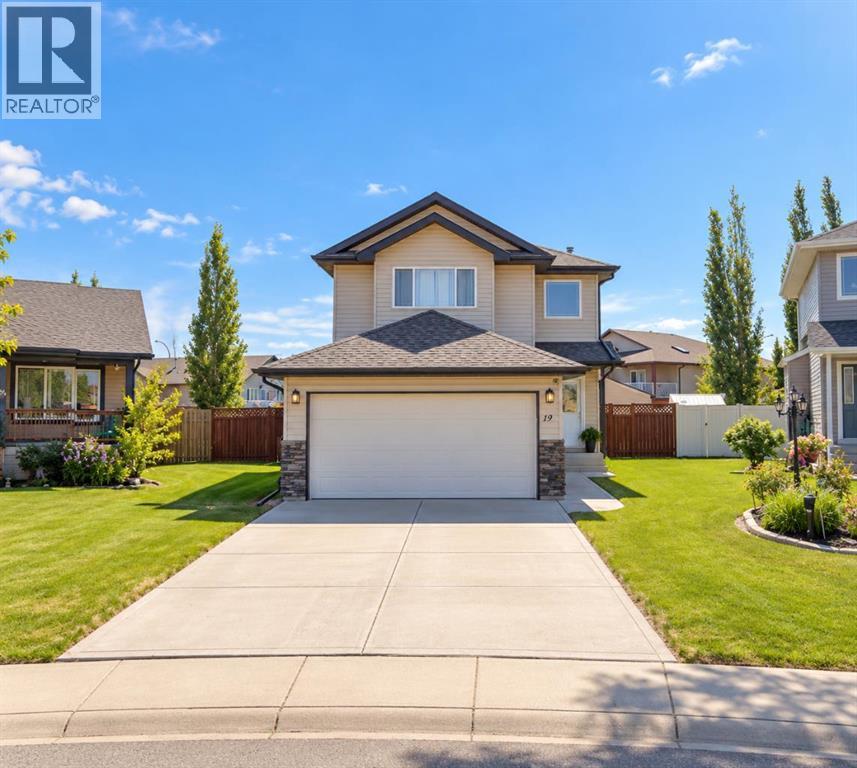
$489,900
19 Oldring Crescent
Red Deer · MLS # A2340474
3 bed · 4 bath · 1,494 sq ft
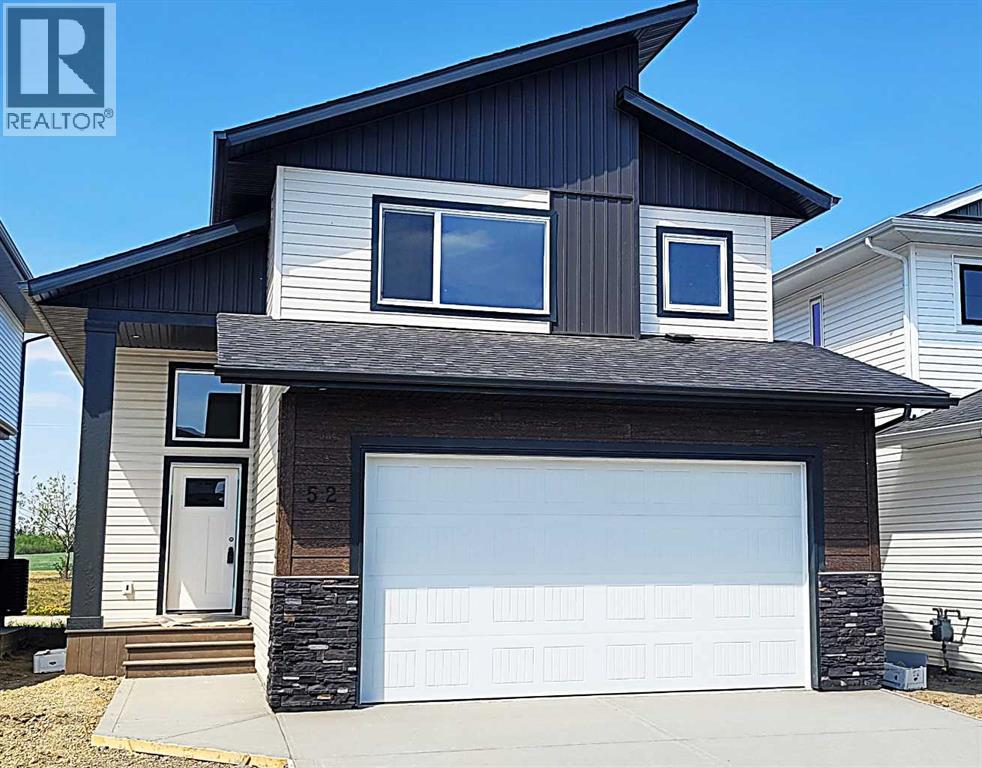
$569,900
52 Emmett Crescent
Red Deer · MLS # A2301867
3 bed · 2 bath · 1,371 sq ft
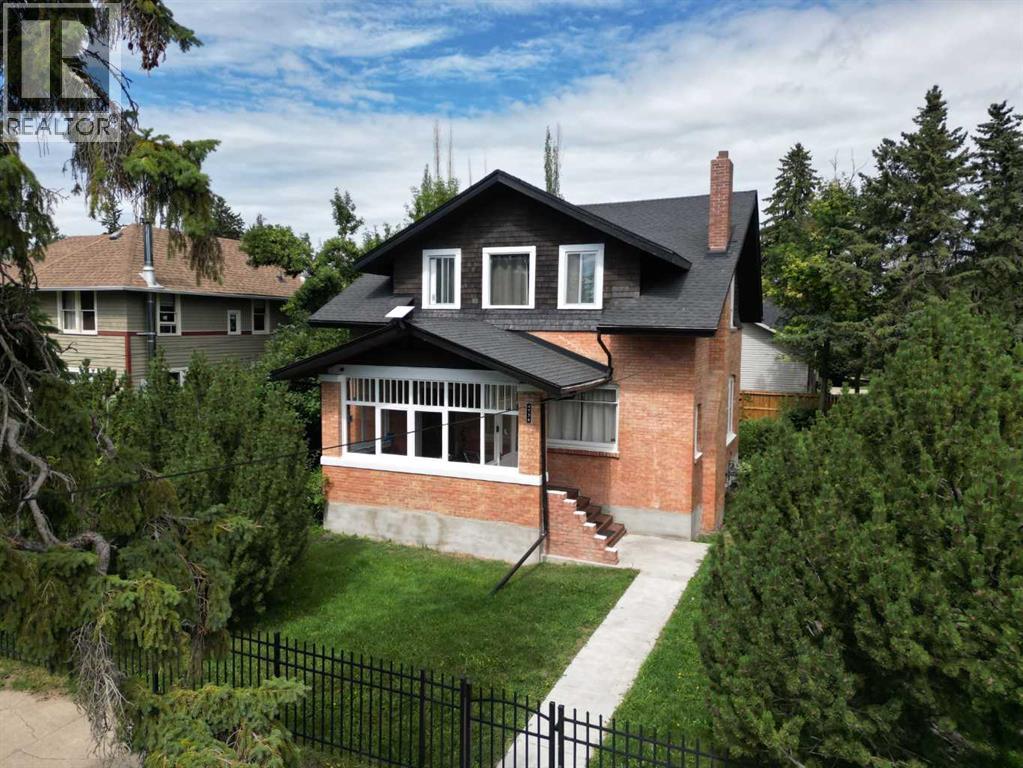
$572,500
4736 56 Street
Red Deer · MLS # A2330735
4 bed · 4 bath · 2,059 sq ft