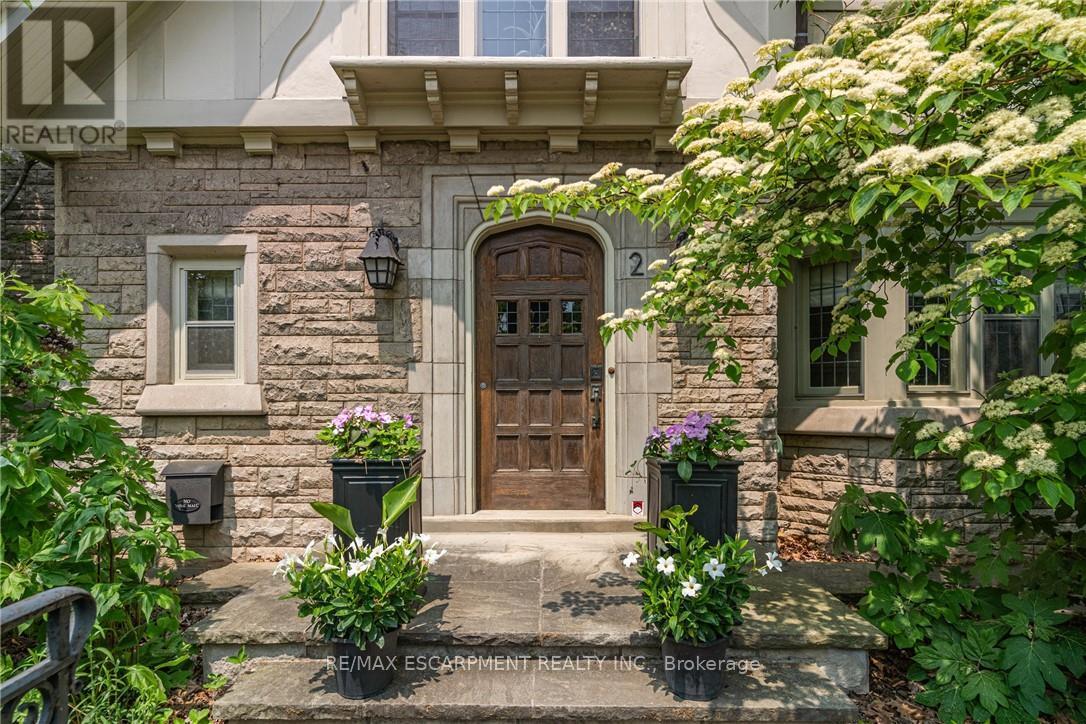
2 Oak Knoll Drive
Hamilton (Westdale), Ontario L8S4C3
MLS # X13129250
Property Details
Type
Detached
Beds
5
Baths
4
Status
For Sale
More homes like this
About this property
Perfectly positioned in the highly sought-after and walkable Westdale North neighbourhood, this distinguished Tudor Revival residence masterfully blends timeless architectural character with sophisticated modern living. Wrapped in classic angel stone and stucco, the striking exterior is enhanced by original leaded glass windows and undeniable curb appeal. Inside, elegant French doors open to warm and inviting principal rooms where rich hardwood flooring, detailed wainscoting, and carefully curated period lighting create an atmosphere of refined comfort and charm. Designed with both beauty and functionality in mind, the chef-inspired kitchen features inset off-white cabinetry, luxurious soapstone countertops, a Sub-Zero refrigerator, and exceptional custom storage solutions. Ascending the home's original wide staircase, the upper two levels reveal five spacious bedrooms plus a versatile den/laundry room, including three bedrooms with built-in desks and two with beautifully renovated ensuites. Thoughtfully updated, the bathrooms showcase natural stone tile, custom vanities, and in-floor heating-an unexpected luxury that also extends into the dining room for added everyday comfort. Outdoors, the meticulously curated grounds are equally impressive, featuring an award-winning native front garden and a private fully fenced backyard complete with custom Credit Valley stone retaining walls, recently installed concrete pavers, and an in-ground sprinkler system. Additional highlights include recent waterproofing in basement with transferrable warranty, a concrete tile roof, cedar storage closets, gas BBQ hookup, and a single-car garage with automatic opener. Rich in architectural integrity yet effortlessly functional for modern family living, this is a rare opportunity to own an exceptional Westdale home in one of the city's most prestigious neighbourhoods.
Mortgage Estimate
Estimated monthly payment
Calculating…
Estimate only. Taxes, insurance, condo fees, and lender terms are not included.
Monthly costs to verify
Property taxes: about $1,265/month based on listed annual taxes.
Estimate only. Confirm taxes, condo/maintenance fees, insurance, utilities, and lender terms before making decisions.
Rooms
| Room | Level | Dimensions |
|---|---|---|
| Foyer | Main level | 2.21 x 1.22 |
| Office | Second level | 4.83 x 2.51 |
| Bedroom | Second level | 3.94 x 2.74 |
| Bedroom | Second level | 4.8 x 3.23 |
| Bathroom | Second level | 2.31 x 1.98 |
| Bedroom | Second level | 3.99 x 3.66 |
| Bathroom | Second level | 2.41 x 1.91 |
| Other | Upper Level | 4.62 x 2.54 |
| Other | Upper Level | 3.61 x 2.06 |
| Bedroom | Upper Level | 7.37 x 4.17 |
| Other | Upper Level | 5.46 x 4.17 |
| Bathroom | Main level | 1.96 x 1.42 |
| Other | Basement | 6.99 x 4.55 |
| Other | Basement | 5.82 x 5.64 |
| Furnace | Basement | 3.66 x 2.67 |
| Other | Basement | 2.95 x 2.41 |
| Family room | Main level | 7.16 x 4.67 |
| Other | Basement | 2.31 x 1.98 |
| Other | Basement | 2.26 x 1.8 |
| Dining room | Main level | 2.82 x 2.46 |
Facts & Location
Parking
3 spaces
Lot Size
50 x 110 FT
Annual Taxes
$15,181
Listing data
Listing information is provided for personal, non-commercial use and should be independently verified before making real estate decisions.
Last refreshed: Aug 1, 2026 3:30 AM
Explore nearby searches
SEO-friendly searches for this area, property type, and nearby neighbourhoods.
Similar Properties
More nearby listings that may fit the same search.
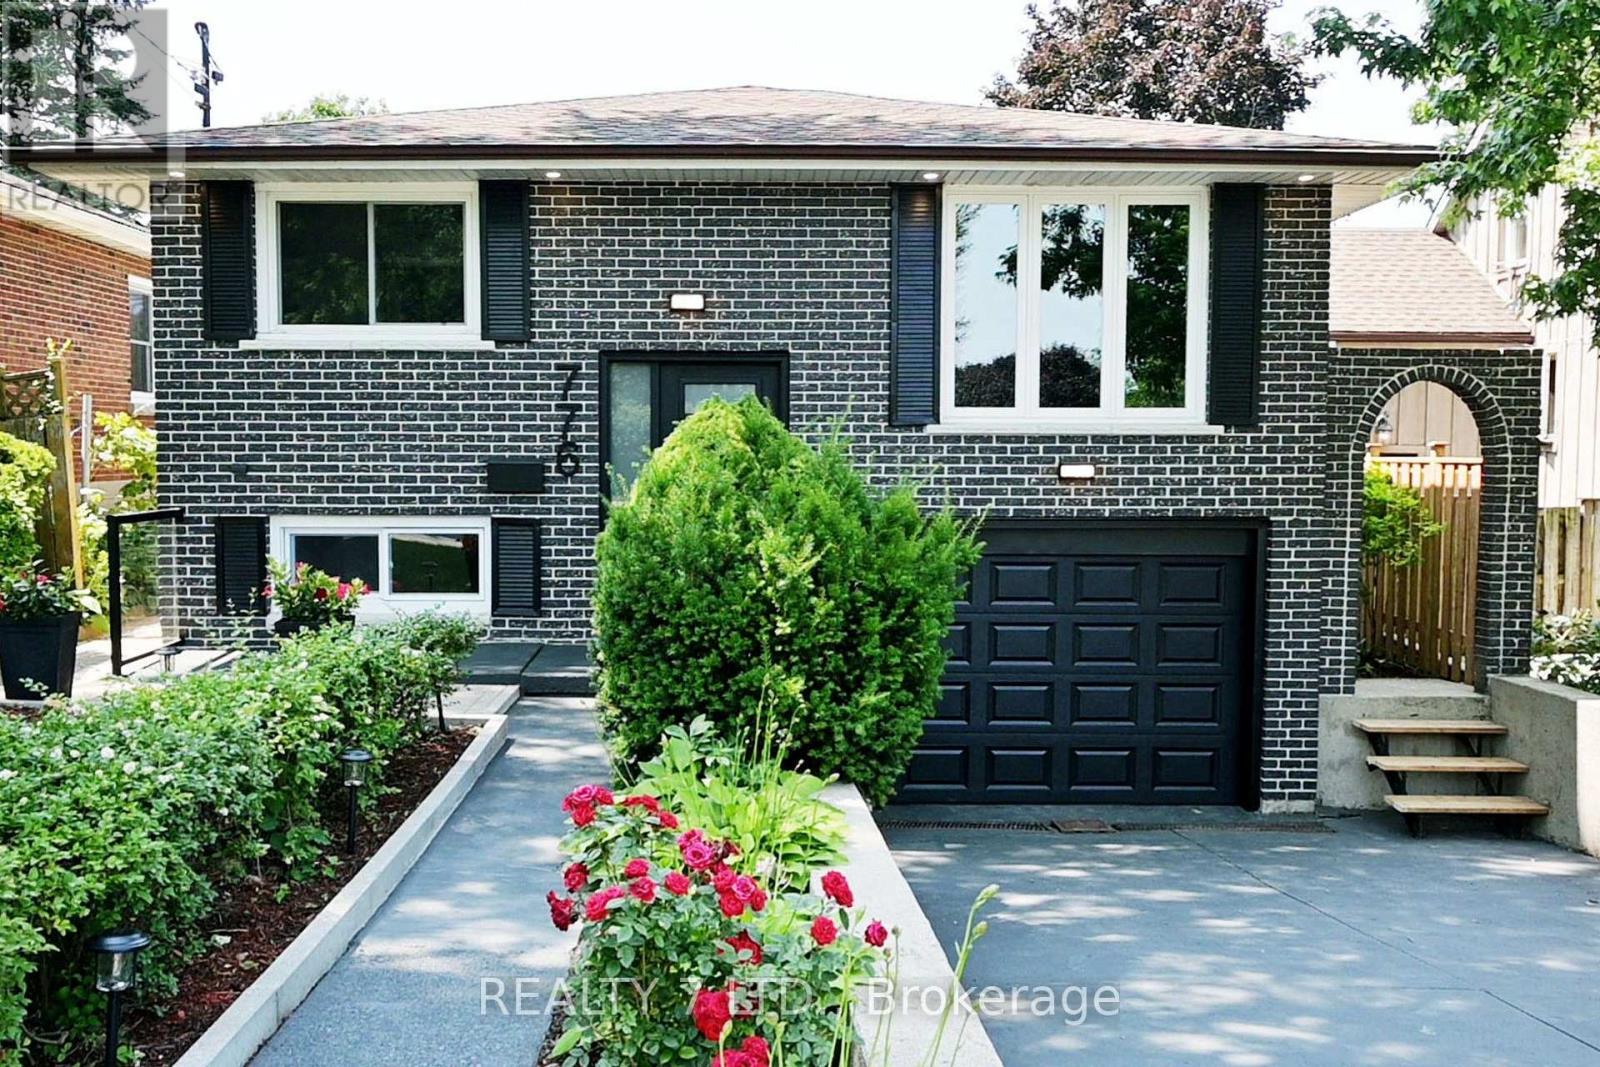
$849,000
776 Garth Street
Hamilton (Westcliffe) · MLS # X13619088
6 bed · 3 bath · 2,455 sq ft
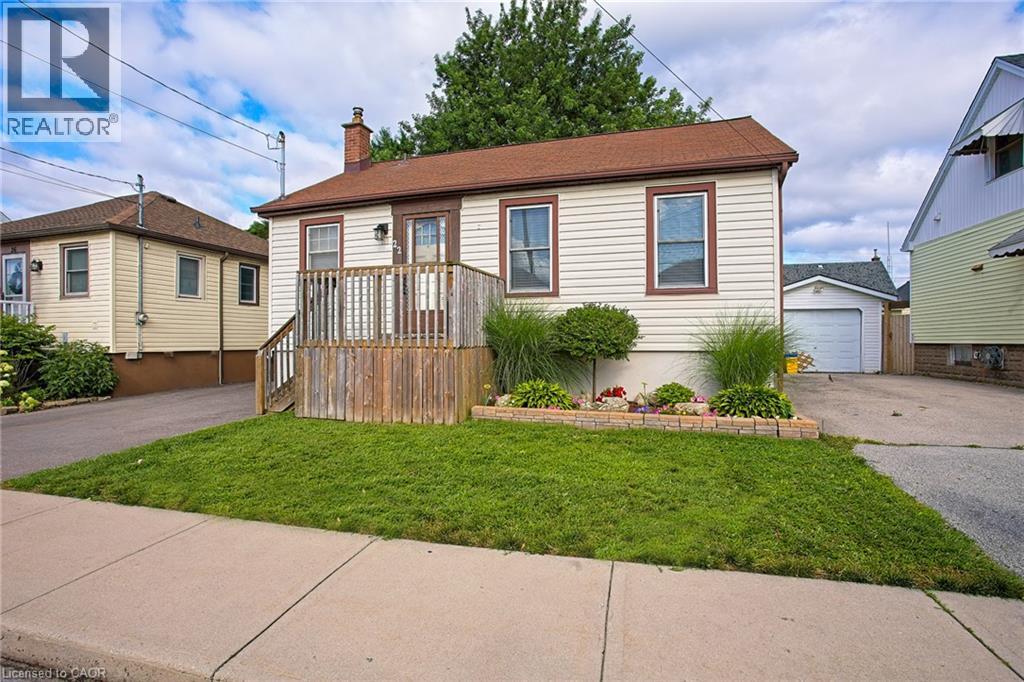
$524,900
22 EAST 11TH Street
Hamilton · MLS # 40851977
2 bed · 1 bath · 1,004 sq ft
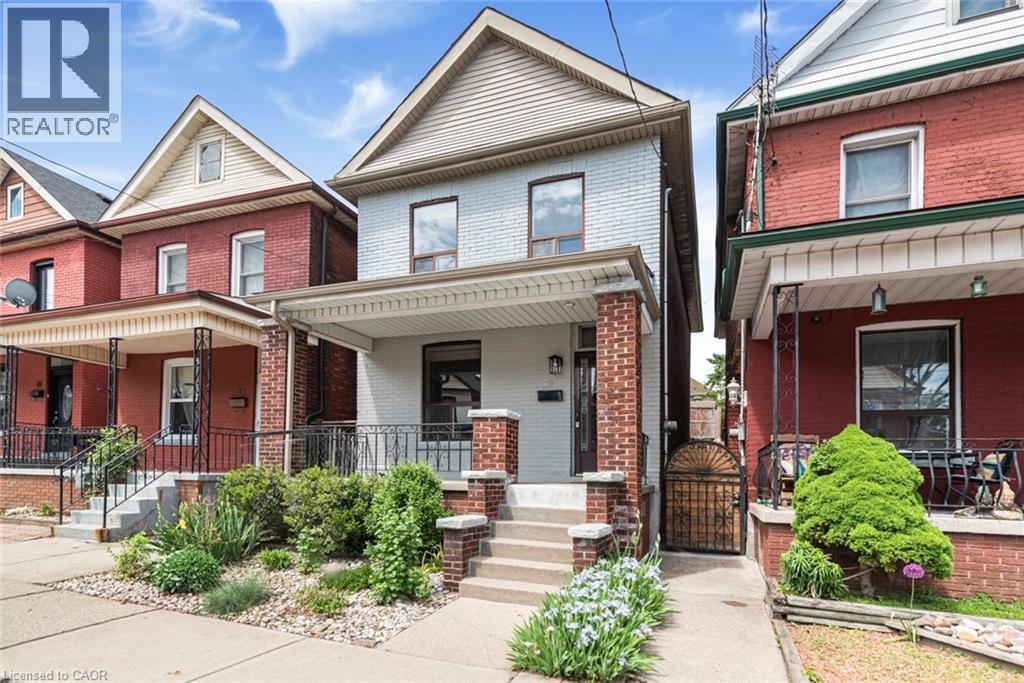
$479,000
85 OXFORD Street
Hamilton · MLS # 40830318
3 bed · 2 bath · 1,020 sq ft