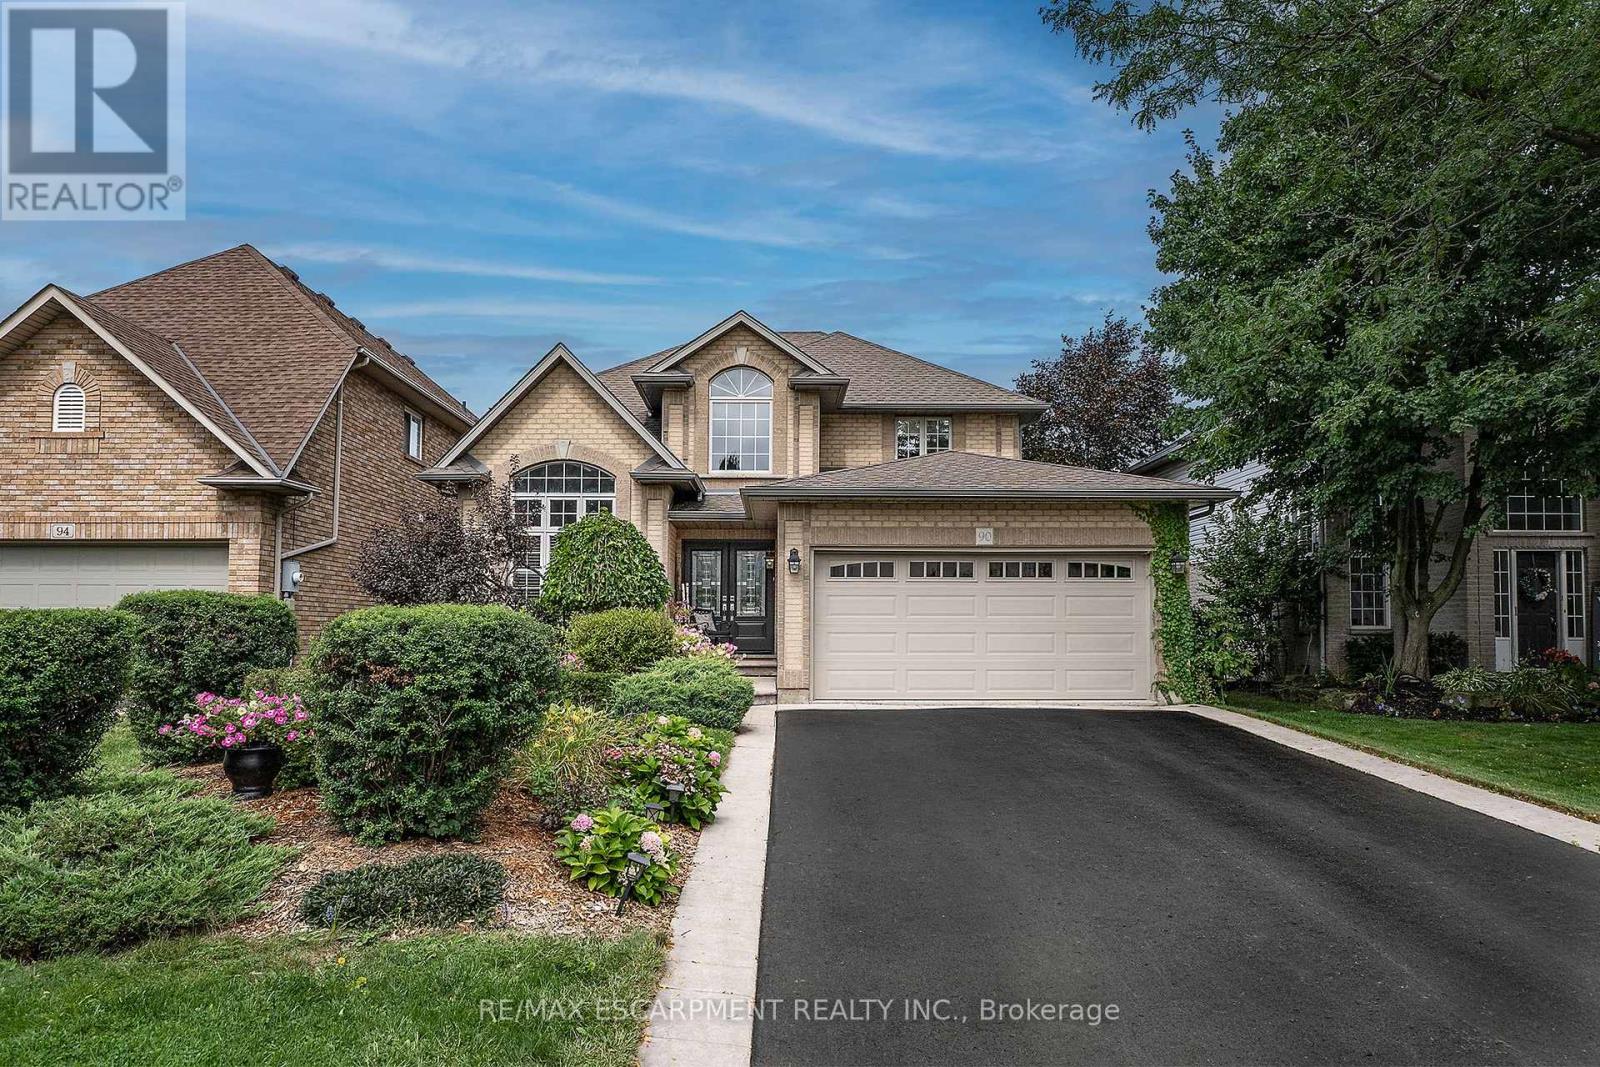
90 Surrey Drive
Hamilton (Meadowlands), Ontario L9K1L9
MLS # X13746742
Property Details
Type
Detached
Beds
5
Baths
3
Status
For Sale
More homes like this
About this property
SHOWSTOPPER!!! this one brings the WOW factor the moment you walk in to the grand open foyer with the beautiful staircase. The Open Concept Living Room and Dining room flow perfectly for family nights or entertaining. The Living Room offers a gas FP for cozy nights at home. The Eat-in Kitchen is sure to inspire the chef in any family with stainless appliances, plenty of prep space on the stone counters and plenty of cabinets for all your storage needs, modern/classic tiled backsplash, large pantry closet and bonus walk-out to the backyard. This floor is complete with the convenience of a main floor bedroom ideal for a home business set up or your in-laws which also offers a spa like 5+ pce ensuite. Upstairs offers 4 more spacious bedrooms allowing plenty of space for the growing family and another 5 pce bath. It does not stop there thought the basement is also fully finished with media room, for family movie nights and a large Rec Room perfect for family game nights or just hanging out. There is also a bonus 2 pce bath/laundry combo on this floor and storage. The outside space is a perfect space with mature gardens, large inter-locking patio with pergola and still plenty of room for the kids/grandkids and your furry family to run and play. This home offers it all and close to ALL conveniences. BONUS: This home offers peace of mind with ALL major items being updated in the last 5 years. Do not MISS the one you will want to call HOME!
Mortgage Estimate
Estimated monthly payment
Calculating…
Estimate only. Taxes, insurance, condo fees, and lender terms are not included.
Monthly costs to verify
Property taxes: about $585/month based on listed annual taxes.
Estimate only. Confirm taxes, condo/maintenance fees, insurance, utilities, and lender terms before making decisions.
Rooms
| Room | Level | Dimensions |
|---|---|---|
| Living room | Main level | 3.91 x 3.05 |
| Recreational, Games room | Basement | 7.9 x 4.57 |
| Media | Basement | 9.42 x 2.82 |
| Dining room | Main level | 4.17 x 3.05 |
| Kitchen | Main level | 6.1 x 3.35 |
| Primary Bedroom | Main level | 5.18 x 3.51 |
| Bathroom | Main level | 0 x 0 |
| Bedroom 2 | Second level | 3.81 x 3.05 |
| Bedroom 3 | Second level | 4.72 x 3.36 |
| Bedroom 4 | Second level | 3.66 x 3.15 |
| Bedroom 5 | Second level | 3.66 x 3.15 |
| Bathroom | Second level | 0 x 0 |
Facts & Location
Parking
4 spaces
Lot Size
45.1 x 111.8 FT
Annual Taxes
$7,024
Listing data
Listing information is provided for personal, non-commercial use and should be independently verified before making real estate decisions.
Last refreshed: Oct 18, 2026 3:31 AM
Explore nearby searches
SEO-friendly searches for this area, property type, and nearby neighbourhoods.
Similar Properties
More nearby listings that may fit the same search.
$1,225,000
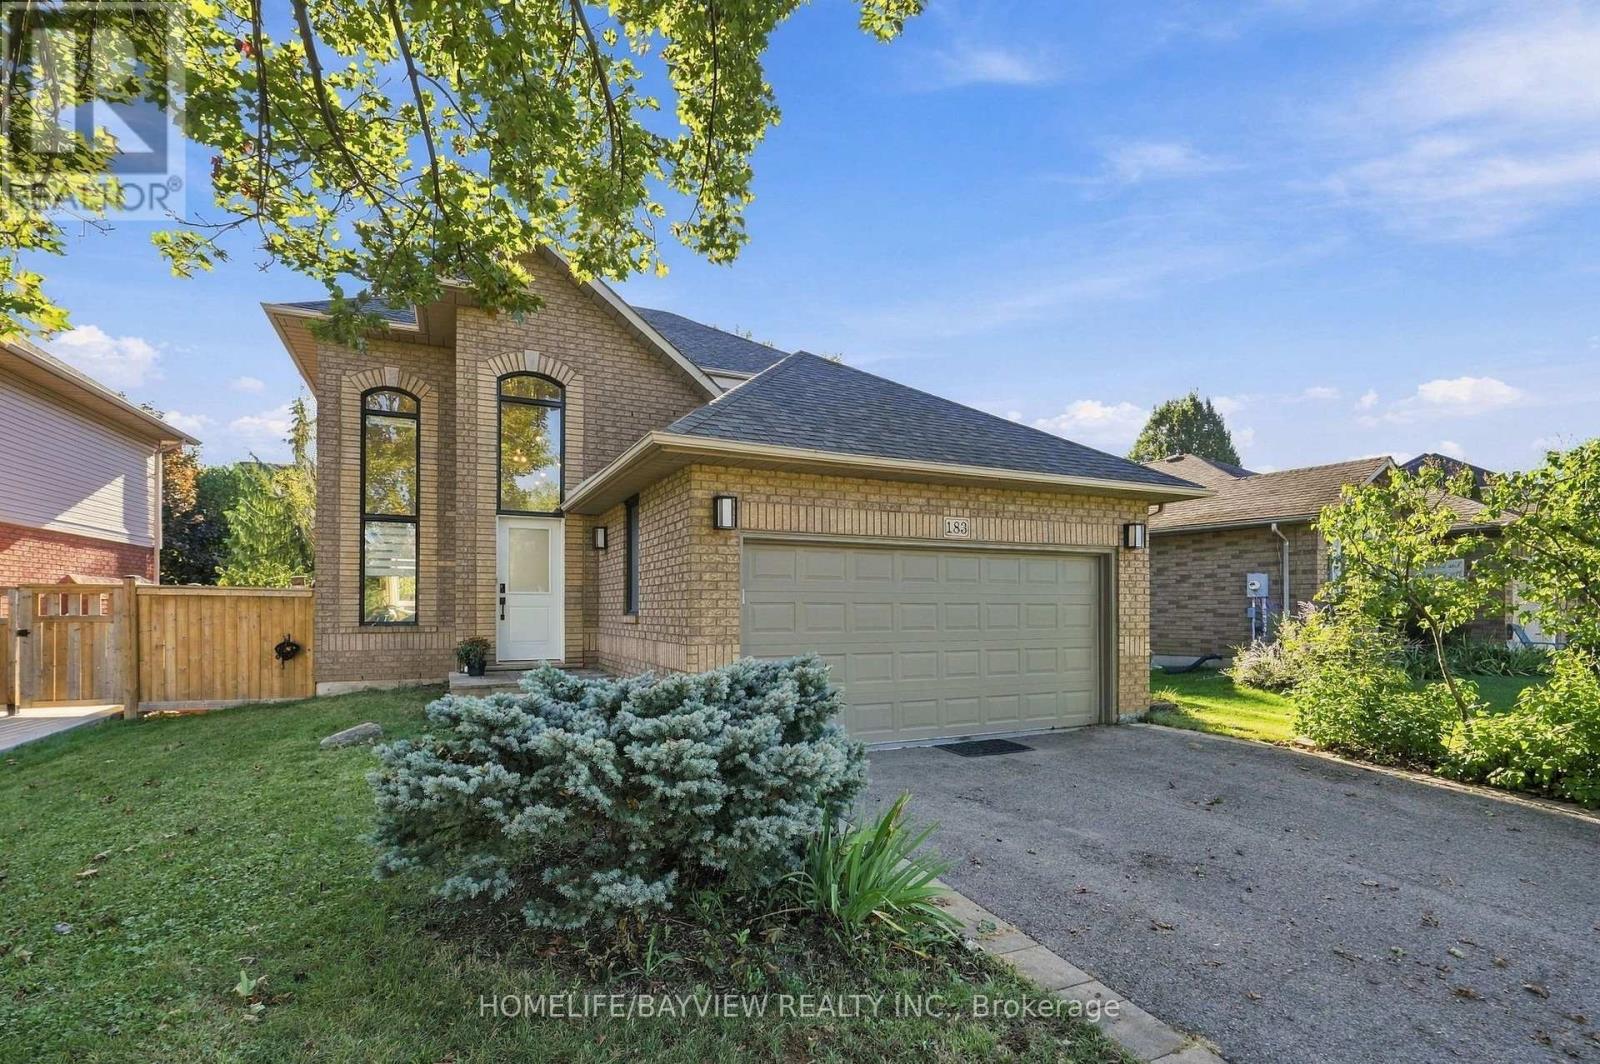
183 Kitty Murray Lane
Hamilton (Meadowlands) · MLS # X13778428
4 bed · 4 bath
$1,099,900
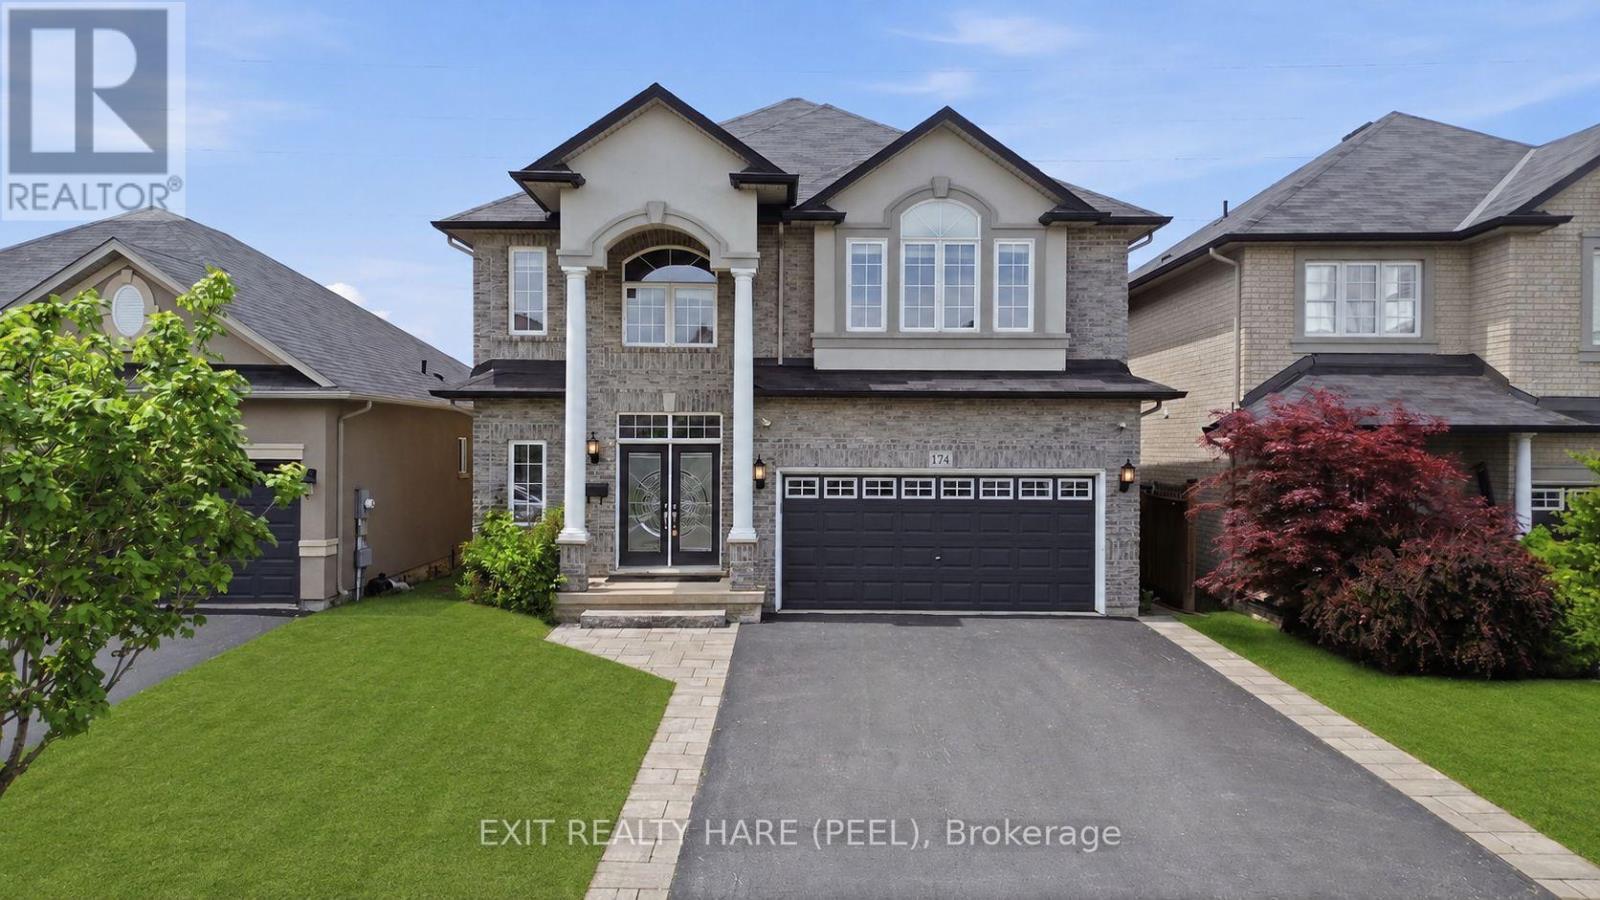
174 Irwin Avenue
Hamilton (Meadowlands) · MLS # X13595262
5 bed · 4 bath · 2,700 sq ft
$1,269,888
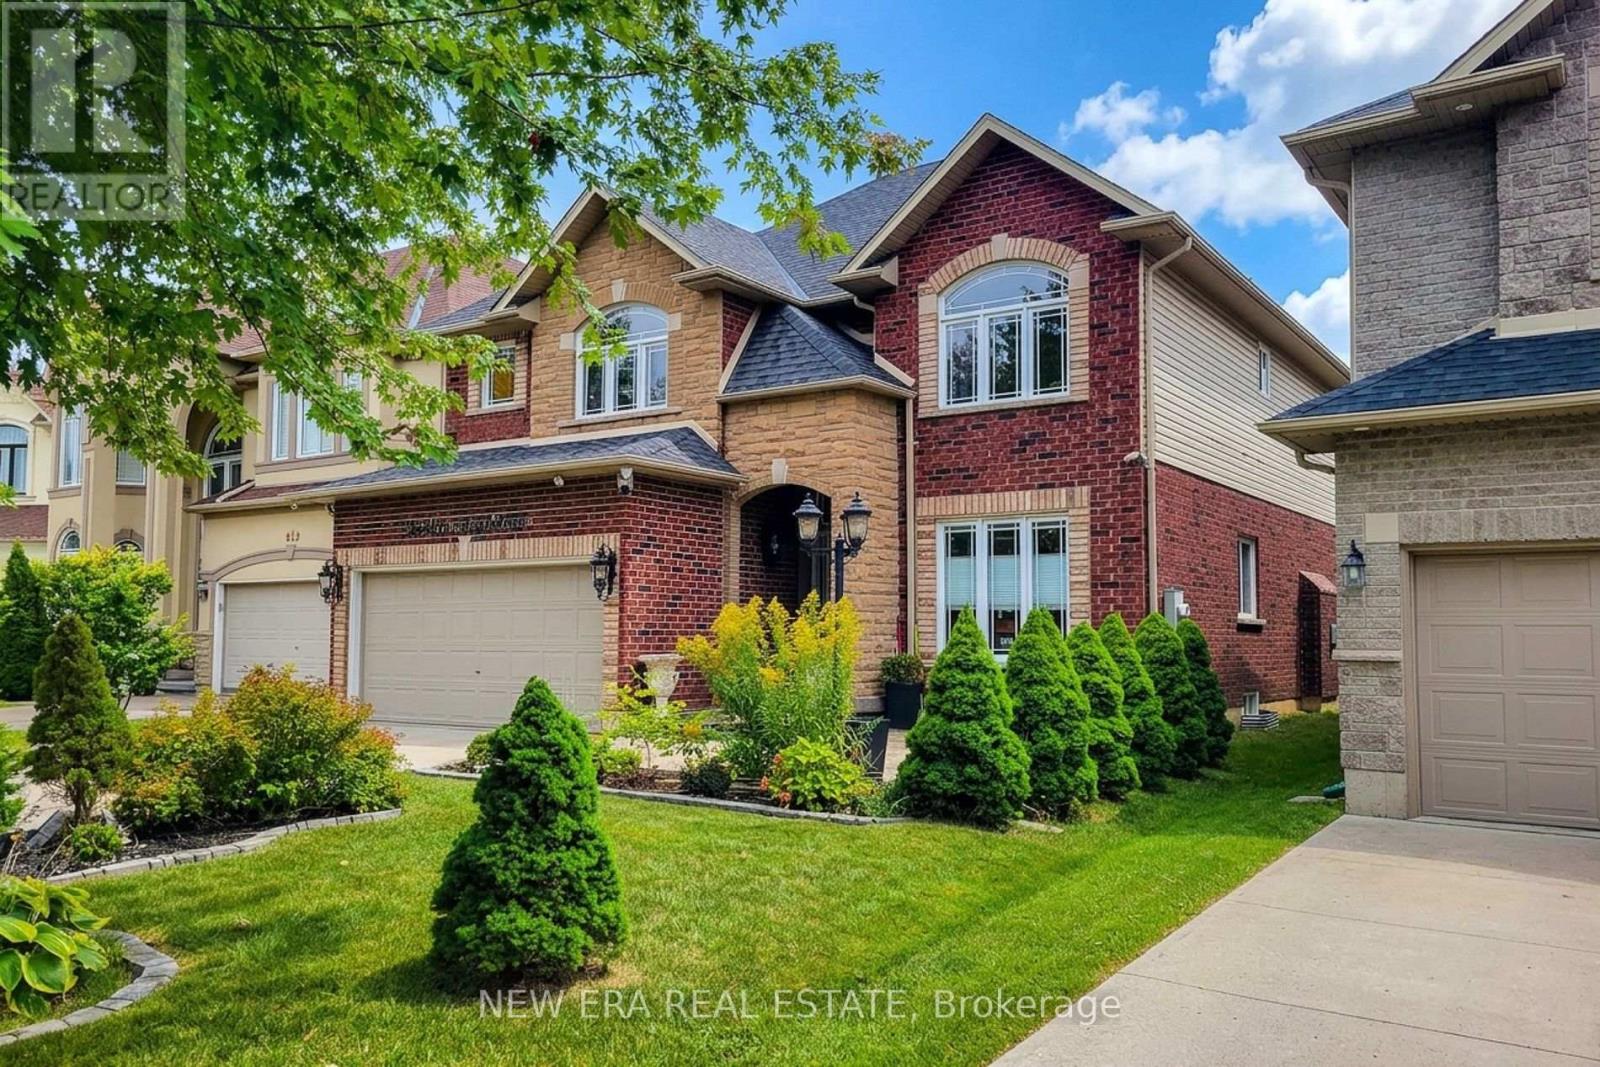
214 Cloverleaf Drive
Hamilton (Meadowlands) · MLS # X13821224
4 bed · 4 bath · 2,600 sq ft