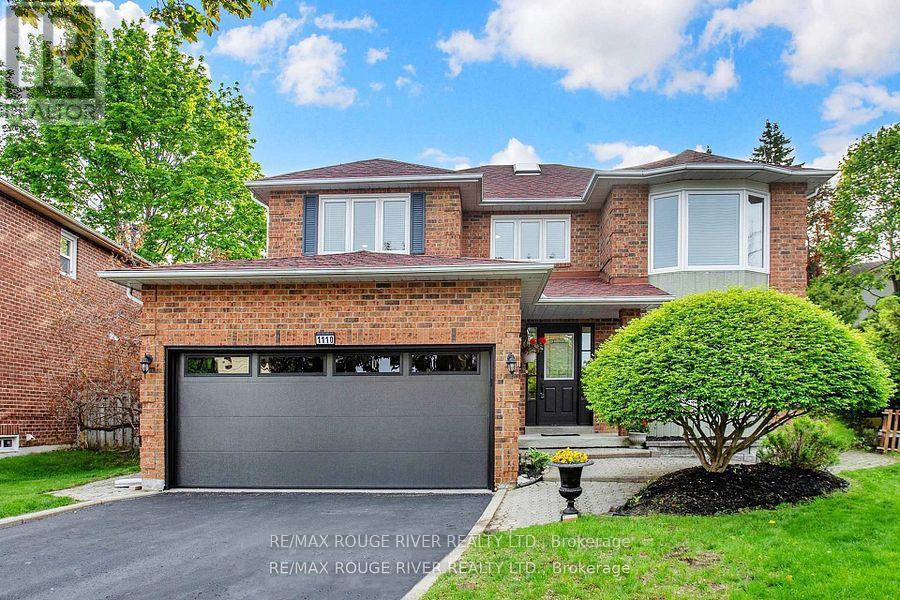
1110 Timber Court
Pickering (Liverpool), Ontario L1X1T4
MLS # E13847582
Property Details
Type
Detached
Beds
5
Baths
4
Status
For Sale
More homes like this
About this property
Welcome to 1110 Timber Crt, beautifully renovated, move-in ready, all brick home tucked away on of Pickering's most sought-after family friendly courts in Maple Ridge! Sunny, bright & thoughtfully updated this exceptional home offers the perfect blend of timeless character & modern comfort for growing families. The welcoming foyer opens to generously sized principal rooms bathed in natural light.The large eat-in kitchen is the heart of the home; with quartz countertop, ample storage & walkout to the dreamy backyard. The formal living & dining rooms offer picture windows while the separate family room provides space for everyone to spread out & relax by the cozy fireplace. Gleaming flooring, fresh neutral finishes & tons of windows create a warm & inviting feeling throughout. The upper level hosts 4 spacious bedrooms, including a primary retreat complete w/ his & hers closets, 1 a walk-in & ensuite. The finished lower level provides versatility; a large bedroom, 4 piece bath, huge rec room & kitchenette; perfect for teenagers, extended families or multi-generational living. The real showstopper is the lush backyard centred around the large, sparkling inground pool. A cabana anchors one end of the oversized, irregularly shaped yard & a dedicated entertaining zone sits just off the kitchen on the freshly painted deck. Everything flows comfortably making the space perfect for lazy afternoon swims & hangouts or an evening dinner party under the stars. Situated on a quiet, low-traffic court, this home enjoys the safety & community feel of the quintessential family neighbourhood. Pickering's excellent schools, rec centres, parks & trails are within easy reach. Commuters will appreciate the proximity to both the 401 & 407, Pickering GO Station & shopping at Shops at Pickering Town Centre. *Roof '17, Furnace '19, Windows '18, Garage Door '25 remaining upgrades attached*
Mortgage Estimate
Estimated monthly payment
Calculating…
Estimate only. Taxes, insurance, condo fees, and lender terms are not included.
Monthly costs to verify
Property taxes: about $631/month based on listed annual taxes.
Estimate only. Confirm taxes, condo/maintenance fees, insurance, utilities, and lender terms before making decisions.
Rooms
| Room | Level | Dimensions |
|---|---|---|
| Living room | Main level | 4.85 x 3.42 |
| Dining room | Main level | 3.86 x 3.4 |
| Kitchen | Main level | 5.46 x 3.35 |
| Family room | Main level | 5 x 3.42 |
| Primary Bedroom | Second level | 5.53 x 3.5 |
| Bedroom 2 | Second level | 4.26 x 3.58 |
| Bedroom 3 | Second level | 3.45 x 3.32 |
| Bedroom 4 | Second level | 3.07 x 3.09 |
| Recreational, Games room | Basement | 6.47 x 7.82 |
| Bedroom 5 | Basement | 3.35 x 4.82 |
Facts & Location
Parking
6 spaces
Lot Size
37.9 x 104.7 FT ; 104.72x59.14x24.40x99.17x37.91
Annual Taxes
$7,575
Listing data
Listing information is provided for personal, non-commercial use and should be independently verified before making real estate decisions.
Last refreshed: Nov 21, 2026 2:46 AM
Explore nearby searches
SEO-friendly searches for this area, property type, and nearby neighbourhoods.
Similar Properties
More nearby listings that may fit the same search.
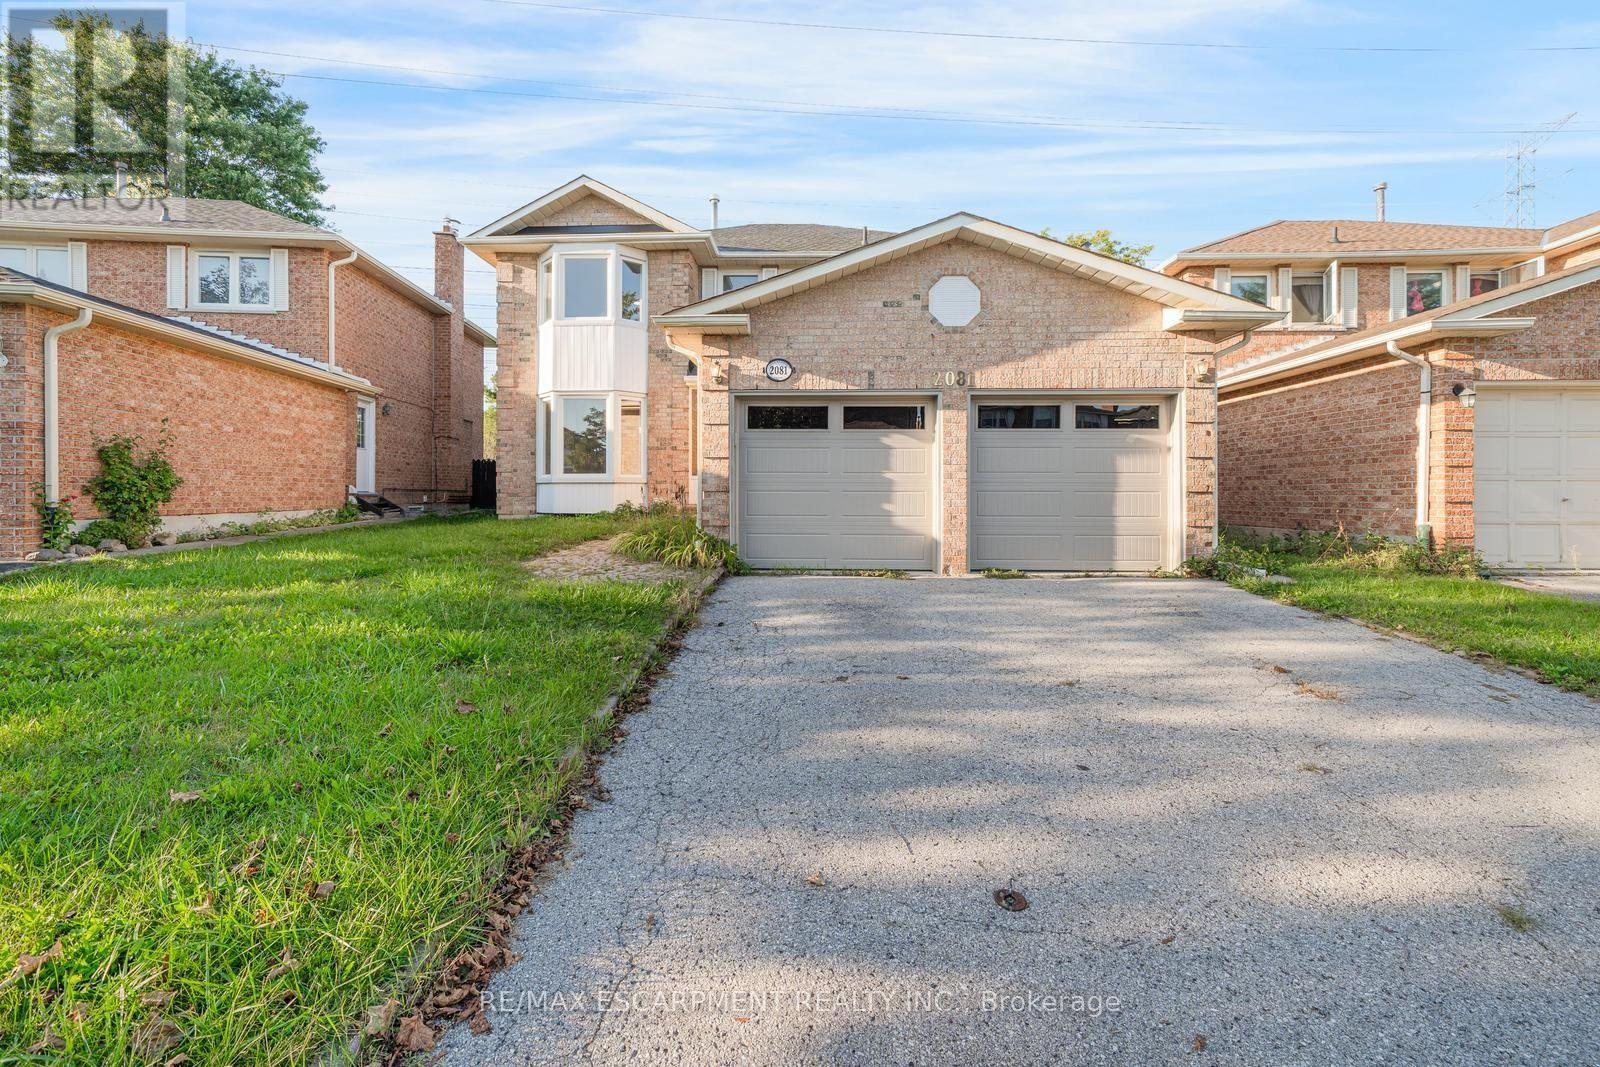
$939,999
2081 Lynn Heights Drive
Pickering (Liverpool) · MLS # E13780550
4 bed · 4 bath
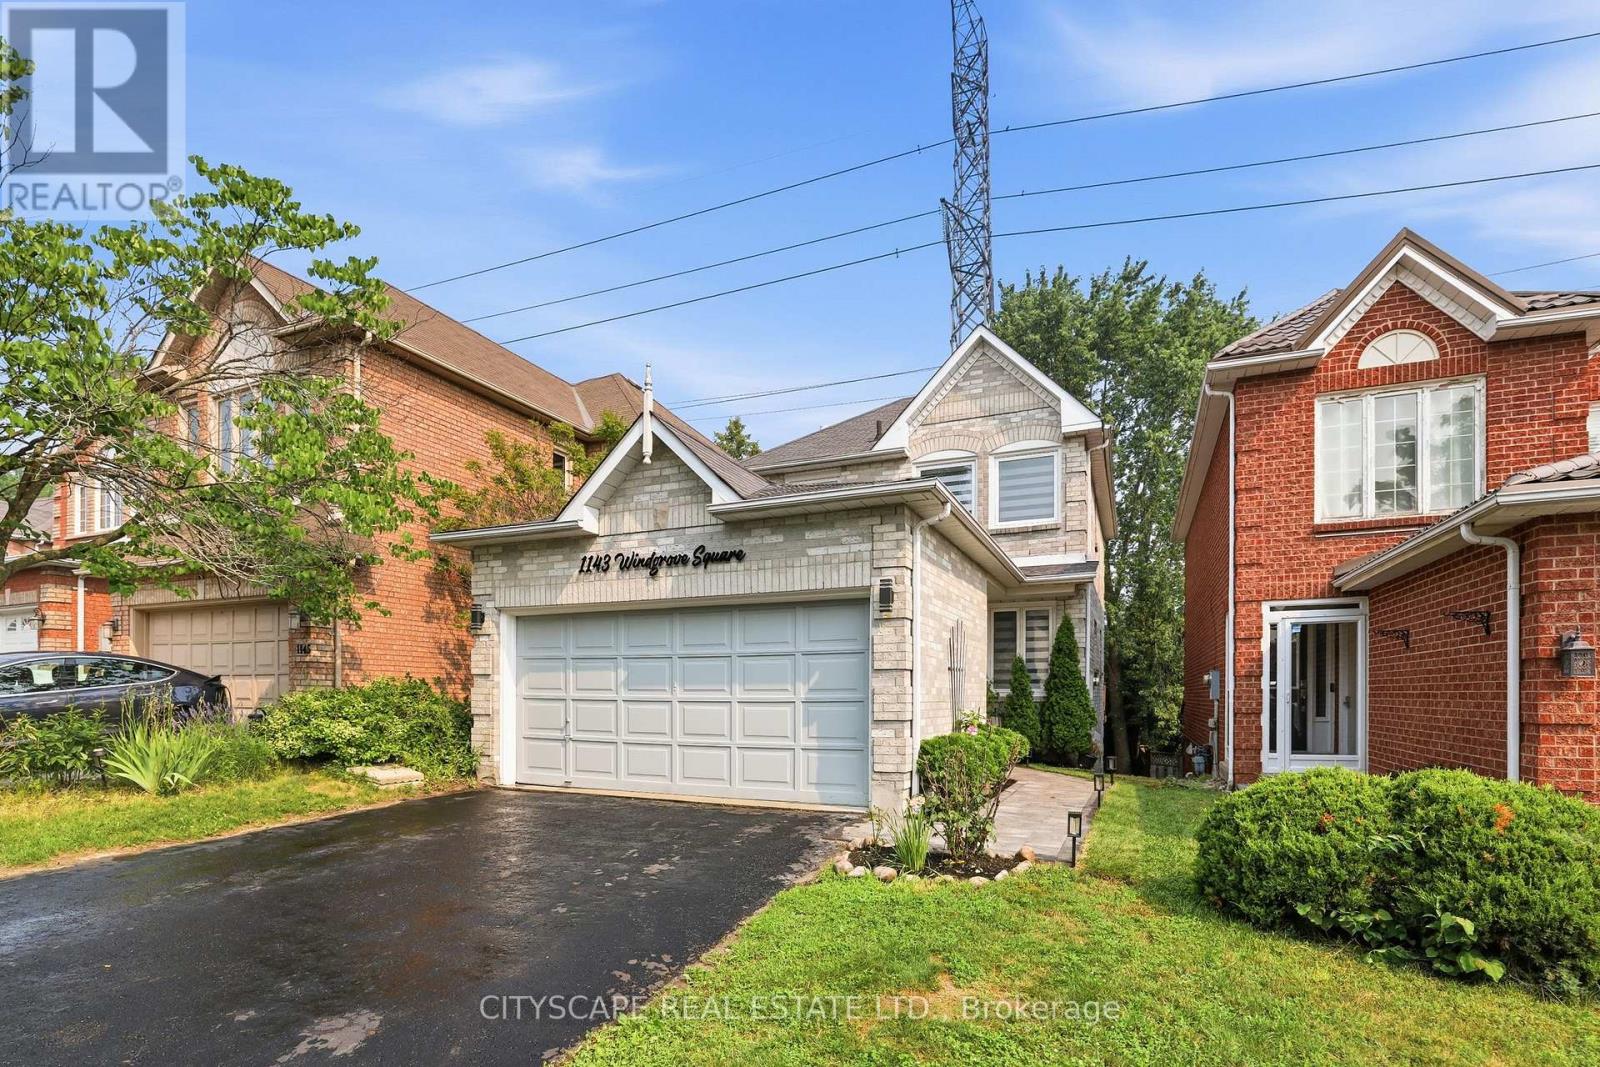
$919,999
1143 Windgrove Square
Pickering (Liverpool) · MLS # E13779432
4 bed · 4 bath · 2,100 sq ft
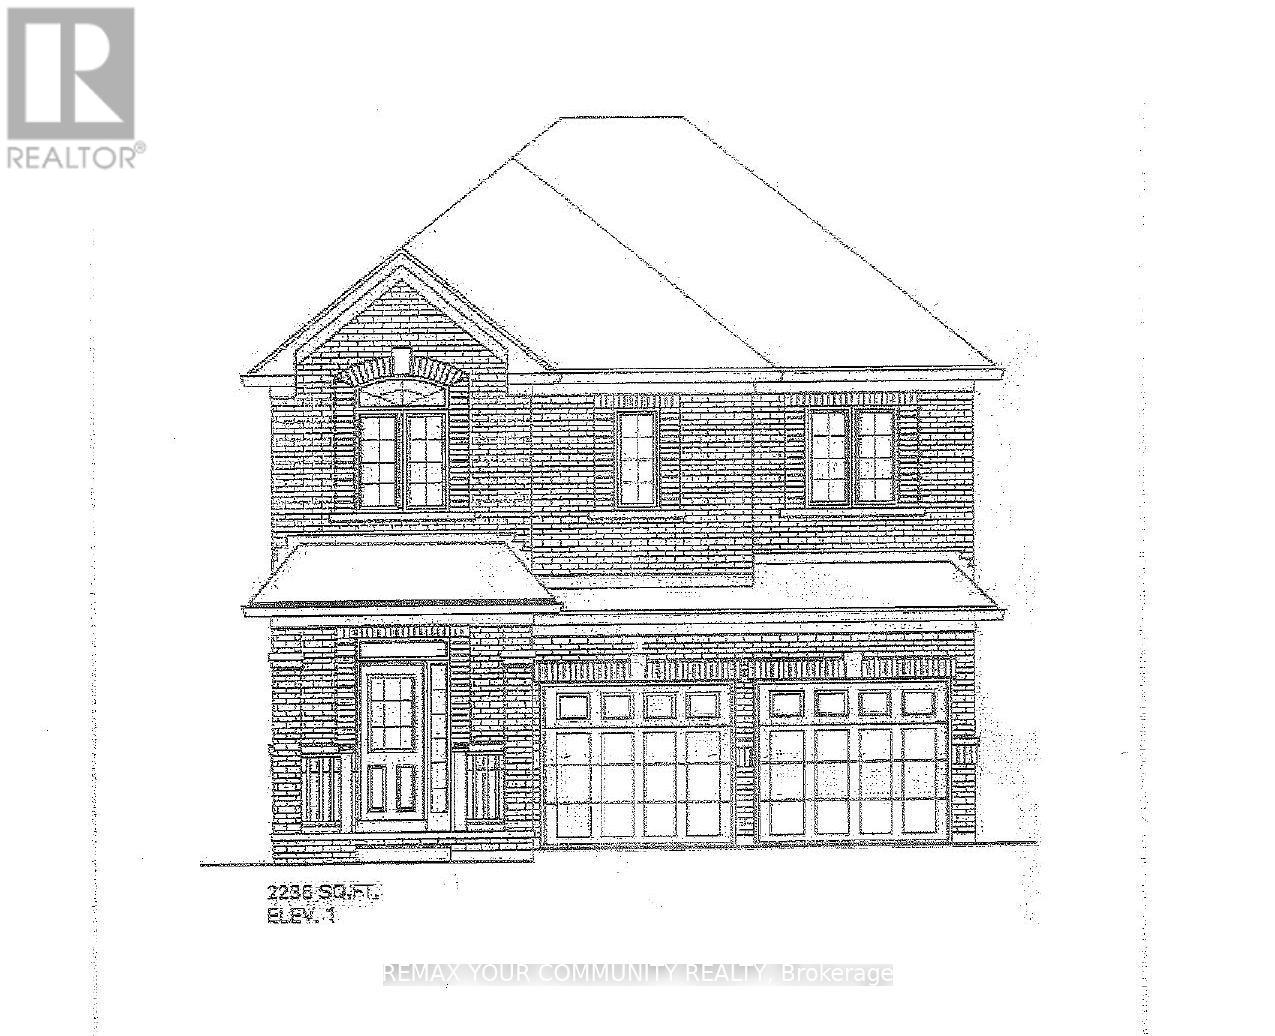
$1,309,918
2979 Zenith Park Way
Pickering · MLS # E13836494
4 bed · 3 bath · 2,236 sq ft