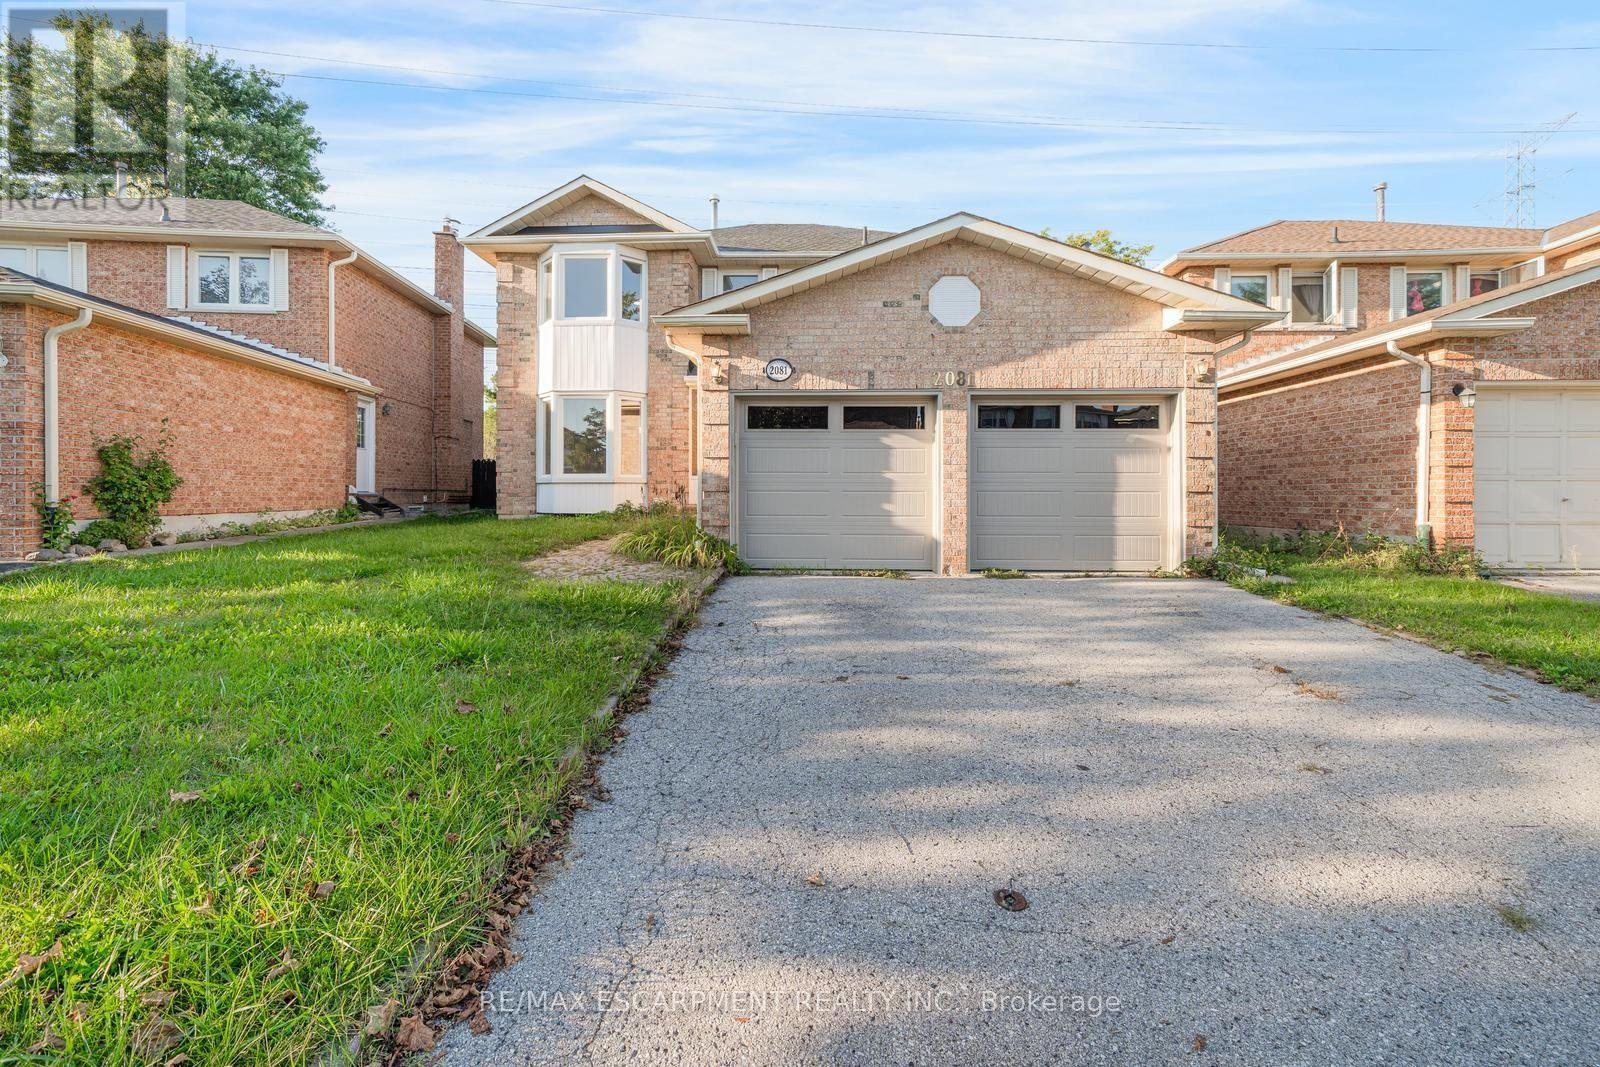
2081 Lynn Heights Drive
Pickering (Liverpool), Ontario L1X1R1
MLS # E13780550
Property Details
Type
Detached
Beds
4
Baths
4
Status
For Sale
More homes like this
About this property
Welcome to this spacious and bright 4-bedroom, 3+1 bathroom home, ideally situated in an established Pickering neighbourhood of Liverpool! Offering a functional layout with plenty of room for the whole family, this home is filled with natural light and offers generous living spaces throughout. The finished basement provides additional living space, perfect for a family room, home office, recreation area or guest space. Enjoy the convenience of a well-connected location close to schools, parks, grocery stores, shopping, restaurants and everyday essentials, with Lynn Heights Park just steps away. Pickering City Centre, recreation facilities, transit and major commuter routes are also within easy reach. A wonderful opportunity to enjoy a spacious family home in a convenient Pickering location! Property is being sold under Power of Sale. Sold as is, where is.
Mortgage Estimate
Estimated monthly payment
Calculating…
Estimate only. Taxes, insurance, condo fees, and lender terms are not included.
Monthly costs to verify
Property taxes: about $635/month based on listed annual taxes.
Estimate only. Confirm taxes, condo/maintenance fees, insurance, utilities, and lender terms before making decisions.
Rooms
| Room | Level | Dimensions |
|---|---|---|
| Living room | Main level | 6.55 x 3.23 |
| Recreational, Games room | Basement | 8.1 x 4.83 |
| Office | Basement | 4.5 x 3.23 |
| Other | Basement | 4.57 x 4.8 |
| Dining room | Main level | 3.48 x 3.23 |
| Other | Basement | 2.49 x 4.06 |
| Utility room | Basement | 1.52 x 3.07 |
| Kitchen | Main level | 3.48 x 3.33 |
| Eating area | Main level | 2.74 x 4.29 |
| Family room | Main level | 5.44 x 3.91 |
| Laundry room | Main level | 3.15 x 2.44 |
| Bedroom | Second level | 7.75 x 3.91 |
| Bedroom 2 | Second level | 2.92 x 3.73 |
| Bedroom 3 | Second level | 4.22 x 3.23 |
| Bedroom 4 | Second level | 3.68 x 3.23 |
Facts & Location
Parking
4 spaces
Lot Size
41.1 FT ; 113.12ft x 55.59ft x 109.55ft x 41.14ft
Annual Taxes
$7,623
Listing data
Listing information is provided for personal, non-commercial use and should be independently verified before making real estate decisions.
Last refreshed: Nov 7, 2026 2:45 AM
Explore nearby searches
SEO-friendly searches for this area, property type, and nearby neighbourhoods.
Similar Properties
More nearby listings that may fit the same search.
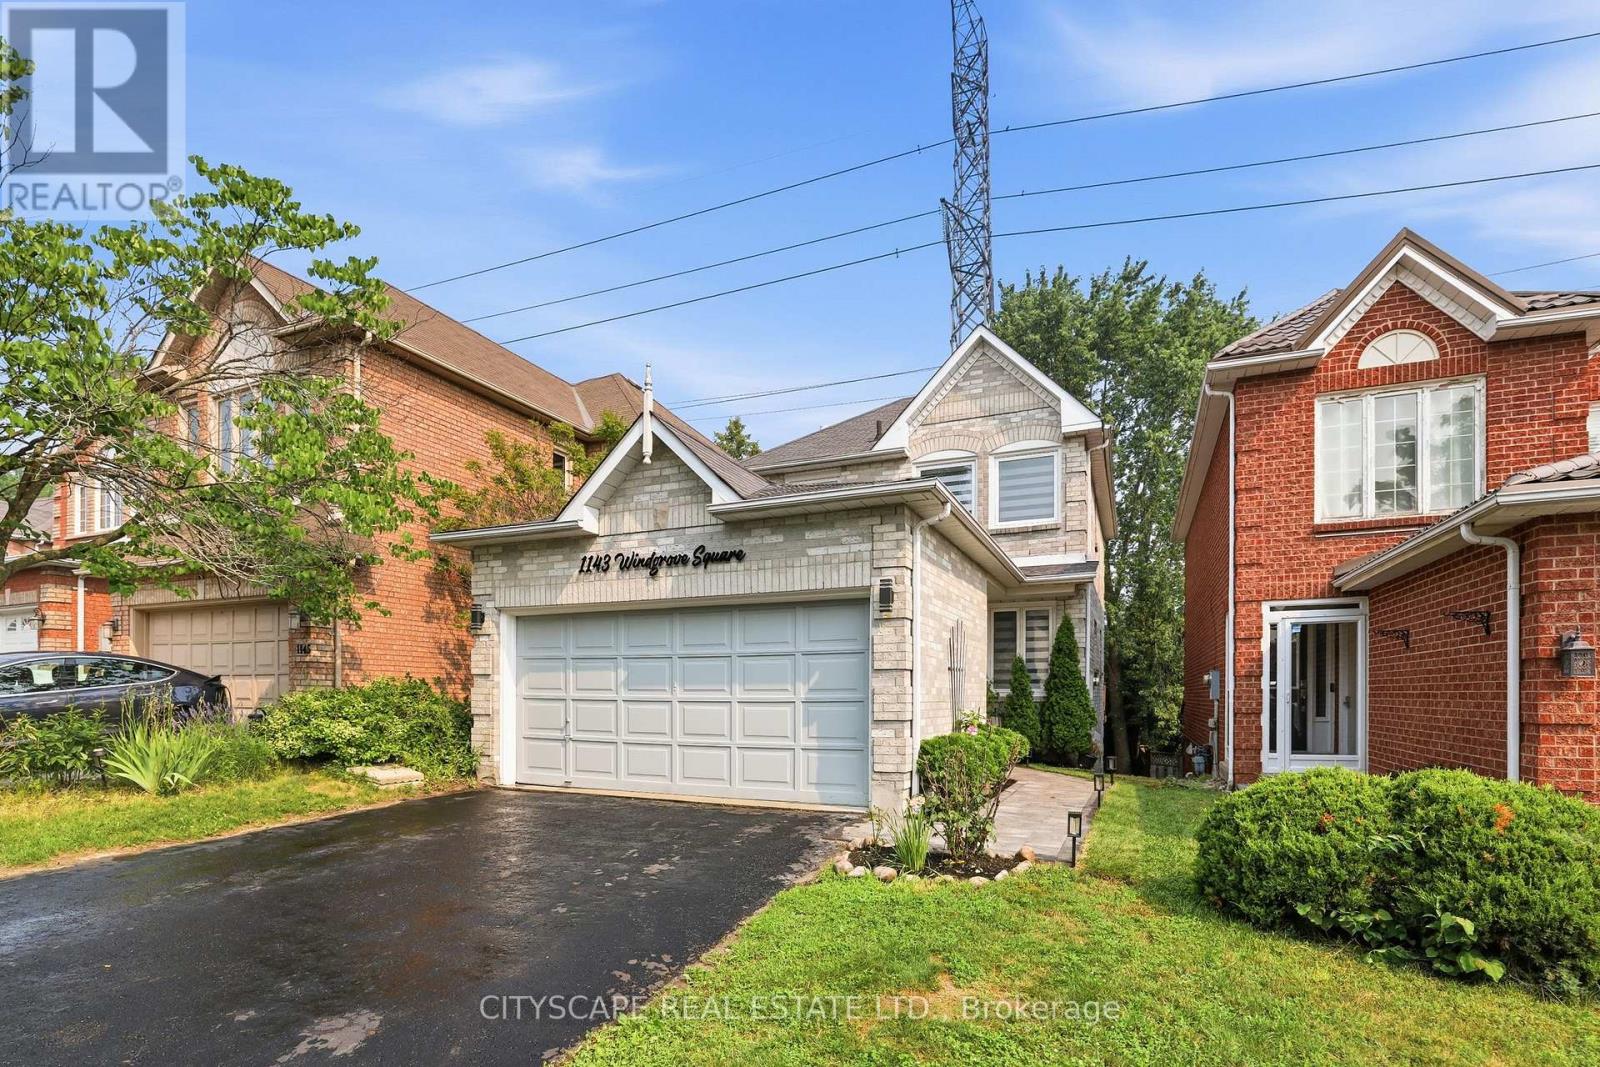
$919,999
1143 Windgrove Square
Pickering (Liverpool) · MLS # E13779432
4 bed · 4 bath · 2,100 sq ft
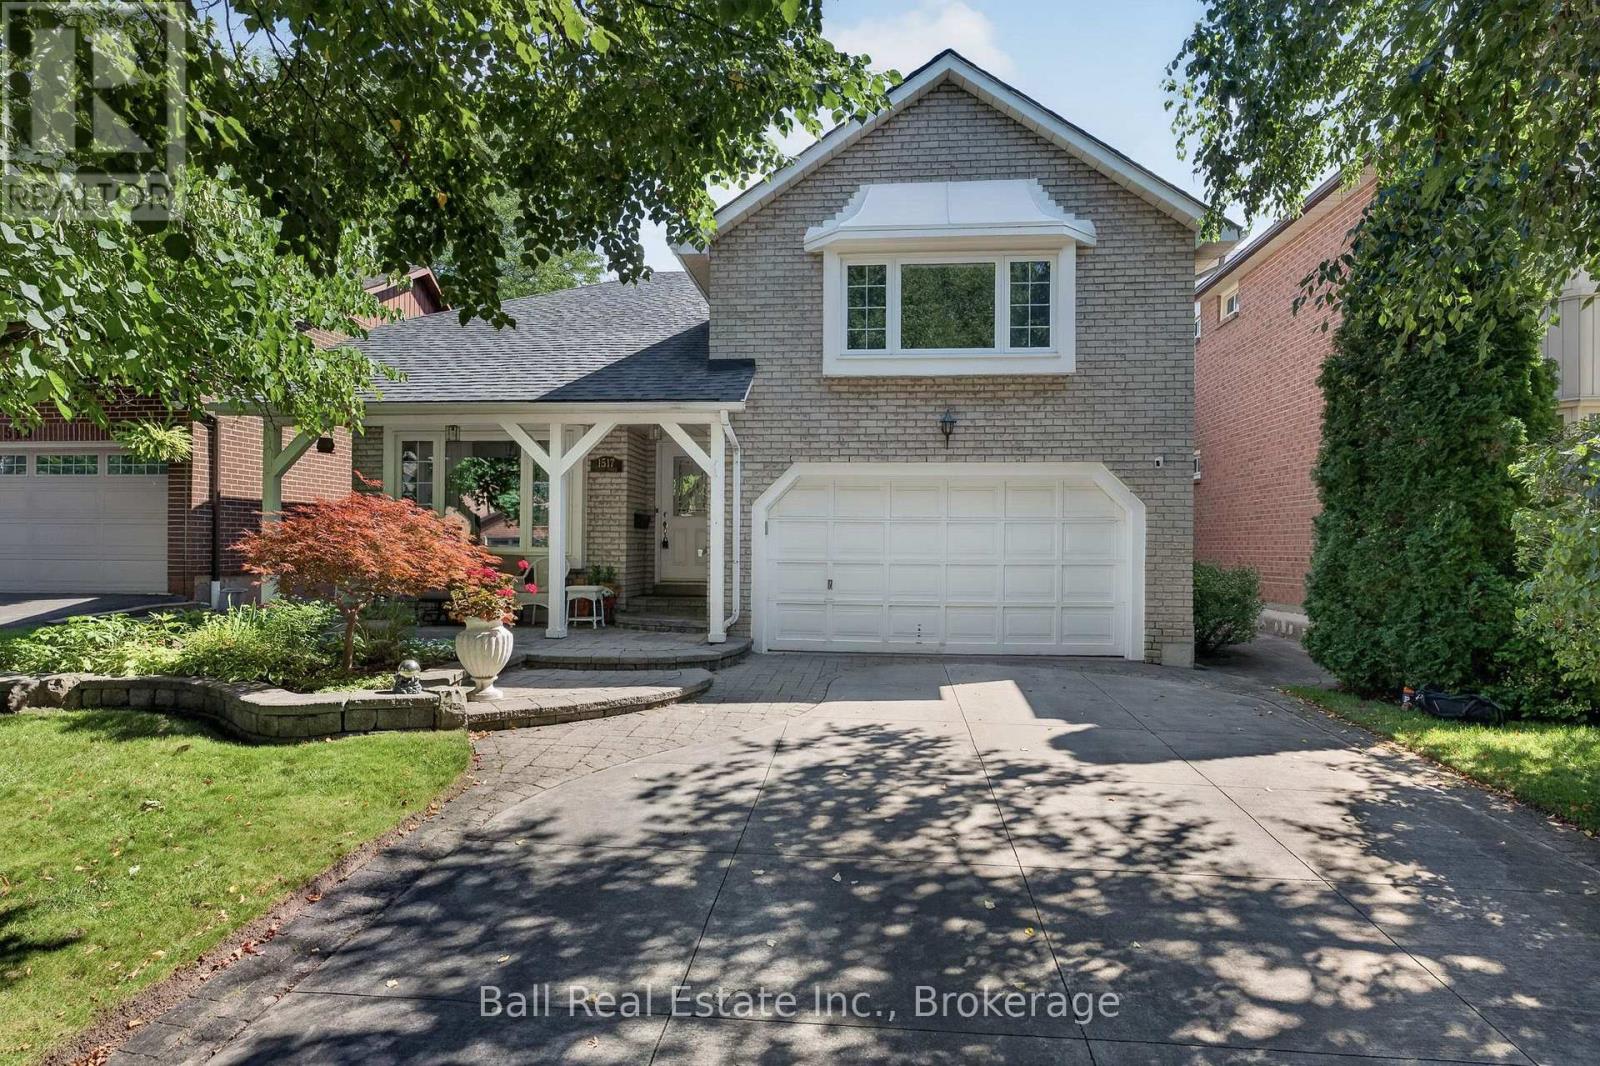
$1,049,000
1517 Silver Spruce Drive
Pickering (Liverpool) · MLS # E13699238
3 bed · 3 bath
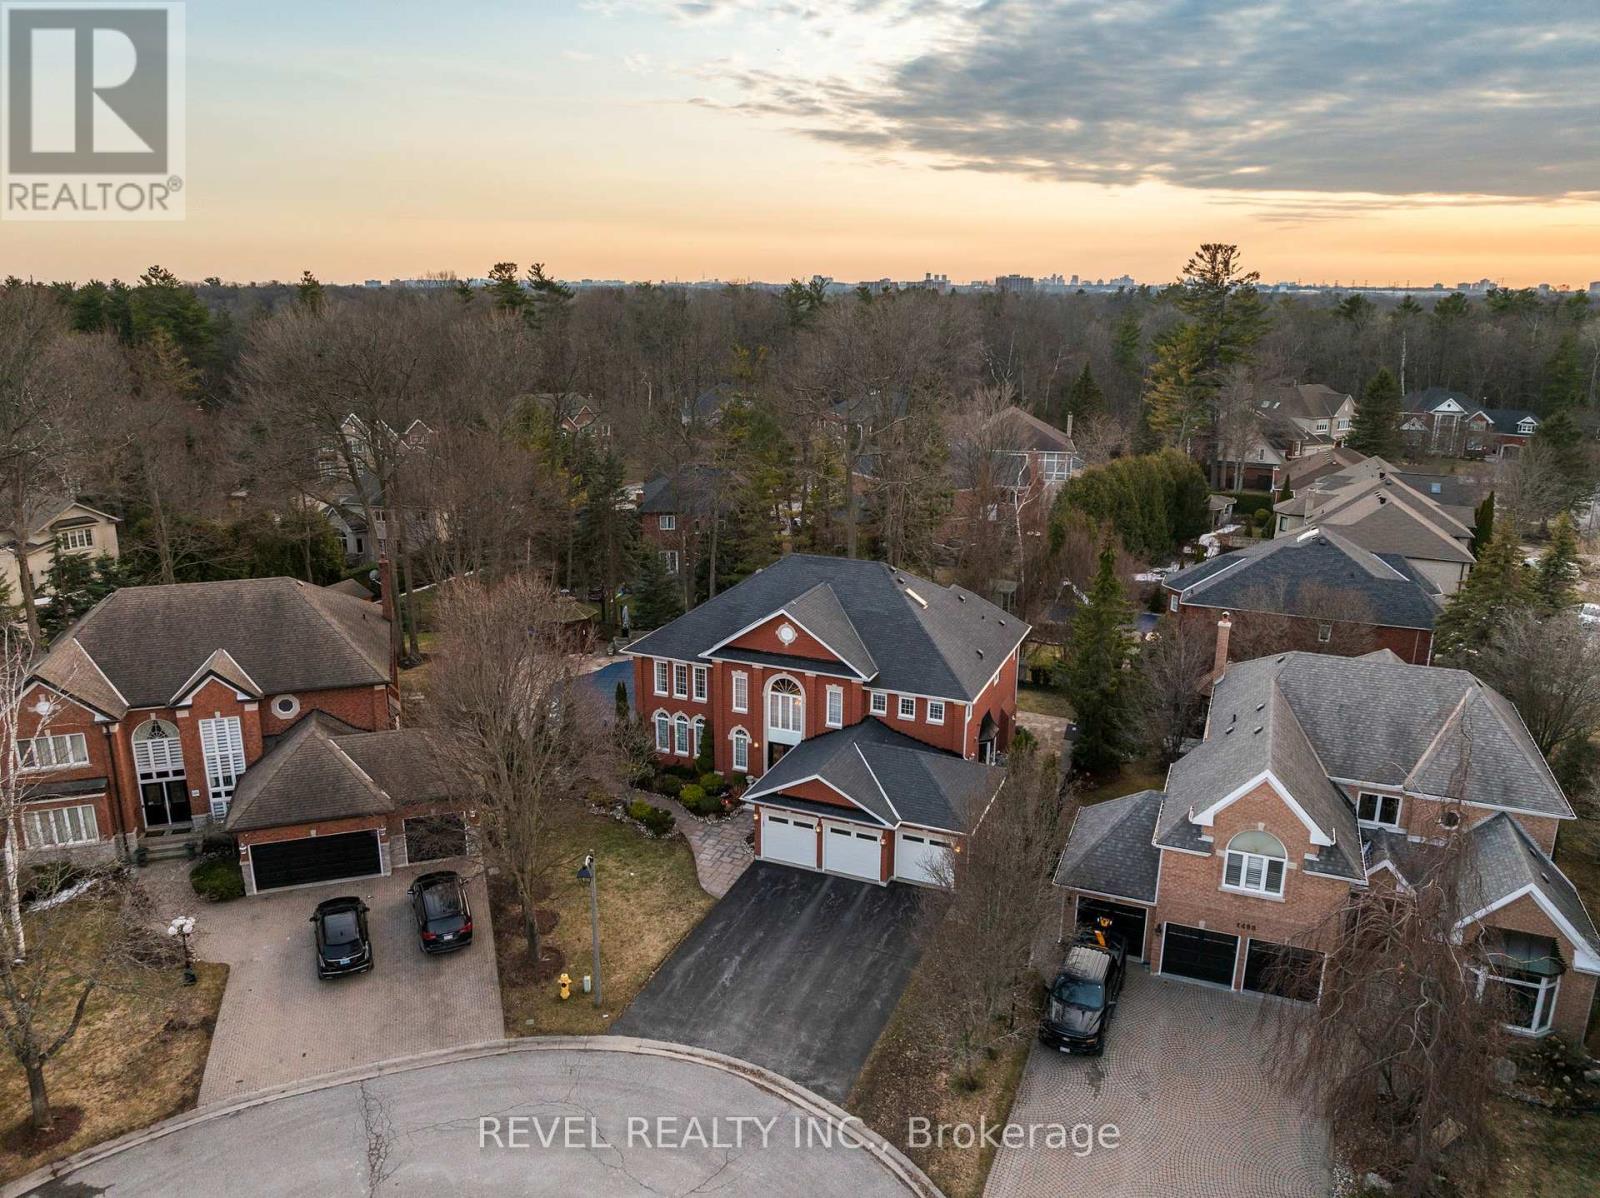
$1,980,000
1486 Ashwood Gate
Pickering (Rougemount) · MLS # E13807930
5 bed · 6 bath