Videos & Virtual Tours
Open available video, 3D tour, or virtual-tour media for this listing.
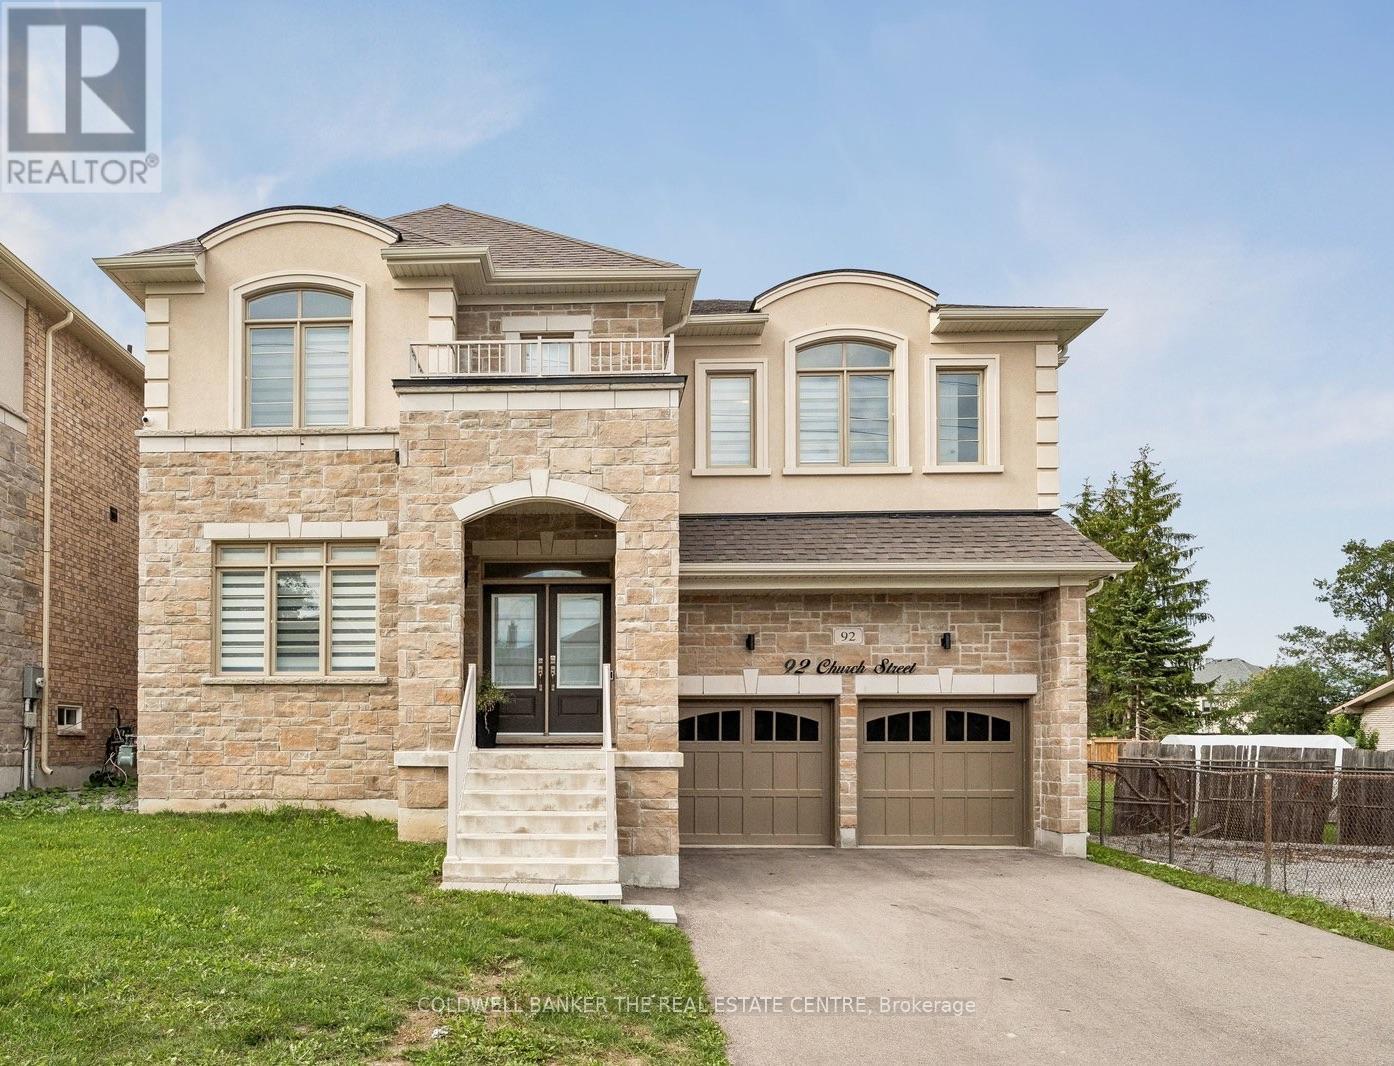
92 Church Street
Georgina (Keswick North), Ontario L4P0J4
MLS # N13780620
Property Details
Type
Detached
Beds
5
Baths
5
Status
For Sale
More homes like this
About this property
MUST SEE!! 5-bedroom, 5-bathroom home offering approximately 3,720 sq. ft. of above-grade living space on an oversized L-shaped lot: 54' fronting on Church Street, 123' deep, and 106' across the rear. The main floor features a spacious kitchen with ample cabinetry and island, granite countertops and upgraded appliances; A formal dining and living room with gas fireplace and mantle; Large windows throughout allow plenty of natural light in every room. Primary bedroom has 5-piece ensuite and massive walk in closets. Remaining bedrooms offer ensuites and walk in closets as well. Large laundry room on 2nd floor. Conveniently located near major amenities in Keswick, including Lake Simcoe and Highway 404. Virtual tour in listing below - check for Multimedia link !
Mortgage Estimate
Estimated monthly payment
Calculating…
Estimate only. Taxes, insurance, condo fees, and lender terms are not included.
Monthly costs to verify
Property taxes: about $748/month based on listed annual taxes.
Estimate only. Confirm taxes, condo/maintenance fees, insurance, utilities, and lender terms before making decisions.
Rooms
| Room | Level | Dimensions |
|---|---|---|
| Foyer | Main level | 2.44 x 2.26 |
| Primary Bedroom | Second level | 5.18 x 4.72 |
| Bedroom 3 | Second level | 4.42 x 3.72 |
| Bedroom 4 | Second level | 5.94 x 3.81 |
| Bedroom 5 | Second level | 3.96 x 4.27 |
| Sitting room | Main level | 3.81 x 3.96 |
| Dining room | Main level | 3.81 x 3.66 |
| Kitchen | Main level | 3.96 x 4.88 |
| Eating area | Main level | 3.05 x 3.66 |
| Living room | Main level | 5.18 x 4.57 |
| Office | Main level | 3.05 x 3.05 |
| Bathroom | Main level | 1.68 x 1.52 |
| Mud room | Main level | 1.83 x 2.13 |
| Bedroom | Second level | 4.42 x 3.05 |
Facts & Location
Interior Size
3,720 sq ft
Parking
6 spaces
Lot Size
47.6 x 123.5 FT ; 123ft x 47ft x 52ft x 40ft x 73ft x106
Annual Taxes
$8,981
Listing data
Listing information is provided for personal, non-commercial use and should be independently verified before making real estate decisions.
Last refreshed: Nov 21, 2026 2:32 AM
Explore nearby searches
SEO-friendly searches for this area, property type, and nearby neighbourhoods.
Similar Properties
More nearby listings that may fit the same search.
$1,199,800
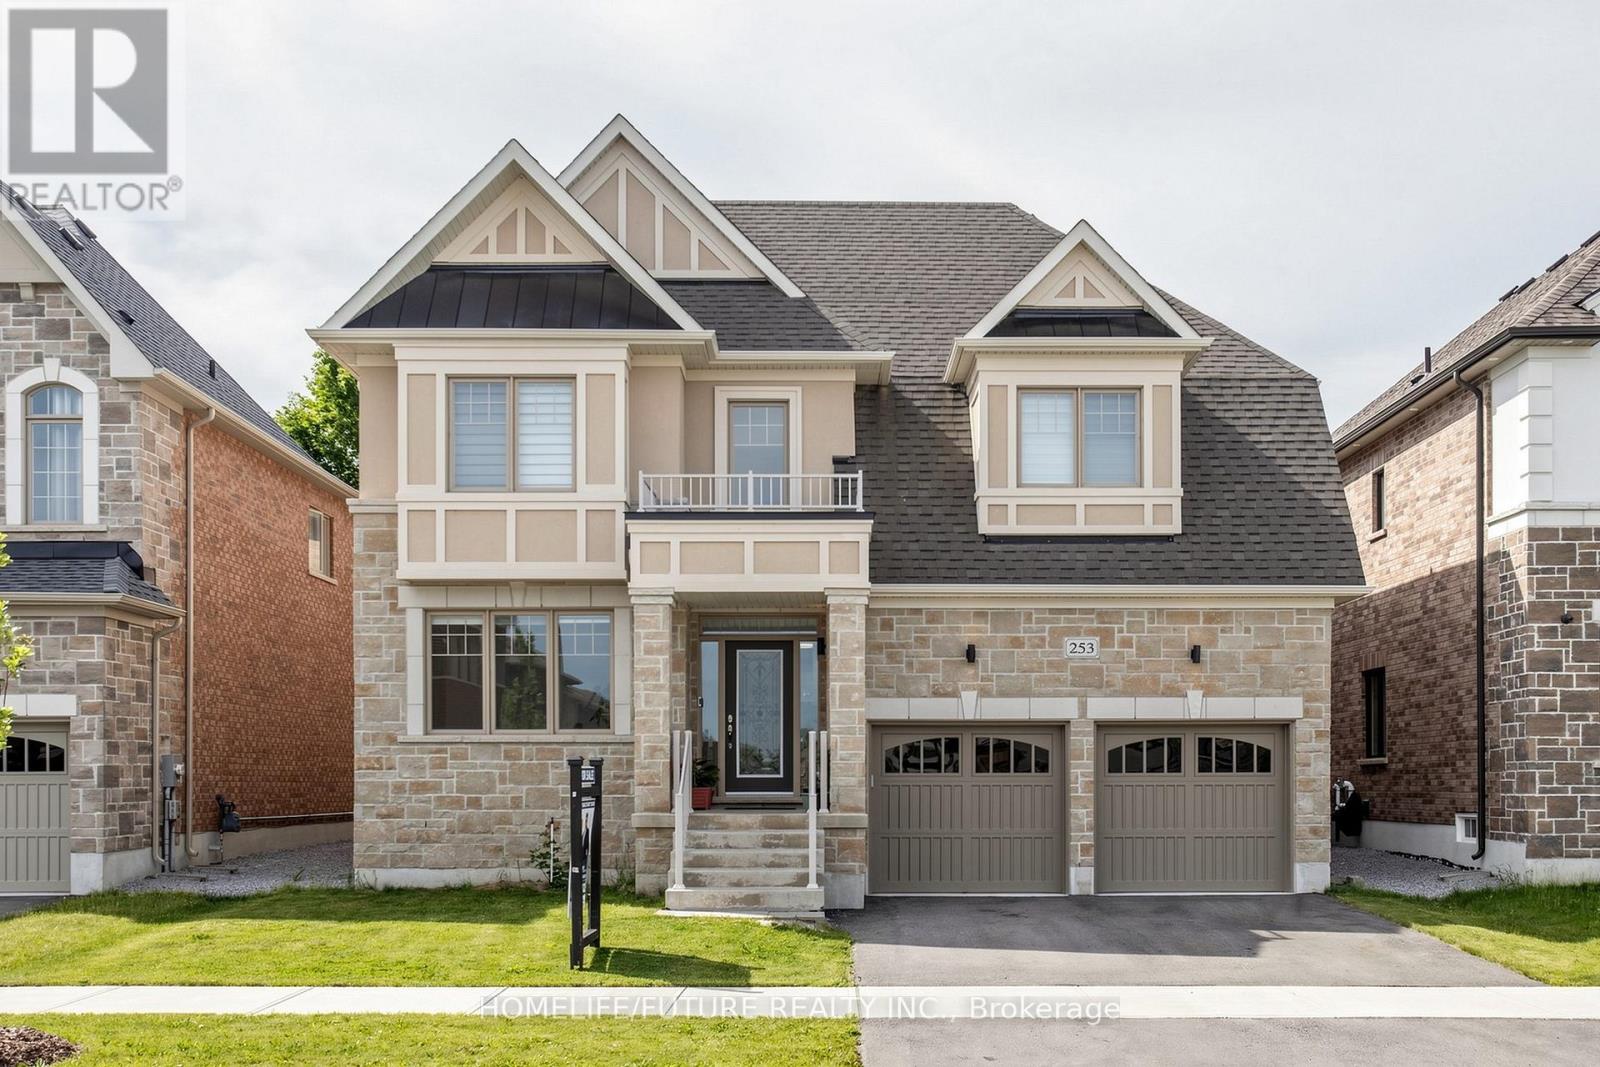
253 Danny Wheeler Boulevard
Georgina (Keswick North) · MLS # N13680996
5 bed · 4 bath

$1,298,000
110 Glendower Crescent
Georgina (Keswick North) · MLS # N13758610
5 bed · 4 bath · 3,300 sq ft
$1,299,000
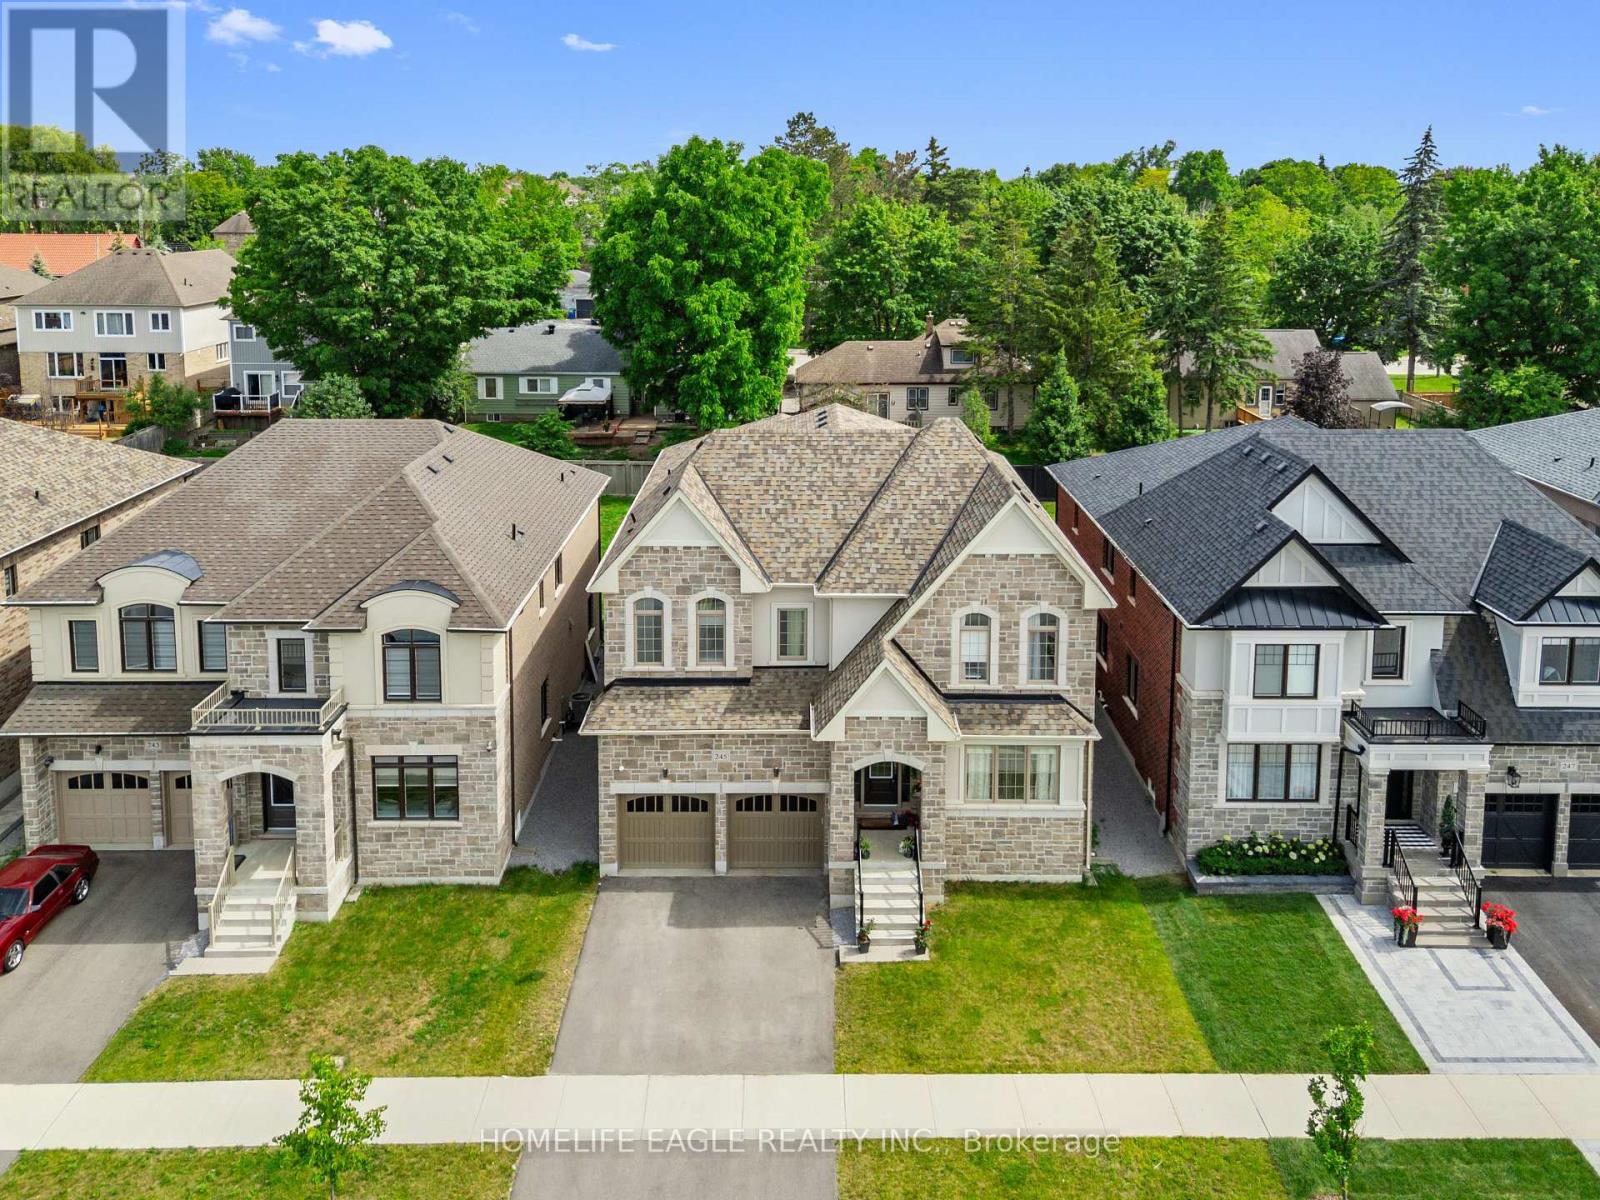
245 Danny Wheeler Boulevard
Georgina (Keswick North) · MLS # N13766922
5 bed · 4 bath · 4,062 sq ft