
Videos & Virtual Tours
Open available video, 3D tour, or virtual-tour media for this listing.
110 Glendower Crescent
Georgina (Keswick North), Ontario L4P0A2
MLS # N13758610
Property Details
Type
Detached
Beds
5
Baths
4
Status
For Sale
More homes like this
About this property
Welcome to 110 Glendower Crescent, a beautifully renovated 4+1 bedroom, 4-bathroom with fully finished walkout basement in Keswick North, offering approximately 3300 sq. ft. of living space. Set on a private pie-shaped lot backing onto mature trees and quiet trails, this home offers a wonderful combination of modern style, functional living space and privacy.The main floor features 9-ft ceilings, rich hardwood floors and an open-concept layout. The renovated kitchen is the heart of the home, with full-height cabinetry, quartz countertops, a waterfall-edge island, under-cabinet lighting and a custom breakfast area with a walkout to the large private deck. The family room overlooks the backyard and features custom built-ins, ceiling speakers and a contemporary feature wall.Upstairs, the spacious primary suite offers a custom walk-in closet and a beautifully renovated 5-piece ensuite with a freestanding soaker tub, oversized tile and double vanity. Three additional bedrooms and a convenient second-floor laundry complete the upper level.The finished walkout basement adds valuable living space and includes a second kitchen, open-concept recreation area and an oversized bedroom with walk-in closet and large above-grade windows, making it ideal for extended family, a nanny suite or additional private living space.Outside, enjoy a fully fenced, tree-lined backyard with a large deck and plenty of privacy. The professionally landscaped front yard, interlock and glass railing add to the home's curb appeal.A thoughtfully renovated home with a versatile layout, generous living space and a private setting in an established Keswick neighbourhood.
Mortgage Estimate
Estimated monthly payment
Calculating…
Estimate only. Taxes, insurance, condo fees, and lender terms are not included.
Monthly costs to verify
Property taxes: about $503/month based on listed annual taxes.
Estimate only. Confirm taxes, condo/maintenance fees, insurance, utilities, and lender terms before making decisions.
Rooms
| Room | Level | Dimensions |
|---|---|---|
| Kitchen | Main level | 5.5 x 4.45 |
| Kitchen | Basement | 4 x 2.8 |
| Recreational, Games room | Basement | 4 x 3.6 |
| Bedroom 5 | Basement | 6.8 x 4.1 |
| Eating area | Main level | 3.75 x 1.85 |
| Family room | Main level | 4.85 x 4.8 |
| Living room | Main level | 3.35 x 3 |
| Dining room | Main level | 3.35 x 2.8 |
| Primary Bedroom | Second level | 5.5 x 4 |
| Bedroom 2 | Second level | 5.2 x 3.2 |
| Bedroom 3 | Second level | 3.4 x 3.2 |
| Bedroom 4 | Second level | 3.6 x 2.8 |
| Laundry room | Second level | 2.9 x 1.9 |
Facts & Location
Interior Size
3,300 sq ft
Parking
4 spaces
Lot Size
46.5 x 126.9 FT ; 67.31 ft x 126.85 ft x 46.52 ft
Annual Taxes
$6,032
Listing data
Listing information is provided for personal, non-commercial use and should be independently verified before making real estate decisions.
Last refreshed: Nov 15, 2026 2:31 AM
Explore nearby searches
SEO-friendly searches for this area, property type, and nearby neighbourhoods.
Similar Properties
More nearby listings that may fit the same search.
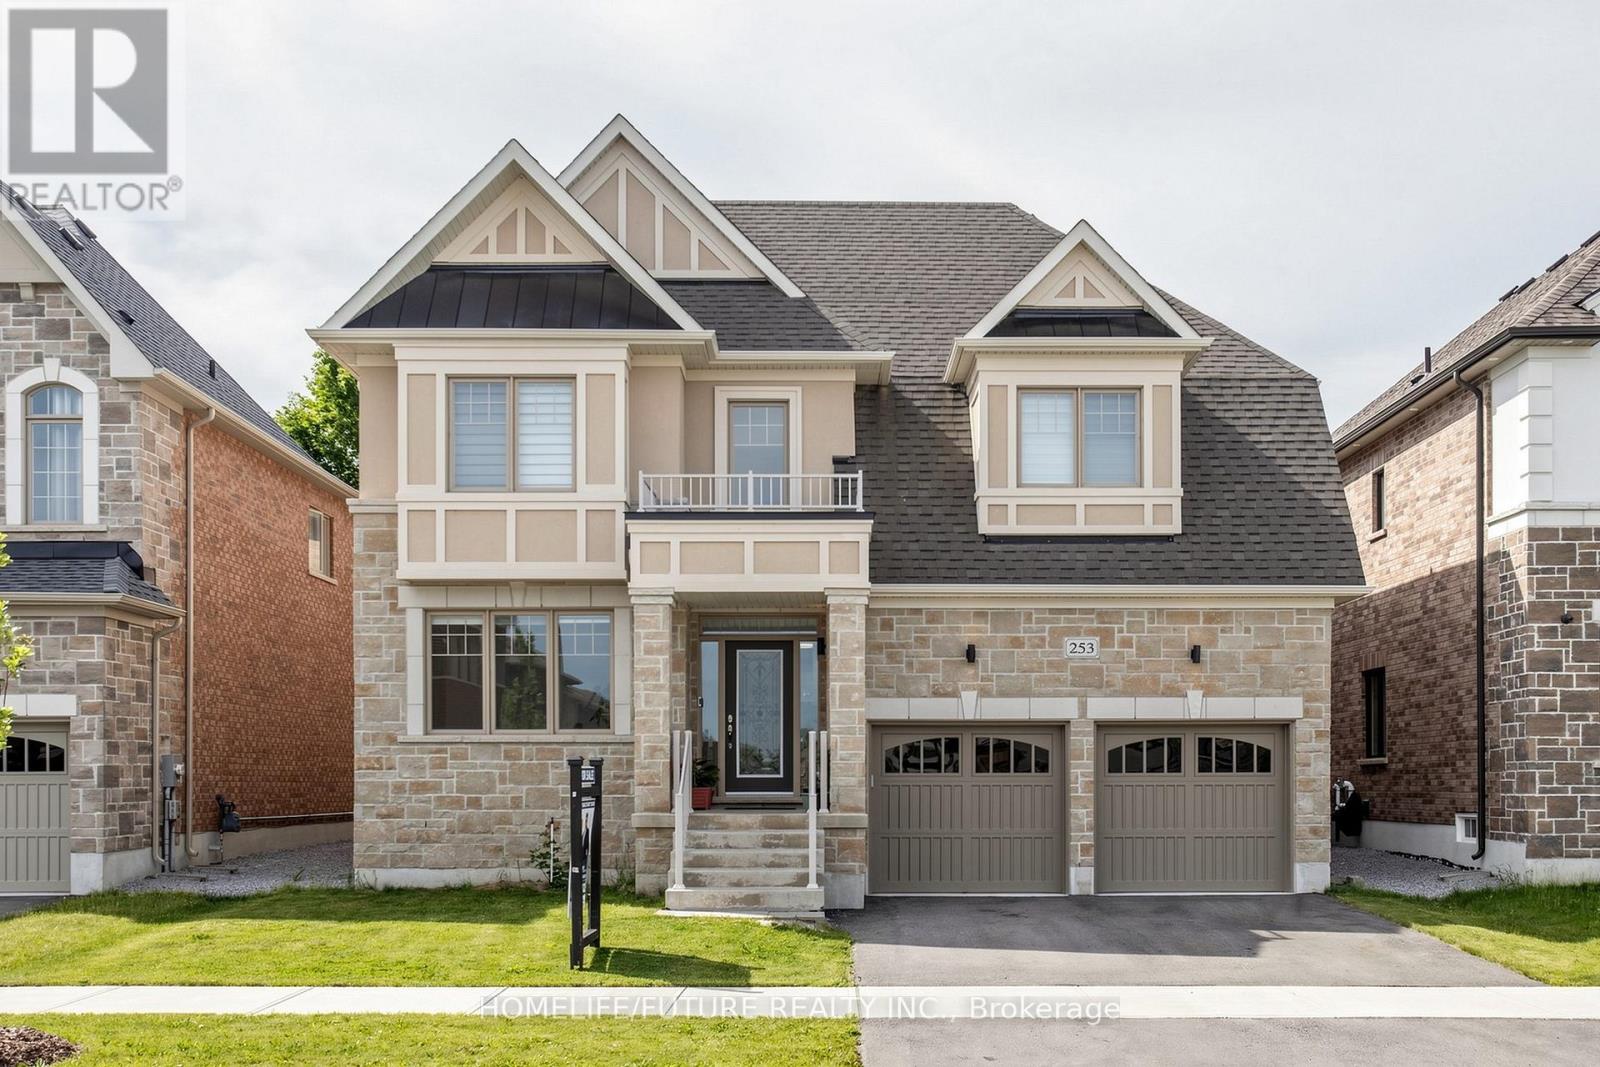
$1,199,800
253 Danny Wheeler Boulevard
Georgina (Keswick North) · MLS # N13680996
5 bed · 4 bath
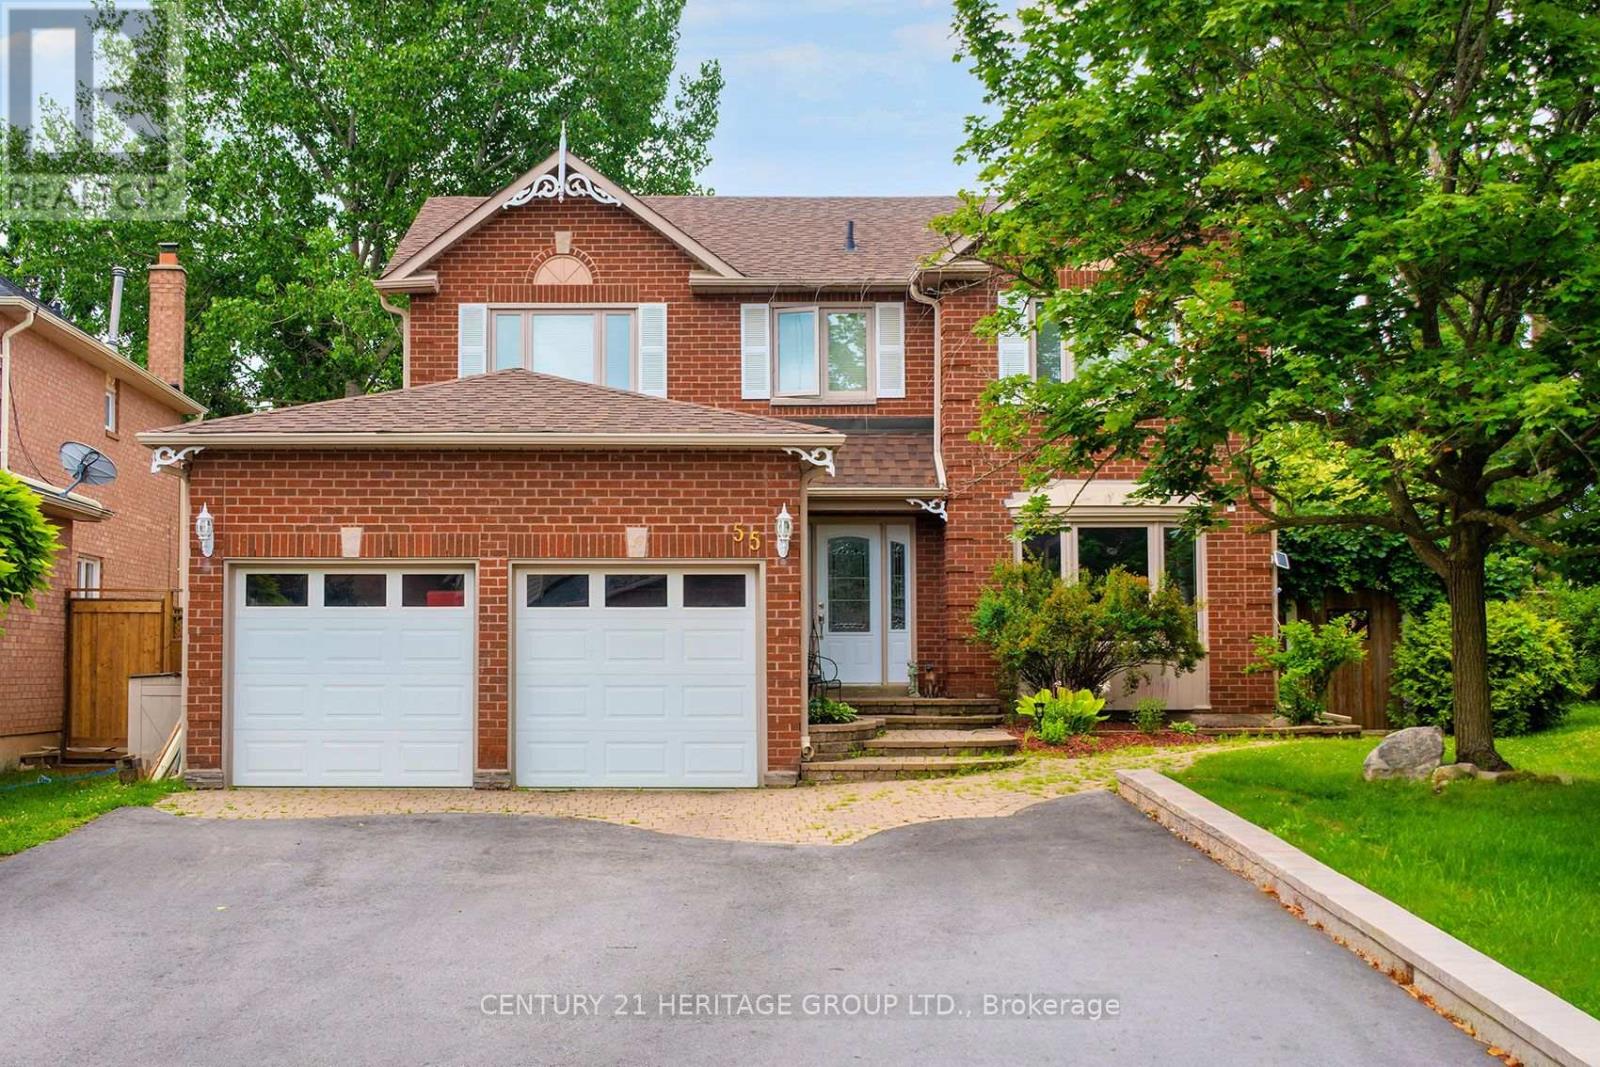
$1,199,800
55 Chartwell Crescent
Georgina (Keswick North) · MLS # N13713412
4 bed · 3 bath
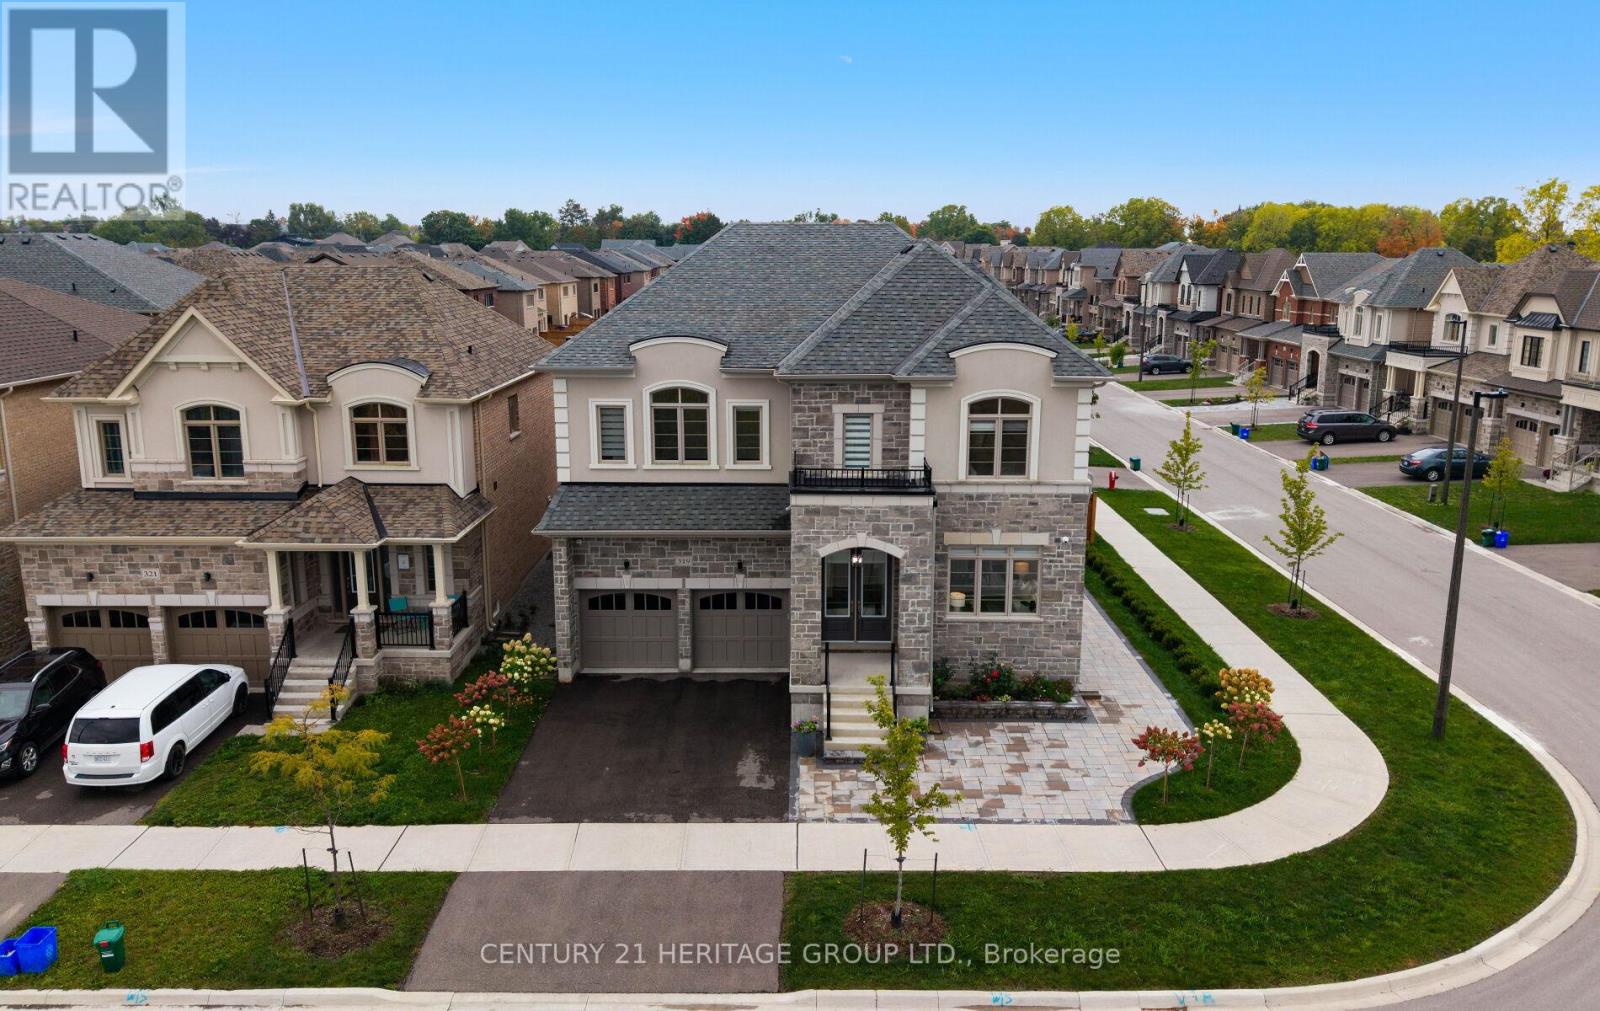
$1,478,800
319 Danny Wheeler Boulevard
Georgina (Keswick North) · MLS # N13628608
5 bed · 5 bath · 3,720 sq ft