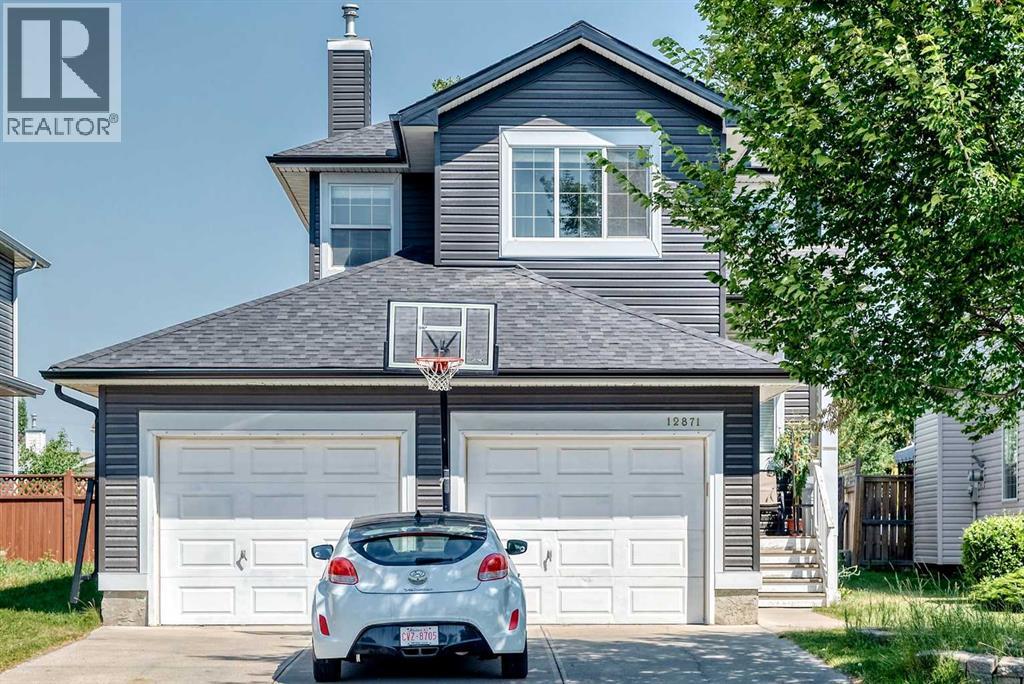
12871 Coventry Hills Way
Calgary, Alberta T3K5L4
MLS # A2345165
Property Details
Type
Detached
Beds
5
Baths
4
Status
For Sale
More homes like this
About this property
Welcome to this well-maintained 2-storey home in the desirable community of Coventry Hills! Offering over 1,500 sq. ft. above grade plus a fully finished basement, this home has plenty of space for the whole family.The home has been updated with new LVP flooring and features an oversized double attached garage, knockdown ceilings, rounded corners, and a bright open-concept layout. The main floor has a spacious front entry leading into the living room, dining area, and kitchen. The kitchen offers plenty of cabinet space, a raised breakfast bar, and overlooks the family room with a gas fireplace and built-in shelving.Upstairs, you'll find three good-sized bedrooms and a large bonus room that works well as a second living area, playroom, or home office. The primary bedroom includes a walk-in closet and private 4-piece ensuite.The fully finished basement provides even more living space and can be used as a rec room, home gym, media room, or guest area.Outside, the fully fenced backyard features a spacious deck, plus rear lane access with potential for RV parking. Conveniently located close to schools, parks, shopping, restaurants, public transit, and Vivo for Healthier Generations.A great family home in an established community, ready for its next owners!
Mortgage Estimate
Estimated monthly payment
Calculating…
Estimate only. Taxes, insurance, condo fees, and lender terms are not included.
Monthly costs to verify
Property taxes: about $332/month based on listed annual taxes.
Estimate only. Confirm taxes, condo/maintenance fees, insurance, utilities, and lender terms before making decisions.
Rooms
| Room | Level | Dimensions |
|---|---|---|
| Other | Main level | 7.33 Ft x 7.50 Ft |
| Laundry room | Main level | 5.42 Ft x 2.67 Ft |
| 2pc Bathroom | Main level | 8.50 Ft x 2.92 Ft |
| Living room | Main level | 11.42 Ft x 15.50 Ft |
| Dining room | Main level | 11.00 Ft x 9.25 Ft |
| Pantry | Main level | 3.67 Ft x 3.67 Ft |
| Primary Bedroom | Second level | 11.92 Ft x 12.25 Ft |
| Other | Second level | 5.33 Ft x 7.83 Ft |
| 4pc Bathroom | Second level | 4.92 Ft x 7.67 Ft |
| Bedroom | Second level | 9.08 Ft x 10.58 Ft |
| 4pc Bathroom | Second level | 4.92 Ft x 8.08 Ft |
| Bedroom | Second level | 11.00 Ft x 8.75 Ft |
| Bedroom | Second level | 10.92 Ft x 10.00 Ft |
| 4pc Bathroom | Second level | 4.92 Ft x 9.42 Ft |
| Storage | Basement | 6.83 Ft x 7.25 Ft |
| Bedroom | Basement | 10.58 Ft x 10.92 Ft |
| Family room | Basement | 17.67 Ft x 10.58 Ft |
Facts & Location
Interior Size
1,516 sq ft
Parking
4 spaces
Lot Size
434.00
Annual Taxes
$3,986
Year Built
2001
Listing data
Listing information is provided for personal, non-commercial use and should be independently verified before making real estate decisions.
Last refreshed: Nov 21, 2026 1:30 AM
Explore nearby searches
SEO-friendly searches for this area, property type, and nearby neighbourhoods.
Similar Properties
More nearby listings that may fit the same search.
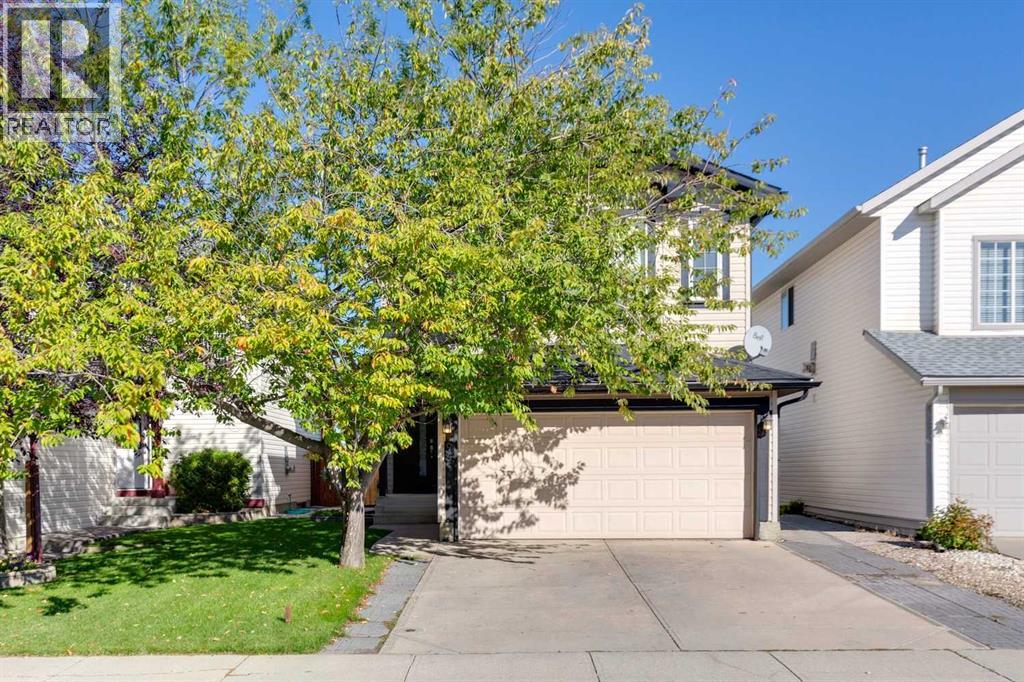
$614,900
94 Hidden Ranch Terrace
Calgary · MLS # A2346785
4 bed · 4 bath · 1,631 sq ft
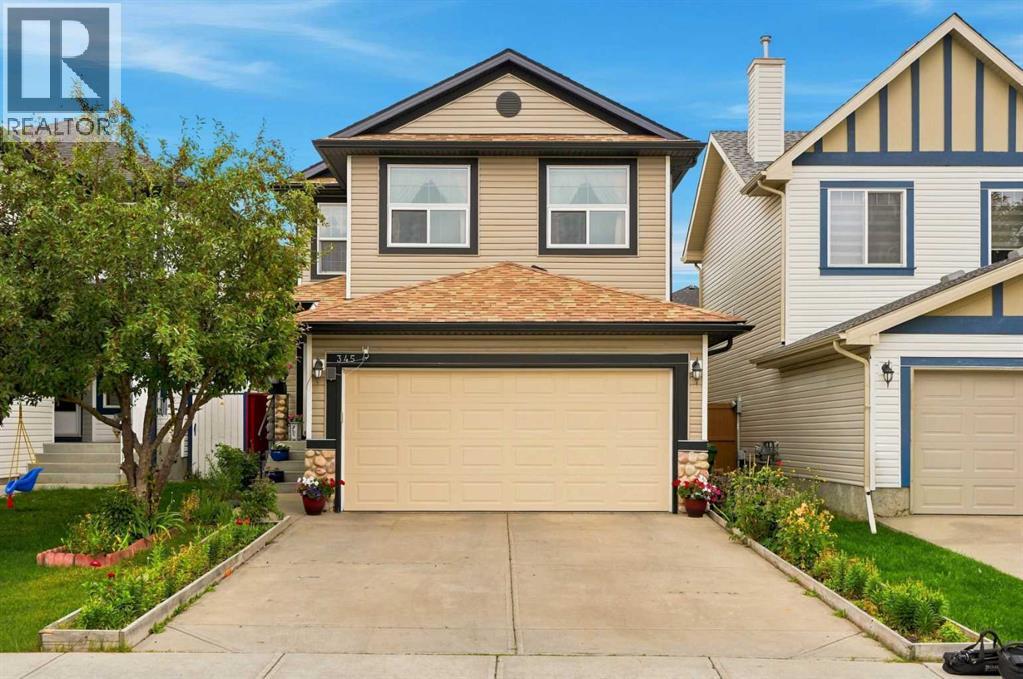
$614,900
345 Saddlecrest Way
Calgary · MLS # A2343533
6 bed · 4 bath · 1,899 sq ft
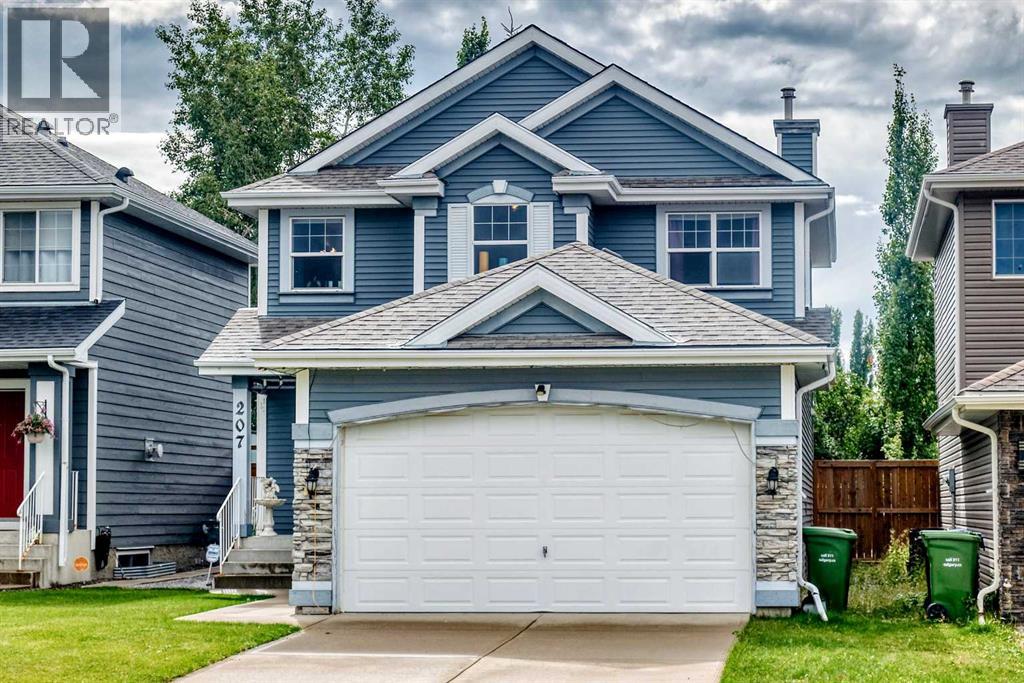
$614,900
207 Bridlewood Road
Calgary · MLS # A2343114
4 bed · 4 bath · 1,485 sq ft