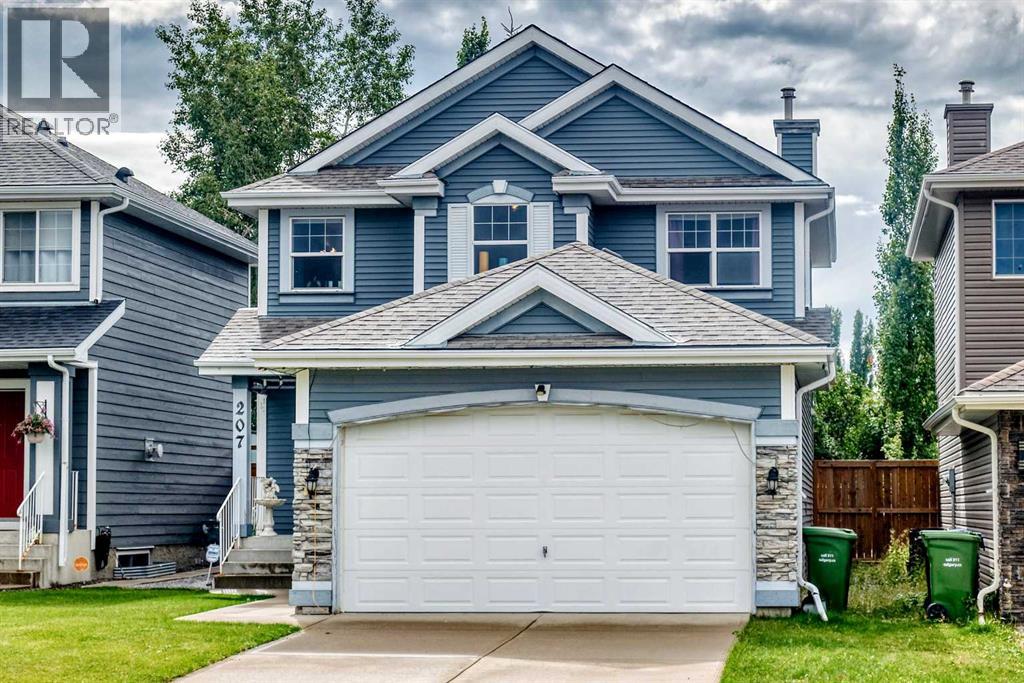
207 Bridlewood Road
Calgary, Alberta T2Y3Y1
MLS # A2343114
Property Details
Type
Detached
Beds
4
Baths
4
Status
For Sale
More homes like this
About this property
Welcome to this stunning and well kept home built by Jayman. Located in the peaceful community of Bridlewood, it offers a total livable area of 2,119 Sq. Ft. If you still have small kids going to school, this home is your right choose, its is few meters away between 2 schools, the Monsignor J.J. O' Brien ( Catholic K-9 school) and the Bridlewood School (CBE). bus stop and malls also in a walking distance from this home and it is approximately 5 minutes drive to the Somerset c-train station. It offers 3 good sized bed rooms, newer appliances that includes the washer and dryer, dishwasher is (as-is condition) as its been rarely use, it comes with huge deck at the back and newer fence as well. The fully developed basements features a 3 pc. bathroom, good size bed room, a den and a very functional family room for entertainment. Please note that musical instruments/ gadgets, dancing lights etc. are not included on the sale, however the mounted TV on the wall will stay as bonus to the lucky buyer. so what are you waiting now? call now your favorite realtor and book your showing!!
Mortgage Estimate
Estimated monthly payment
Calculating…
Estimate only. Taxes, insurance, condo fees, and lender terms are not included.
Monthly costs to verify
Property taxes: about $335/month based on listed annual taxes.
Estimate only. Confirm taxes, condo/maintenance fees, insurance, utilities, and lender terms before making decisions.
Rooms
| Room | Level | Dimensions |
|---|---|---|
| Other | Main level | 6.00 Ft x 12.50 Ft |
| Living room | Main level | 12.50 Ft x 17.67 Ft |
| Other | Main level | 14.25 Ft x 16.42 Ft |
| Laundry room | Main level | 9.00 Ft x 5.67 Ft |
| 2pc Bathroom | Main level | 4.50 Ft x 5.42 Ft |
| Other | Main level | 8.58 Ft x 3.92 Ft |
| Primary Bedroom | Upper Level | 12.92 Ft x 11.58 Ft |
| Bedroom | Upper Level | 11.92 Ft x 8.83 Ft |
| Bedroom | Upper Level | 9.33 Ft x 10.67 Ft |
| 4pc Bathroom | Upper Level | 6.00 Ft x 7.92 Ft |
| 4pc Bathroom | Upper Level | 6.42 Ft x 12.08 Ft |
| Other | Basement | 7.17 Ft x 10.00 Ft |
| Family room | Basement | 18.00 Ft x 10.50 Ft |
| Den | Basement | 10.17 Ft x 9.50 Ft |
| Bedroom | Basement | 8.58 Ft x 13.17 Ft |
| 3pc Bathroom | Basement | 5.25 Ft x 3.67 Ft |
Facts & Location
Interior Size
1,485 sq ft
Parking
4 spaces
Lot Size
385.00
Annual Taxes
$4,023
Year Built
1999
Listing data
Listing information is provided for personal, non-commercial use and should be independently verified before making real estate decisions.
Last refreshed: Nov 19, 2026 11:15 AM
Explore nearby searches
SEO-friendly searches for this area, property type, and nearby neighbourhoods.
Similar Properties
More nearby listings that may fit the same search.
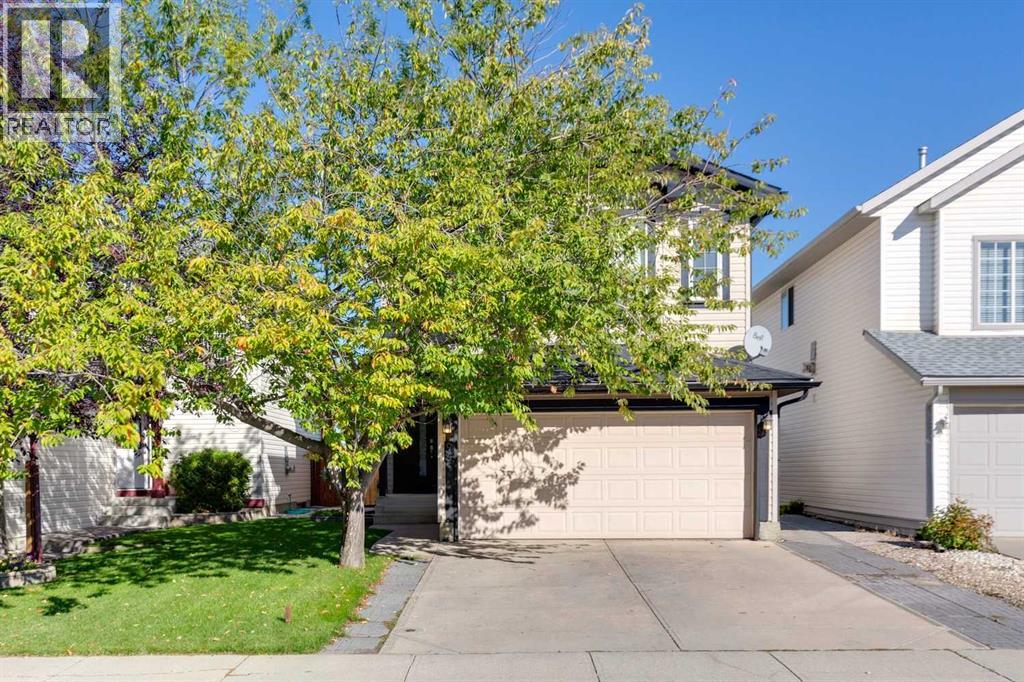
$614,900
94 Hidden Ranch Terrace
Calgary · MLS # A2346785
4 bed · 4 bath · 1,631 sq ft
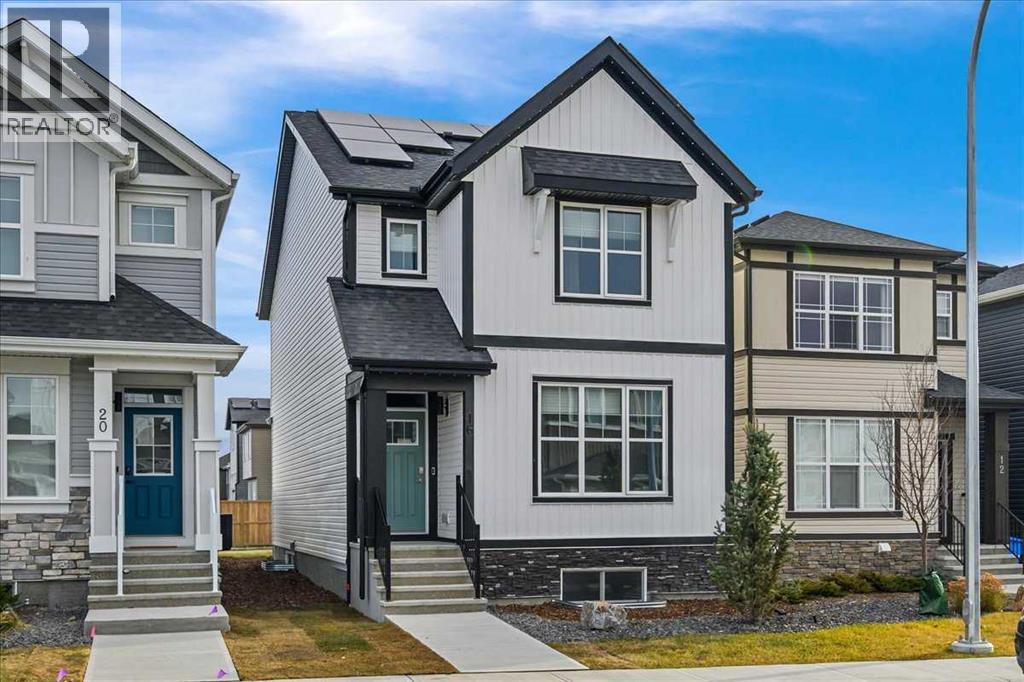
$614,900
16 Amblefield View
Calgary · MLS # A2326199
3 bed · 3 bath · 1,733 sq ft
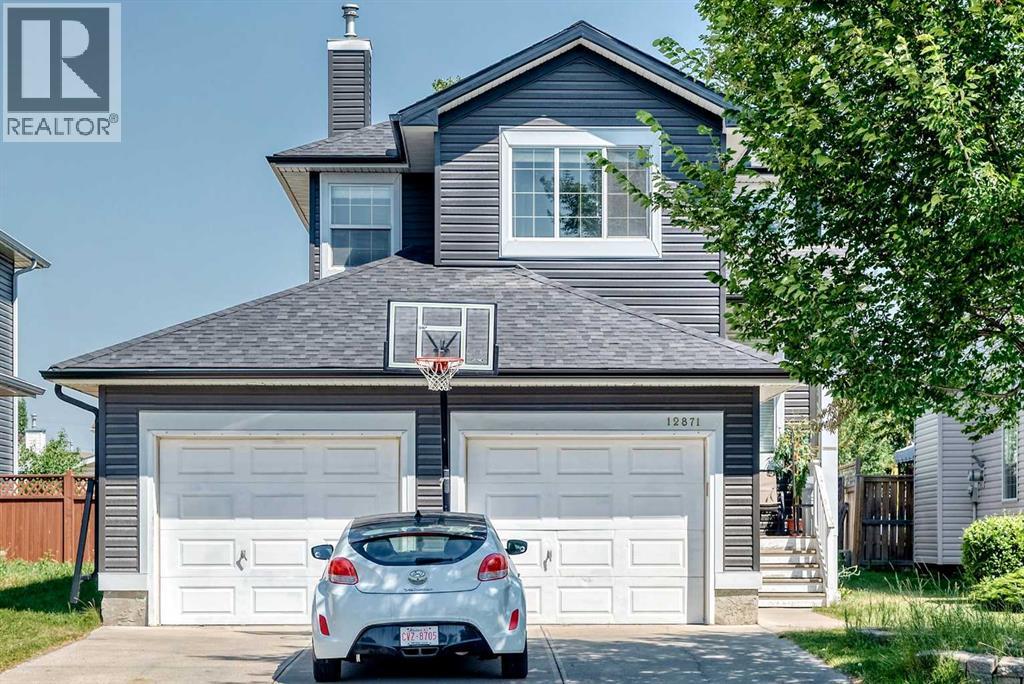
$614,998
12871 Coventry Hills Way
Calgary · MLS # A2345165
5 bed · 4 bath · 1,516 sq ft