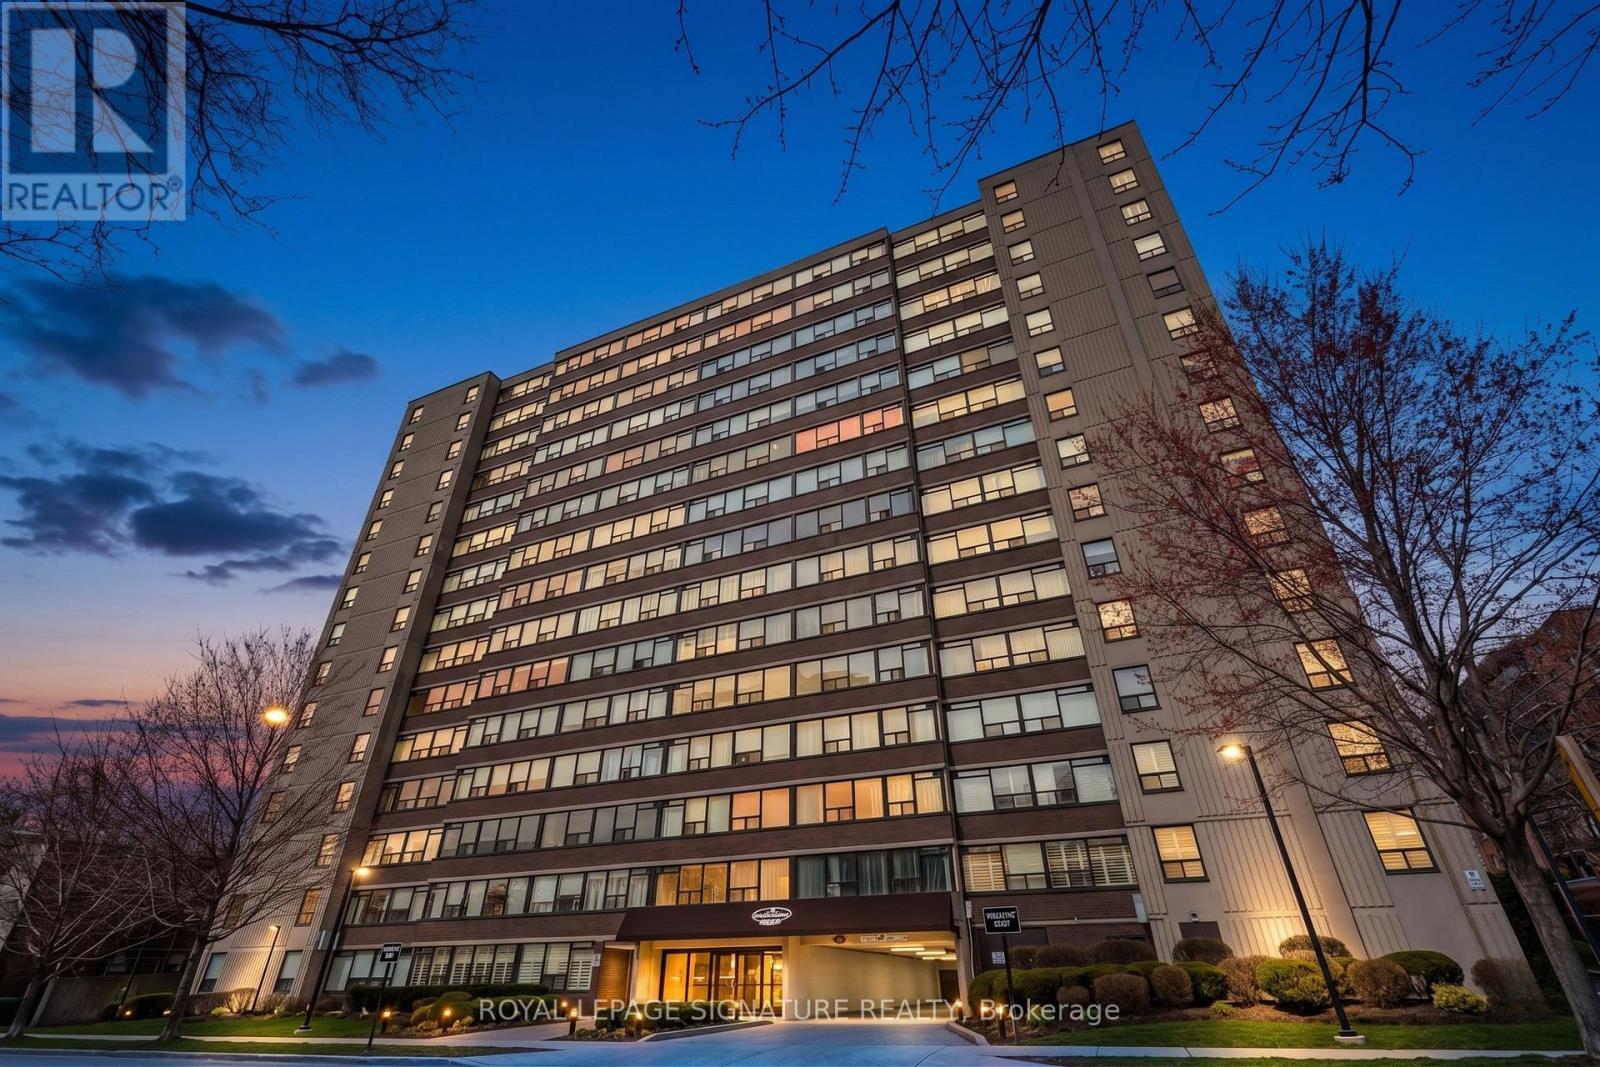
120 Duke Street
Hamilton (Durand), Ontario L8P4T1
MLS # X13098084
Property Details
Type
Condo Apartment
Beds
2
Baths
2
Status
For Sale
More homes like this
About this property
Experience open concept living at 120 Duke Street, where this meticulously redesigned corner unit has been transformed from a traditional three bedroom into an expansive, light-filled two-bedroom sanctuary. The heart of the home is a stunning chef's kitchen featuring new cabinetry, marble backsplashes, and five premium appliances, seamlessly integrated into a massive living area defined by smooth ceilings, designer pot lights, and new laminate flooring. Every inch has been refined, from the two fully renovated bathrooms to the added convenience of an additional storage pantry, custom PVC shutters, and fresh trim throughout. Beyond the suite, the building offers unparalleled peace of mind with extensive recent capital improvements including a new roof, windows, and boilers, alongside renovated hallways and elevators. Residents enjoy five-star amenities including a fully renovated indoor saltwater pool and hot tub, saunas, and a massive private backyard with two dedicated BBQ areas, all within walking distance to the vibrant shops of Locke St. and James St. as well as the Hamilton Go Station. Complete with underground parking and all-inclusive fees (heat, hydro, and water), this is a rare opportunity to own a turnkey luxury residence in the heart of Hamilton's historic Durand neighbourhood. Some photos have been AI virtually staged and/or altered for illustration purposes only.
Mortgage Estimate
Estimated monthly payment
Calculating…
Estimate only. Taxes, insurance, condo fees, and lender terms are not included.
Monthly costs to verify
Property taxes: about $212/month based on listed annual taxes.
Monthly Fee: $1,211.19/mo
Estimate only. Confirm taxes, condo/maintenance fees, insurance, utilities, and lender terms before making decisions.
Rooms
| Room | Level | Dimensions |
|---|---|---|
| Kitchen | Main level | 1.92 x 4.45 |
| Living room | Main level | 5.38 x 5.47 |
| Dining room | Main level | 1.98 x 2.52 |
| Primary Bedroom | Main level | 3.96 x 3.03 |
| Bedroom 2 | Main level | 5.31 x 3.82 |
| Pantry | Main level | 2.06 x 1.02 |
Facts & Location
Parking
1 spaces
Annual Taxes
$2,545
Monthly Fee
$1,211.19/mo
Listing data
Listing information is provided for personal, non-commercial use and should be independently verified before making real estate decisions.
Last refreshed: Aug 24, 2026 3:30 AM
Explore nearby searches
SEO-friendly searches for this area, property type, and nearby neighbourhoods.
Similar Properties
More nearby listings that may fit the same search.
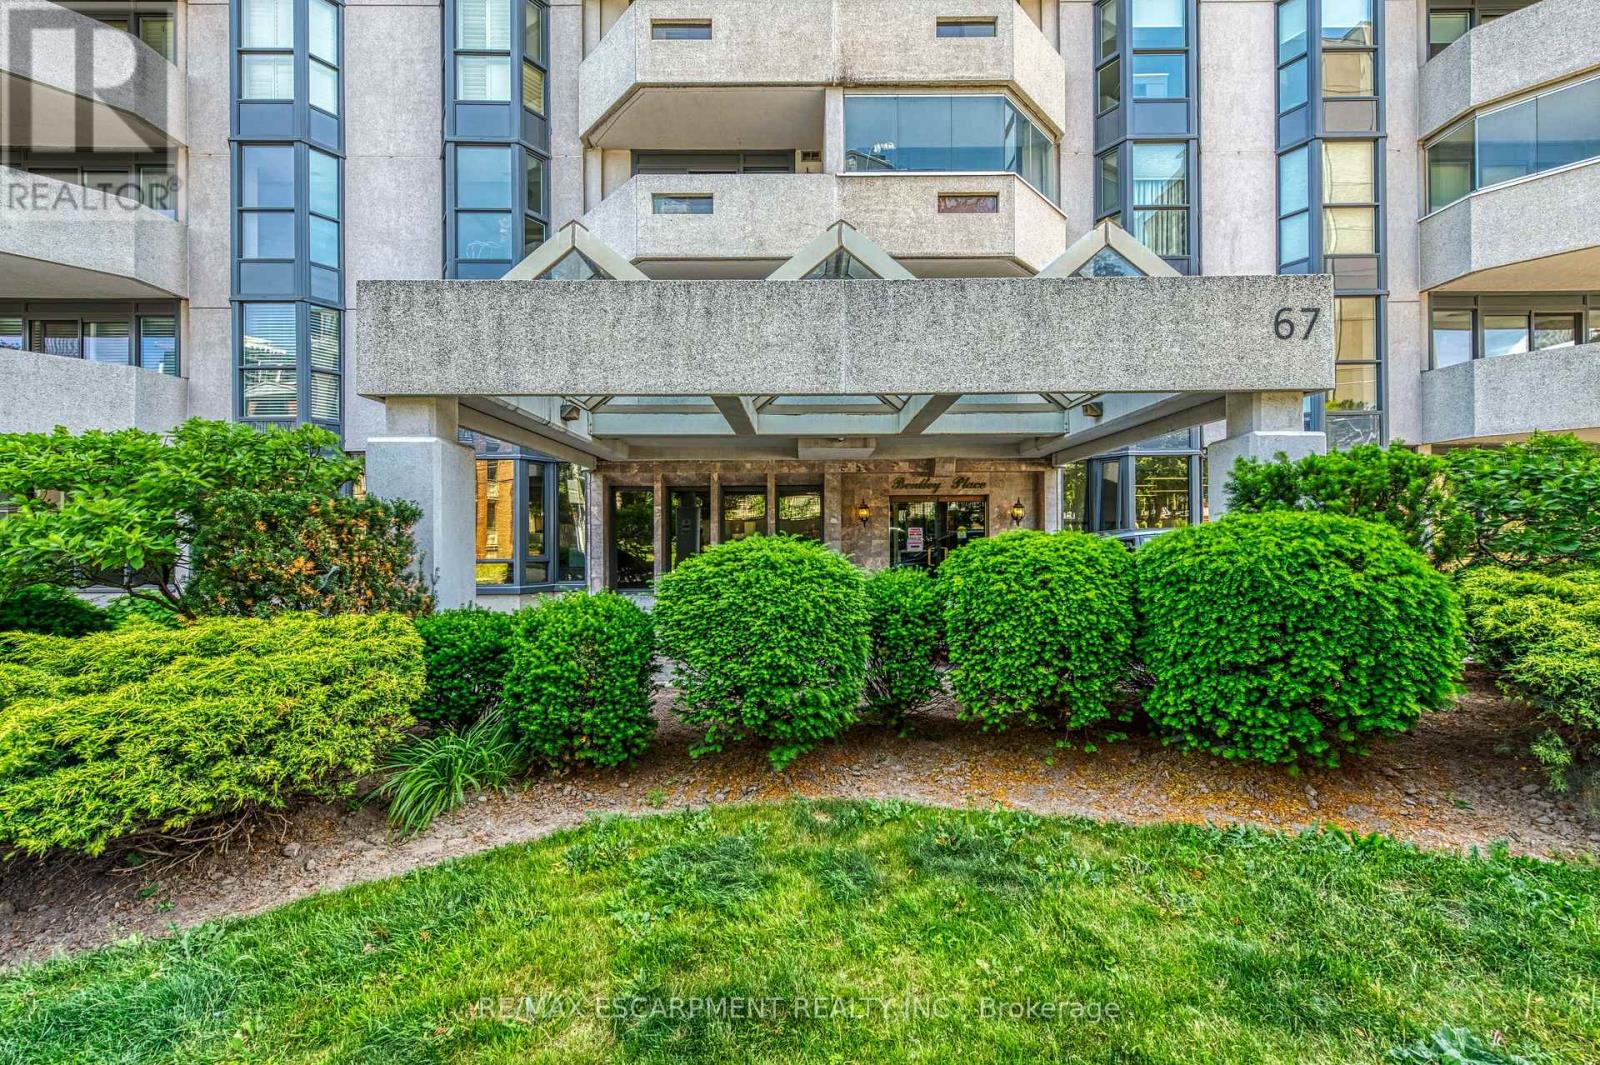
$459,000
67 Caroline Street
Hamilton (Durand) · MLS # X13466534
2 bed · 2 bath · 1,521 sq ft
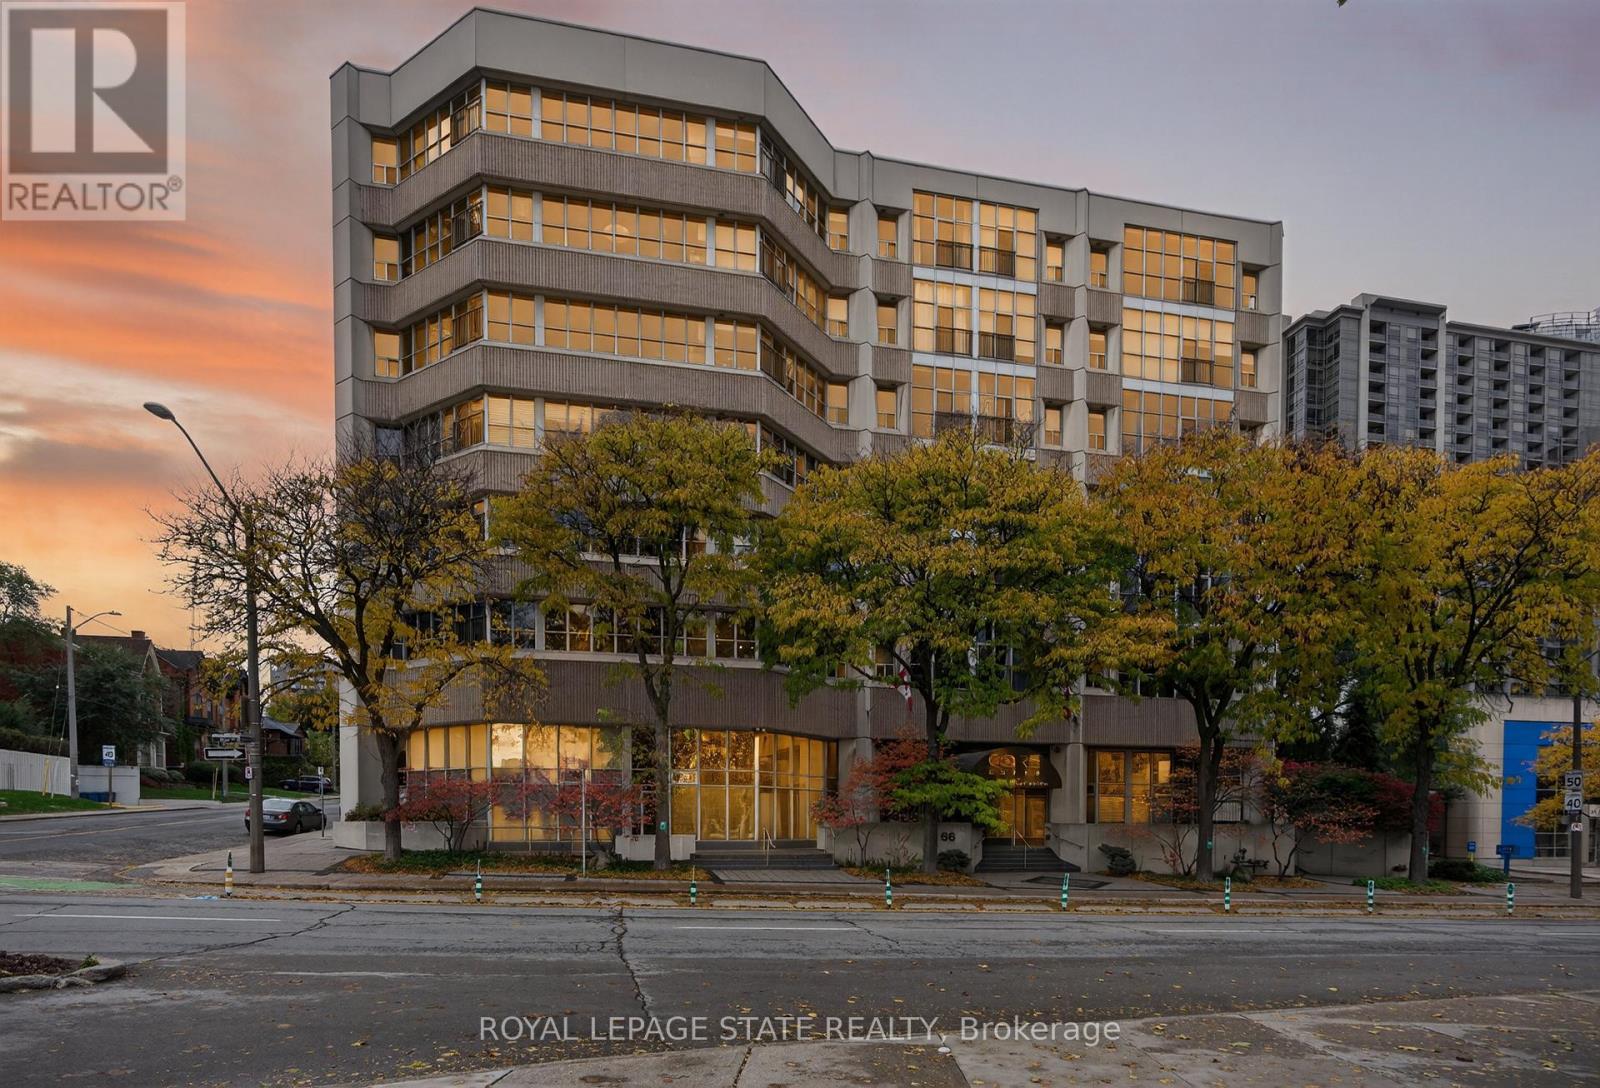
$499,000
66 Bay Street
Hamilton (Durand) · MLS # X13235810
2 bed · 2 bath
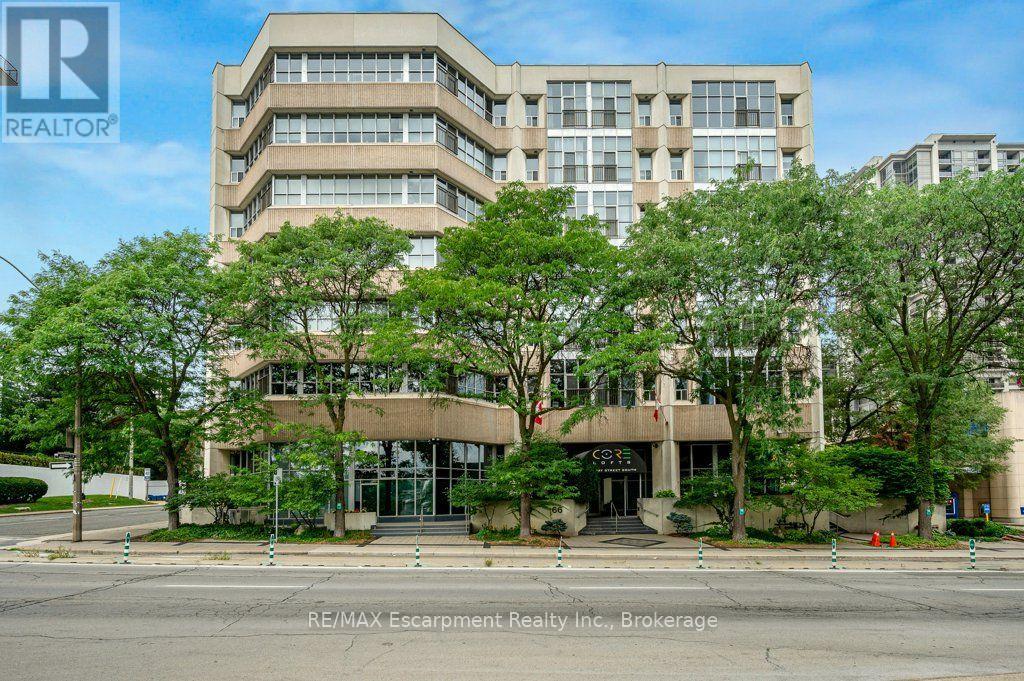
$400,000
66 Bay Street
Hamilton (Durand) · MLS # X13685022
1 bed · 2 bath