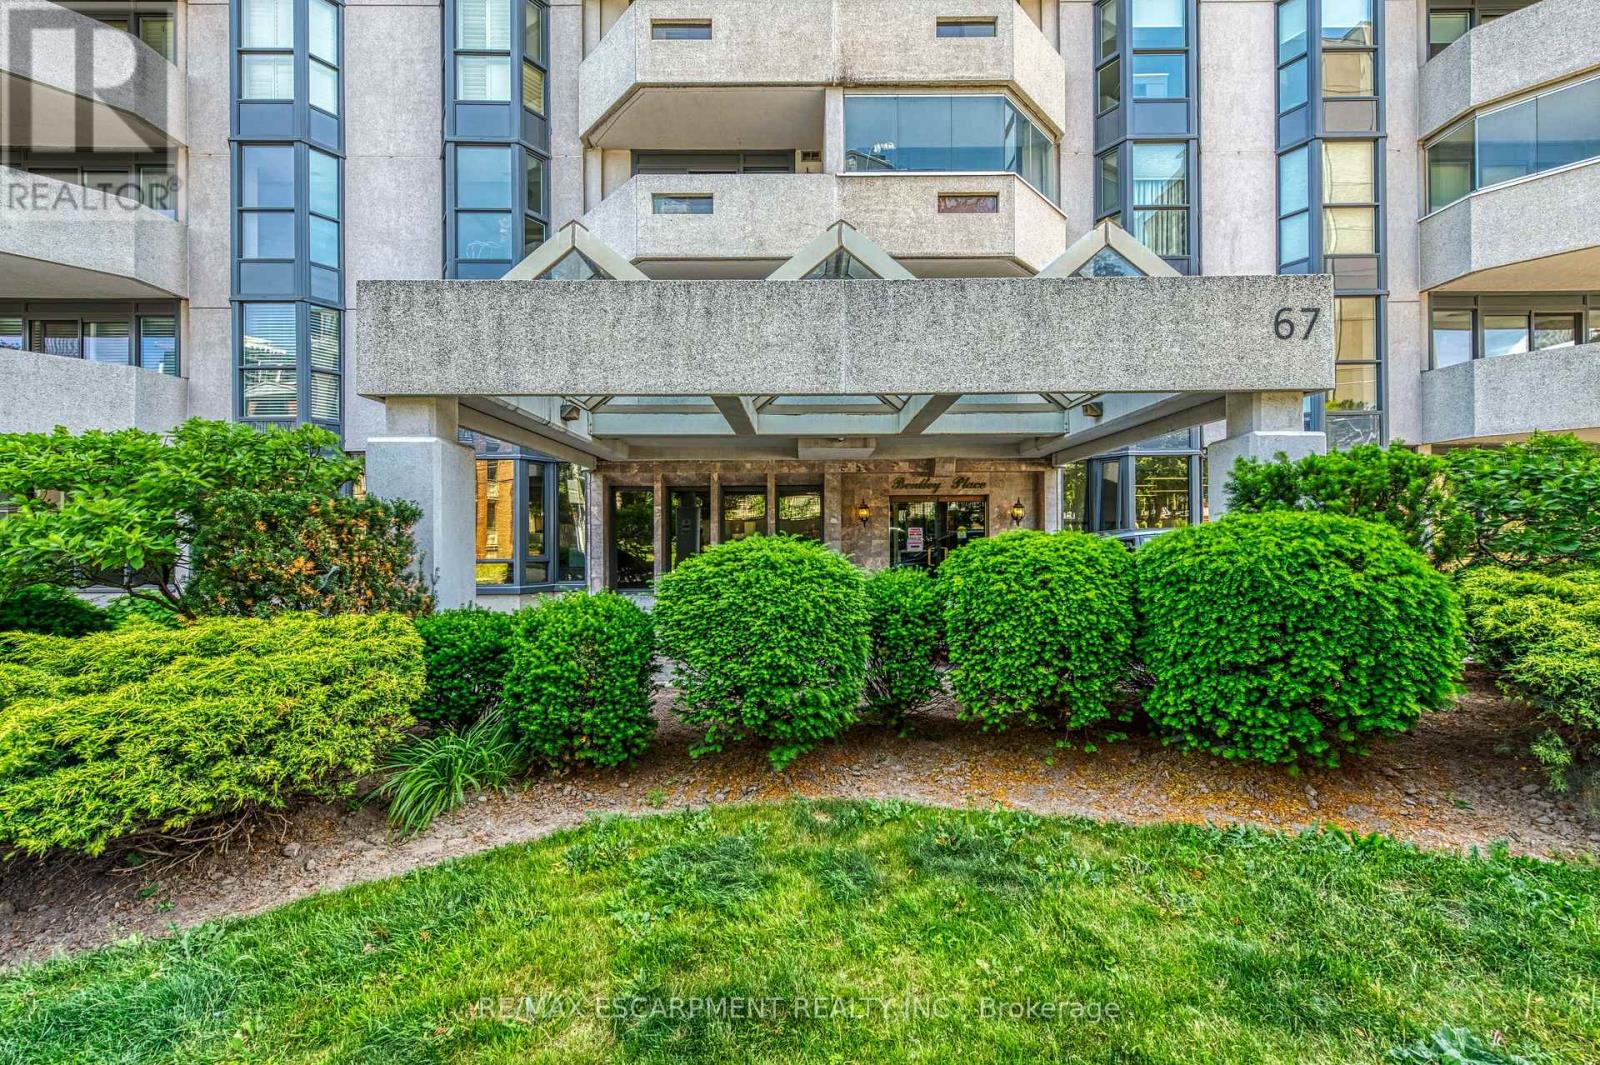
67 Caroline Street
Hamilton (Durand), Ontario L8P3K6
MLS # X13466534
Property Details
Type
Condo Apartment
Beds
2
Baths
2
Status
For Sale
More homes like this
About this property
BRIGHT, SPACIOUS & CENTRALLY LOCATED... Unit 203 at 67 Caroline Street South is a rarely available 1,521 sq. ft. CORNER UNIT in Bentley Place, ideally situated in Hamilton's sought-after Durand neighbourhood. Filled with natural light and thoughtfully designed for comfortable everyday living, this spacious condo combines generous room sizes with an unbeatable walkable location. The inviting layout features an OVERSIZED LIVING ROOM with expansive windows and WALK OUT to a private WRAP-AROUND CORNER BALCONY, creating the perfect space to relax or entertain. A formal dining room with bay window adds elegance and flexibility for hosting family and friends, while the spacious eat-in kitchen provides abundant cabinetry, ample workspace, and an extended dining nook for casual meals. Retreat to the large primary suite featuring a walk-in closet, private balconette, and a 4-piece ensuite complete with soaker tub and separate shower. A generous second bedroom with walk-in closet, second full bathroom, and convenient in-suite laundry complete the well-designed floor plan. This unit includes TWO parking spaces (1 underground P2 #4 and 1 surface #14). Bentley Place residents enjoy access to a variety of amenities including an exercise room, party/meeting room, visitor parking, and secure entry system. Added value comes with all NEW THERMAL WINDOWS installed throughout the building in 2025, enhancing both comfort and energy efficiency. Step outside and enjoy everything this vibrant neighbourhood has to offer. Walk to parks & escarpment trails, St. Joseph's Healthcare, Locke Street, Hess Village, boutique shopping, popular restaurants, and the GO Station, with easy access to downtown Hamilton and quick connection to major commuter routes like Highway 403 & public transit routes. Spacious, bright, and exceptionally located, this is condo living at its best. Some images virtually staged. CLICK ON MULTIMEDIA for virtual tour, drone photos, floor plans & more.
Mortgage Estimate
Estimated monthly payment
Calculating…
Estimate only. Taxes, insurance, condo fees, and lender terms are not included.
Monthly costs to verify
Property taxes: about $419/month based on listed annual taxes.
Condo / Maintenance Fee: $1,141.00/mo
Estimate only. Confirm taxes, condo/maintenance fees, insurance, utilities, and lender terms before making decisions.
Rooms
| Room | Level | Dimensions |
|---|---|---|
| Bathroom | Main level | 4.22 x 1.63 |
| Bedroom 2 | Main level | 4.37 x 3.38 |
| Bathroom | Main level | 3 x 1.47 |
| Laundry room | Main level | 2.01 x 1.4 |
| Kitchen | Main level | 3.07 x 4.9 |
| Dining room | Main level | 3 x 3.86 |
| Living room | Main level | 4.37 x 5.61 |
| Primary Bedroom | Main level | 3.53 x 4.62 |
Facts & Location
Interior Size
1,521 sq ft
Parking
2 spaces
Annual Taxes
$5,028
Condo / Maintenance Fee
$1,141.00/mo
Listing data
Listing information is provided for personal, non-commercial use and should be independently verified before making real estate decisions.
Last refreshed: Sep 17, 2026 3:30 AM
Explore nearby searches
SEO-friendly searches for this area, property type, and nearby neighbourhoods.
Similar Properties
More nearby listings that may fit the same search.
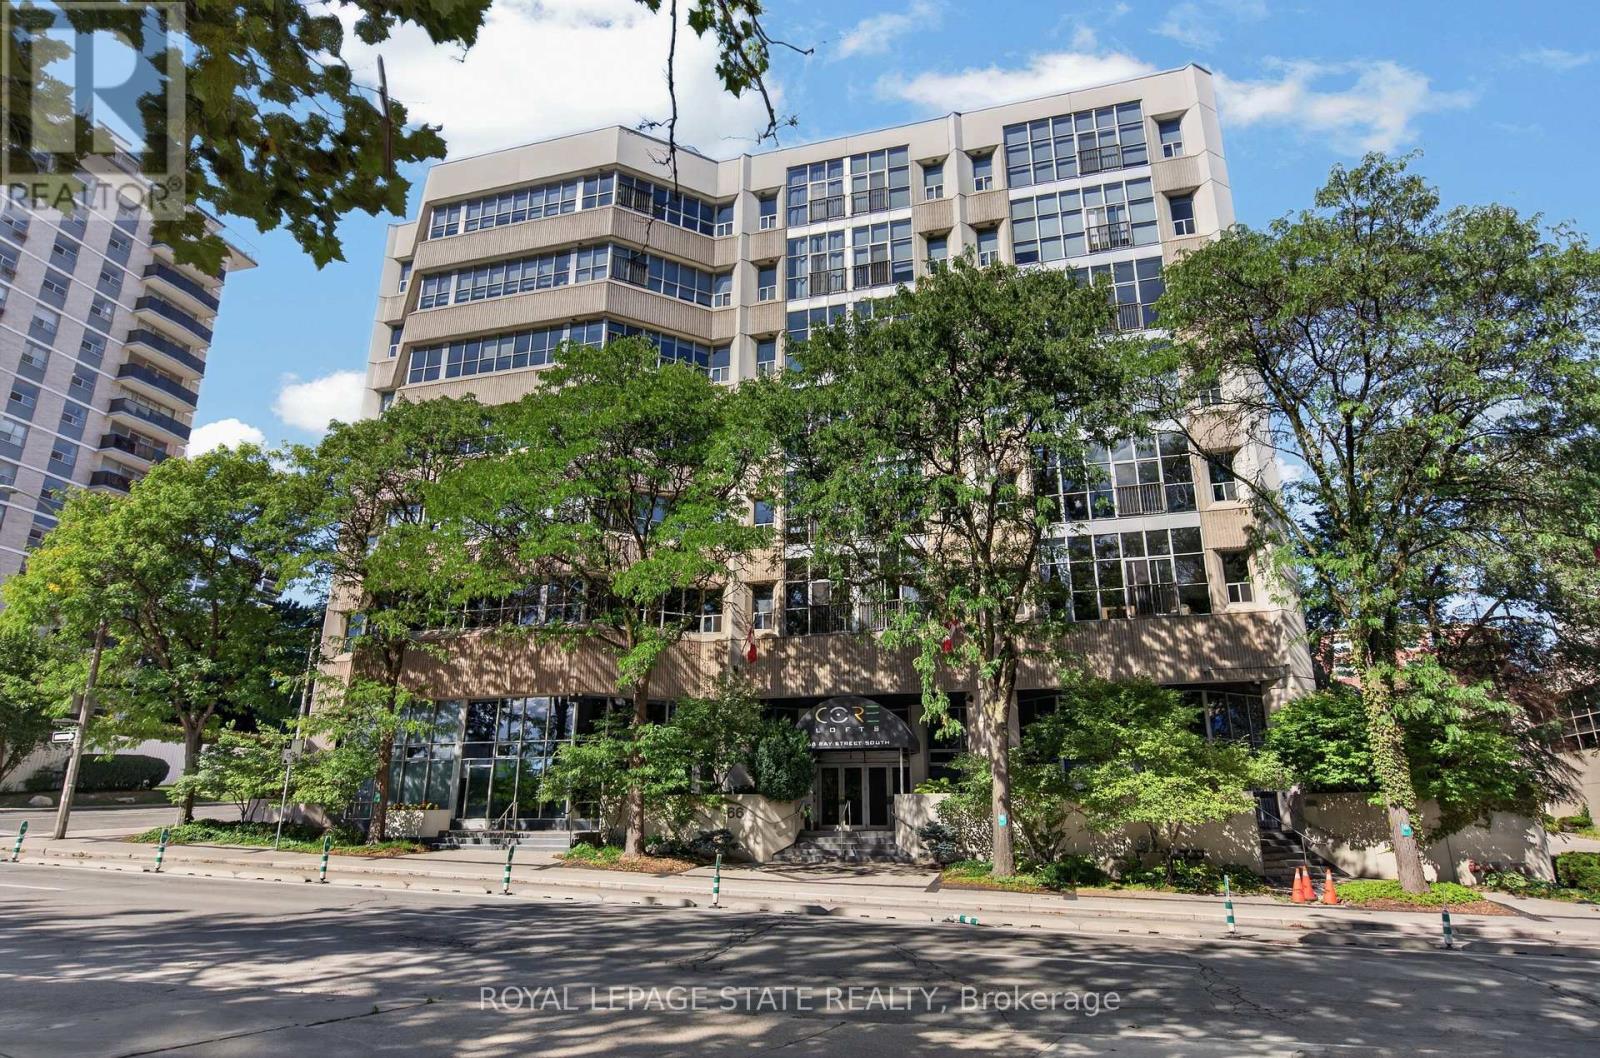
$449,900
66 Bay Street
Hamilton (Durand) · MLS # X13796406
2 bed · 2 bath
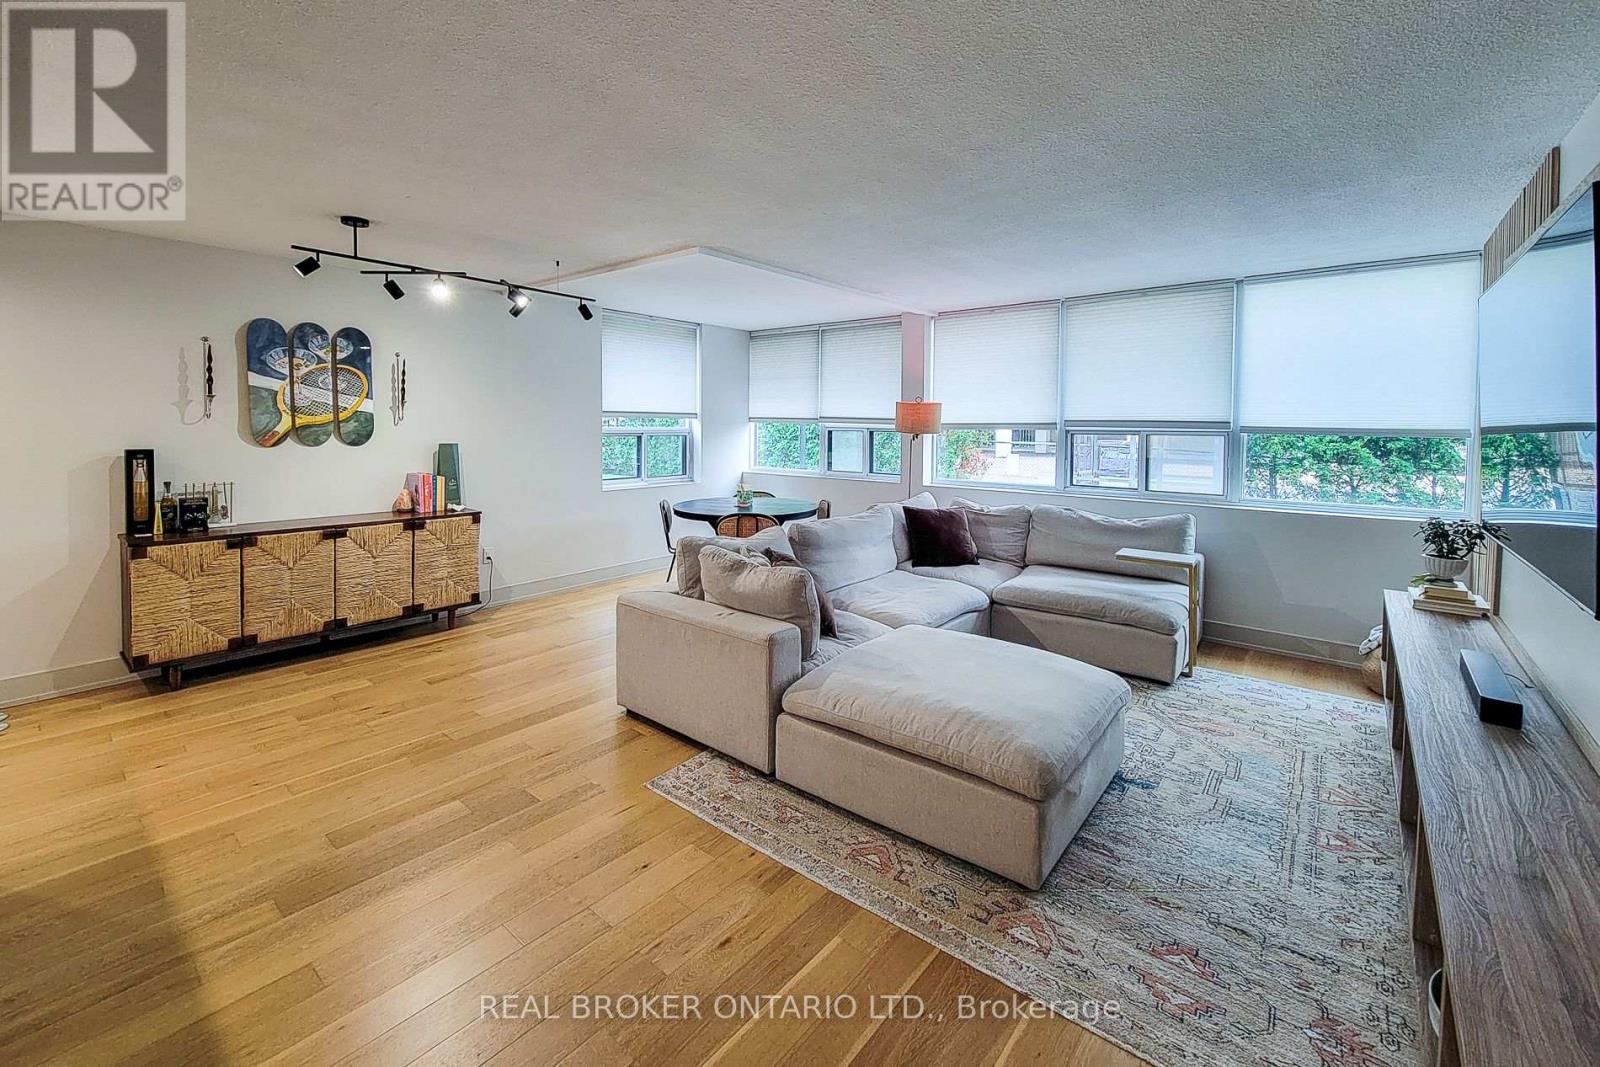
$439,000
120 Duke Street
Hamilton (Durand) · MLS # X13719242
2 bed · 2 bath
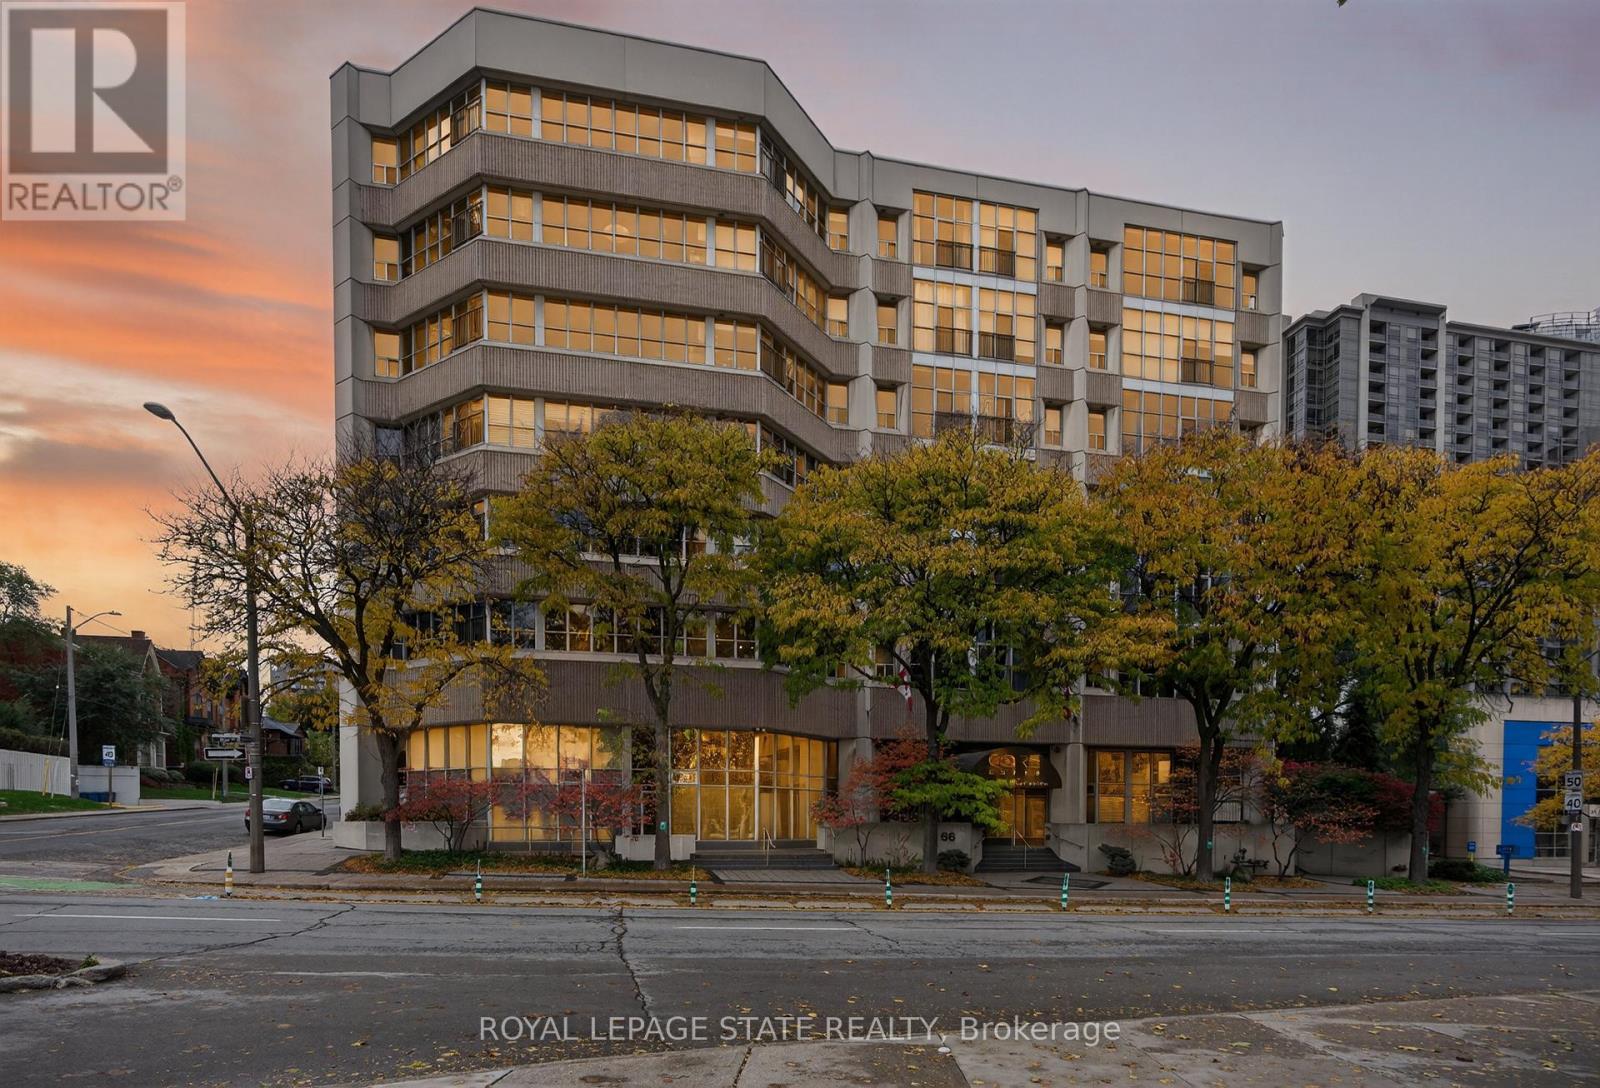
$499,000
66 Bay Street
Hamilton (Durand) · MLS # X13235810
2 bed · 2 bath