Videos & Virtual Tours
Open available video, 3D tour, or virtual-tour media for this listing.
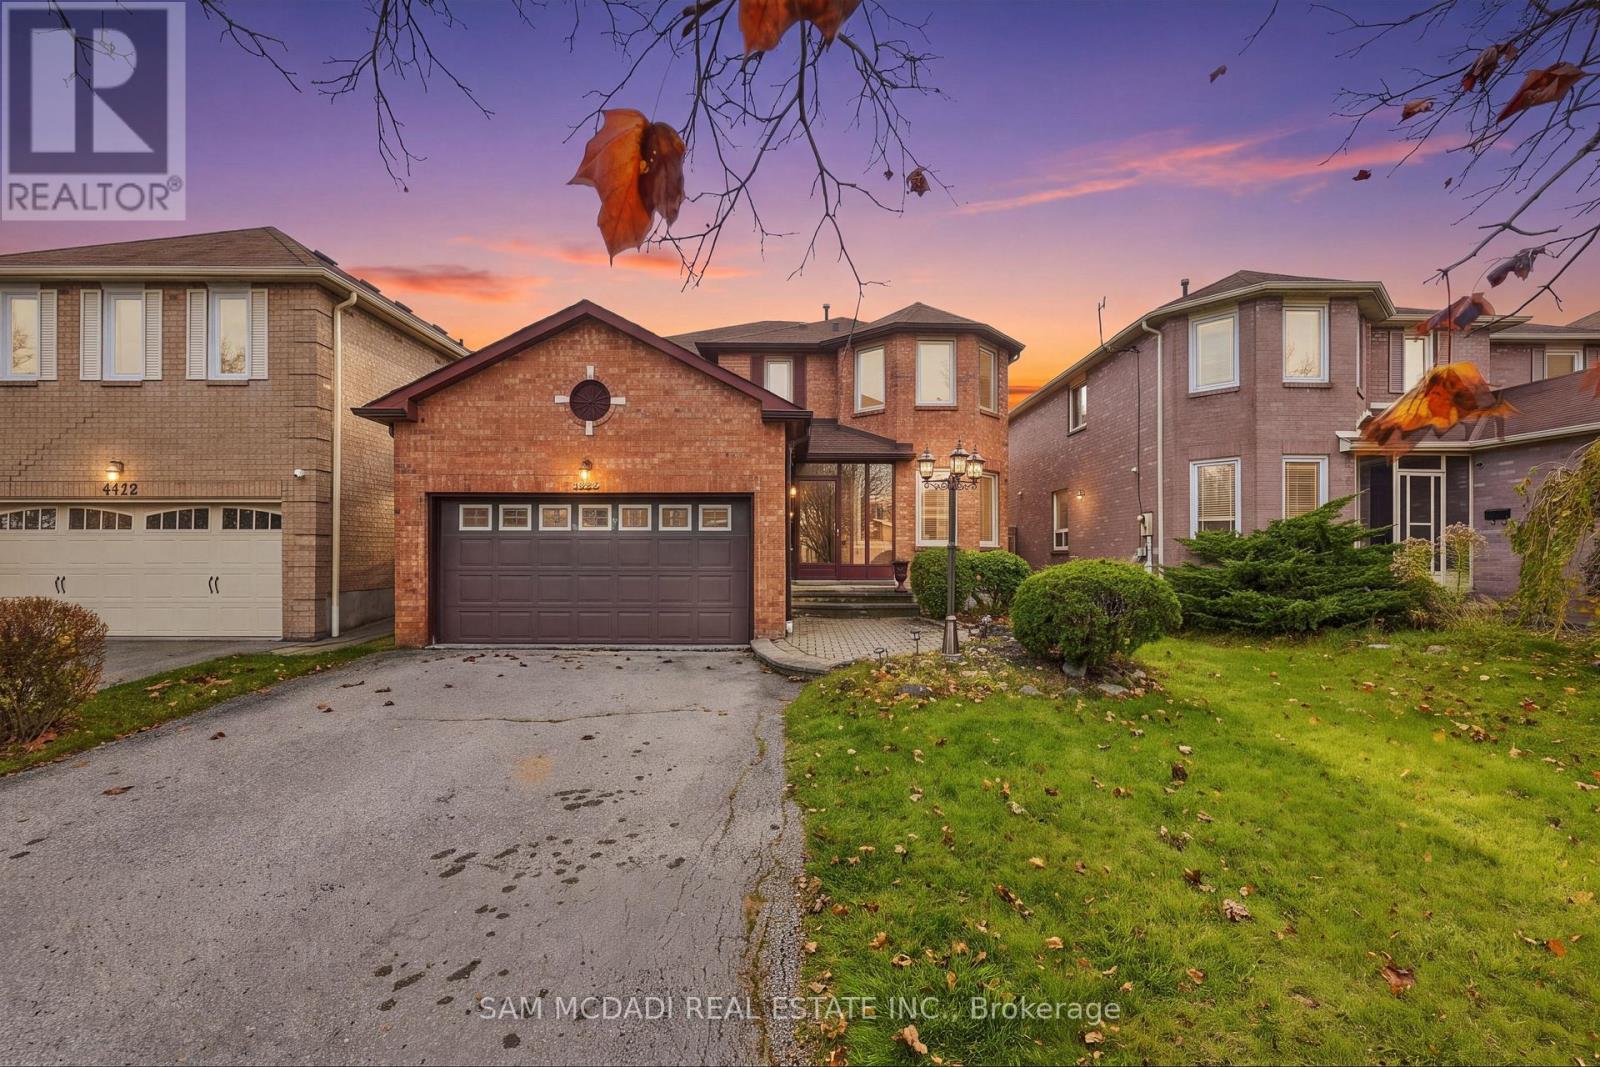
4476 Whitelodge Crescent
Mississauga (Hurontario), Ontario L5R1S9
MLS # W14200770
Property Details
Type
Detached
Beds
4
Baths
4
Status
For Sale
More homes like this
About this property
Welcome to 4476 Whitelodge Crescent, a spacious four-bedroom family home offering approximately 2,400 sq. ft. of above-grade living space in an established Mississauga neighbourhood. Thoughtfully laid out with generous principal rooms, the home offers flexibility for entertaining, relaxing and everyday living. The main floor features a welcoming living room and separate dining area, leading into a spacious family room anchored by a classic brick fireplace, creating a comfortable setting for family evenings and gatherings with friends. The kitchen is complemented by an adjoining breakfast area, offering plenty of room for casual dining and everyday connection, with a walkout to the patio and backyard for easy indoor-outdoor enjoyment. Upstairs, four well-proportioned bedrooms provide comfortable accommodations for a growing family, guests or a dedicated home office. The generously sized primary bedroom features a four-piece ensuite and ample room to create a private retreat. Downstairs, the expansive unfinished basement, complete with a three-piece bathroom and cold room, offers exciting potential to create additional living and recreational space tailored to your lifestyle. Outside, the spacious backyard invites summer barbecues, outdoor dining, playtime and relaxed weekends, while the double-car garage and private driveway accommodate up to six vehicles. Notable updates include windows approx 5+ years old, newer eavestroughs and soffits, a commercial-grade air conditioning system and a roof approx. 10+ years old. Enjoy nearby Heritage Hills Park, local schools and everyday essentials, with Whole Foods Market and the shopping, dining and entertainment at Square One Shopping Centre close by. Explore Kariya Park, the trails at Riverwood Conservancy and the recreational offerings at Mississauga Valley Community Centre. Convenient access to Cooksville GO Station and Highways 403, 401 and 407 makes commuting throughout the GTA easy and accessible.
Mortgage Estimate
Estimated monthly payment
Calculating…
Estimate only. Taxes, insurance, condo fees, and lender terms are not included.
Monthly costs to verify
Property taxes: about $688/month based on listed annual taxes.
Estimate only. Confirm taxes, condo/maintenance fees, insurance, utilities, and lender terms before making decisions.
Rooms
| Room | Level | Dimensions |
|---|---|---|
| Kitchen | Main level | 2.96 x 2.51 |
| Eating area | Main level | 4.89 x 4.25 |
| Dining room | Main level | 3.3 x 3.26 |
| Living room | Main level | 4.71 x 3.26 |
| Family room | Main level | 6.48 x 3.67 |
| Primary Bedroom | Second level | 5.85 x 6.74 |
| Bedroom 2 | Second level | 4.2 x 3.3 |
| Bedroom 3 | Second level | 3.86 x 3.04 |
| Bedroom 4 | Second level | 3.51 x 3.65 |
Facts & Location
Interior Size
2,400 sq ft
Parking
6 spaces
Lot Size
40.3 x 109.1 FT
Annual Taxes
$8,257
Listing data
Listing information is provided for personal, non-commercial use and should be independently verified before making real estate decisions.
Last refreshed: Nov 21, 2026 3:46 PM
Explore nearby searches
SEO-friendly searches for this area, property type, and nearby neighbourhoods.
Similar Properties
More nearby listings that may fit the same search.
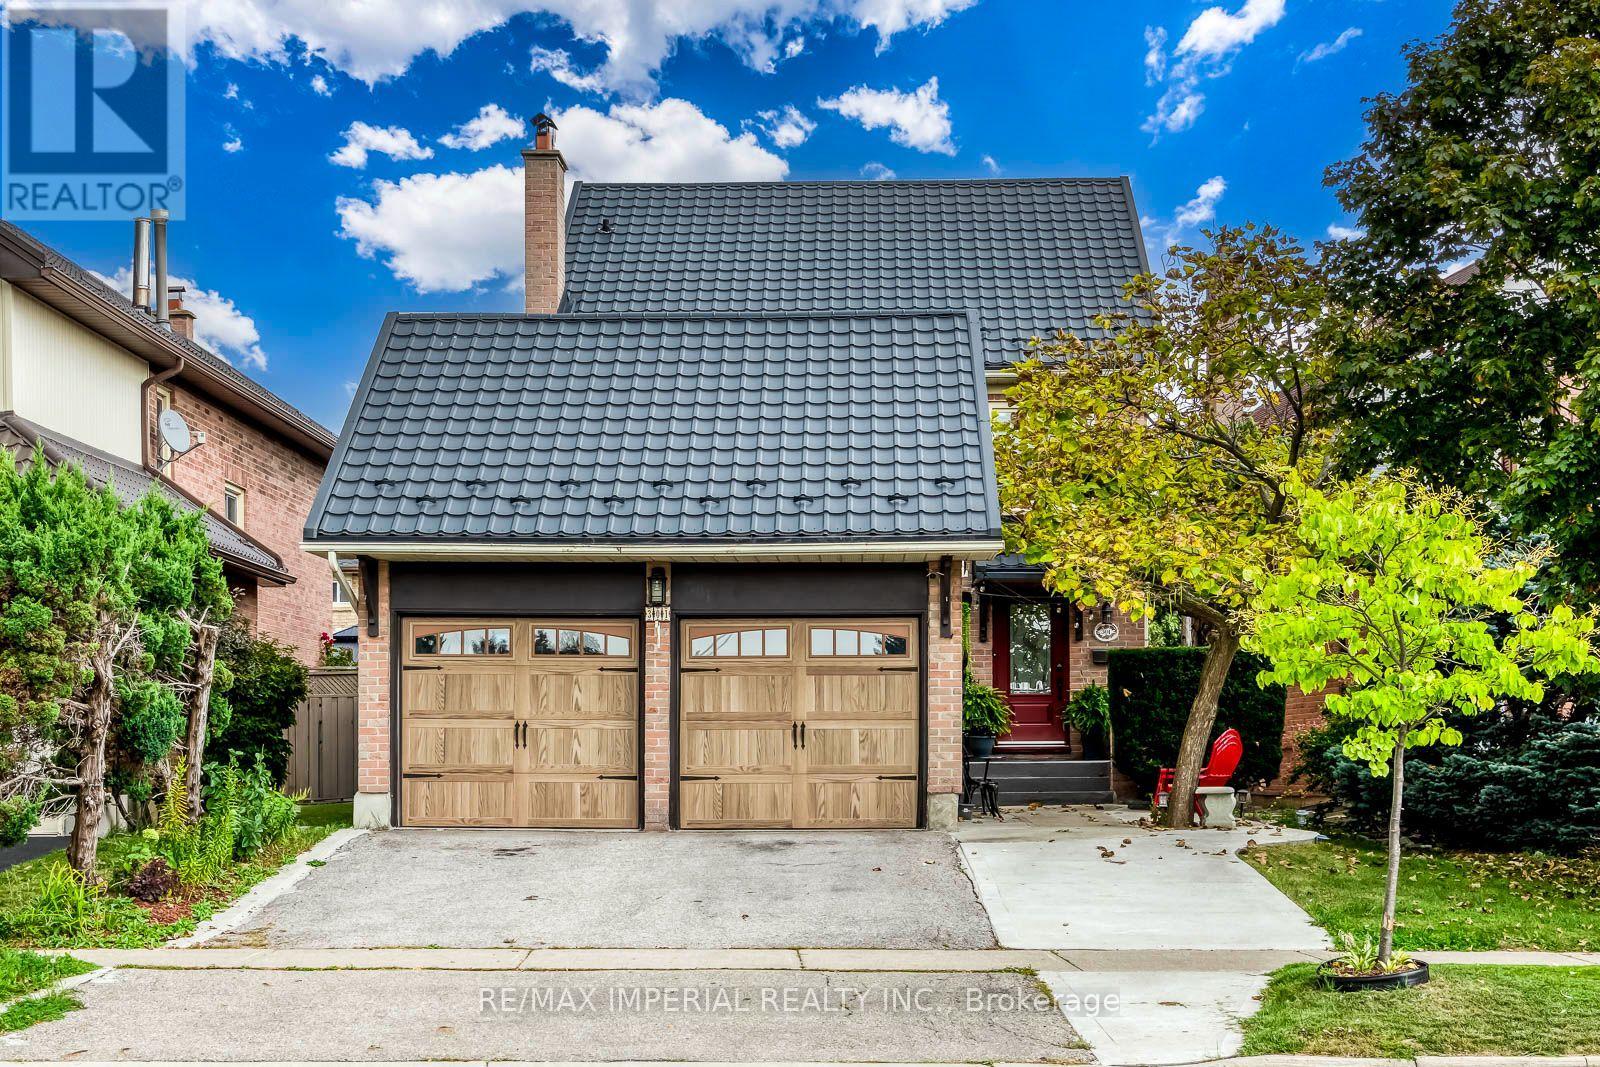
$1,199,000
301 Kingsbridge Garden Circle
Mississauga (Hurontario) · MLS # W13813162
5 bed · 4 bath
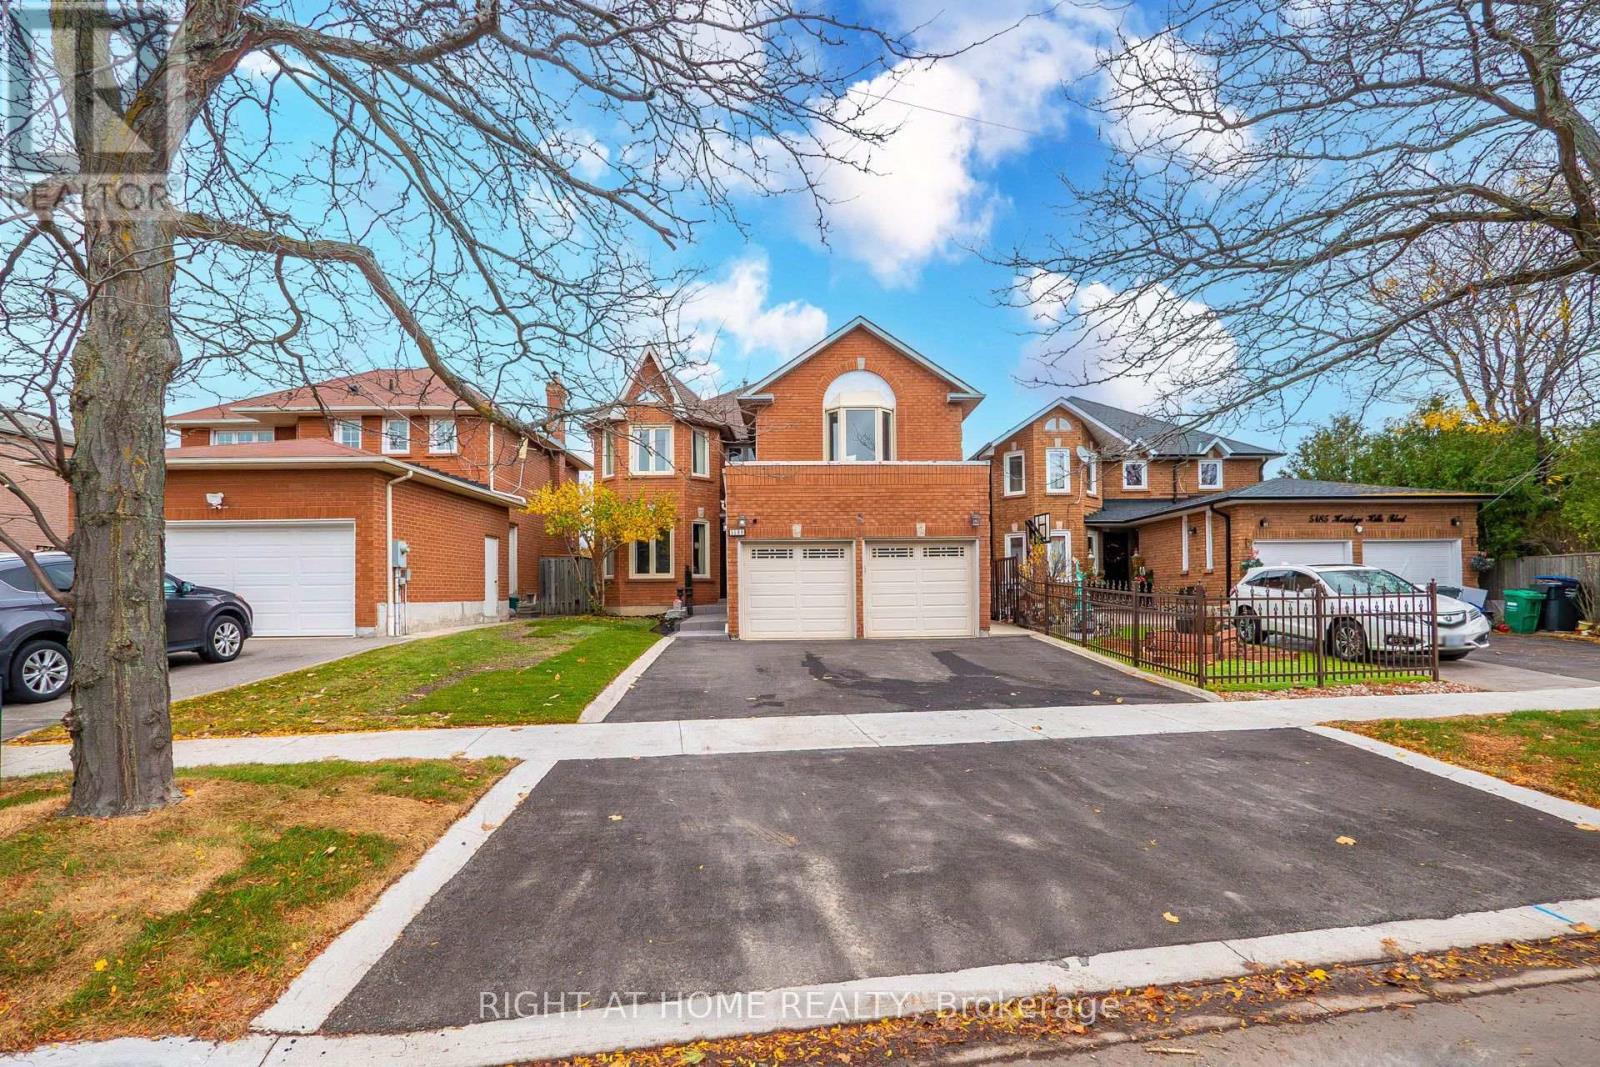
$1,199,999
5189 Heritage Hills Boulevard
Mississauga (Hurontario) · MLS # W14159462
5 bed · 3 bath · 3,000 sq ft
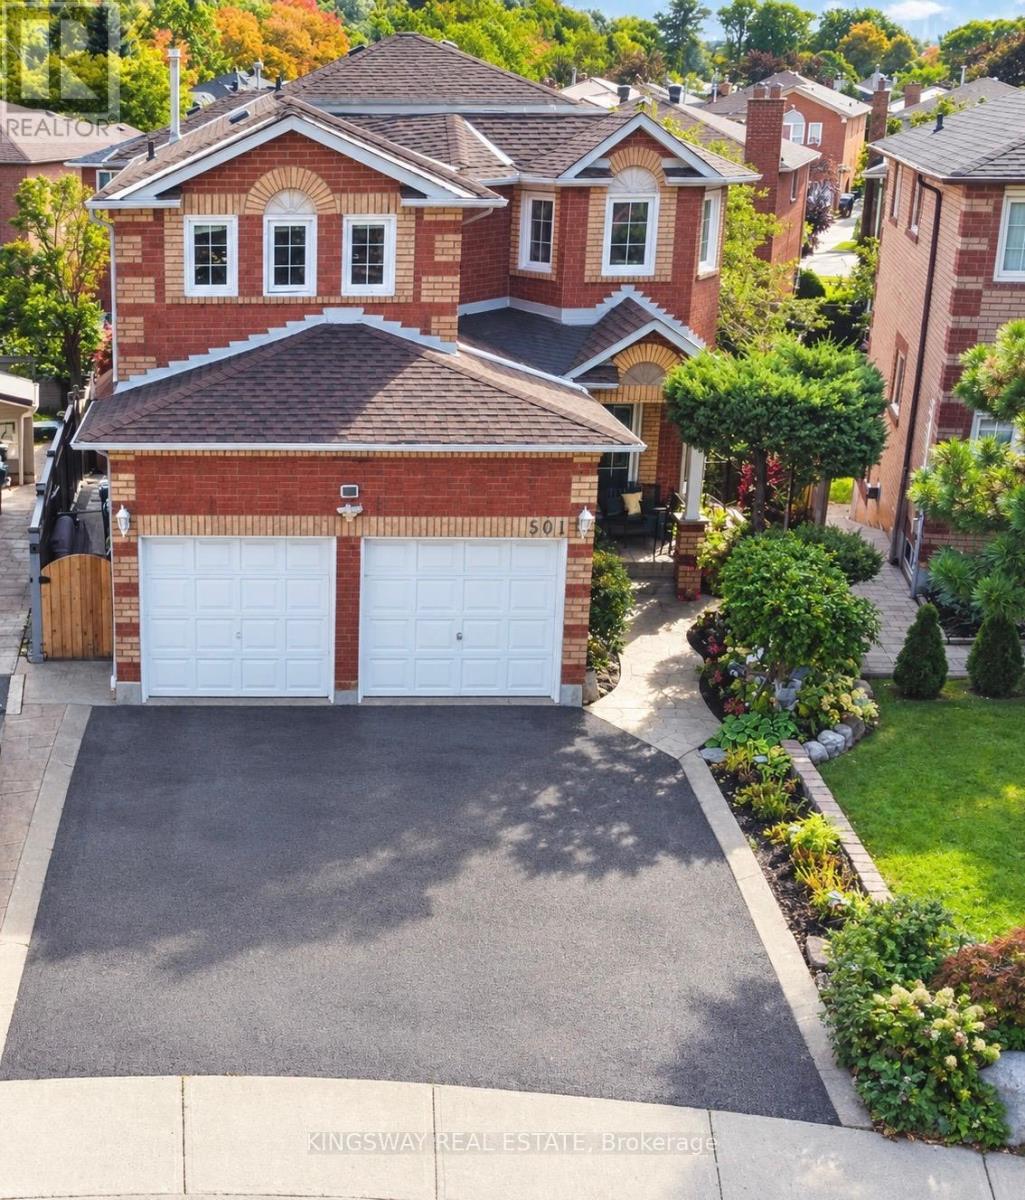
$1,259,000
501 Ashprior Avenue
Mississauga (Hurontario) · MLS # W13866810
5 bed · 4 bath · 2,430 sq ft