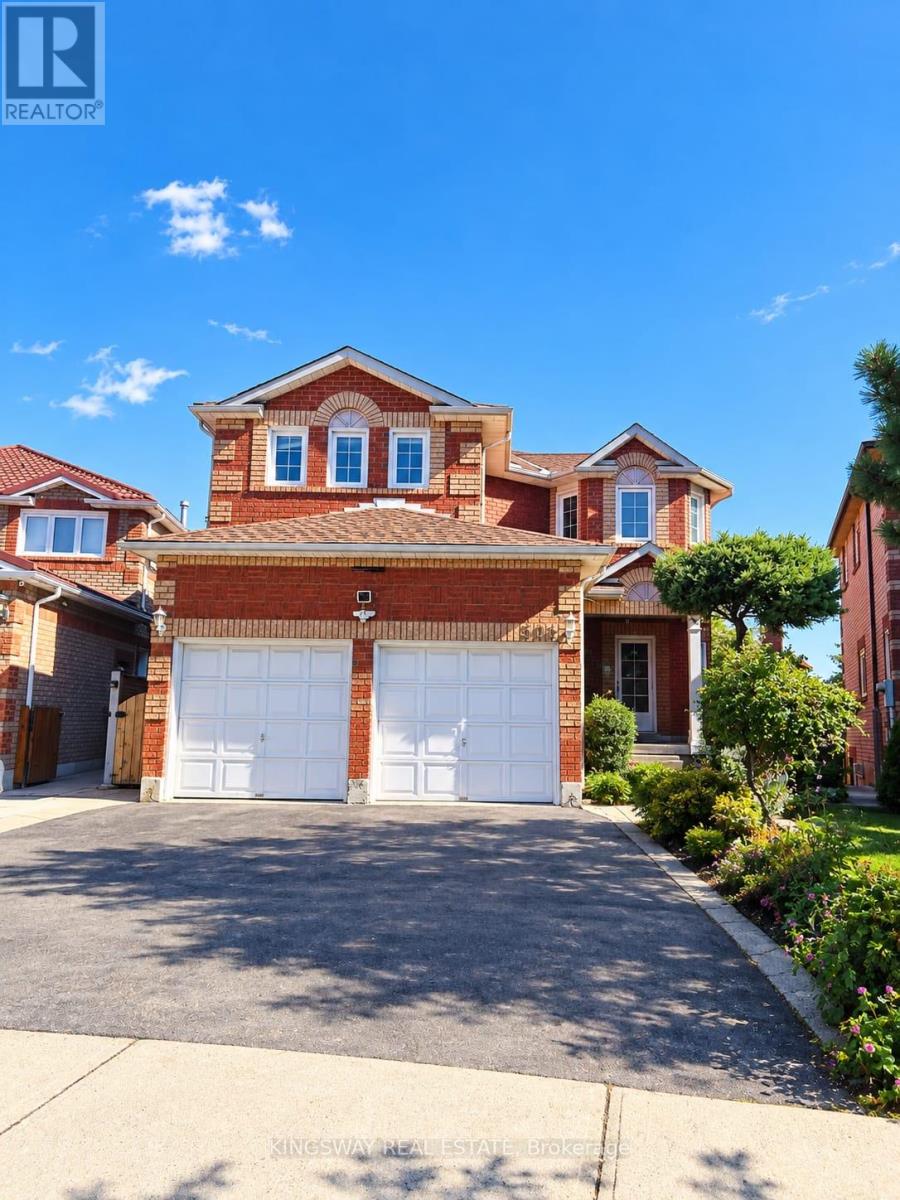
501 Ashprior Avenue
Mississauga (Hurontario), Ontario L5R3N1
MLS # W13866810
Property Details
Type
Detached
Beds
5
Baths
4
Status
For Sale
More homes like this
About this property
Location, Location & Location... Welcome To This Desirable, Convenient Heartland Area. This Exceptional Detached, 2-Storey Home, Offers Carpet Free, 4+1 Beds, 3.5 Baths, With Approx. 2430 Sq/Ft Of Living Space! Bright and spacious, open concept main floor living room layout, features cheery hardwood stairs, with elegant staircase railing, cozy family room, updated large eat-n kitchen area, with ample storage, Quartz countertops, and walk-out to a large covered deck, surrounded by a beautifully maintained private garden - perfect for entertaining and relaxing. Upper level provides cherry hardwood hallway floor that takes you to 4 generous size bedrooms with closets, including primary with 4 pcs ensuite and walk-in closet. The lower level offers fully finished open concept basement that includes kitchen, bedroom, family room & 3-pieces bath, excellent space for extended family or additional living needs with separate entrance. Double 2-car garage plus 2 driveway spaces. Recent updates include, Roof (aprox. 3yrs), Furnace & HEPA Air Cleaner (approx. 5yrs), and Water Heater (approx. 2yrs). Water Softener included. This property is move-in ready and ideally located close to schools, parks, shopping, restaurants, transit & major highways! Come and see for yourself as the opportunity won't stay long.
Mortgage Estimate
Estimated monthly payment
Calculating…
Estimate only. Taxes, insurance, condo fees, and lender terms are not included.
Monthly costs to verify
Property taxes: about $607/month based on listed annual taxes.
Estimate only. Confirm taxes, condo/maintenance fees, insurance, utilities, and lender terms before making decisions.
Rooms
| Room | Level | Dimensions |
|---|---|---|
| Living room | Main level | 4.59 x 3.51 |
| Dining room | Main level | 4.59 x 2.74 |
| Kitchen | Main level | 2.97 x 2.64 |
| Eating area | Main level | 3.75 x 2.74 |
| Family room | Main level | 4.47 x 4.42 |
| Primary Bedroom | Upper Level | 7.16 x 3.72 |
| Bedroom 2 | Upper Level | 5.33 x 3.96 |
| Bedroom 3 | Upper Level | 4.44 x 3.2 |
| Bedroom 4 | Upper Level | 4.5 x 2.9 |
| Kitchen | Other | 0 x |
Facts & Location
Parking
4 spaces
Lot Size
30.4 x 97.1 FT
Annual Taxes
$7,289
Listing data
Listing information is provided for personal, non-commercial use and should be independently verified before making real estate decisions.
Last refreshed: Oct 6, 2026 6:30 PM
Explore nearby searches
SEO-friendly searches for this area, property type, and nearby neighbourhoods.
Similar Properties
More nearby listings that may fit the same search.
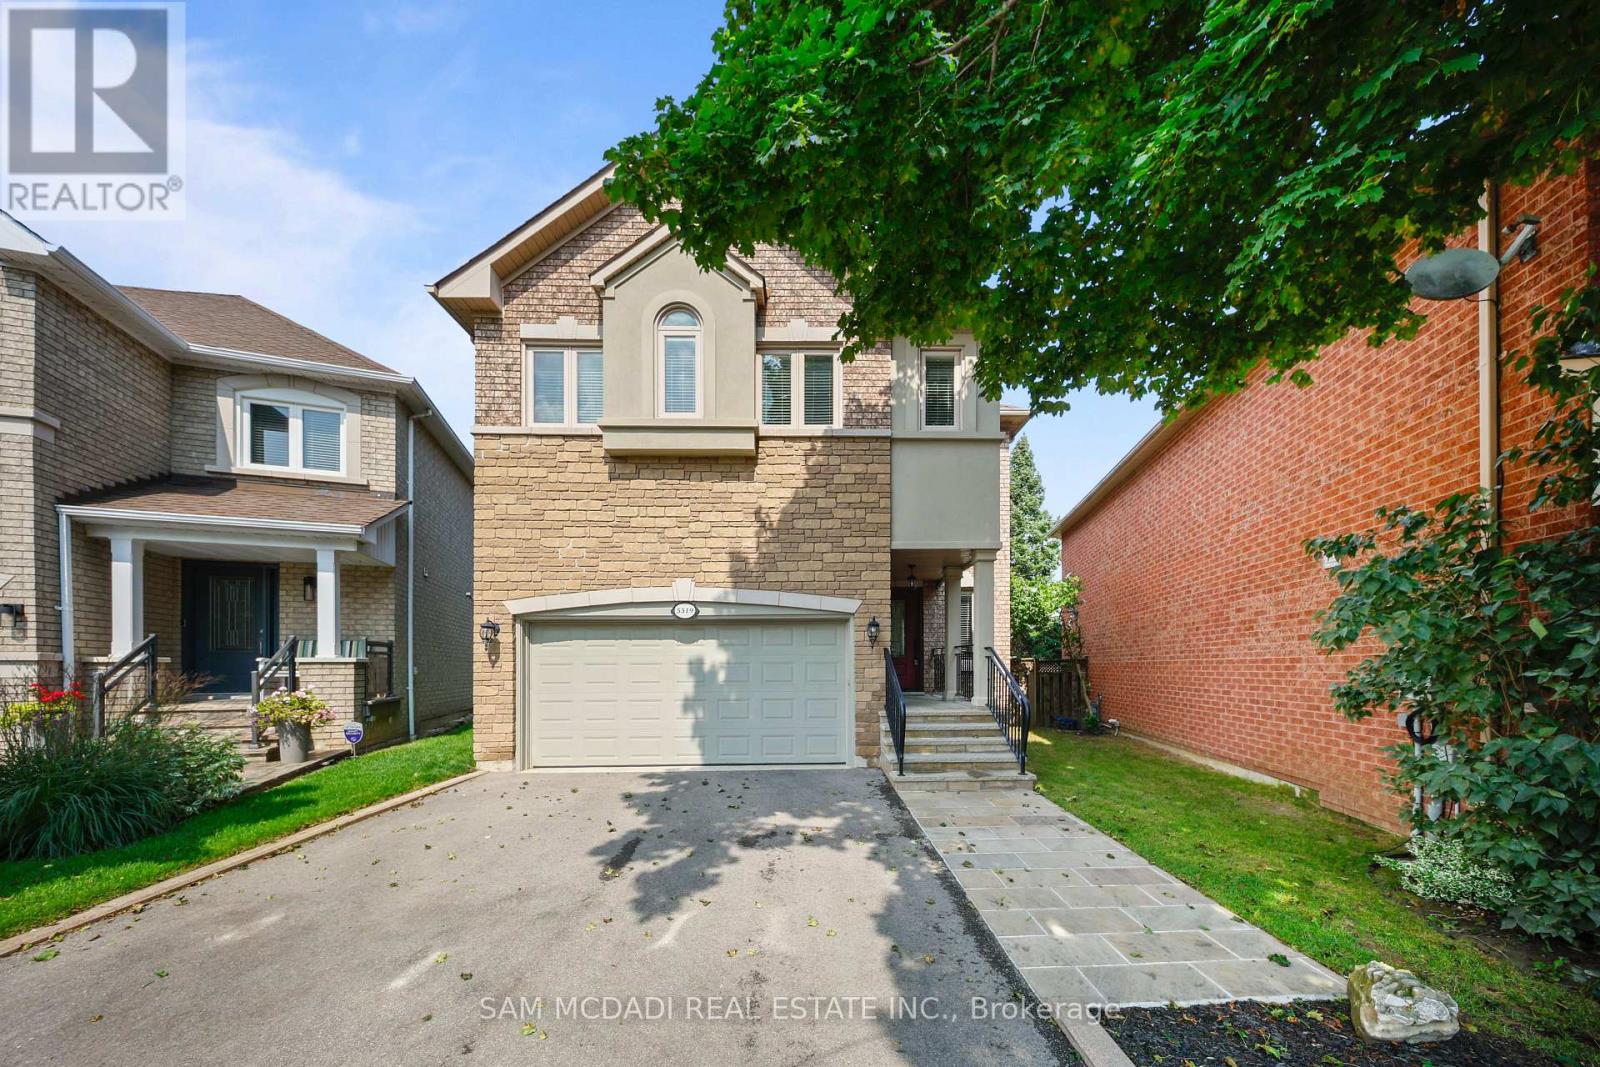
$1,285,000
5519 Windy Hill Court
Mississauga (Hurontario) · MLS # W13744168
4 bed · 4 bath · 2,800 sq ft
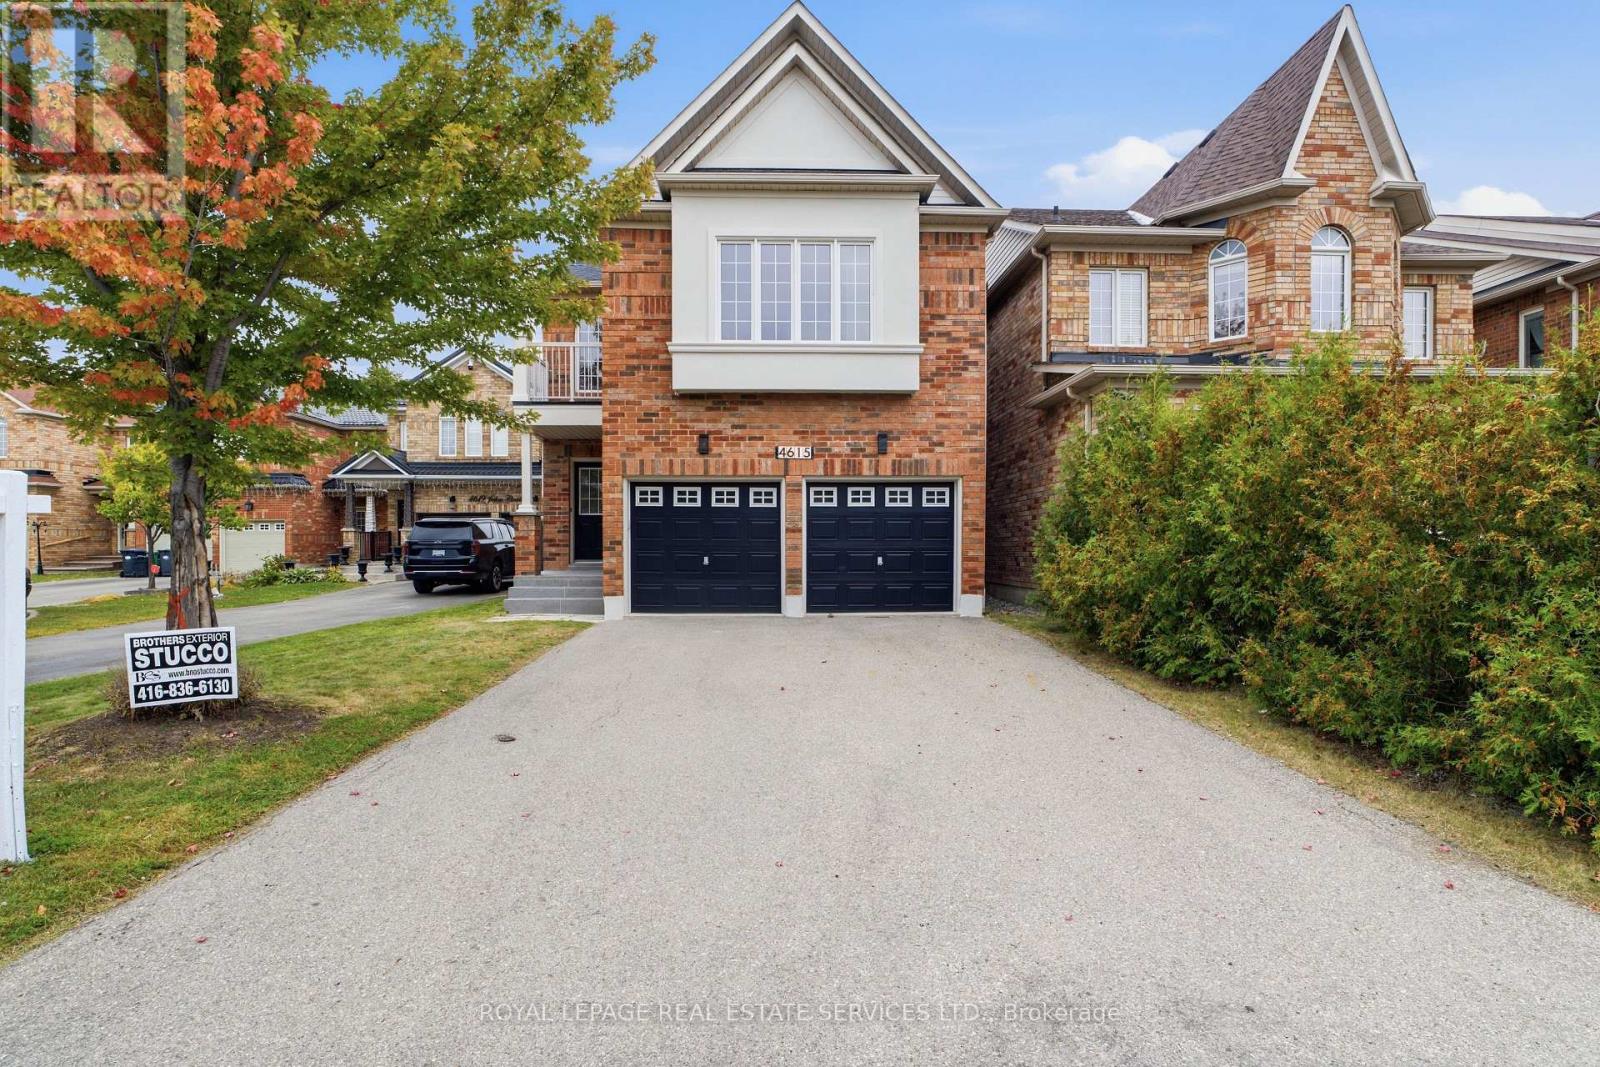
$1,285,000
4615 Jethro Court
Mississauga (Hurontario) · MLS # W13848324
4 bed · 3 bath
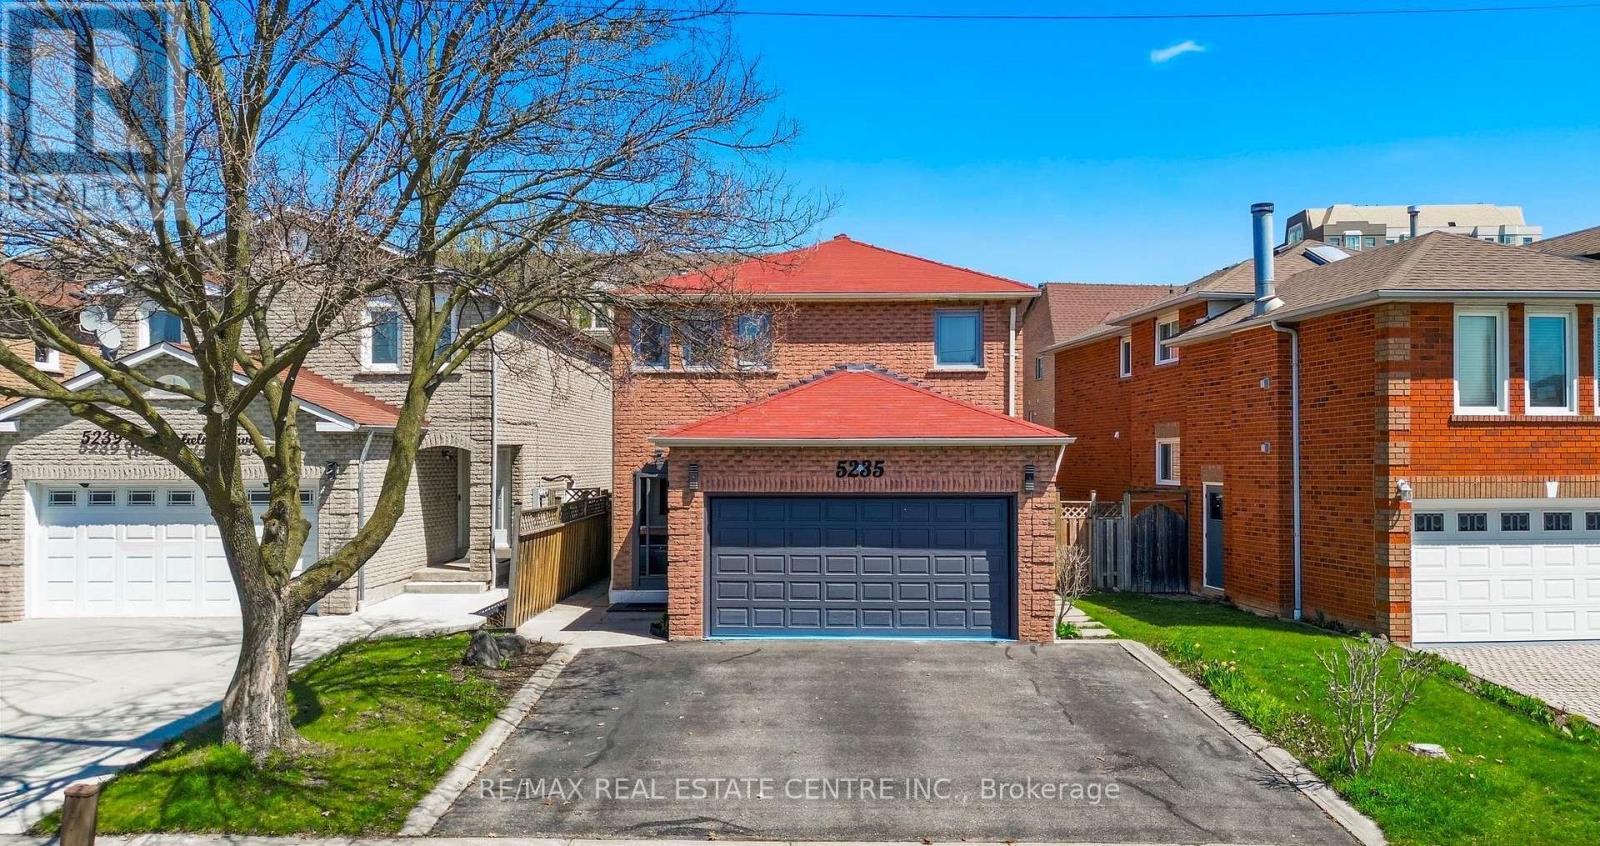
$1,298,000
5235 Huntingfield Drive
Mississauga (Hurontario) · MLS # W13738540
6 bed · 4 bath