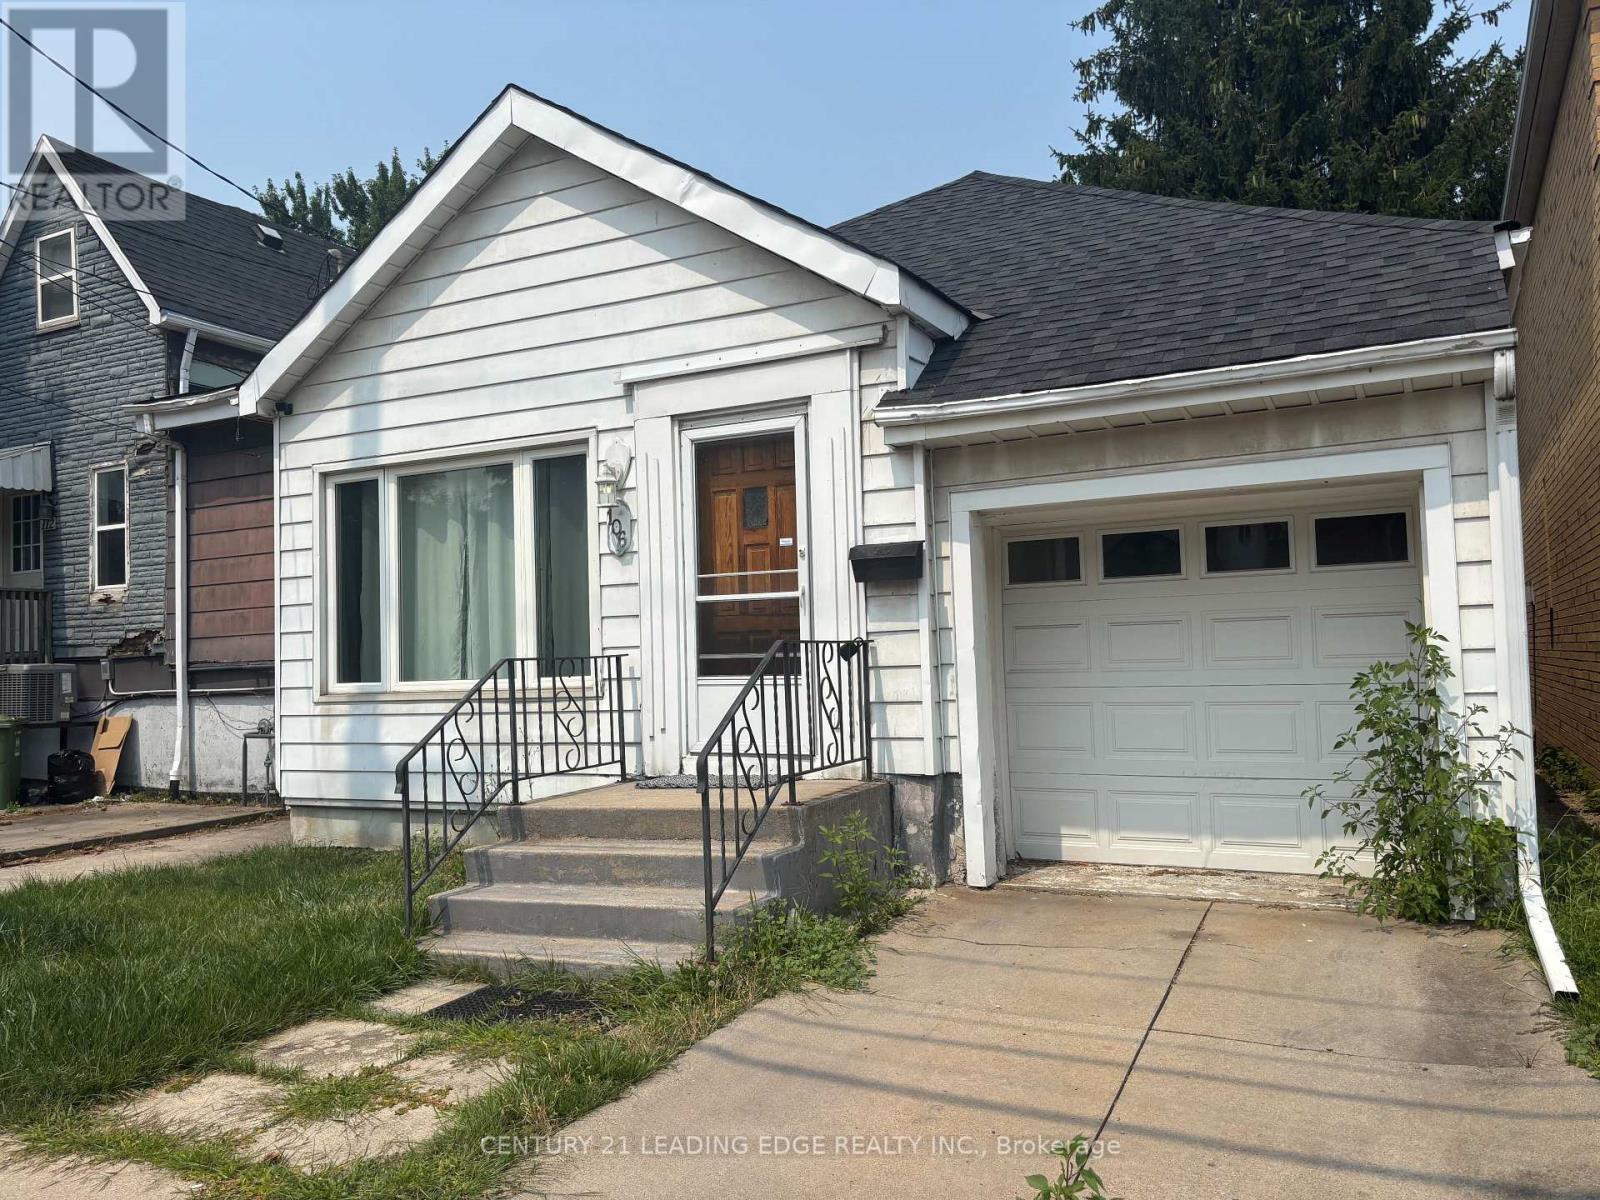
106 Whitney Avenue
Hamilton (Ainslie Wood), Ontario L8S2G5
MLS # X13081986
Property Details
Type
Detached
Beds
5
Baths
2
Status
For Sale
More homes like this
About this property
Great Investment Opportunity Near McMaster University! Welcome To 106 Whitney Avenue, Located In The Beautiful And Vibrant Ainslie Wood Neighbourhood. This Cozy And Charming Bungalow Offers 2+3 Bedrooms, Updated Hardwood On Main Floor, Full In-law Set Up In Basement With Separate Walkout Entrance And Private Parking, Which Many Properties In The Area Do Not Have! Open Concept Living/Dining Room Area Provides Adequate Space For Gatherings And Large Backyard Oasis With Brand New Wooden Fence Offers Great Privacy For Hosting Outdoor BBQs/Events Or For Just Hanging Out And Relaxing Outside. Furnace, AC Unit, & Tankless Hot Water Heater Replaced in 2023, Roof Done 2018, Plus Upgraded Hydro Panel. Short Walk To McMaster University, Shops, And Dining Along Main St W. Steps Away From Public Transit & Highways Plus Easy Access To Hiking/Biking Trails. Flexible Closing Available. Just Move In And Enjoy. Extras Included: Main Floor - Stainless Steel: Fridge, Stove, Hood Fan, White Dishwasher; Basement - White Fridge, Stackable Washer & Dryer. All Electrical Light Fixtures & Window Coverings, CAC Unit, Brand New Wooden Fence In Backyard, Garden Shed
Mortgage Estimate
Estimated monthly payment
Calculating…
Estimate only. Taxes, insurance, condo fees, and lender terms are not included.
Monthly costs to verify
Property taxes: about $457/month based on listed annual taxes.
Estimate only. Confirm taxes, condo/maintenance fees, insurance, utilities, and lender terms before making decisions.
Rooms
| Room | Level | Dimensions |
|---|---|---|
| Living room | Ground level | 4.78 x 4.72 |
| Dining room | Ground level | 4.78 x 4.72 |
| Bathroom | Basement | 2.18 x 2.65 |
| Kitchen | Ground level | 3.61 x 2.3 |
| Primary Bedroom | Ground level | 4.4 x 3.19 |
| Bedroom 2 | Ground level | 3.71 x 2 |
| Bathroom | Ground level | 2.73 x 1.75 |
| Kitchen | Basement | 3.9 x 3.35 |
| Bedroom 3 | Basement | 4.4 x 3.19 |
| Bedroom 4 | Basement | 3.34 x 3.36 |
| Bedroom 5 | Basement | 2.53 x 1.51 |
Facts & Location
Parking
2 spaces
Lot Size
30 x 100 FT
Annual Taxes
$5,480
Listing data
Listing information is provided for personal, non-commercial use and should be independently verified before making real estate decisions.
Last refreshed: Jul 22, 2026 3:30 AM
Explore nearby searches
SEO-friendly searches for this area, property type, and nearby neighbourhoods.
Similar Properties
More nearby listings that may fit the same search.
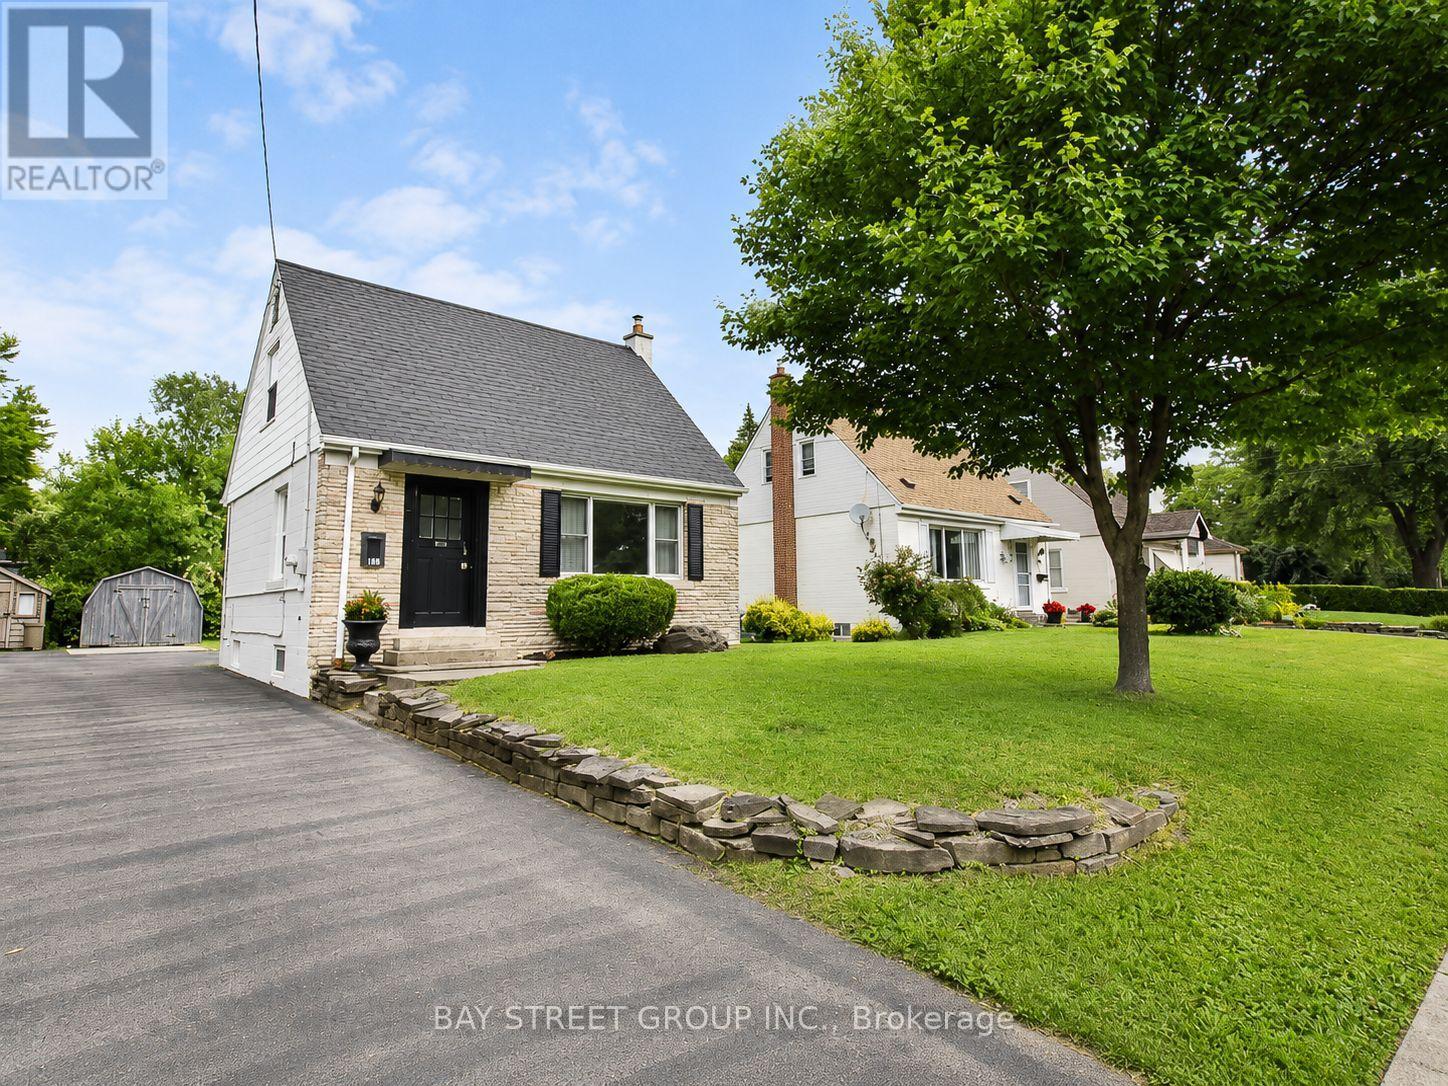
$669,900
188 Haddon Avenue
Hamilton (Ainslie Wood) · MLS # X13516646
5 bed · 2 bath
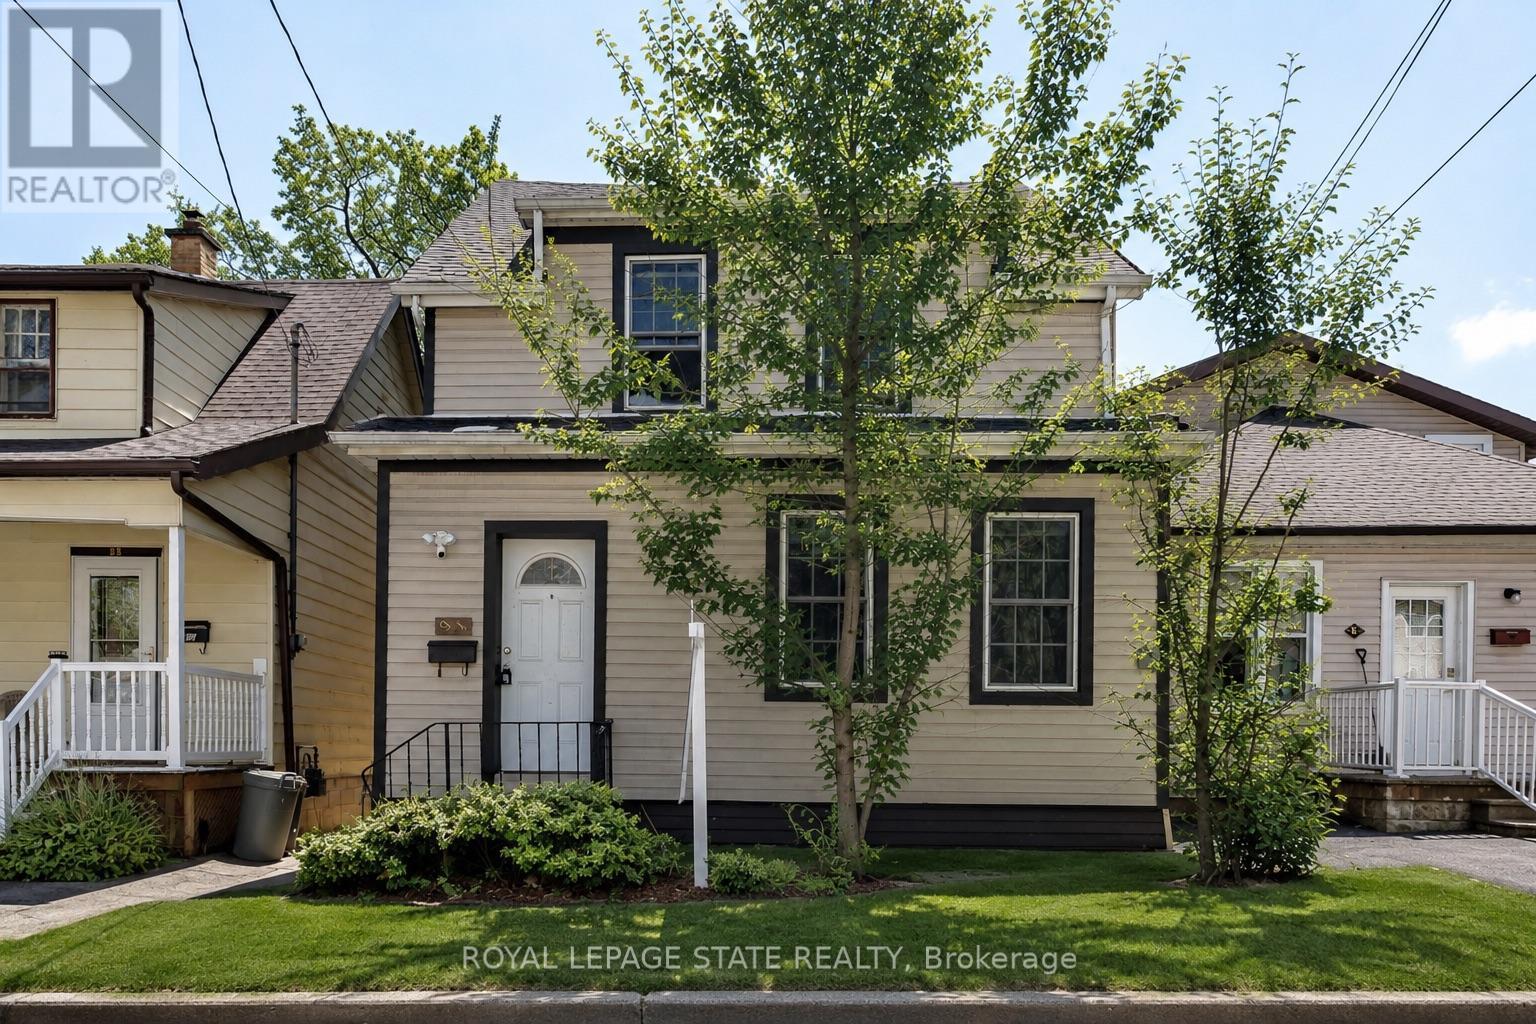
$674,900
91 Royal Avenue
Hamilton (Ainslie Wood) · MLS # X12951990
6 bed · 2 bath
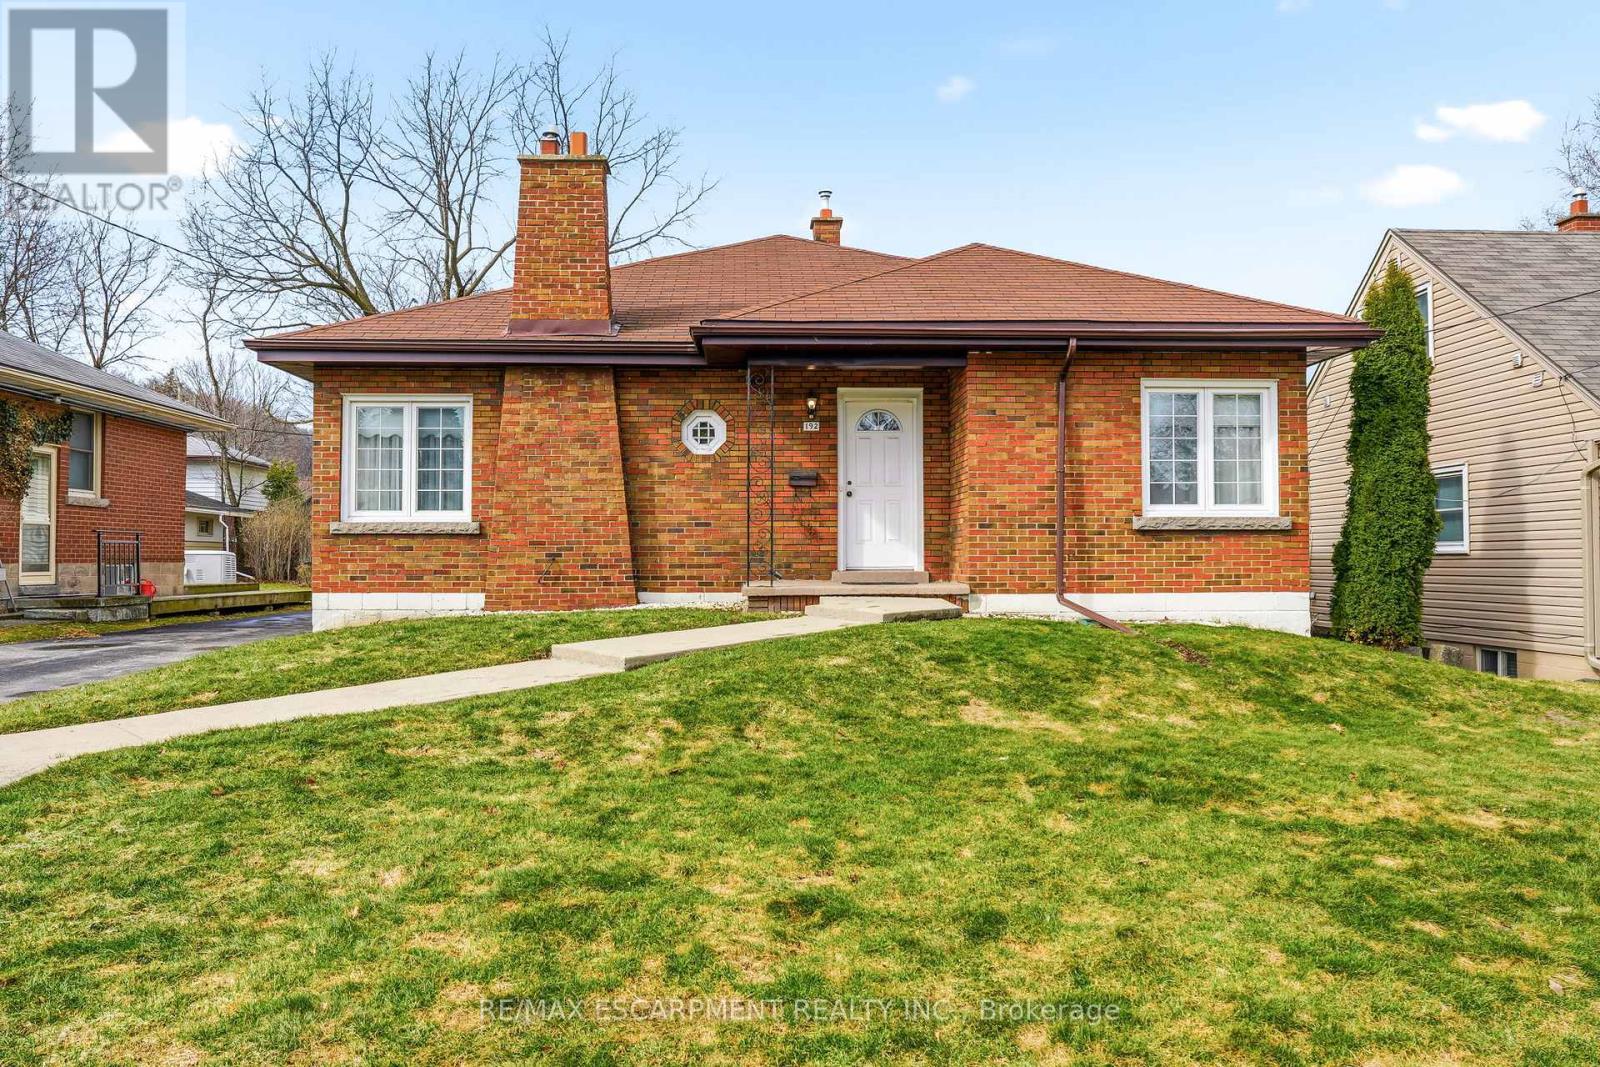
$699,000
192 Ewen Road
Hamilton (Ainslie Wood) · MLS # X13427470
5 bed · 3 bath