Videos & Virtual Tours
Open available video, 3D tour, or virtual-tour media for this listing.
7 Campview Road
Hamilton (Winona Park), Ontario L8E5E2
MLS # X13071196
Property Details
Type
Detached
Beds
4
Baths
4
Status
For Sale
More homes like this
About this property
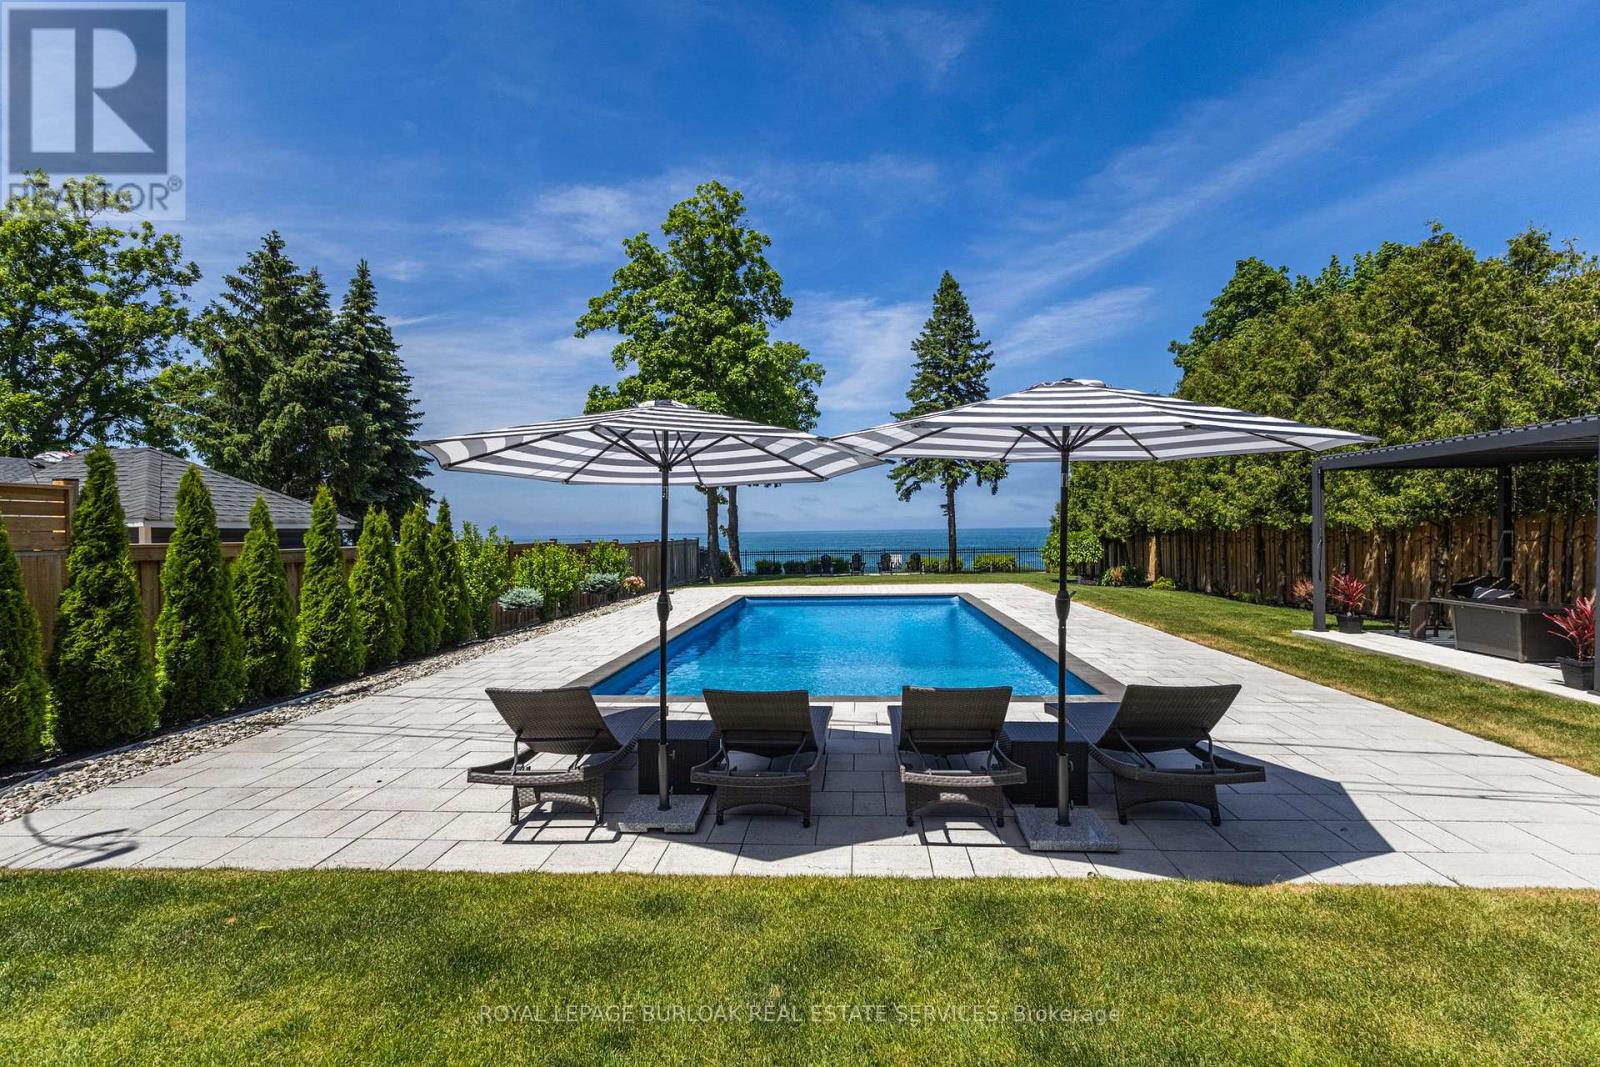
Welcome to an extraordinary custom-built waterfront residence offering luxury, craftsmanship, and breathtaking views at every turn. Designed with top-of-the-line finishes throughout, this home showcases soaring 20-foot ceilings in the great room, expansive windows that frame the water, and a seamless blend of elegance and comfort. The chef's kitchen is a true showpiece, featuring premium appliances, refined cabinetry, a service pantry -perfect for both everyday living and entertaining. The spa-like primary suite offers a serene retreat with stunning views, a beautifully appointed ensuite, and a spacious walk-in closet. Generously sized bedrooms provide comfort and privacy for family and guests. Step outside to your own resort-style oasis, complete with an inground saltwater heated pool overlooking the shoreline. Covered outdoor spaces and meticulously landscaped grounds create the ideal setting for relaxation or gatherings in every season. An elevator provides effortless access to all three levels, enhancing convenience and accessibility. The 3-car garage, spacious mudroom, and main-floor laundry add exceptional functionality, making daily living as comfortable and practical as it is luxurious.
Mortgage Estimate
Estimated monthly payment
Calculating…
Estimate only. Taxes, insurance, condo fees, and lender terms are not included.
Monthly costs to verify
Property taxes: about $1,525/month based on listed annual taxes.
Estimate only. Confirm taxes, condo/maintenance fees, insurance, utilities, and lender terms before making decisions.
Rooms
| Room | Level | Dimensions |
|---|---|---|
| Foyer | Main level | 5.54 x 4.39 |
| Bedroom 4 | Second level | 4.01 x 3.66 |
| Recreational, Games room | Basement | 13.16 x 12.32 |
| Kitchen | Main level | 6.05 x 3.78 |
| Eating area | Main level | 6.68 x 3.94 |
| Dining room | Main level | 5.16 x 3.99 |
| Family room | Main level | 6.05 x 4.93 |
| Office | Main level | 4.29 x 3.96 |
| Mud room | Main level | 3.56 x 3.33 |
| Bedroom | Second level | 6.68 x 4.39 |
| Bedroom 2 | Second level | 3.99 x 3.96 |
| Bedroom 3 | Second level | 4.67 x 3.61 |
Facts & Location
Parking
13 spaces
Lot Size
59.4 x 445 FT
Annual Taxes
$18,297
Listing data
Listing information is provided for personal, non-commercial use and should be independently verified before making real estate decisions.
Last refreshed: Aug 24, 2026 3:30 AM
Explore nearby searches
SEO-friendly searches for this area, property type, and nearby neighbourhoods.
Similar Properties
More nearby listings that may fit the same search.
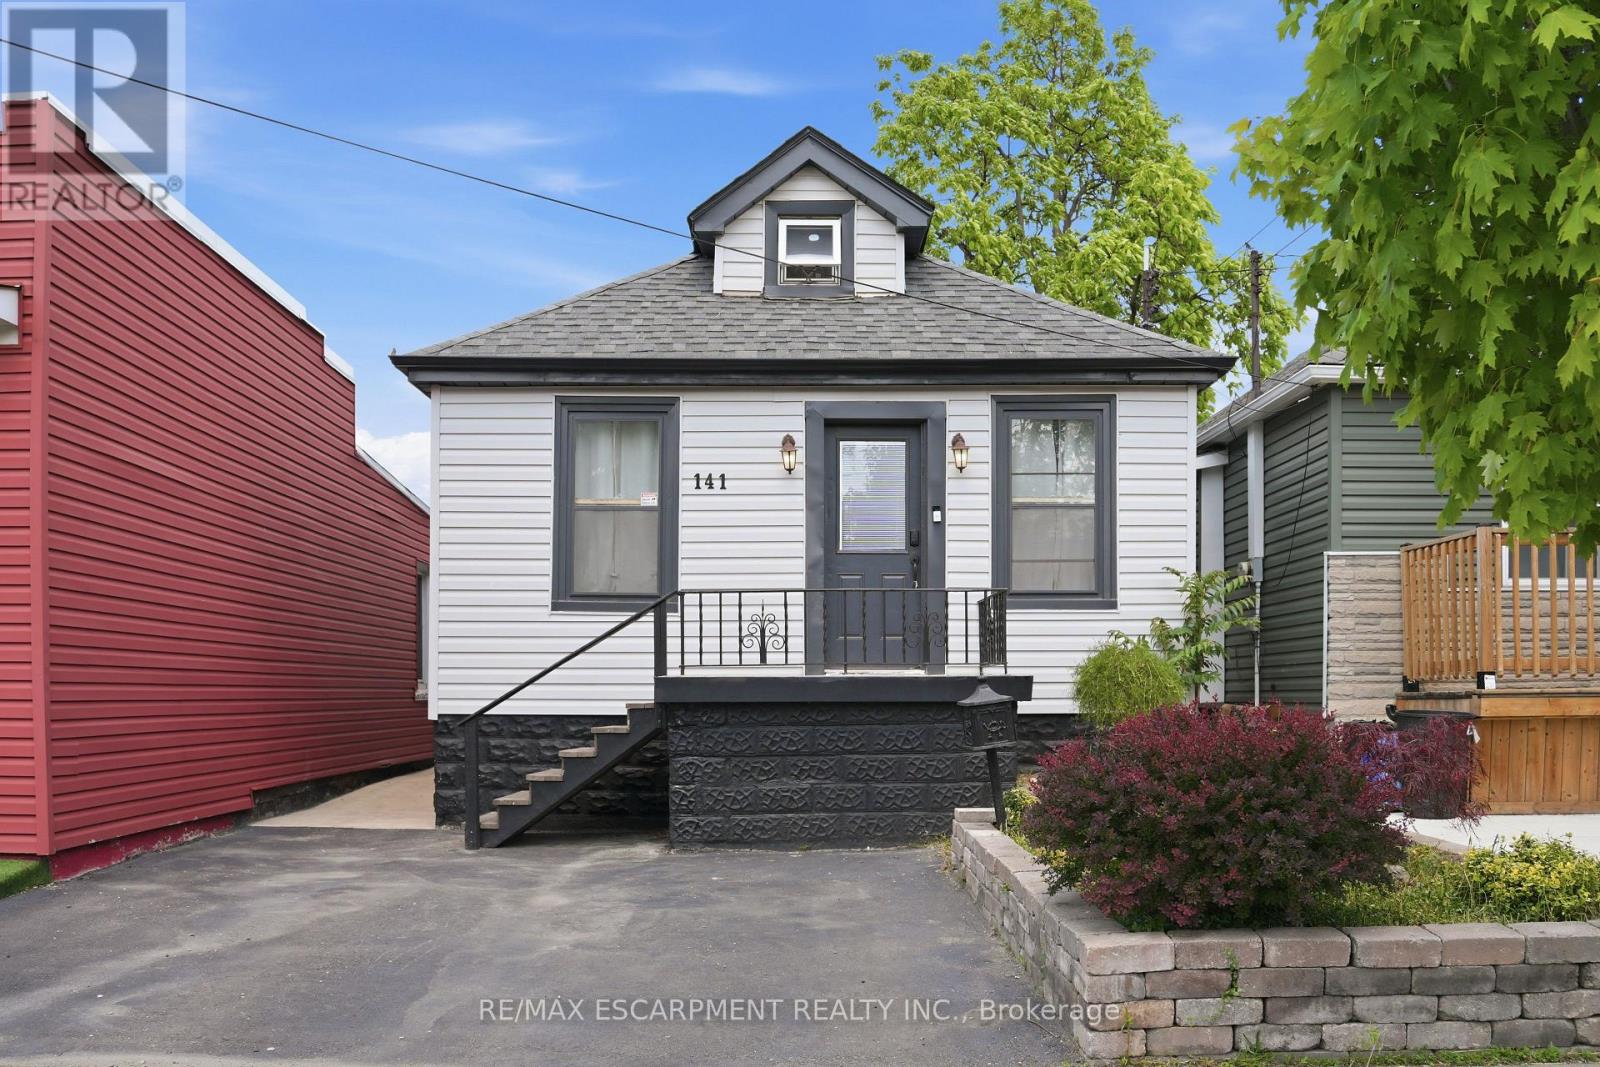
$514,900
141 McAnulty Boulevard
Hamilton (Industrial Sector) · MLS # X13480980
5 bed · 2 bath
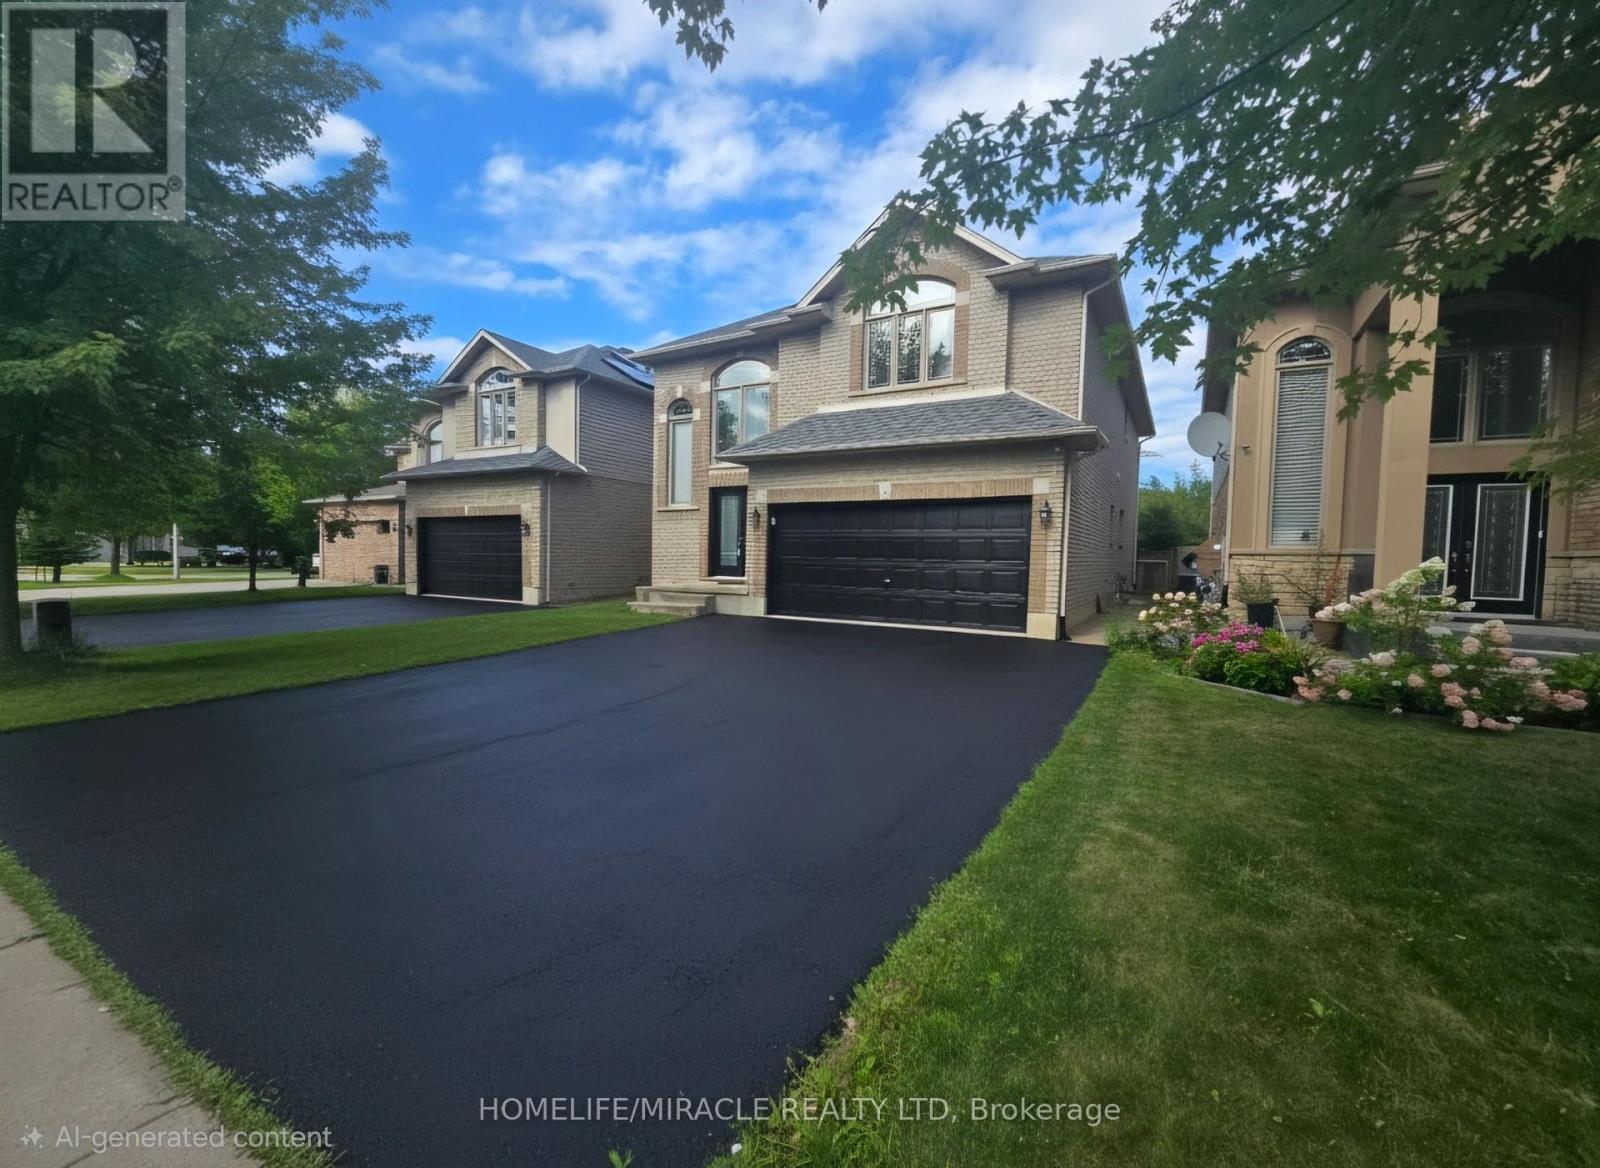
$1,195,000
197 Cloverleaf Drive
Hamilton (Meadowlands) · MLS # X13412034
6 bed · 4 bath
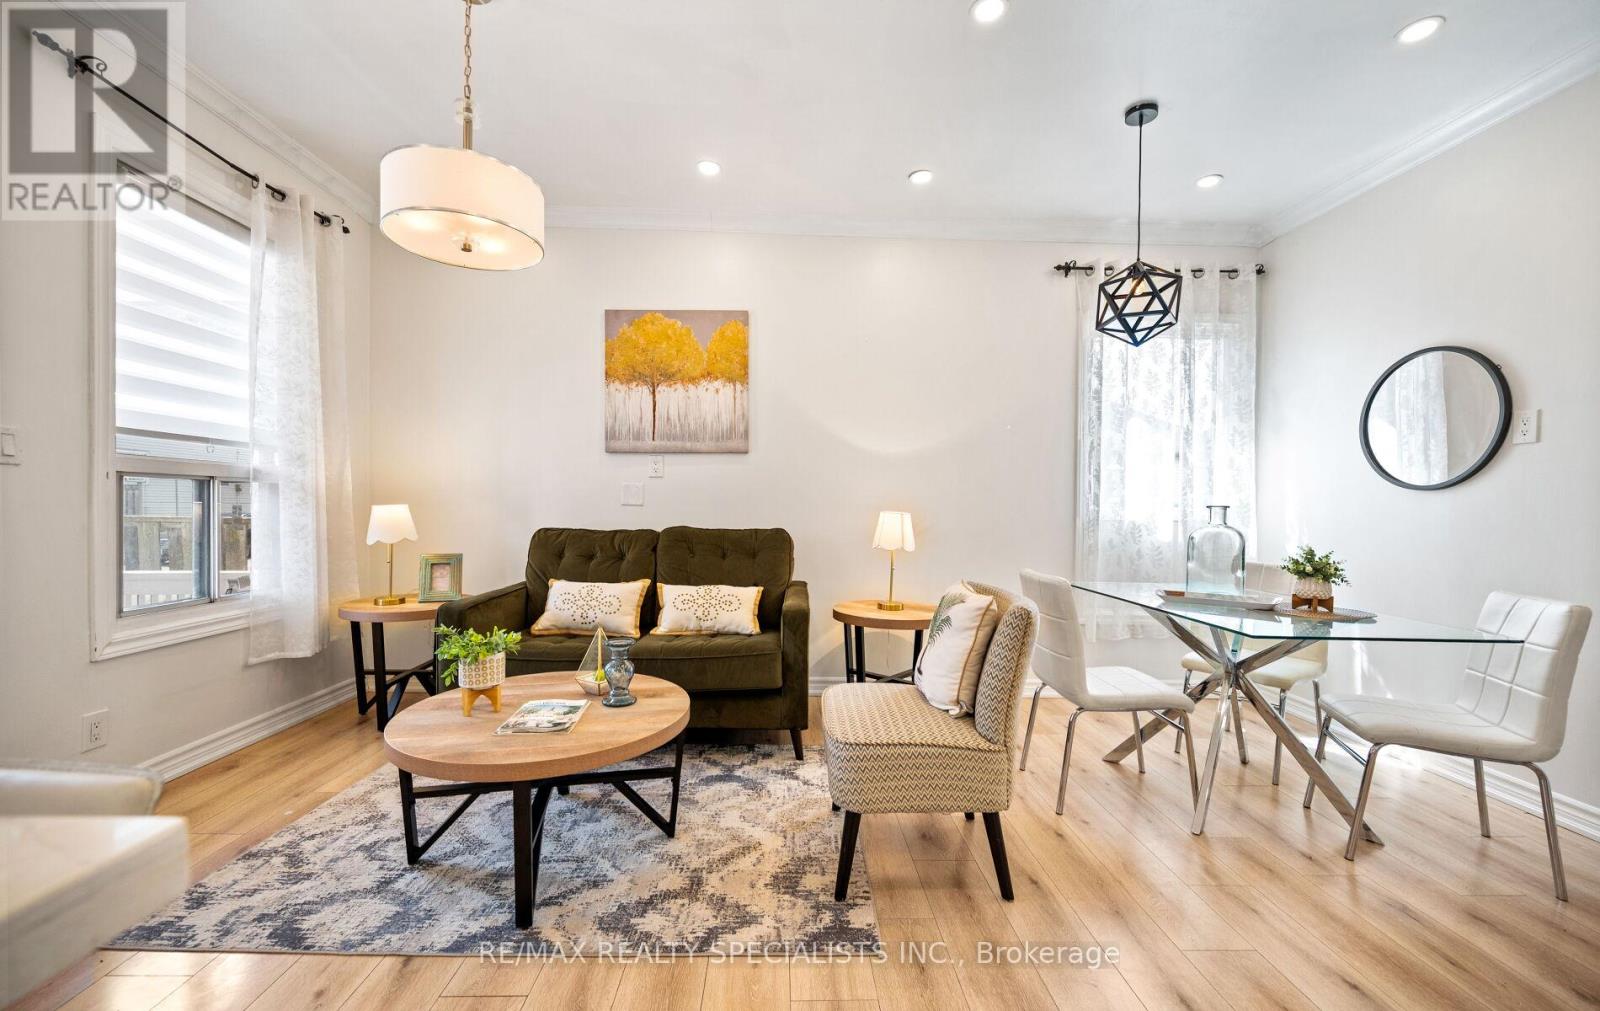
$459,900
35 Britannia Avenue
Hamilton (Crown Point) · MLS # X13656614
3 bed · 2 bath