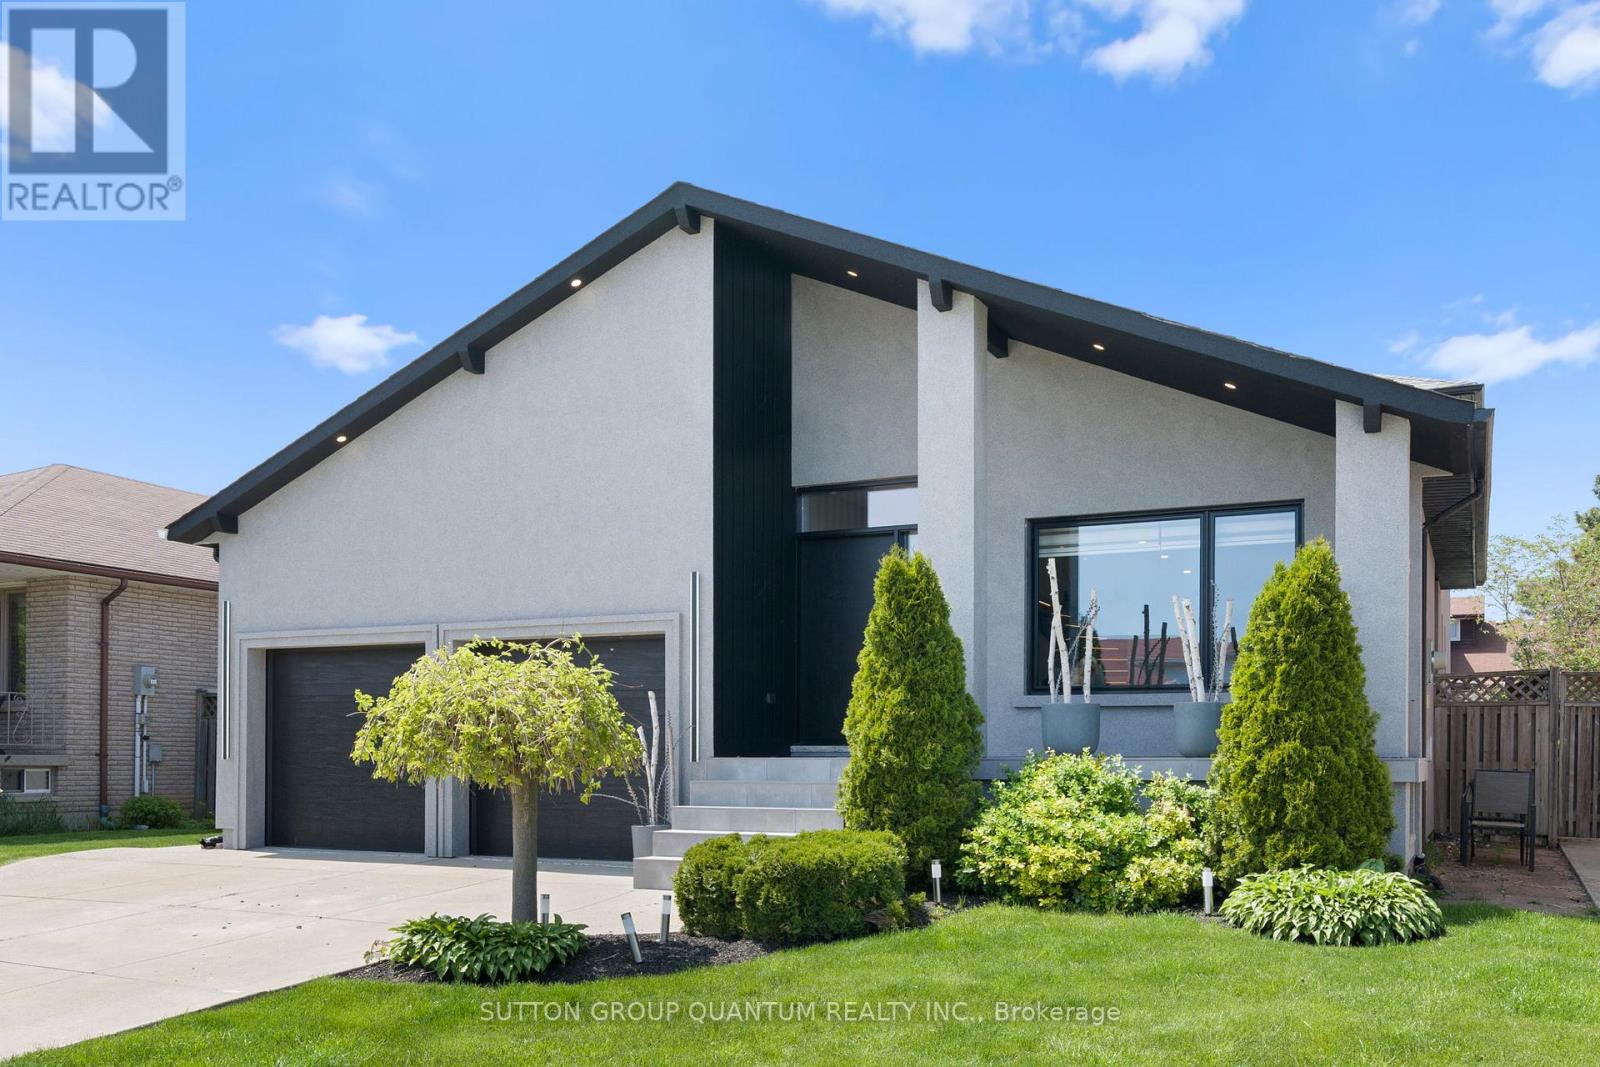
17 Clearview Drive
Hamilton (Stoney Creek), Ontario L8K4Y4
MLS # X13033106
Property Details
Type
Detached
Beds
6
Baths
4
Status
For Sale
More homes like this
About this property
Nestled on a quiet, family-friendly street beneath the Escarpment, this exceptional custom renovated home impresses at every turn. Offering over 4,200 sq. ft. of luxurious living space, it showcases high-end finishes and impeccable design throughout. The thoughtfully designed layout includes 4+2 bedrooms, 4 bathrooms, a private in-law suite with a separate entrance, and a backyard paradise with a swimspa! From the moment you enter, the stunning foyer and illuminated staircase set the tone, serving as a striking architectural centerpiece. The chef's kitchen is truly a showstopper, featuring custom black cabinetry, leather-finished quartz countertops, an oversized island, and top-of-the-line appliances. The main level also offers an open-concept formal living and dining area, along with a spacious family room anchored by a custom fireplace. Upstairs, you'll find three generously sized bedrooms and two beautifully designed bathrooms, each complete with a freestanding tub and separate shower. The main floor also includes a fourth bedroom or home office, plus an oversized spa-inspired bathroom with conveniently located laundry.The finished basement spans approximately 1,600 sq. ft. and includes a private suite with its own kitchen, bedroom, and bathroom-ideal for in-laws, teenagers, or rental potential. An additional area offers endless possibilities, including a home gym, office, or secondary living space.Step outside to an backyard oasis designed for year-round enjoyment. The 14-ft swim spa features four jacuzzi seats, a swim current, and temperature control-perfect for summer swimming and winter relaxation, with far less maintenance than a traditional pool. Enjoy a turn key home with all the major updates: Engineered hardwood flooring on the main and second levels, European front doors, gemstone stucco façade, new windows (2023), roof (2022), garage doors (2023), security cameras, and Google doorbell. A truly exceptional home-this is a must-see!
Mortgage Estimate
Estimated monthly payment
Calculating…
Estimate only. Taxes, insurance, condo fees, and lender terms are not included.
Monthly costs to verify
Property taxes: about $533/month based on listed annual taxes.
Estimate only. Confirm taxes, condo/maintenance fees, insurance, utilities, and lender terms before making decisions.
Rooms
| Room | Level | Dimensions |
|---|---|---|
| Bedroom | Second level | 4.22 x 5.69 |
| Recreational, Games room | Basement | 4.72 x 8.03 |
| Bedroom 2 | Basement | 3.61 x 3.12 |
| Bedroom 2 | Second level | 3.18 x 3.53 |
| Bedroom 3 | Second level | 3.78 x 4.5 |
| Bedroom 4 | Main level | 3.99 x 2.87 |
| Dining room | Main level | 3.63 x 8.13 |
| Kitchen | Main level | 6.32 x 3.07 |
| Family room | Main level | 6.1 x 6.6 |
| Bedroom | Basement | 6.22 x 3.12 |
| Kitchen | Basement | 6.32 x 3.07 |
| Den | Basement | 3.1 x 3.51 |
Facts & Location
Interior Size
4,200 sq ft
Parking
4 spaces
Lot Size
50.1 x 115.1 FT
Annual Taxes
$6,400
Listing data
Listing information is provided for personal, non-commercial use and should be independently verified before making real estate decisions.
Last refreshed: Aug 3, 2026 3:30 AM
Explore nearby searches
SEO-friendly searches for this area, property type, and nearby neighbourhoods.
Similar Properties
More nearby listings that may fit the same search.
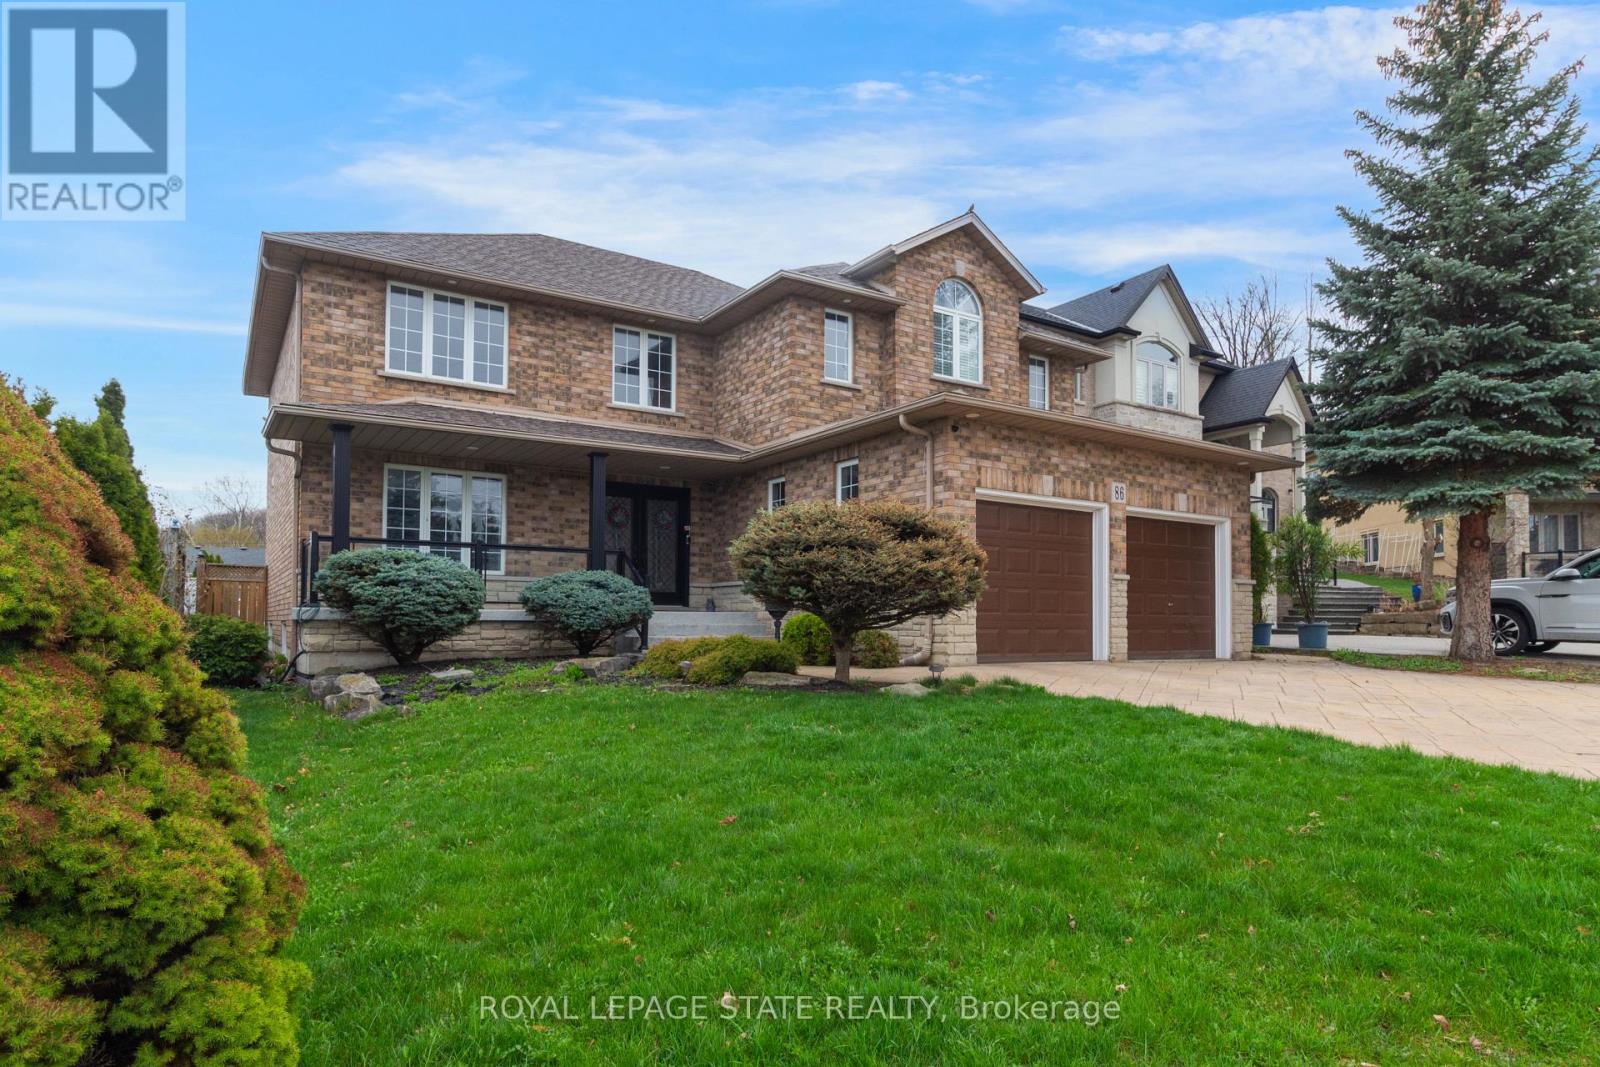
$1,345,000
86 Margaret Avenue
Hamilton (Stoney Creek) · MLS # X13590236
5 bed · 4 bath
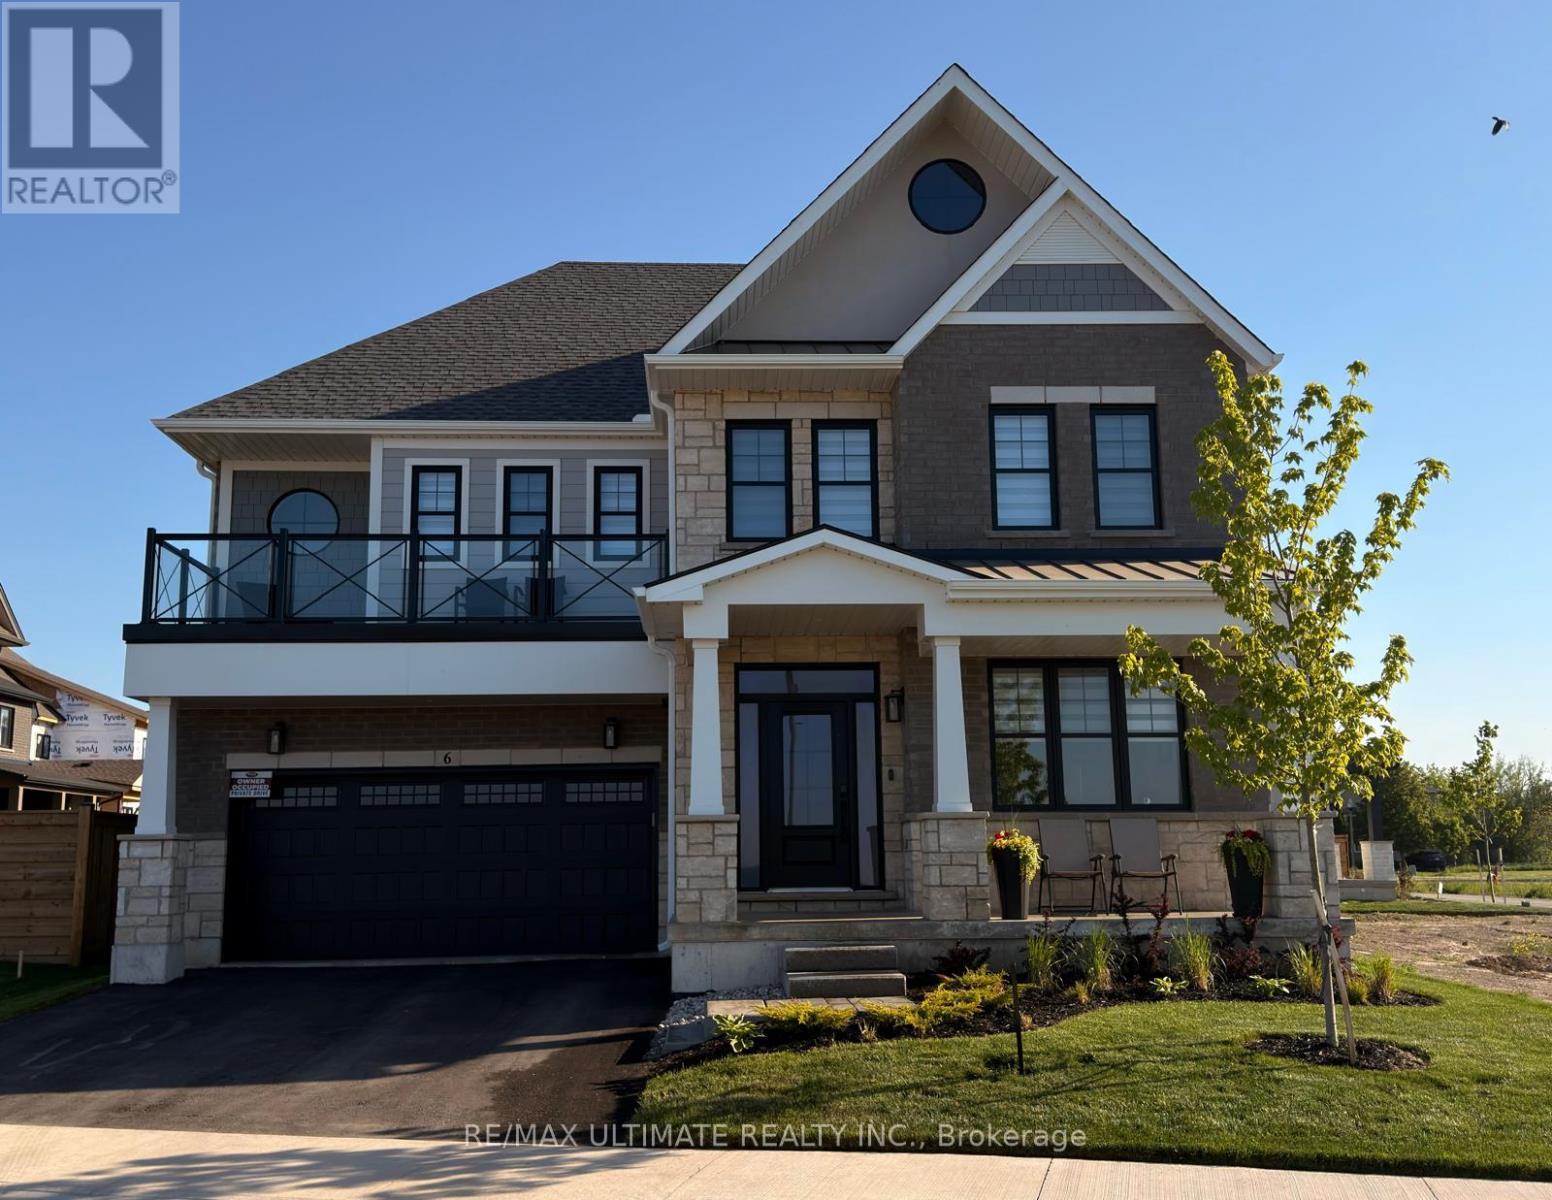
$1,599,000
100 Watershore Drive
Hamilton (Stoney Creek) · MLS # X13460848
5 bed · 4 bath
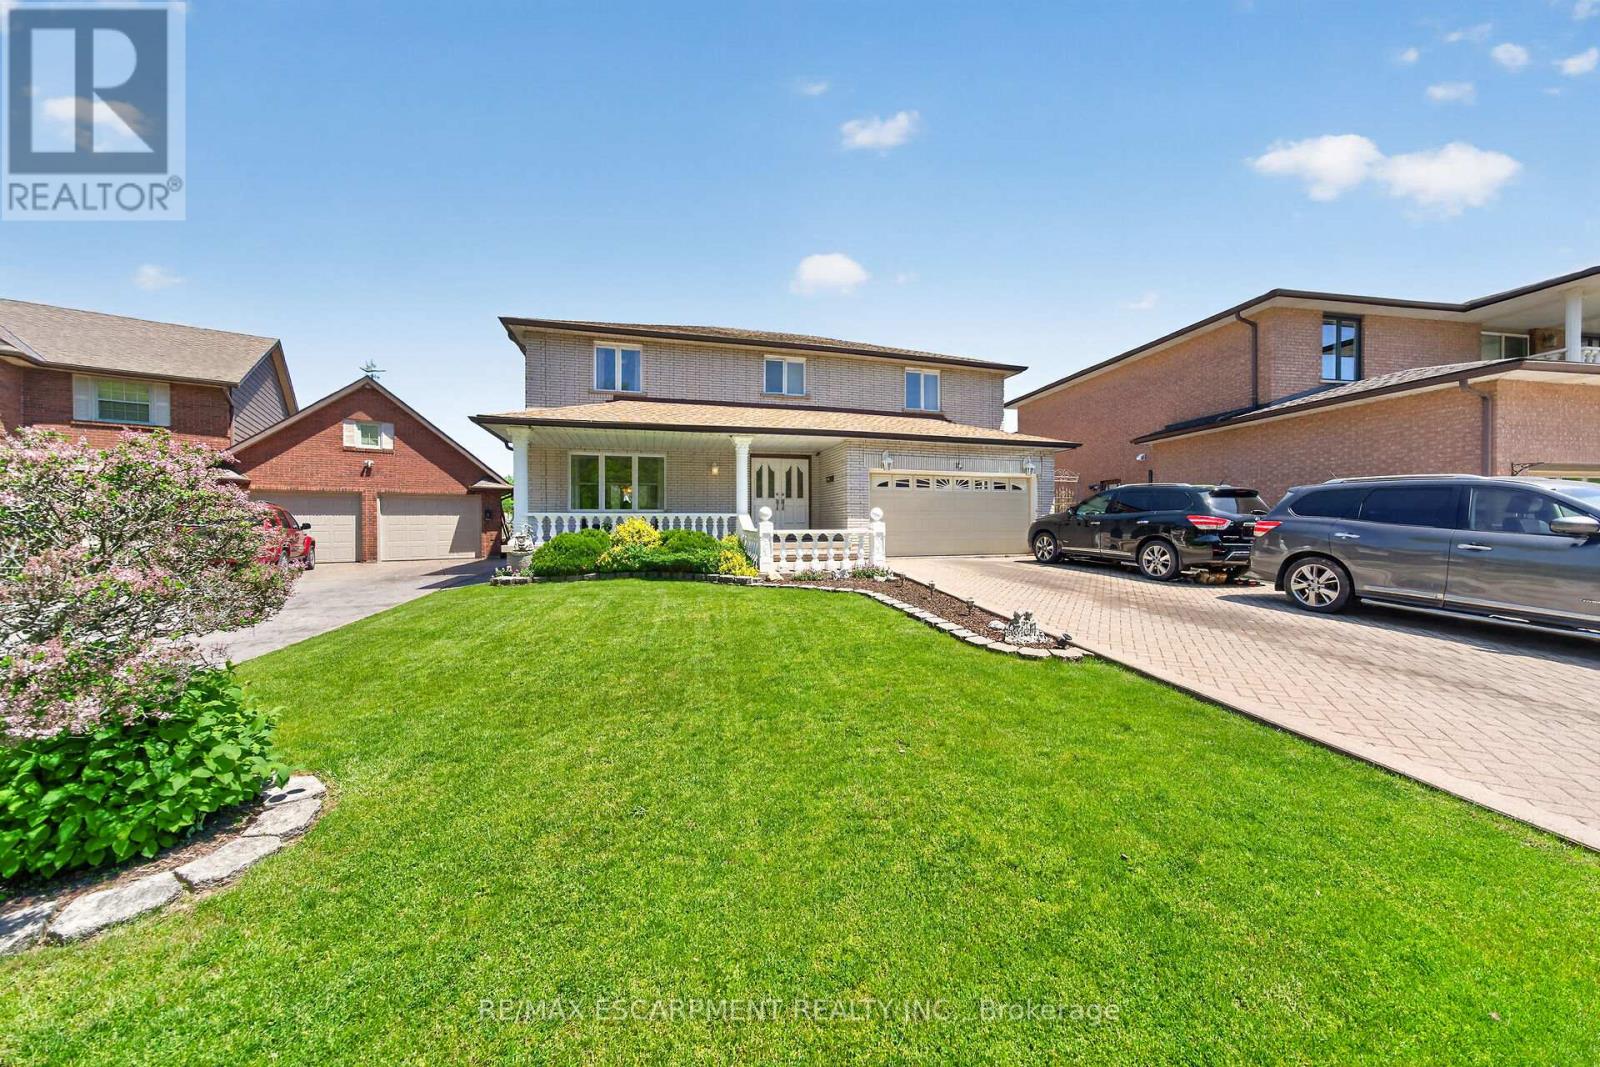
$1,285,000
10 Skye Court
Hamilton (Stoney Creek) · MLS # X13160960
5 bed · 5 bath