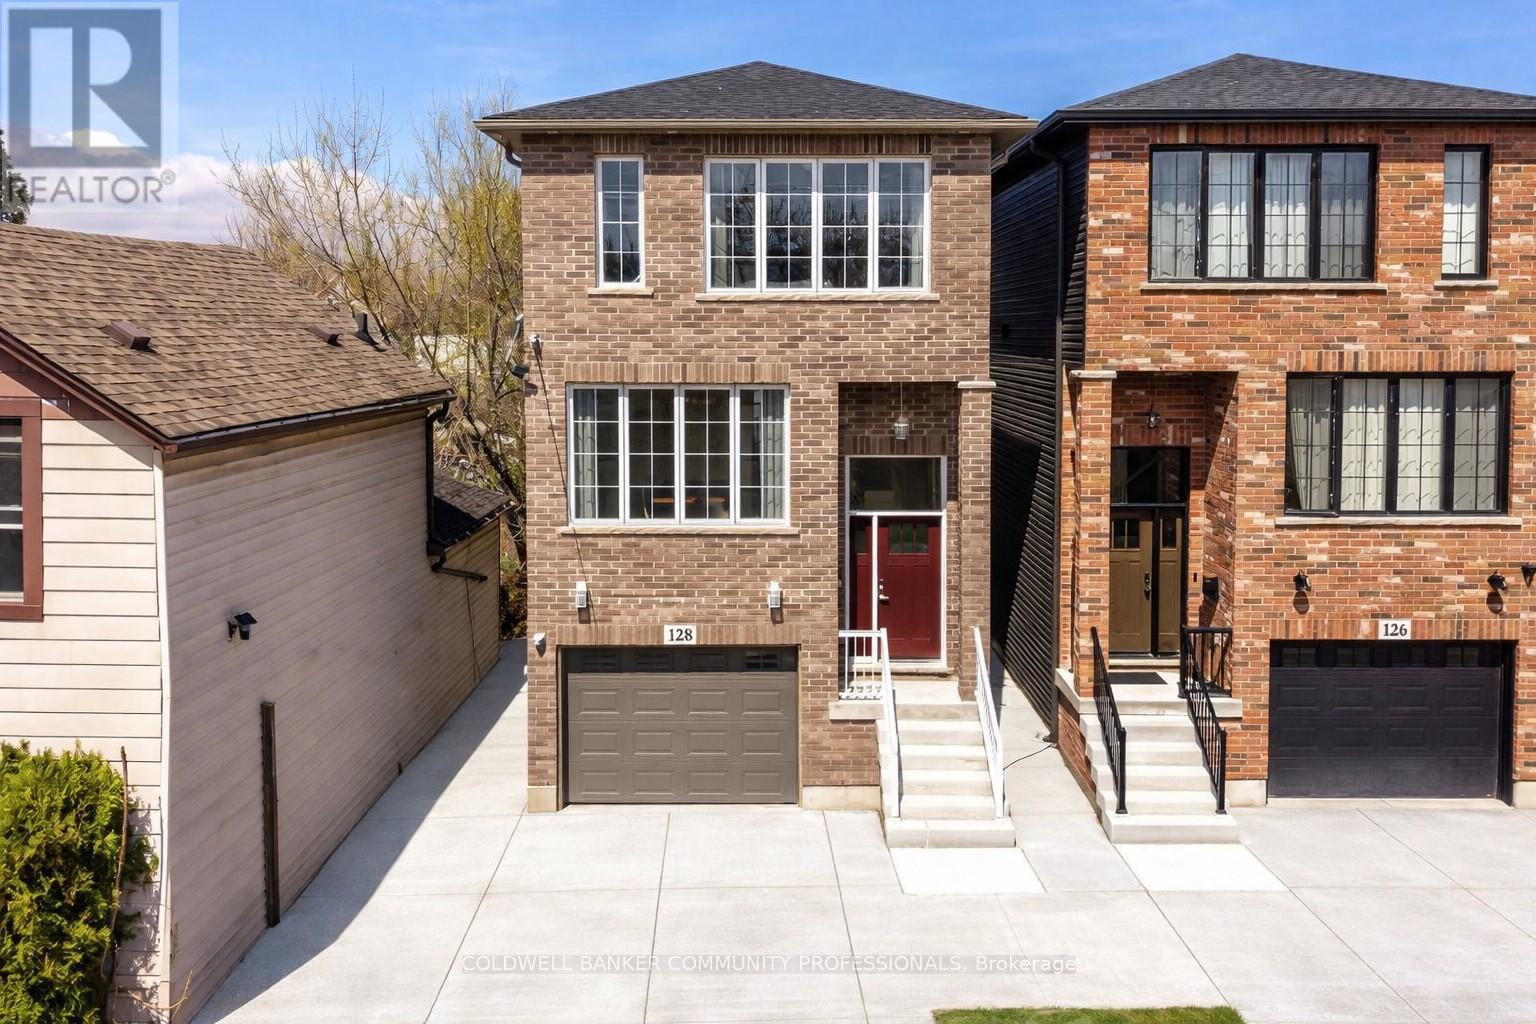
128 Canada Street
Hamilton (Kirkendall), Ontario L8P1P5
MLS # X13026784
Property Details
Type
Detached
Beds
3
Baths
3
Status
For Sale
More homes like this
About this property
Welcome to 128 Canada Street - an exciting opportunity to own a newly built home in the heart of Kirkendall, making this a standout for buyers seeking modern design in one of Hamilton's most sought-after communities. Offering nearly 2,000sqft of thoughtfully designed living space, this home delivers both style and function. Buyers can expect engineered hardwood flooring throughout, pot lights, oversized windows, and custom built-ins anchored by a gas fireplace. At the heart of the home is a beautifully designed kitchen featuring a large island and a unique walk-in pantry/prep area complete with a coffee bar - a practical and stylish touch for everyday living. Upstairs, the spacious floorplan continues with three large bedrooms and two full baths, including a beautiful primary with escarpment views, a walk-in closet, and ensuite. The lower level truly sets this home apart, boasting impressive 12-foot ceilings, a roughed-in 3-piece bathroom, and a separate walk-up entrance. Whether you're envisioning an in-law suite, home office, or dedicated family space, this level offers exceptional flexibility. Outside, the expansive raised deck extends your living space outdoors, complete with a fully fenced yard, ideal for entertaining family and friends. You're just a short walk to Locke Street, one of Hamilton's most vibrant destinations, known for its cafés, restaurants, boutiques, and everyday amenities. With parks, trails, and top-rated schools nearby, this is a lifestyle defined by both convenience and community.
Mortgage Estimate
Estimated monthly payment
Calculating…
Estimate only. Taxes, insurance, condo fees, and lender terms are not included.
Monthly costs to verify
Property taxes: about $0/month based on listed annual taxes.
Estimate only. Confirm taxes, condo/maintenance fees, insurance, utilities, and lender terms before making decisions.
Rooms
| Room | Level | Dimensions |
|---|---|---|
| Living room | Main level | 5 x 5.26 |
| Utility room | Basement | 0.85 x 4.5 |
| Laundry room | Basement | 0.85 x 4.5 |
| Family room | Basement | 5.3 x 6.85 |
| Dining room | Main level | 3 x 3.61 |
| Kitchen | Main level | 4 x 6.2 |
| Bathroom | Main level | 1.64 x 1.35 |
| Primary Bedroom | Second level | 4.2 x 4.75 |
| Bedroom 2 | Second level | 3 x 3.8 |
| Bedroom 3 | Second level | 3.3 x 2.67 |
| Bathroom | Second level | 3.33 x 2.43 |
| Bathroom | Second level | 2.01 x 3 |
| Cold room | Basement | 1.63 x 1.31 |
Facts & Location
Interior Size
2,000 sq ft
Parking
3 spaces
Lot Size
25.4 x 93.7 FT
Annual Taxes
$1
Listing data
Listing information is provided for personal, non-commercial use and should be independently verified before making real estate decisions.
Last refreshed: Aug 17, 2026 3:30 AM
Explore nearby searches
SEO-friendly searches for this area, property type, and nearby neighbourhoods.
Similar Properties
More nearby listings that may fit the same search.
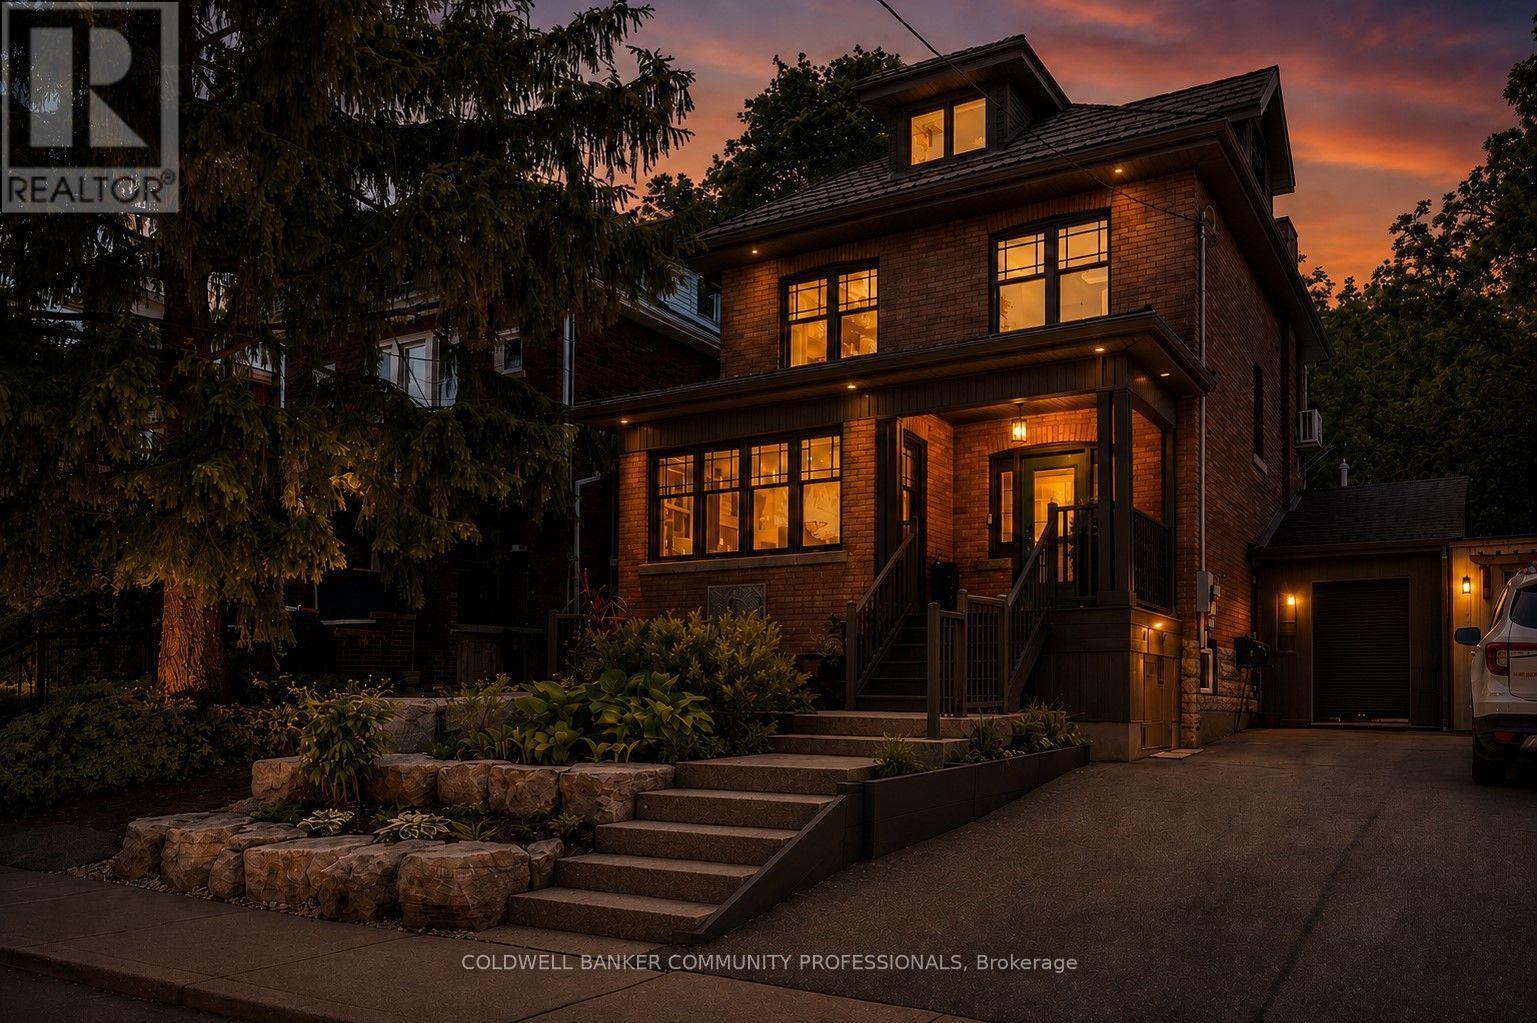
$1,340,000
99 Hillcrest Avenue
Hamilton (Kirkendall) · MLS # X13651478
4 bed · 3 bath
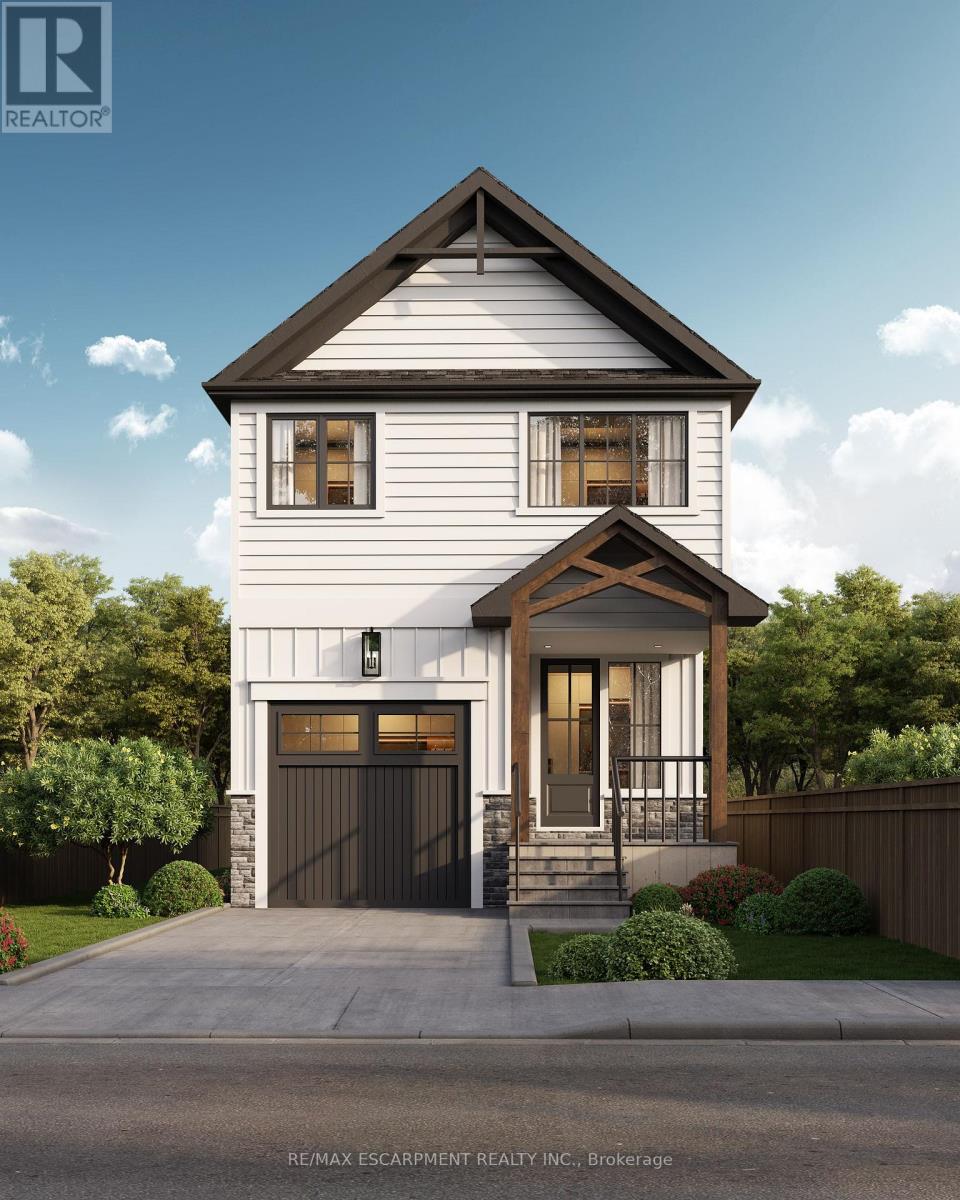
$1,369,900
132 Canada Street
Hamilton (Kirkendall) · MLS # X12862954
4 bed · 4 bath · 1,800 sq ft
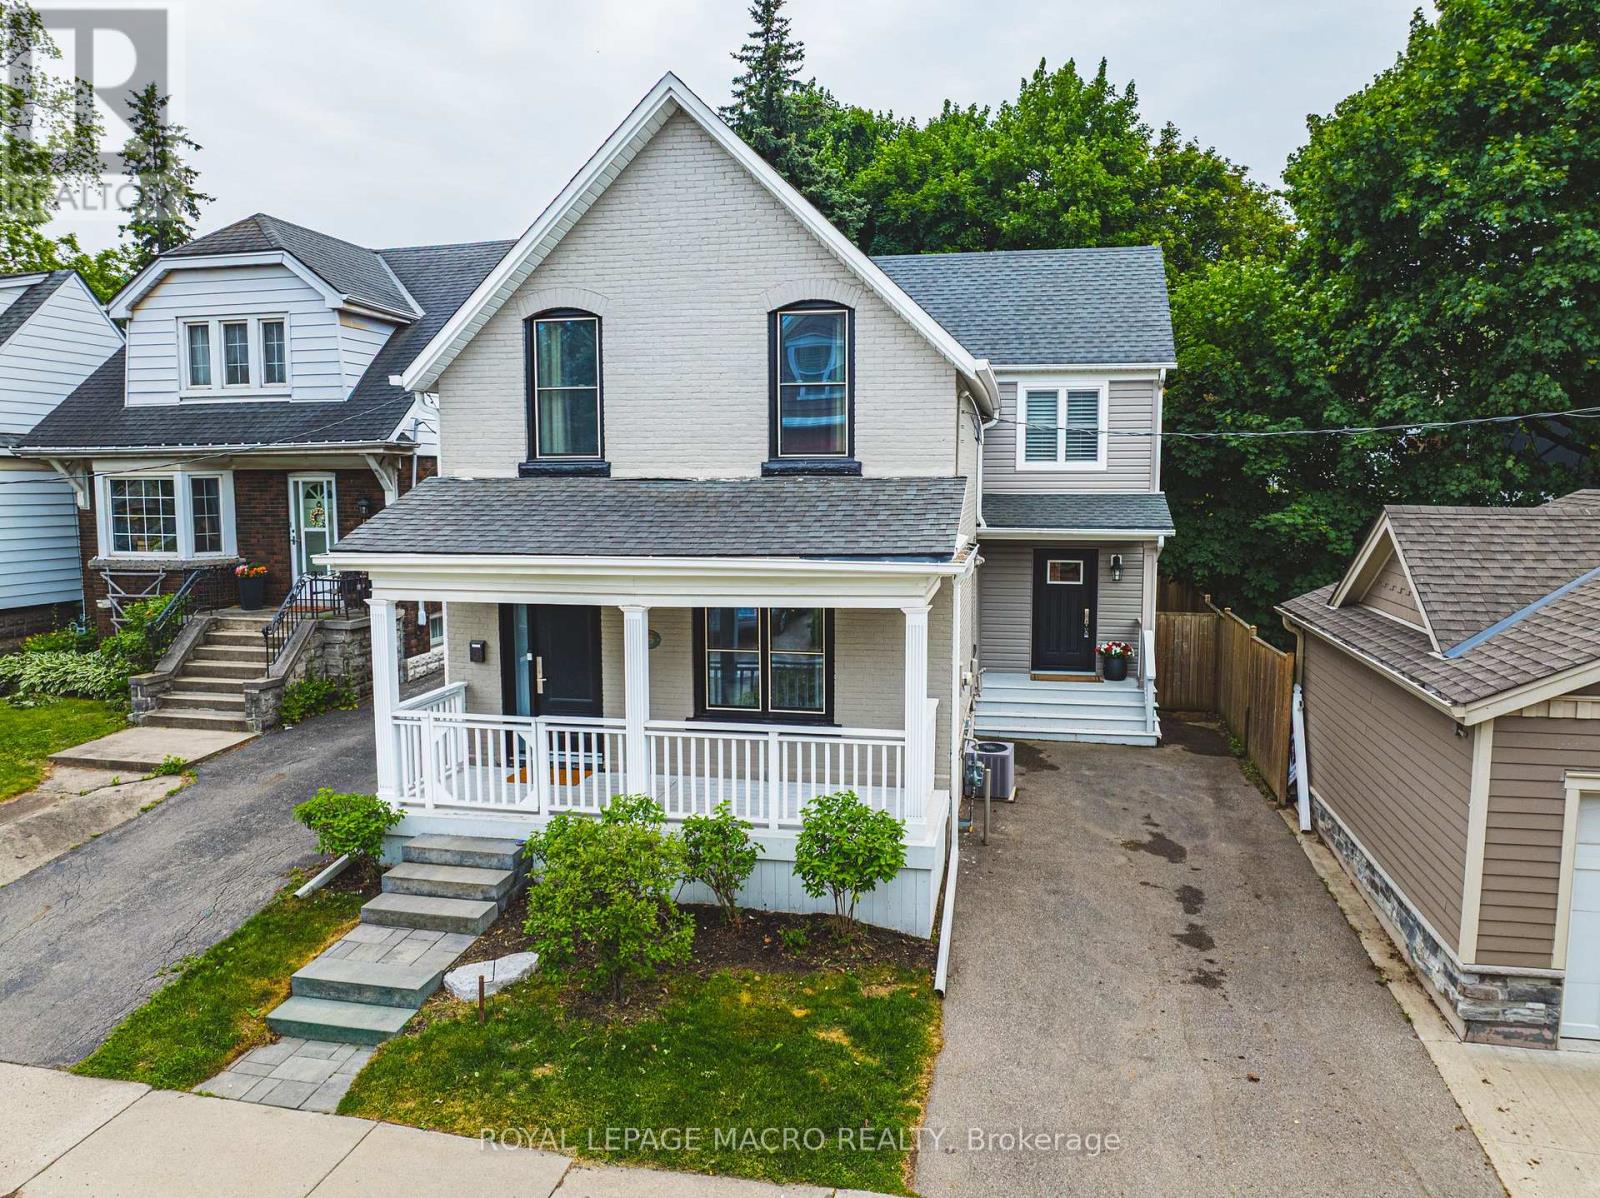
$1,049,000
25 Orchard Hill
Hamilton (Kirkendall) · MLS # X12670704
3 bed · 3 bath