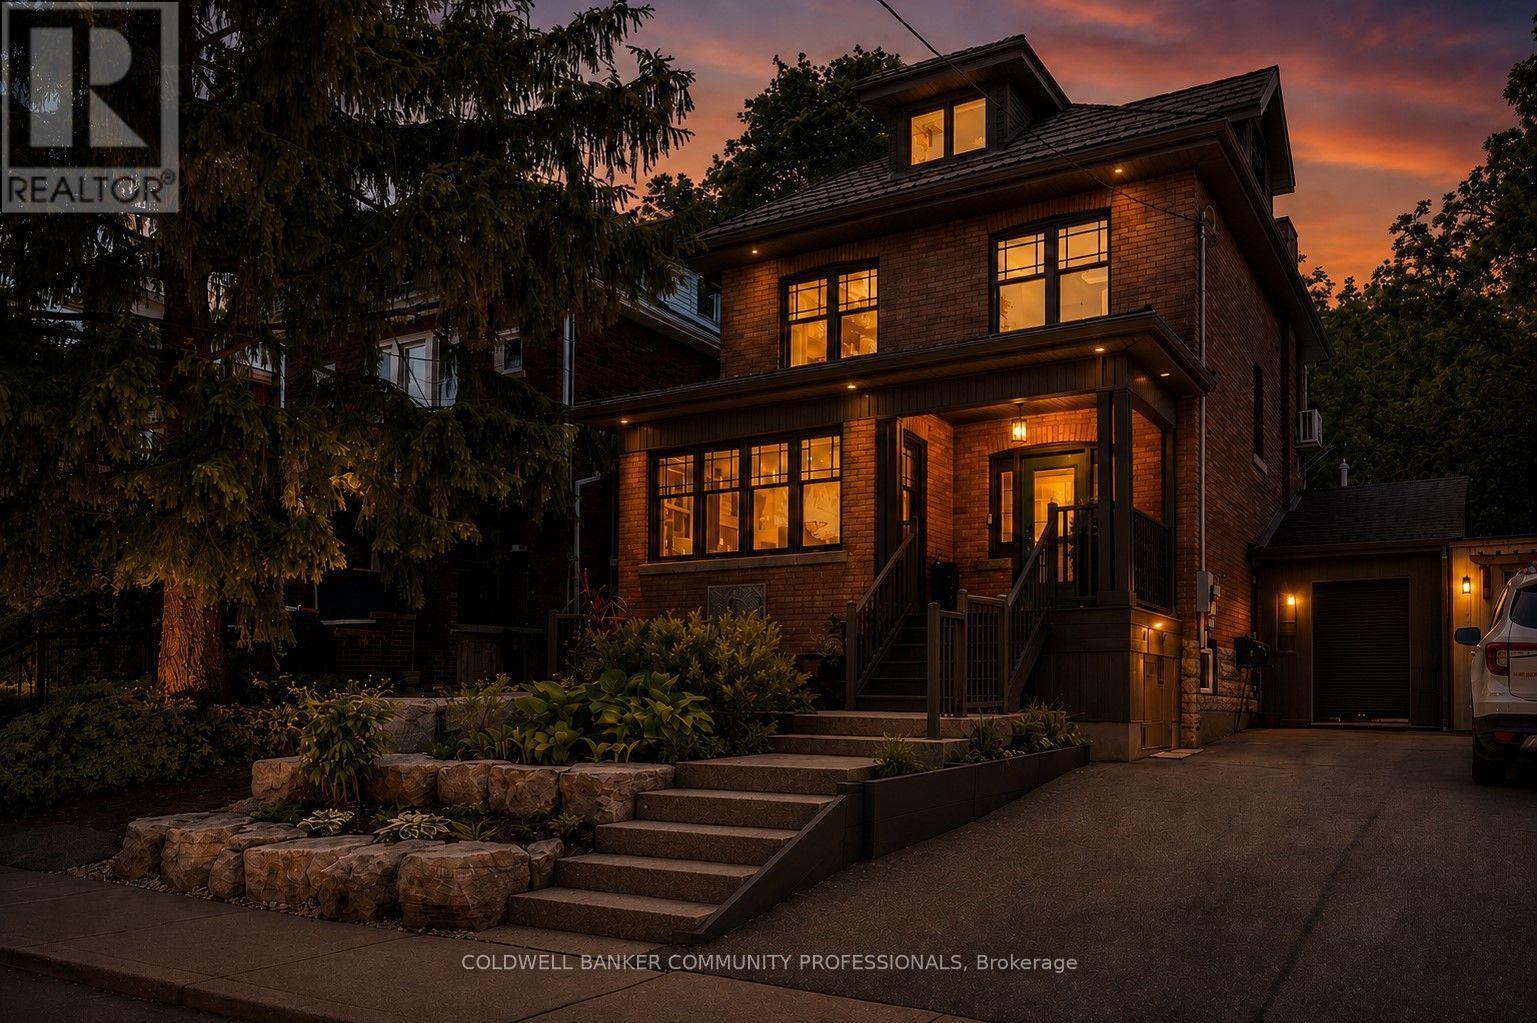
99 Hillcrest Avenue
Hamilton (Kirkendall), Ontario L8P2X1
MLS # X13651478
Property Details
Type
Detached
Beds
4
Baths
3
Status
For Sale
More homes like this
About this property
Welcome to 99 Hillcrest Avenue, a beautifully updated century home in the heart of highly sought-after Kirkendall South. Lovingly maintained and extensively updated, every improvement has been made with careful attention to detail, preserving the home's original character while enhancing comfort and functionality for today's lifestyle. The main level is designed with families in mind, featuring a powder room, spacious kitchen with adjoining breakfast and sitting area, as well as a formal dining room perfect for hosting family gatherings and special occasions. The second floor offers three bedrooms along with full bath and the convenience of bedroom level laundry, while the entire upper level is dedicated to a private primary retreat - a rare sanctuary complete with exceptional privacy and separation from the rest of the home. Outside, the professionally landscaped backyard is an entertainer's dream. Multiple seating and gathering areas, dedicated play space for children, and mature landscaping create a private outdoor oasis. Backing directly onto the greenspace, the property enjoys a unique connection to nature with exceptional privacy and immediate access to the Chedoke Trail, Dundurn stairs and much more. An attached garage/workshop and two-car driveway complete this outstanding offering. Recent updates provide peace of mind, including new windows, new furnace and AC (2026), and a durable metal roof, and much more. Rarely does a home combine the character, updates, location, and lifestyle that 99 Hillcrest offers. Set on one of Kirkendall South's most desirable streets, this is a truly special property where city living, and nature exist in perfect harmony.
Mortgage Estimate
Estimated monthly payment
Calculating…
Estimate only. Taxes, insurance, condo fees, and lender terms are not included.
Monthly costs to verify
Property taxes: about $703/month based on listed annual taxes.
Estimate only. Confirm taxes, condo/maintenance fees, insurance, utilities, and lender terms before making decisions.
Rooms
| Room | Level | Dimensions |
|---|---|---|
| Living room | Main level | 3.7 x 6.22 |
| Bedroom | Second level | 5.51 x 7.62 |
| Bedroom | Basement | 3.16 x 4.99 |
| Bathroom | Basement | 2.79 x 1.93 |
| Other | Basement | 4.88 x 2.75 |
| Utility room | Basement | 2.95 x 7.02 |
| Dining room | Main level | 3.06 x 4.01 |
| Eating area | Main level | 2.82 x 2.08 |
| Kitchen | Main level | 2.77 x 5.46 |
| Bathroom | Main level | 0.74 x 2.01 |
| Bedroom | Second level | 2.79 x 3.04 |
| Bedroom | Second level | 2.69 x 2.73 |
| Office | Second level | 2.51 x 2.74 |
| Bathroom | Second level | 2.51 x 3.04 |
| Laundry room | Second level | 1.61 x 1.85 |
Facts & Location
Parking
2 spaces
Lot Size
31.5 x 10⁹ FT
Annual Taxes
$8,438
Listing data
Listing information is provided for personal, non-commercial use and should be independently verified before making real estate decisions.
Last refreshed: Sep 21, 2026 3:31 AM
Explore nearby searches
SEO-friendly searches for this area, property type, and nearby neighbourhoods.
Similar Properties
More nearby listings that may fit the same search.
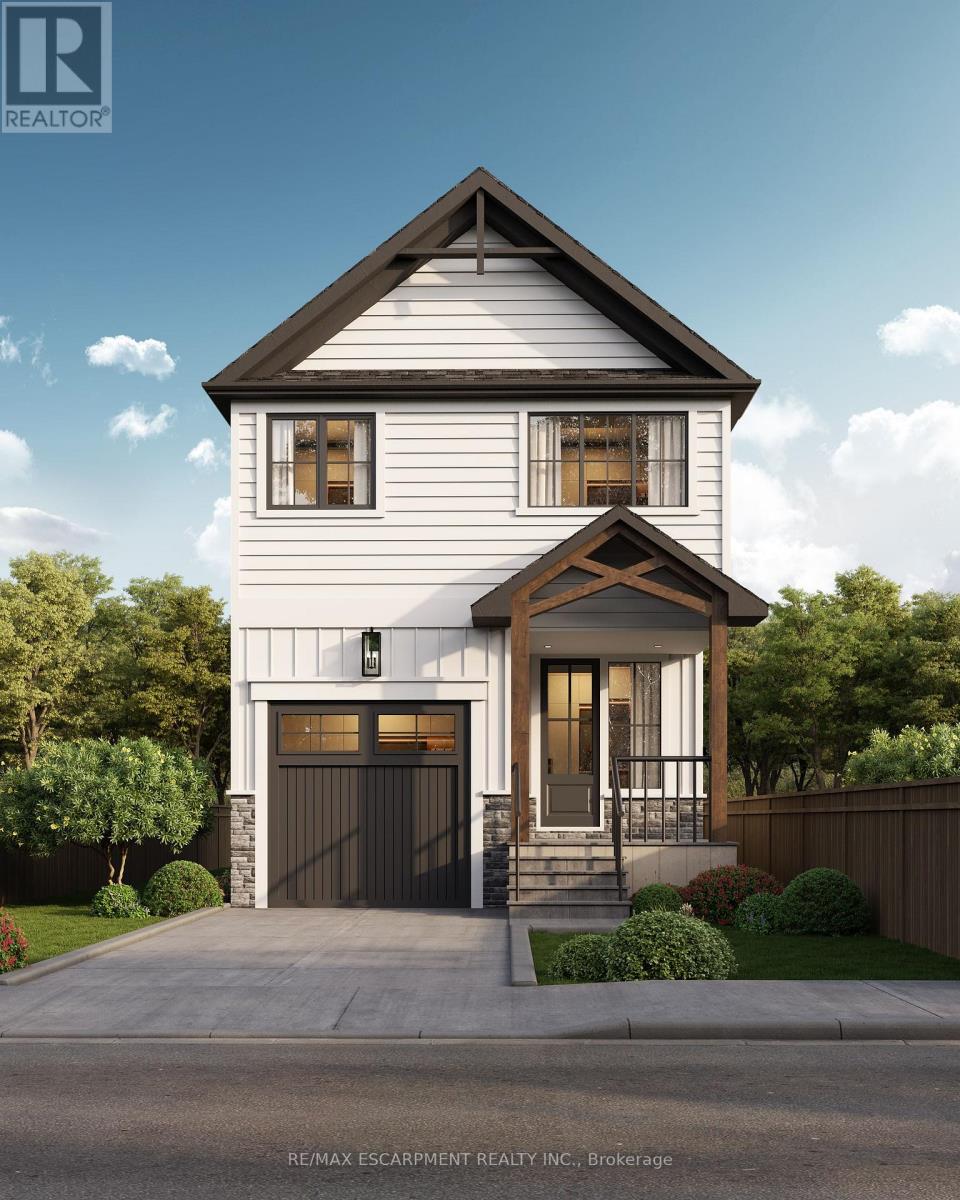
$1,369,900
132 Canada Street
Hamilton (Kirkendall) · MLS # X12862954
4 bed · 4 bath · 1,800 sq ft
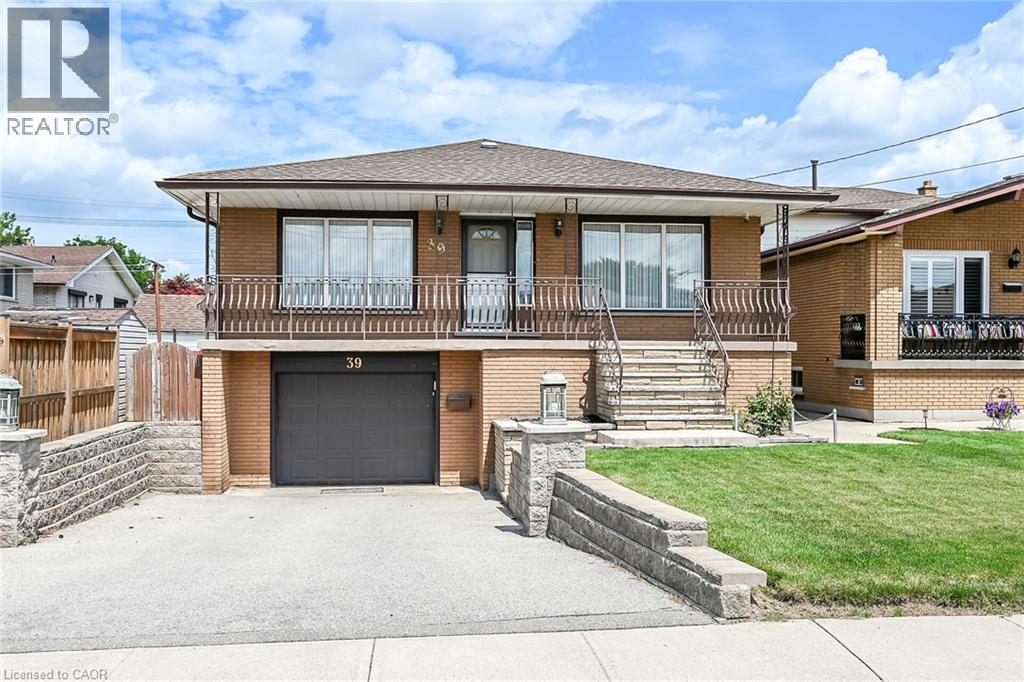
$769,000
39 ALGONQUIN Court
Hamilton · MLS # 40854217
5 bed · 2 bath · 2,884 sq ft
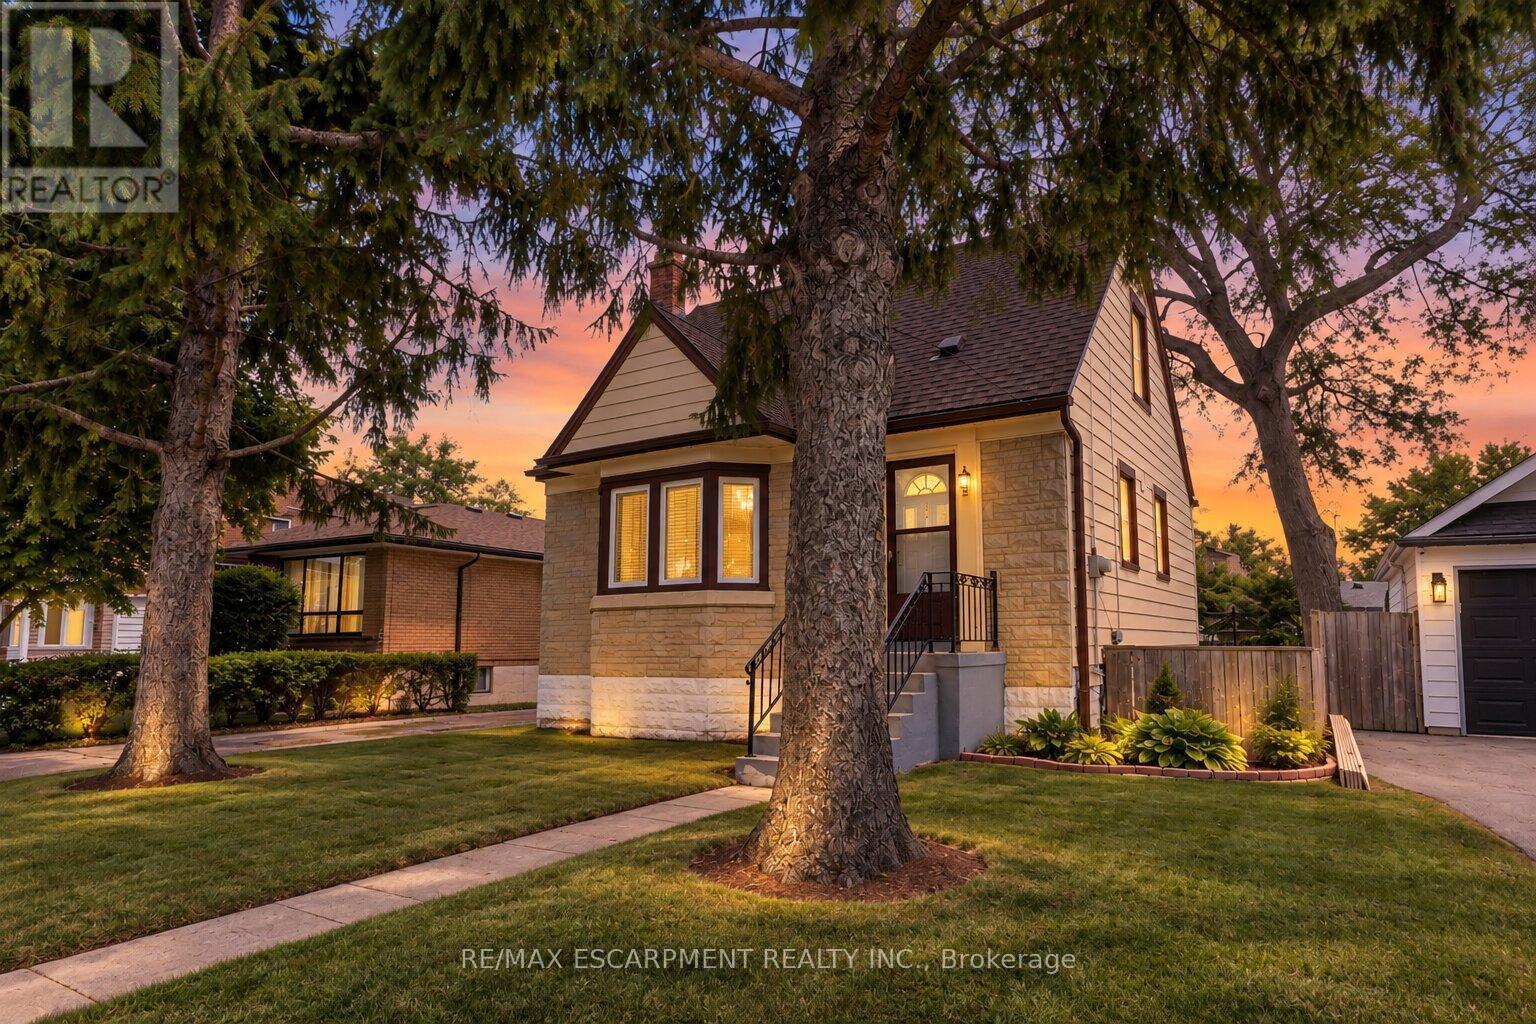
$569,777
269 Queensdale Avenue
Hamilton (Inch Park) · MLS # X13793790
3 bed · 1 bath