Videos & Virtual Tours
Open available video, 3D tour, or virtual-tour media for this listing.
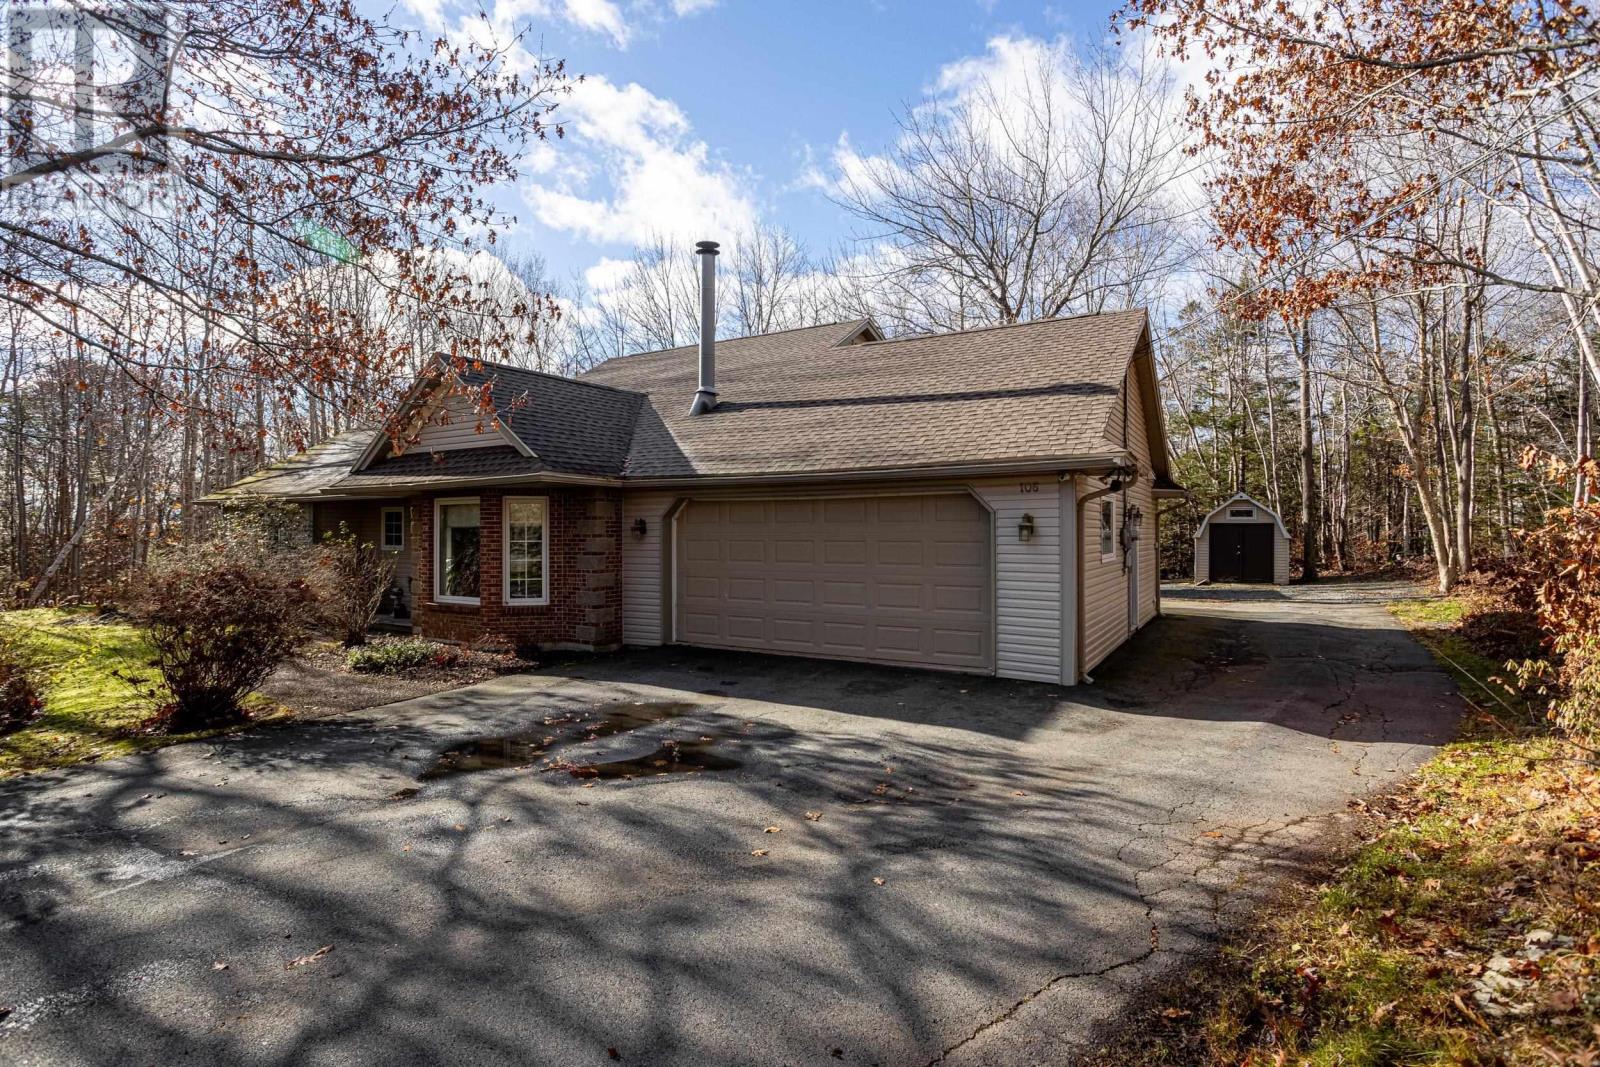
106 Stone Mount Drive
Lower Sackville, Nova Scotia B4C4A2
MLS # 202628377
Property Details
Type
Detached
Beds
4
Baths
3
Status
For Sale
More homes like this
About this property
Set on a private lot surrounded by mature trees in Stone Mount Subdivision, this immaculate 4-bedroom, 2.5-bathroom home offers quiet, natural seclusion and just minutes from highways 101, 102 and 118. . Inside, a smart, functional layout balances generous living spaces with a warm, cozy atmosphere. Every room has been meticulously cared for, creating a bright, welcoming environment that is completely move-in ready. The main floor featuring an open concept living room to kitchen area, 3 generous size bedrooms with the primary having access to the main bathroom and a main floor laundry room as well. For those chilly evenings, a cozy fireplace to gather around and enjoy a cup of hot chocolate. Functional eat-in kitchen that offers a large island with prep sink and patio doors leading to a private backyard- great for the kids to play or to entertain guests. Upstairs, the second level features a spacious fourth bedroom paired with a full bathroom and walk in closet-an ideal setup for a private primary suite or a comfortable, tucked-away guest retreat. On the second level you will also find a 160sq ft storage area! Rounding out the floor plan is an attached, finished double garage providing convenient access to vehicles, gear, a dedicated workshop or rec room. Freshly painted, nice size back deck and sheds, 7 year old roof shingles, 10 year old fibre glass oil tank are just a few other great features included with this home.
Mortgage Estimate
Estimated monthly payment
Calculating…
Estimate only. Taxes, insurance, condo fees, and lender terms are not included.
Rooms
| Room | Level | Dimensions |
|---|---|---|
| Foyer | Main level | 5.10 x 9.11 |
| Living room | Main level | 12.11 x 17.2 |
| Eat in kitchen | Main level | 21 x 13.2 |
| Laundry / Bath | Main level | 7.11 x 6.7 |
| 4pc Bathroom | Main level | 8.3 x 9.11 |
| Bedroom | Main level | 9.5 x 9.7 |
| Bedroom | Main level | 9.2 x 9.6 |
| Primary Bedroom | Main level | 11.11 x 13.5 |
| Bedroom | Second level | 15.8 x 15.3 |
| 4pc Bathroom | Second level | 4.10 x 8.7 |
| Utility room | Main level | 5.3 x 6.7 |
| Storage | Second level | 23.5 x 6.10 |
Facts & Location
Interior Size
1,542 sq ft
Lot Size
0.923
Year Built
1995
Listing data
Listing information is provided for personal, non-commercial use and should be independently verified before making real estate decisions.
Last refreshed: Nov 20, 2026 9:31 AM
Explore nearby searches
SEO-friendly searches for this area, property type, and nearby neighbourhoods.
Similar Properties
More nearby listings that may fit the same search.
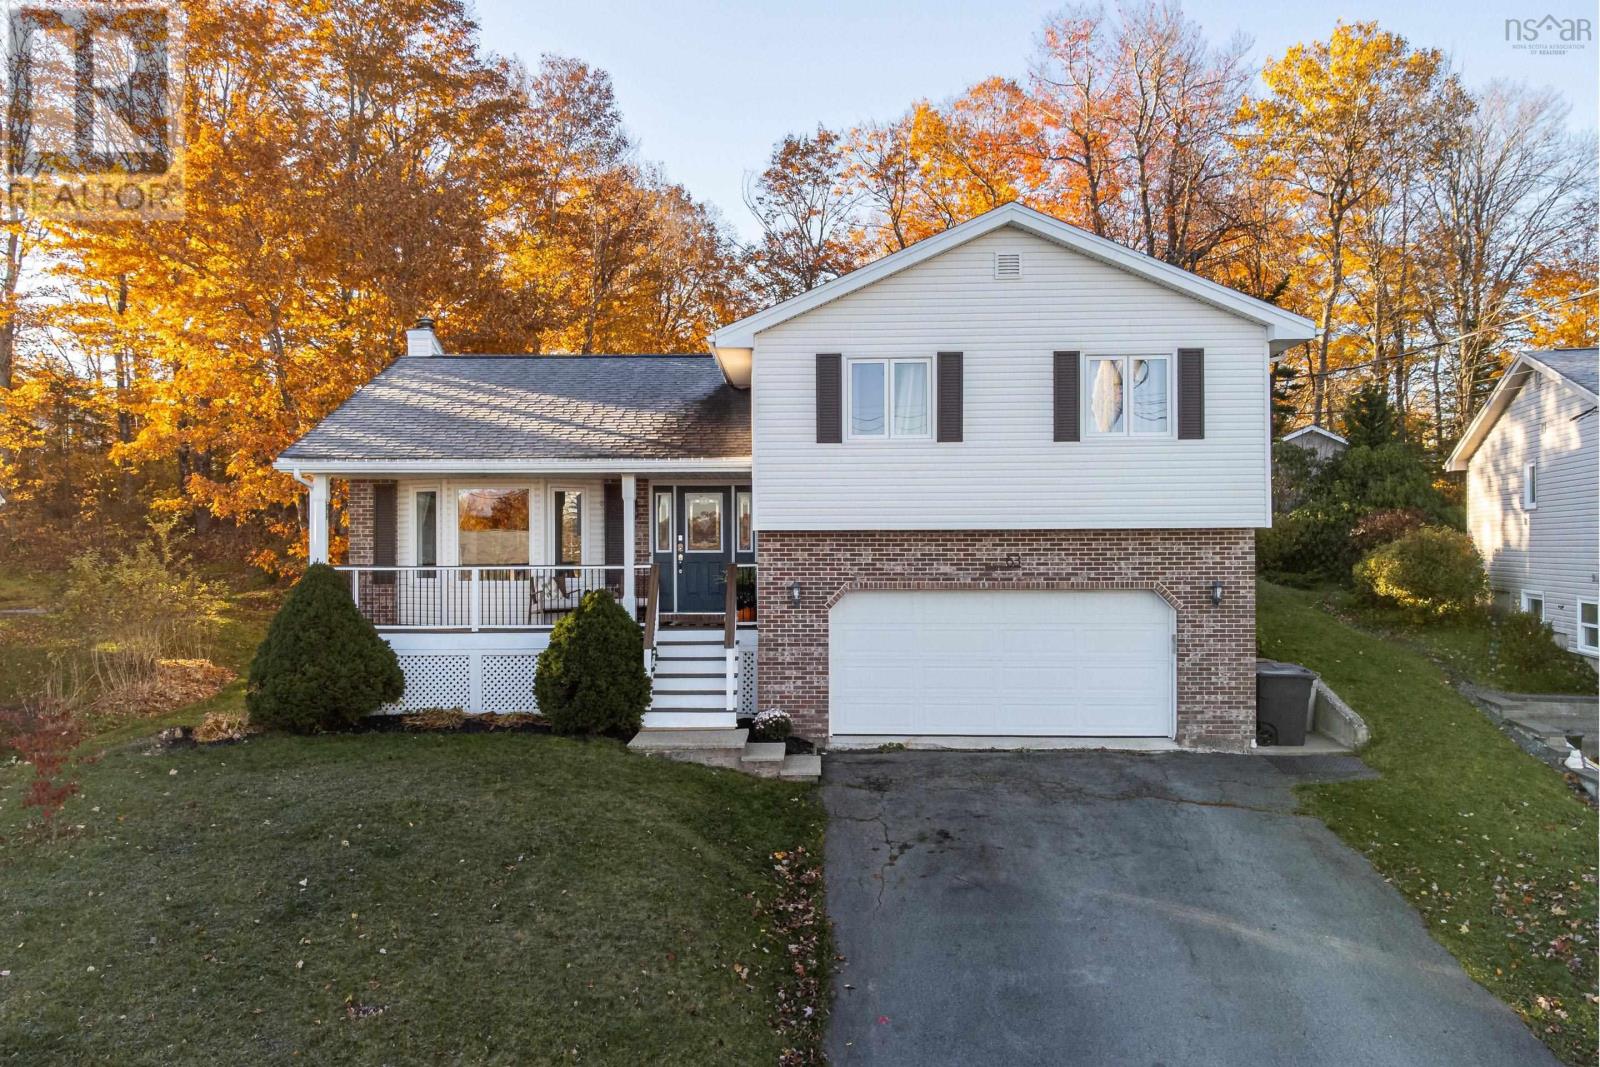
$629,900
63 Oakhill Drive
Lower Sackville · MLS # 202627578
4 bed · 2 bath · 2,669 sq ft
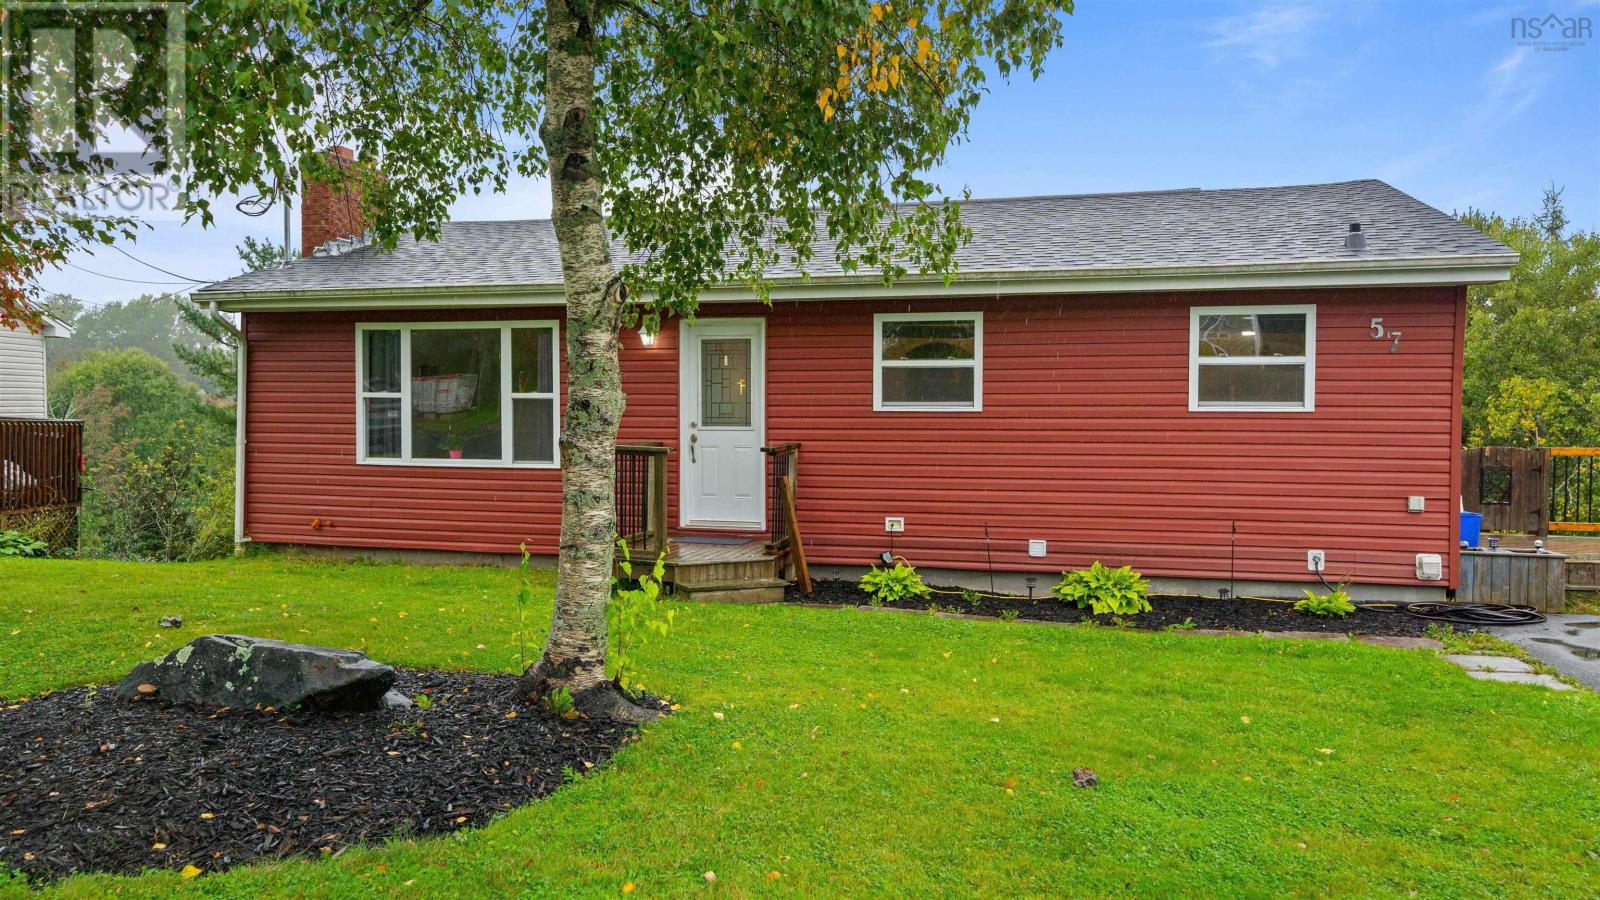
$595,000
57 Ridge Avenue
Lower Sackville · MLS # 202624775
4 bed · 2 bath · 1,700 sq ft
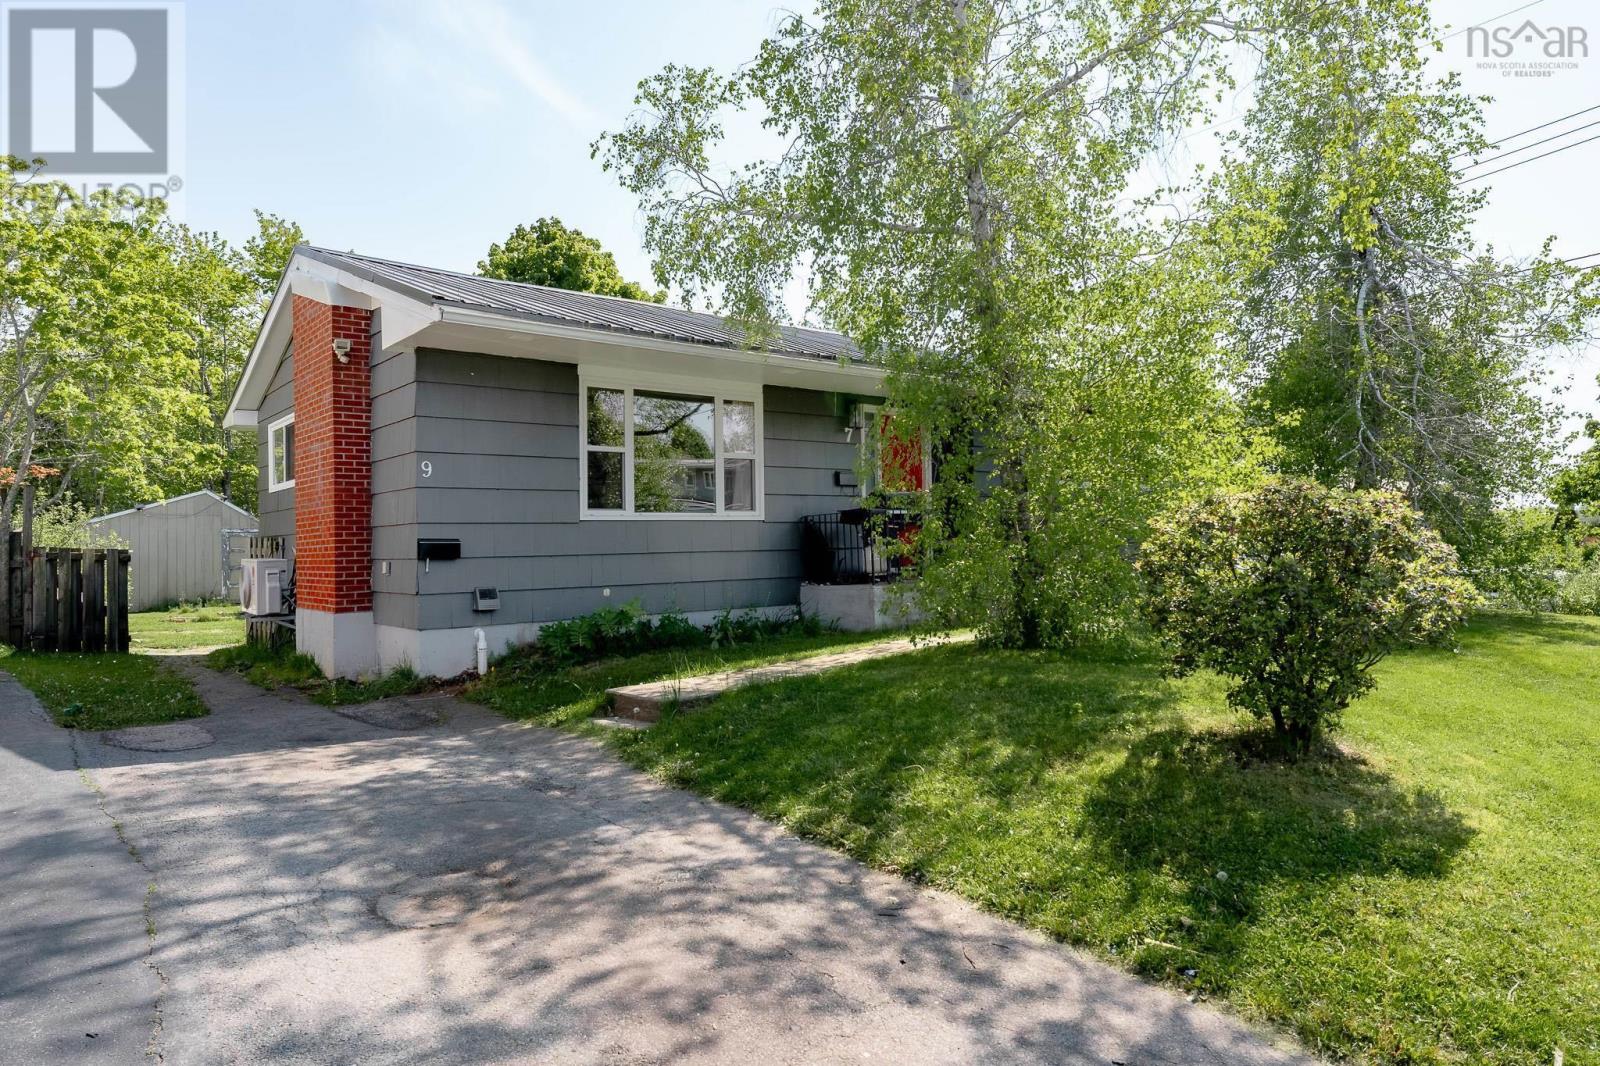
$579,900
7 Tillock Drive
Lower Sackville · MLS # 202614554
5 bed · 2 bath · 1,908 sq ft