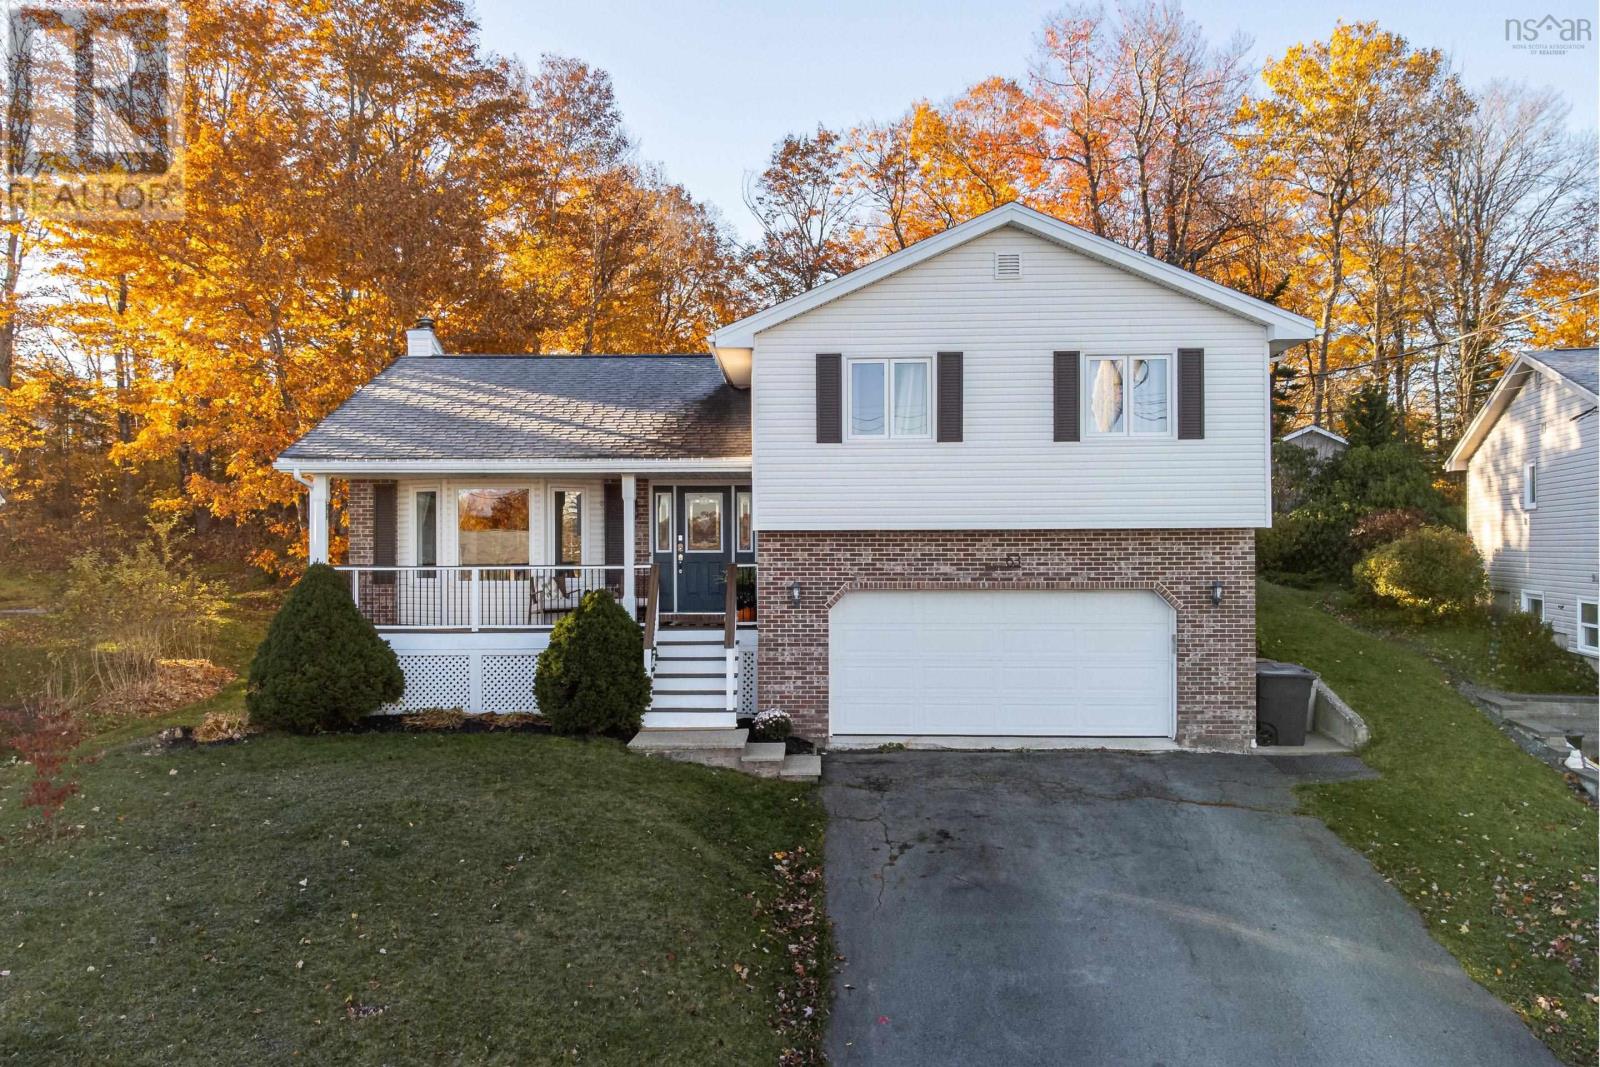
63 Oakhill Drive
Lower Sackville, Nova Scotia B4C4A9
MLS # 202627578
Property Details
Type
Detached
Beds
4
Baths
2
Status
For Sale
More homes like this
About this property
Room to grow, space to gather and so much to enjoy! Welcome to 63 Oakhill Drive, where an exceptionally spacious property, thoughtful upgrades and comfortable living come together. Set on an impressive 30,028 sqft lot, this 4-bedroom, 2-bathroom home offers something increasingly hard to find: space, privacy and room to enjoy the outdoors. An above-ground pool, new back patio and composite front porch make it easy to enjoy summer days, entertain friends and gather with family. Inside, fresh paint, upgraded lighting and inviting living spaces create a warm, move-in-ready home. A wood-burning fireplace adds character and coziness to the family room, while a new electric fireplace brings a welcoming touch to the primary bedroom. Garden doors from the kitchen lead directly to the BBQ deck, backyard and pool, making indoor-outdoor entertaining effortless. A finished basement provides flexible space for working from home, studying or accommodating guests.Beyond the cosmetic updates, significant investments have already been made in the home's essential systems, including a new fully ducted heat pump, new windows throughout, a 400-amp electrical panel and a new hot water tank. These substantial improvements offer lasting value, comfort and peace of mind. Located in an established, family-friendly neighbourhood just minutes from schools, sports facilities, shopping and everyday amenities, convenience is part of the appeal. With its exceptional lot size, private backyard, extensive upgrades and move-in-ready condition, 63 Oakhill Drive offers a wonderful balance of space, comfort and convenience. A home with room to grow, space to gather and plenty to enjoy, inside and out.
Mortgage Estimate
Estimated monthly payment
Calculating…
Estimate only. Taxes, insurance, condo fees, and lender terms are not included.
Rooms
| Room | Level | Dimensions |
|---|---|---|
| Foyer | Main level | 14.9x6 |
| Kitchen | Main level | 11.3x14 |
| Dining nook | Main level | 11.3x7.7 |
| Dining room | Main level | 11.4x13.8 |
| Living room | Main level | 14.9x14.9 |
| Primary Bedroom | Second level | 16.4x13 |
| 5pc Bathroom | Second level | 10.2x11.2 |
| Bedroom | Second level | 11x13.8 |
| Bedroom | Second level | 10.2x11.7 |
| Family room | Lower level | 22..10x17.2 |
| 3pc Bathroom | Basement | 7.10x9 |
| Laundry room | Basement | 7.7x10.8 |
| Bedroom | Basement | 12.6x9 |
| Den | Basement | 9.3x9.7 |
| Storage | Basement | 9x8.10 |
Facts & Location
Interior Size
2,669 sq ft
Lot Size
0.6893
Year Built
1992
Listing data
Listing information is provided for personal, non-commercial use and should be independently verified before making real estate decisions.
Last refreshed: Nov 16, 2026 11:15 AM
Explore nearby searches
SEO-friendly searches for this area, property type, and nearby neighbourhoods.
Similar Properties
More nearby listings that may fit the same search.
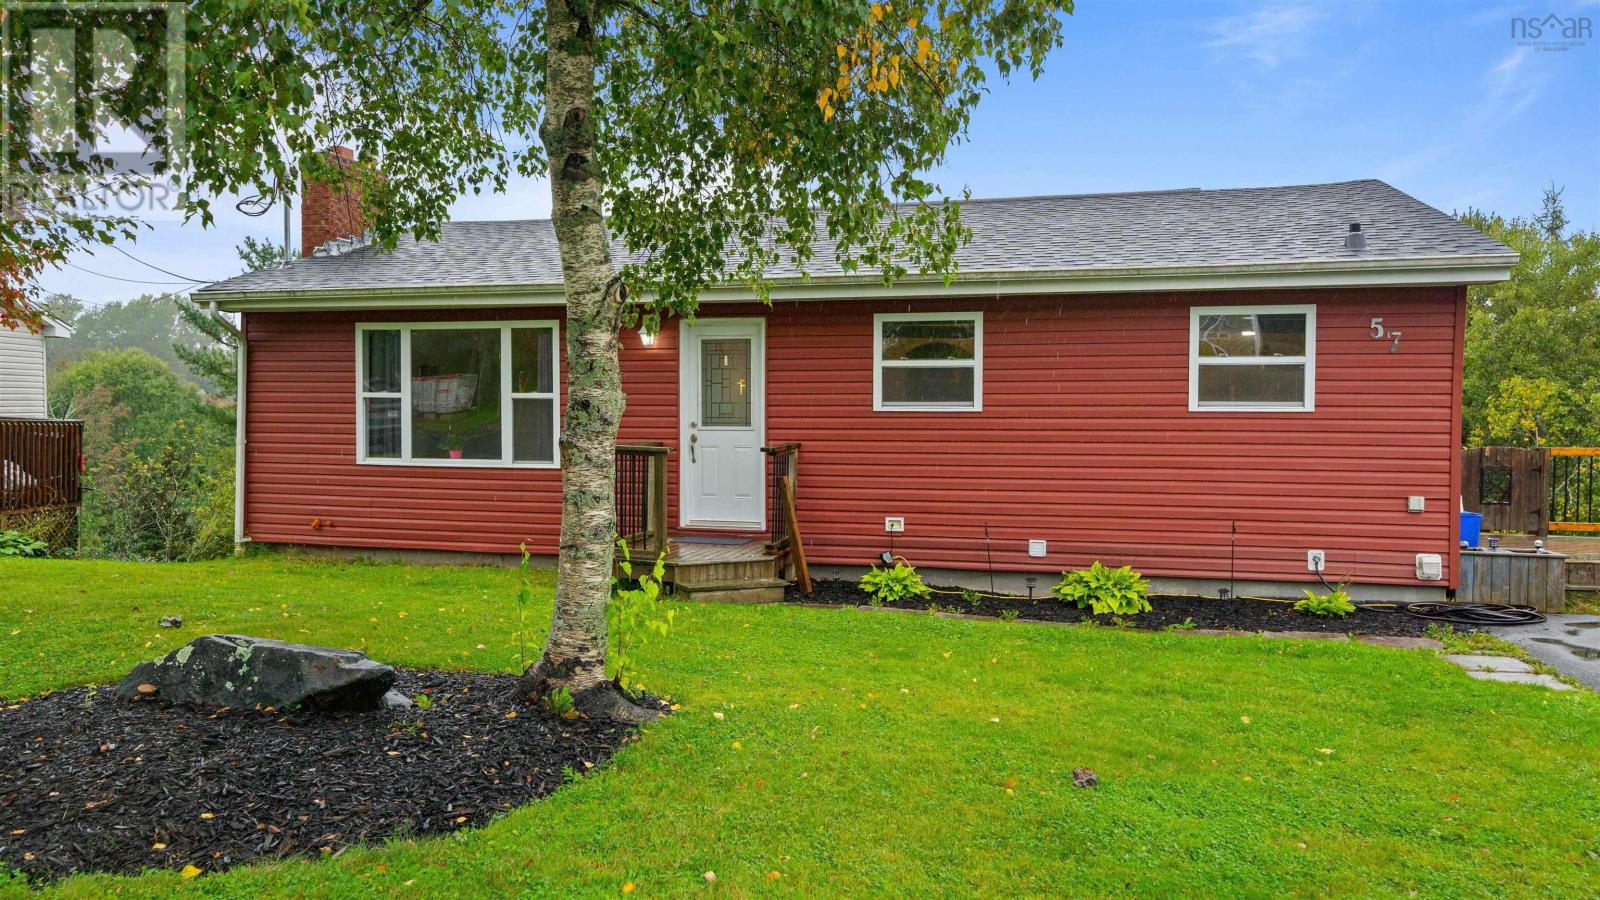
$595,000
57 Ridge Avenue
Lower Sackville · MLS # 202624775
4 bed · 2 bath · 1,700 sq ft
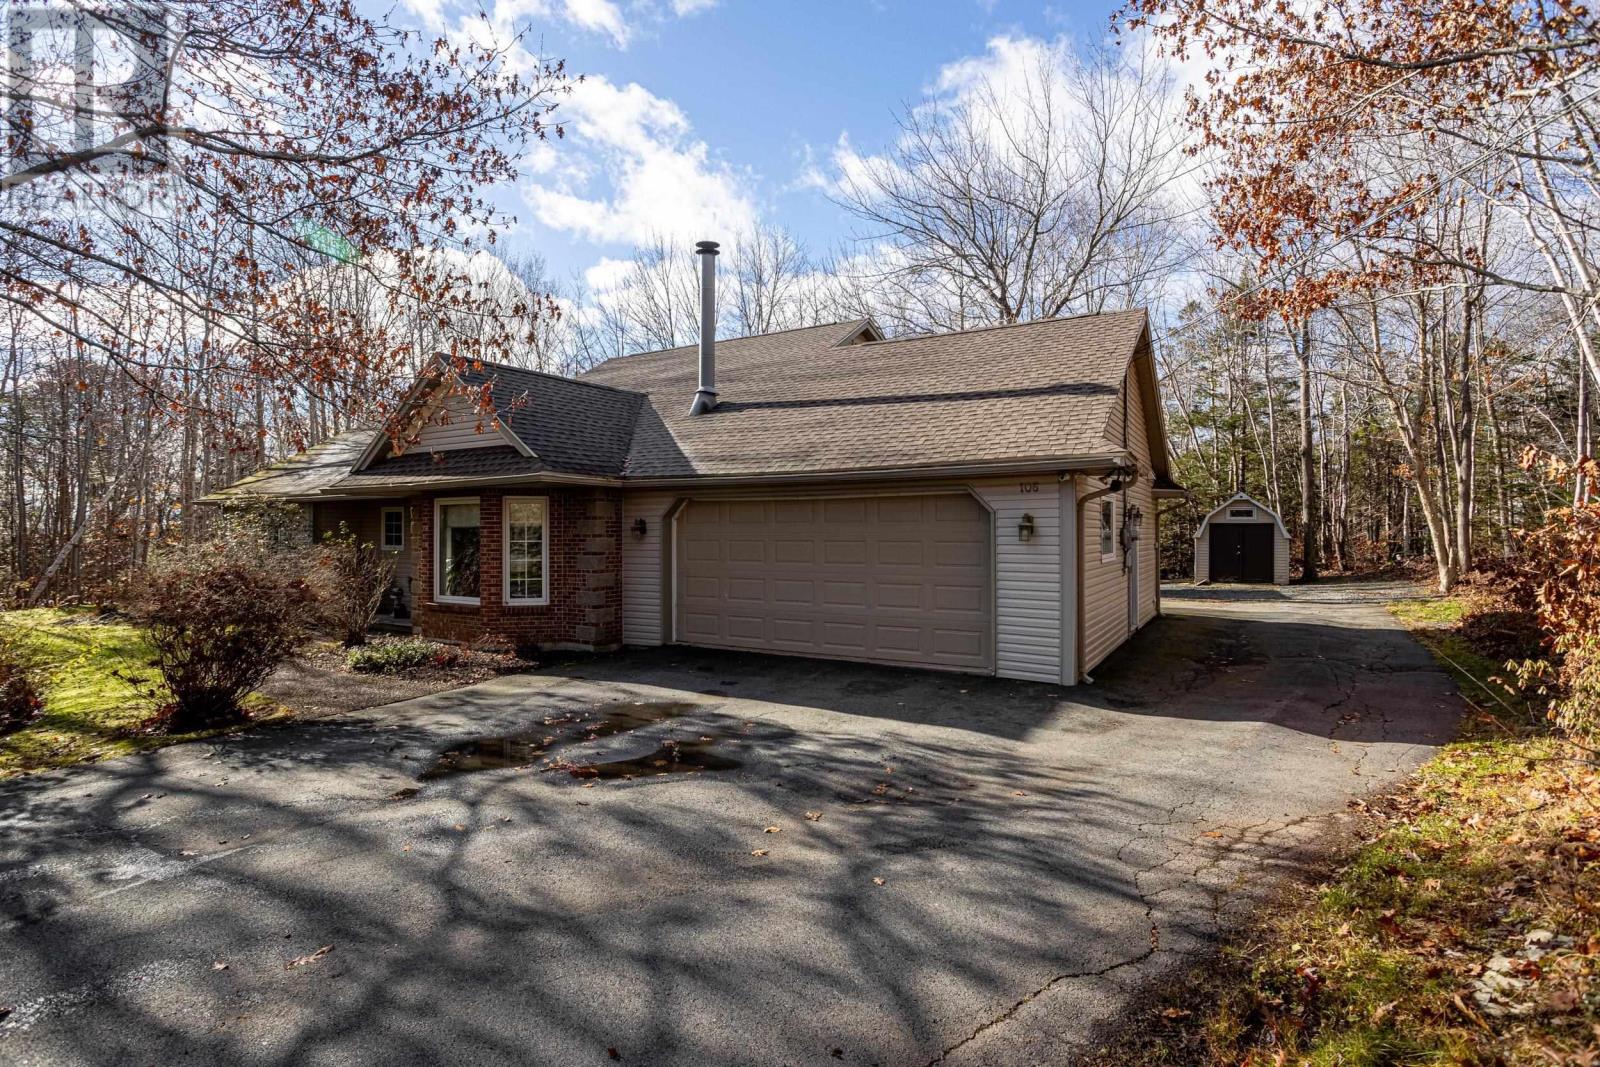
$674,000
106 Stone Mount Drive
Lower Sackville · MLS # 202628377
4 bed · 3 bath · 1,542 sq ft
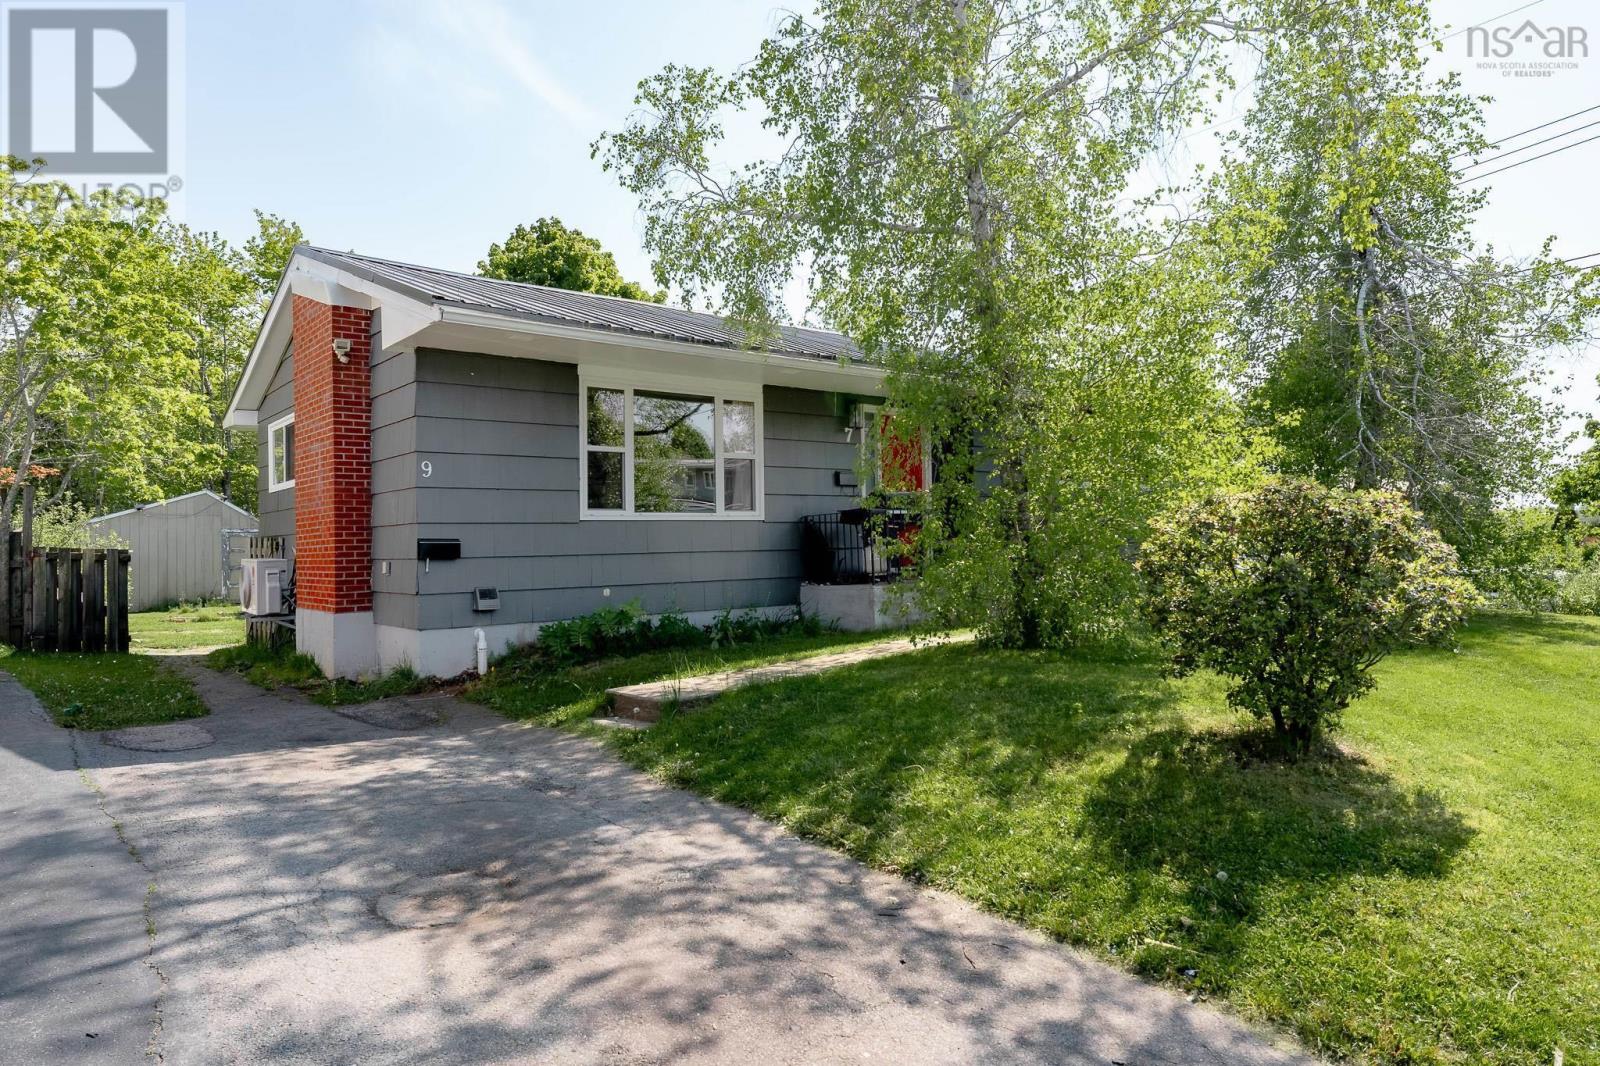
$579,900
7 Tillock Drive
Lower Sackville · MLS # 202614554
5 bed · 2 bath · 1,908 sq ft