Videos & Virtual Tours
Open available video, 3D tour, or virtual-tour media for this listing.
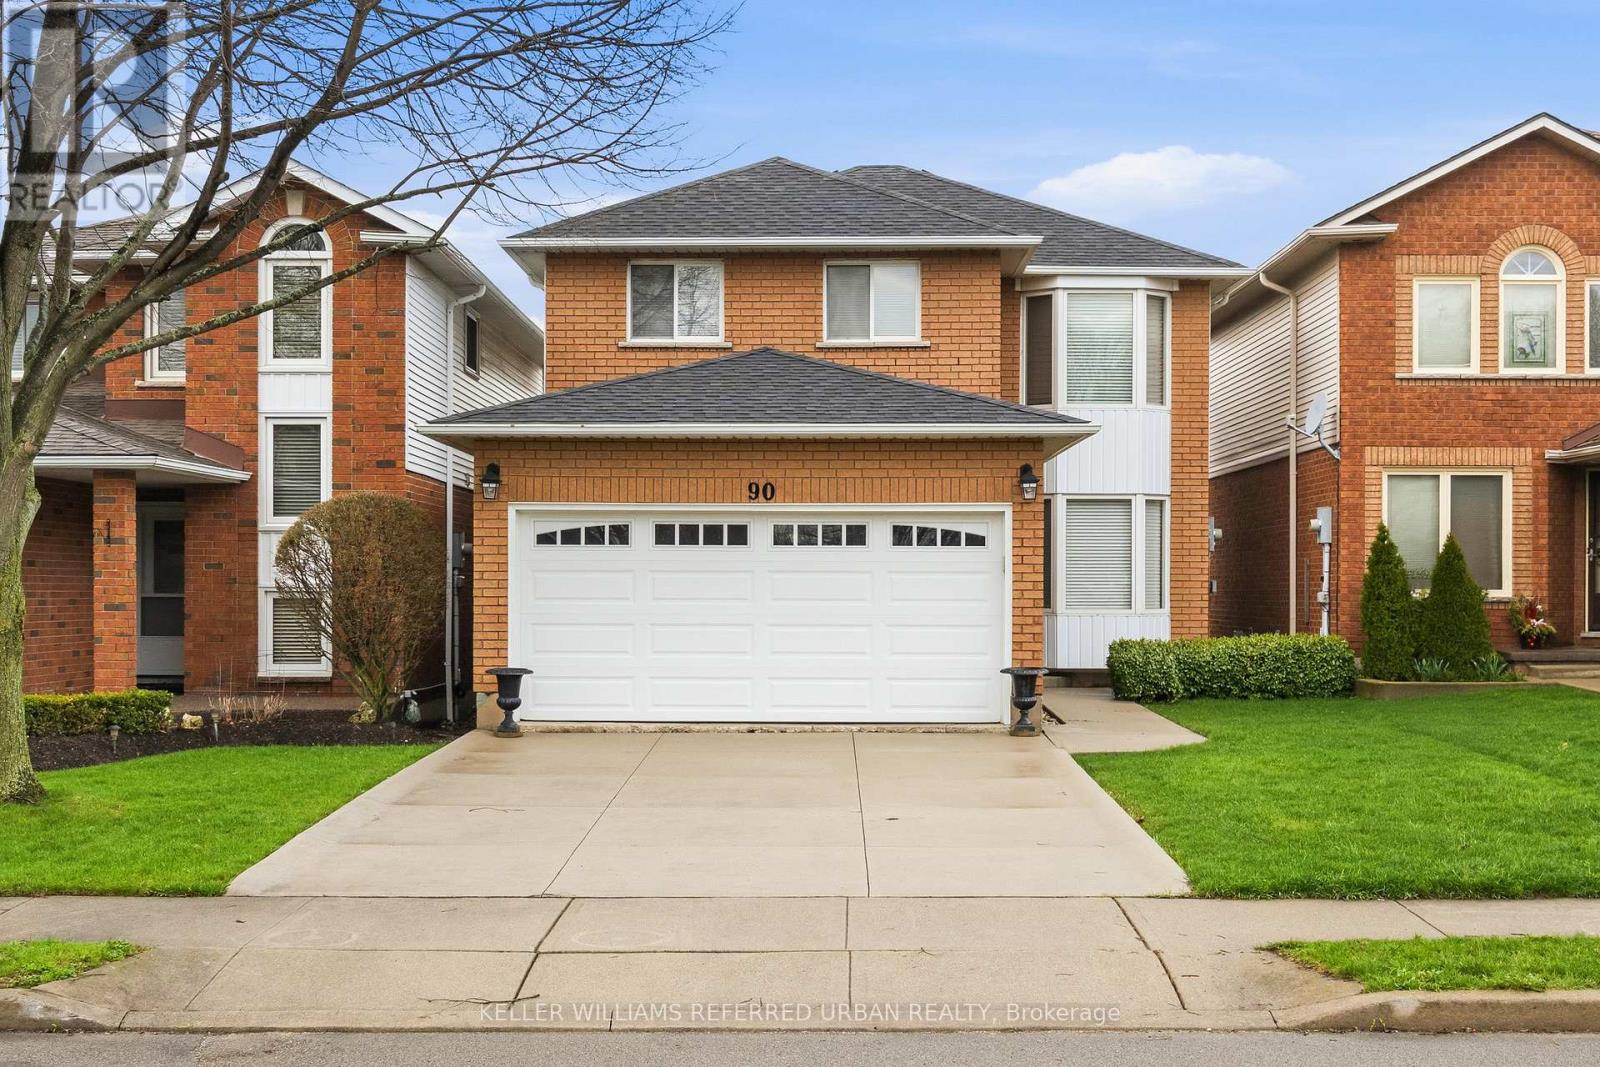
90 Lynette Drive
Hamilton (Falkirk), Ontario L9B2M5
MLS # X13016280
Property Details
Type
Detached
Beds
3
Baths
3
Status
For Sale
More homes like this
About this property
Welcome to 90 Lynette a spacious and stylish detached home nestled in one of Hamilton's most sought after family friendly neighbourhoods Conveniently located in the Falkirk area of Hamilton West Mountain steps to top-rated schools, parks, transit and only minutes to major commuter routes, shopping and places of worship Meticulously cared for and lovingly maintained by original-owner thoughtful design, timeless quality, and everyday comfort Hardwood flooring and laminate flooring add warmth & elegance throughout the Ceramic tiles on main level allow quick & easy clean up. The well-designed eat-in kitchen and separate dining room offer seamless functionality The kitchen features modern stainless steel appliance, ample counter space and sliding glass doors heading to an expansive backyard, perfect for bbq's and family gatherings. The upper level includes an oversized primary suite with a private ensuite, and two additional generously sized bedrooms, and a full bathroom, designed for comfort and privacy. A cozy fireplace in the family room is perfect on those cool nights The home is Freshly painted The completely unfinished basement is perfect for childrens' play or awaiting your personal touch A cold storage area great for your preserves! Well built home is in very good condition. Ample storage throughout the home. A spacious two car garage with overhead storage and roughed in central vac. This well-kept residence reflect true pride of ownership, this is an exceptional opportunity to enjoy elevated living in one of Hamilton Mountain's most desirable communities.
Mortgage Estimate
Estimated monthly payment
Calculating…
Estimate only. Taxes, insurance, condo fees, and lender terms are not included.
Monthly costs to verify
Property taxes: about $499/month based on listed annual taxes.
Estimate only. Confirm taxes, condo/maintenance fees, insurance, utilities, and lender terms before making decisions.
Rooms
| Room | Level | Dimensions |
|---|---|---|
| Family room | Main level | 3.11 x 7.35 |
| Laundry room | Lower level | 0 x 0 |
| Utility room | Lower level | 0 x 0 |
| Cold room | Lower level | 0 x 0 |
| Kitchen | Main level | 2.53 x 2.8 |
| Dining room | Main level | 2.44 x 2.8 |
| Living room | Main level | 3.35 x 4.48 |
| Bathroom | Main level | 1.37 x 1.71 |
| Bedroom | Upper Level | 4.91 x 7.13 |
| Bedroom 2 | Upper Level | 3.11 x 3.78 |
| Bedroom 3 | Upper Level | 3.9 x 7.72 |
| Bathroom | Upper Level | 1.25 x 2.8 |
| Bathroom | Upper Level | 2.62 x 1.55 |
Facts & Location
Parking
6 spaces
Lot Size
32.8 x 100.4 FT
Annual Taxes
$5,989
Listing data
Listing information is provided for personal, non-commercial use and should be independently verified before making real estate decisions.
Last refreshed: Aug 1, 2026 3:30 AM
Explore nearby searches
SEO-friendly searches for this area, property type, and nearby neighbourhoods.
Similar Properties
More nearby listings that may fit the same search.
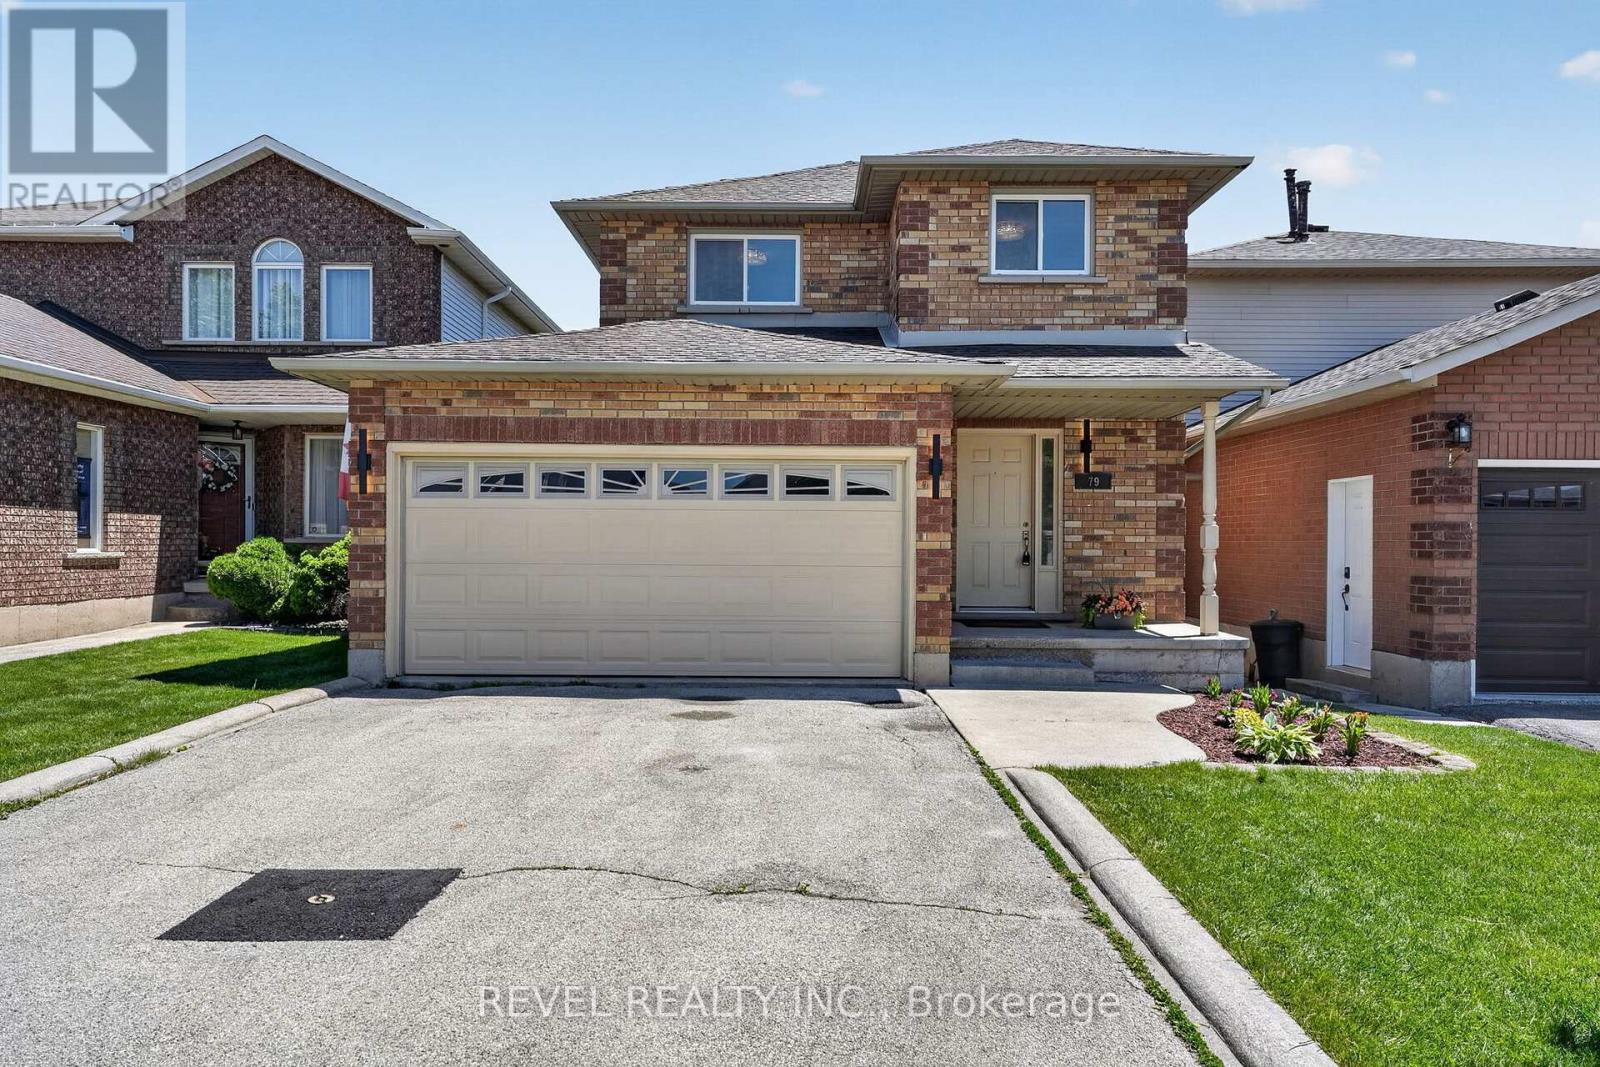
$799,900
79 Lynnette Drive
Hamilton (Falkirk) · MLS # X13629210
3 bed · 3 bath
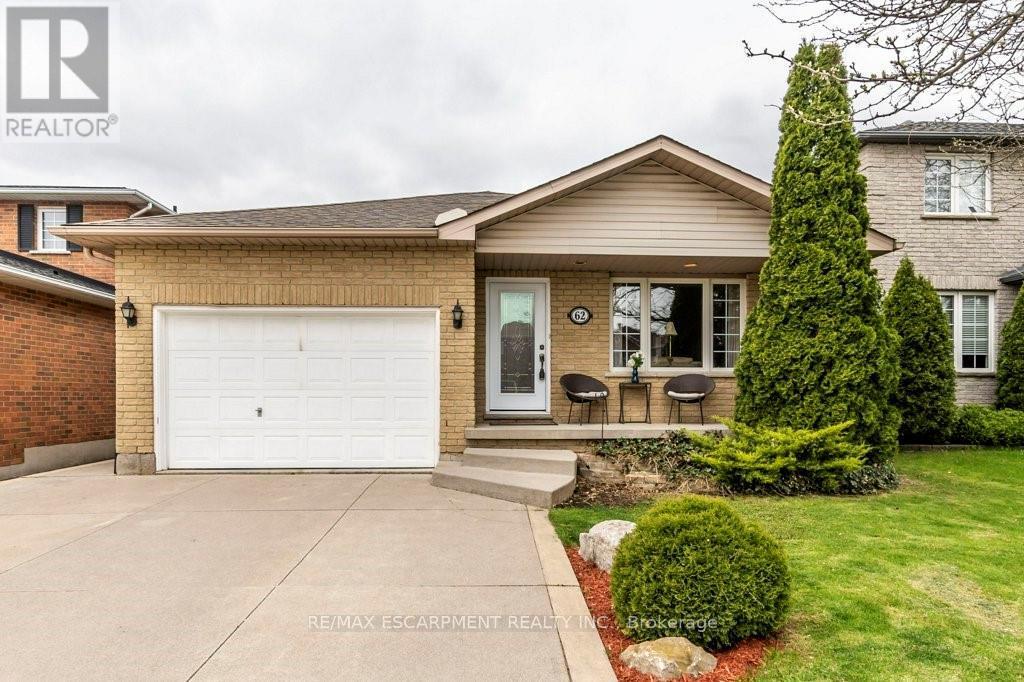
$799,000
62 Spadara Drive
Hamilton (Falkirk) · MLS # X13538372
4 bed · 2 bath
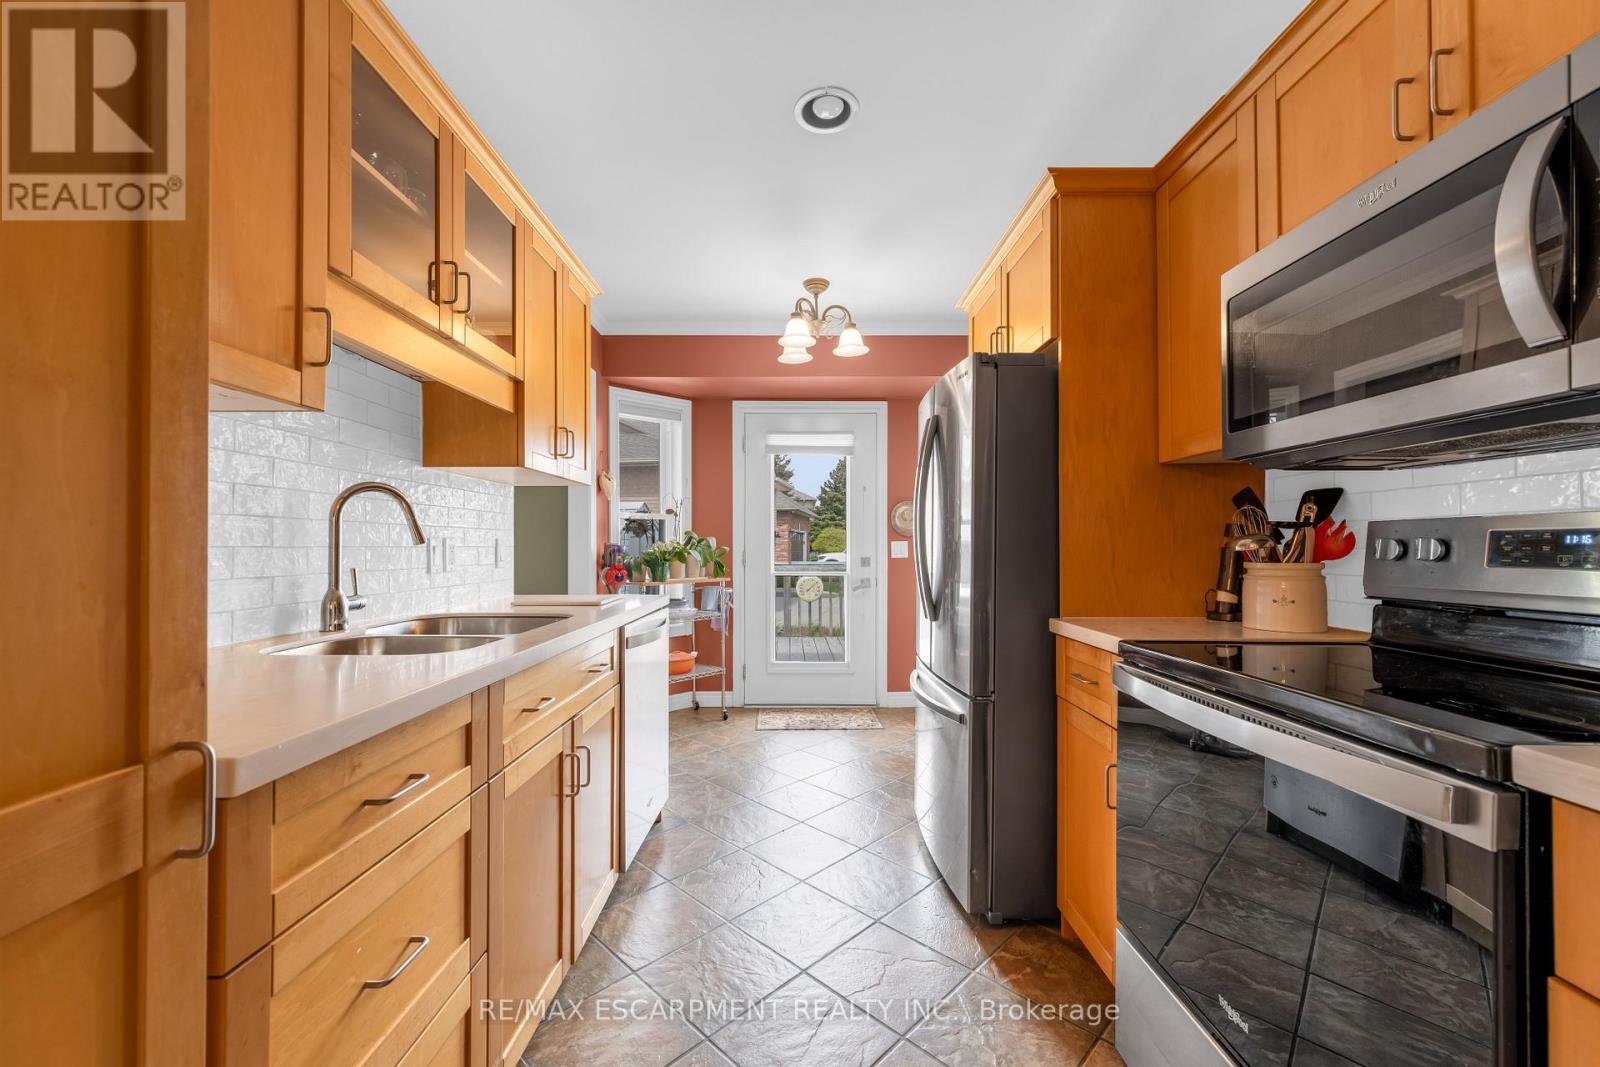
$699,900
50 Spadara Drive
Hamilton (Falkirk) · MLS # X13295168
4 bed · 3 bath