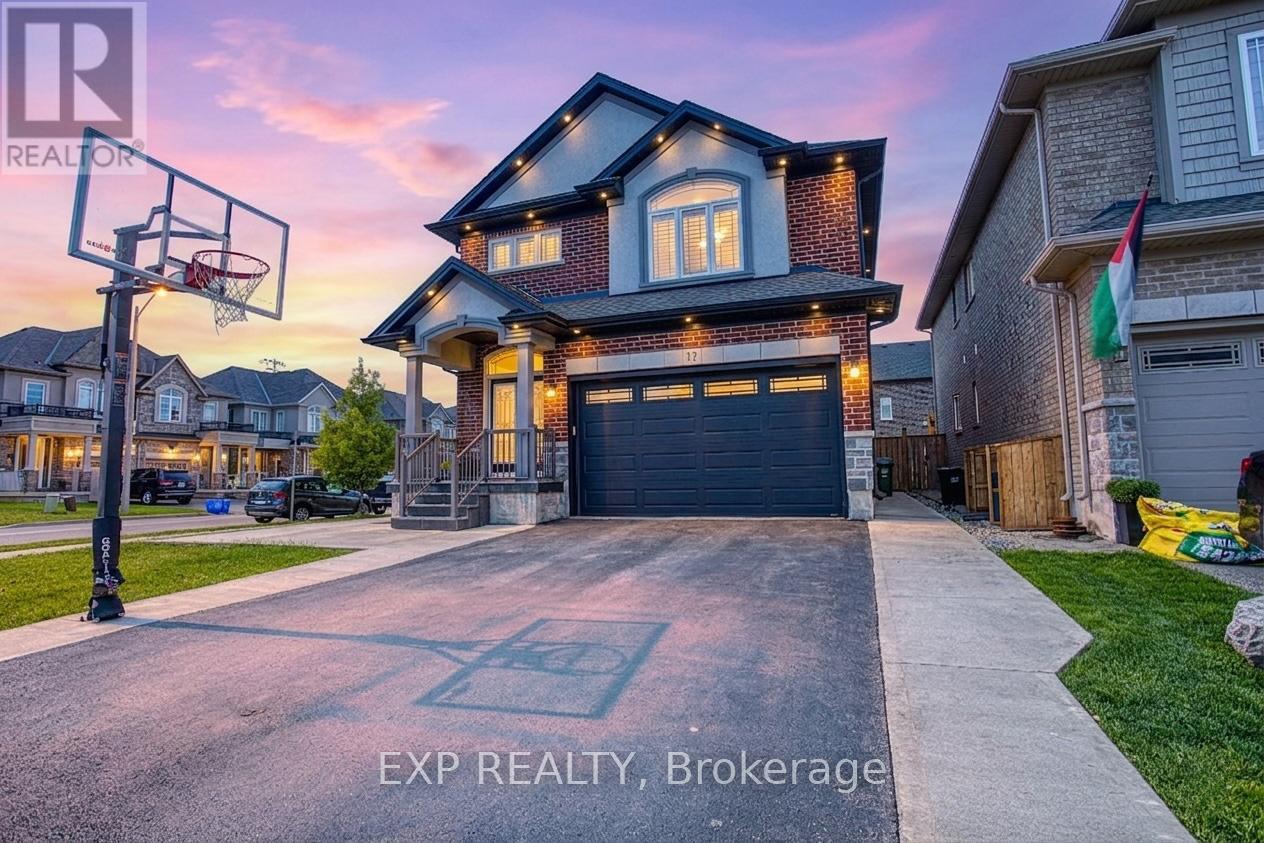
Videos & Virtual Tours
Open available video, 3D tour, or virtual-tour media for this listing.
17 Narbonne Crescent
Hamilton (Stoney Creek Mountain), Ontario L8J0J7
MLS # X13446472
Property Details
Type
Detached
Beds
4
Baths
3
Status
For Sale
More homes like this
About this property
Welcome to 17 Narbonne Crescent in desirable Stoney Creek! Situated on a premium oversized corner lot, this beautifully maintained home offers exceptional space, comfort, and potential for growing families. Inside, you'll find four generously sized bedrooms and an abundance of natural light that fills the home through large windows, creating a bright and inviting atmosphere throughout. Thoughtfully updated with numerous upgrades, this home blends functionality with modern appeal. The spacious layout provides plenty of room for everyday living and entertaining, while the unfinished basement offers a blank canvas to create additional living space, a home gym, recreation room, or in-law suite tailored to your needs. Step outside to enjoy the covered rear patio-perfect for relaxing, hosting guests, or extending your outdoor living season. The expansive corner lot provides excellent curb appeal, additional yard space, and added privacy. Located in a family-friendly neighbourhood close to parks, schools, shopping, and major commuter routes, this is a fantastic opportunity to own a move-in-ready home in one of Stoney Creek's most sought-after communities. Don't miss your chance to make this bright, spacious, and upgraded property your next home!
Mortgage Estimate
Estimated monthly payment
Calculating…
Estimate only. Taxes, insurance, condo fees, and lender terms are not included.
Monthly costs to verify
Property taxes: about $521/month based on listed annual taxes.
Estimate only. Confirm taxes, condo/maintenance fees, insurance, utilities, and lender terms before making decisions.
Rooms
| Room | Level | Dimensions |
|---|---|---|
| Foyer | Main level | 2.41 x 5.18 |
| Bedroom 4 | Second level | 2.84 x 3.71 |
| Bathroom | Second level | 2.84 x 2.49 |
| Laundry room | Second level | 1.68 x 2.49 |
| Dining room | Main level | 4.09 x 3.86 |
| Living room | Main level | 4.06 x 5 |
| Kitchen | Main level | 3.48 x 3.12 |
| Eating area | Main level | 3.48 x 3.71 |
| Bathroom | Main level | 1.4 x 1.88 |
| Primary Bedroom | Second level | 5.03 x 4.75 |
| Bathroom | Second level | 3.56 x 3.56 |
| Bedroom 2 | Second level | 2.82 x 4.11 |
| Bedroom 3 | Second level | 2.82 x 3.89 |
Facts & Location
Parking
4 spaces
Lot Size
46.5 x 110.1 FT
Annual Taxes
$6,246
Listing data
Listing information is provided for personal, non-commercial use and should be independently verified before making real estate decisions.
Last refreshed: Sep 27, 2026 3:30 AM
Explore nearby searches
SEO-friendly searches for this area, property type, and nearby neighbourhoods.
Similar Properties
More nearby listings that may fit the same search.
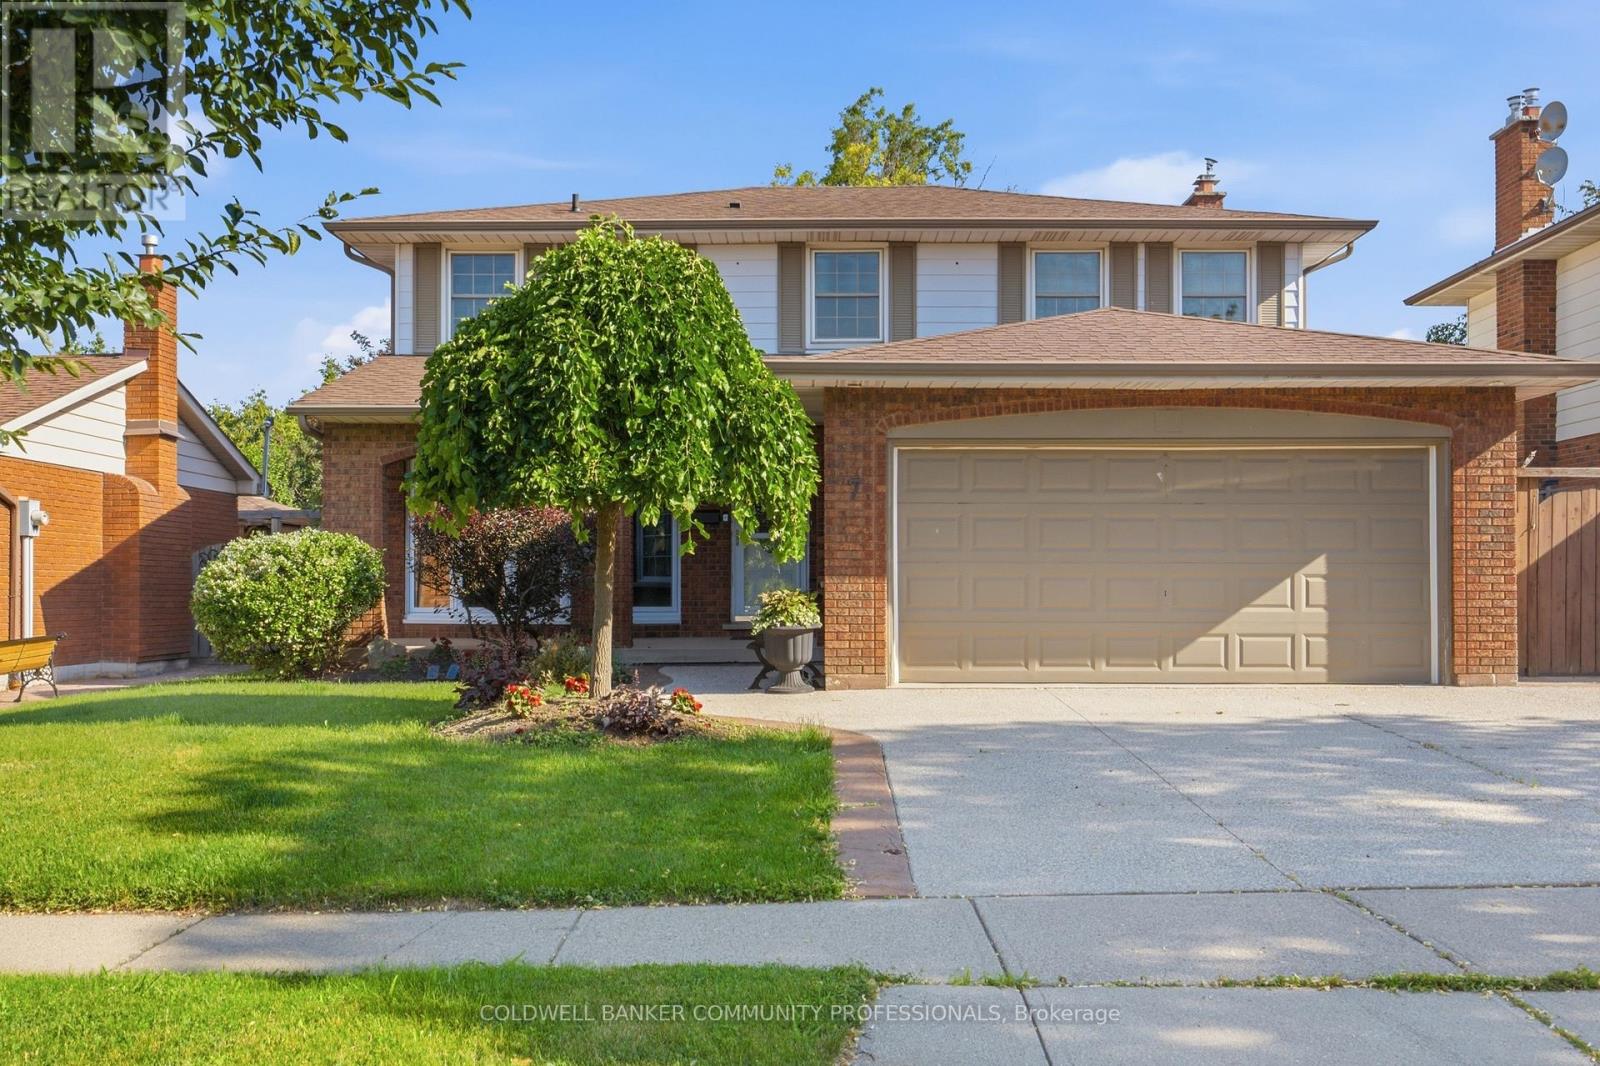
$1,059,000
7 Apex Court
Hamilton (Stoney Creek Mountain) · MLS # X13568922
4 bed · 4 bath · 3,000 sq ft
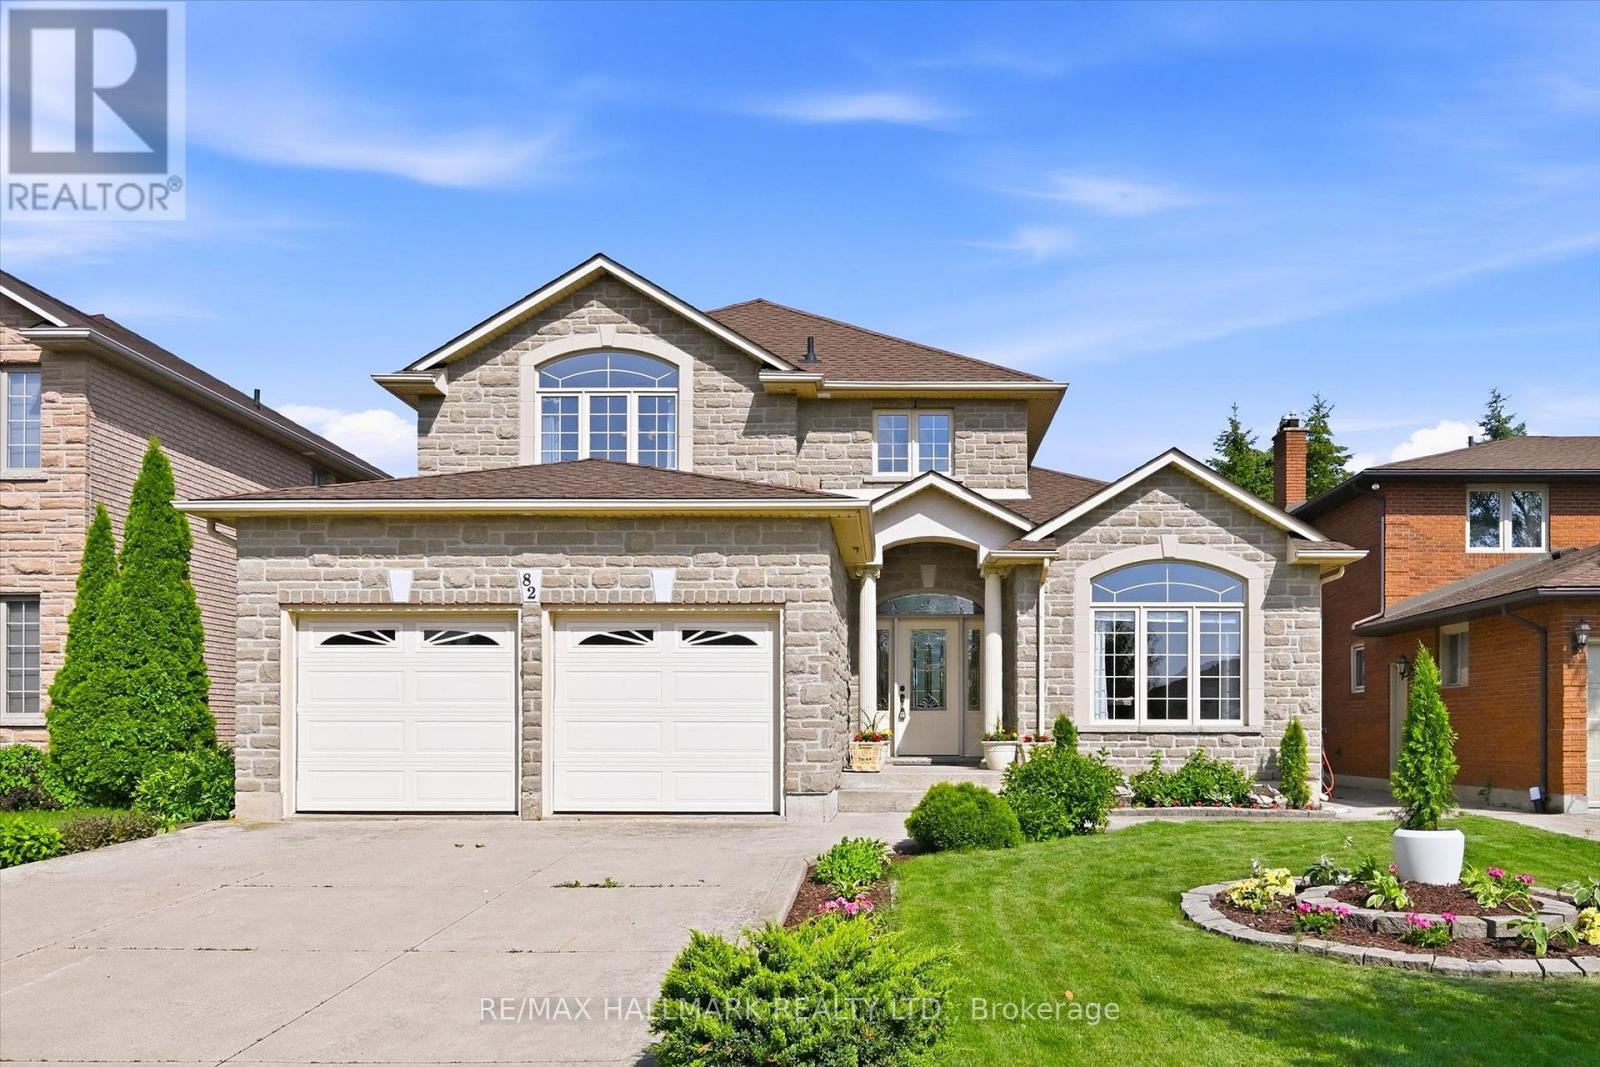
$1,030,000
82 Second Road
Hamilton (Stoney Creek Mountain) · MLS # X13522304
4 bed · 3 bath
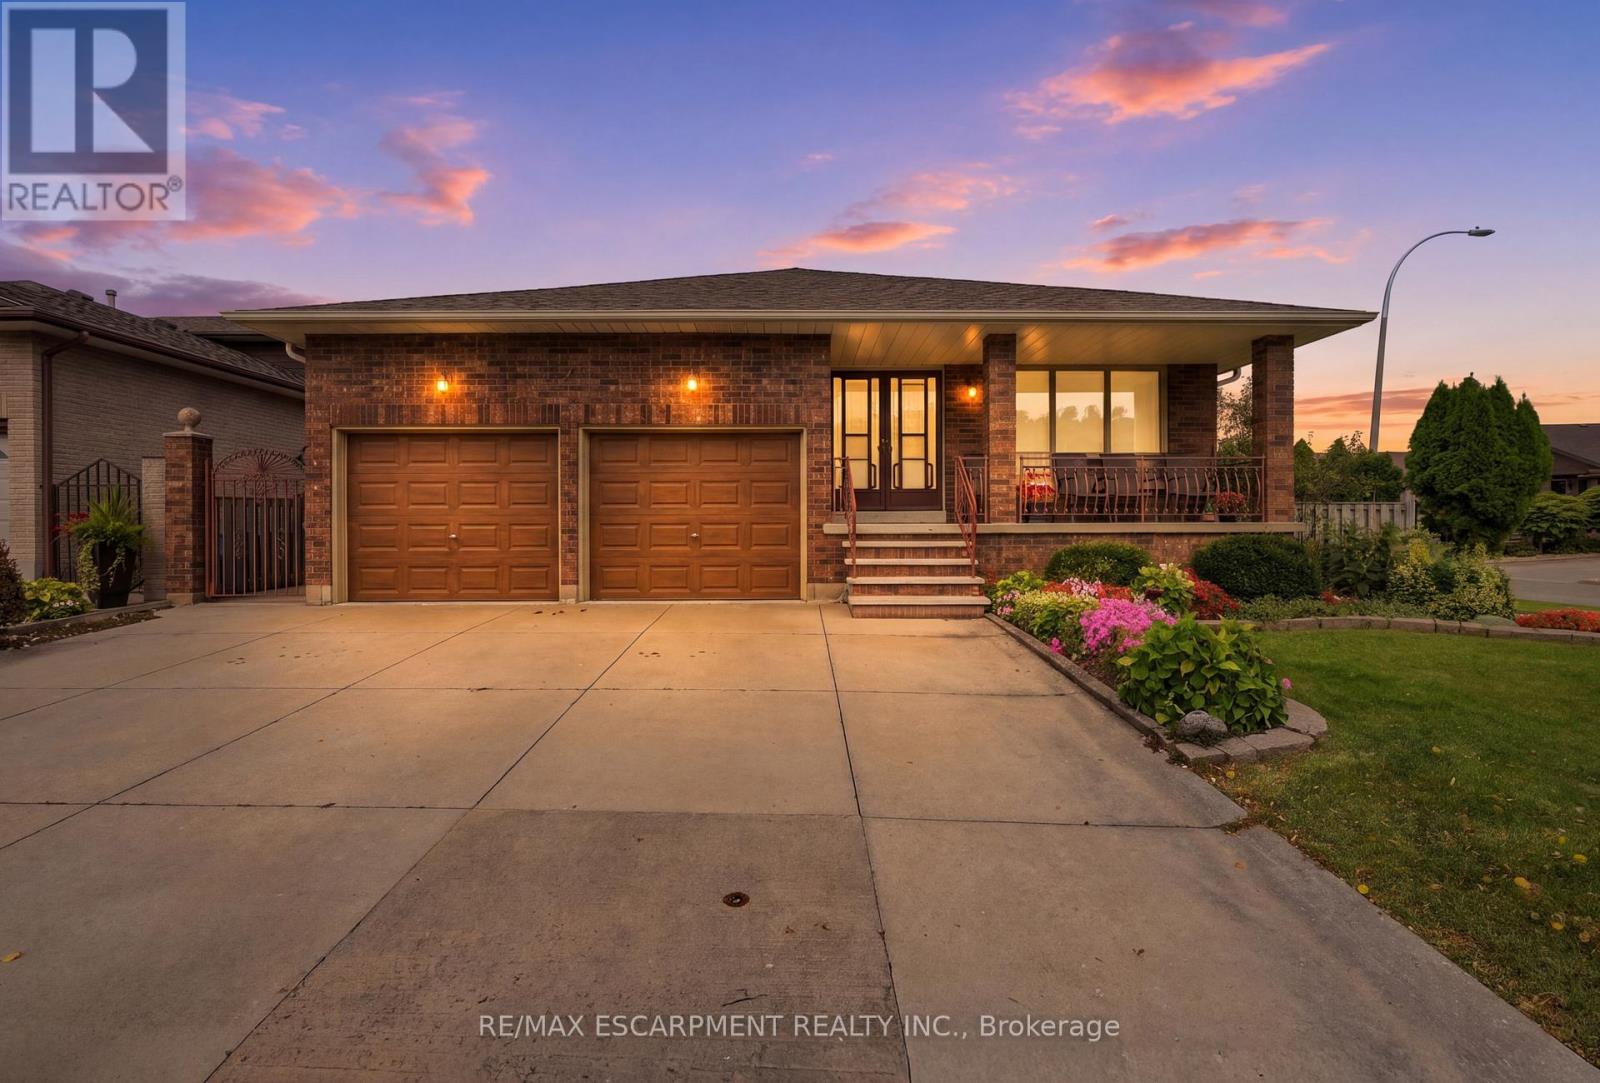
$1,029,900
7 Vinehill Drive
Hamilton (Stoney Creek Mountain) · MLS # X13798062
5 bed · 2 bath