Videos & Virtual Tours
Open available video, 3D tour, or virtual-tour media for this listing.
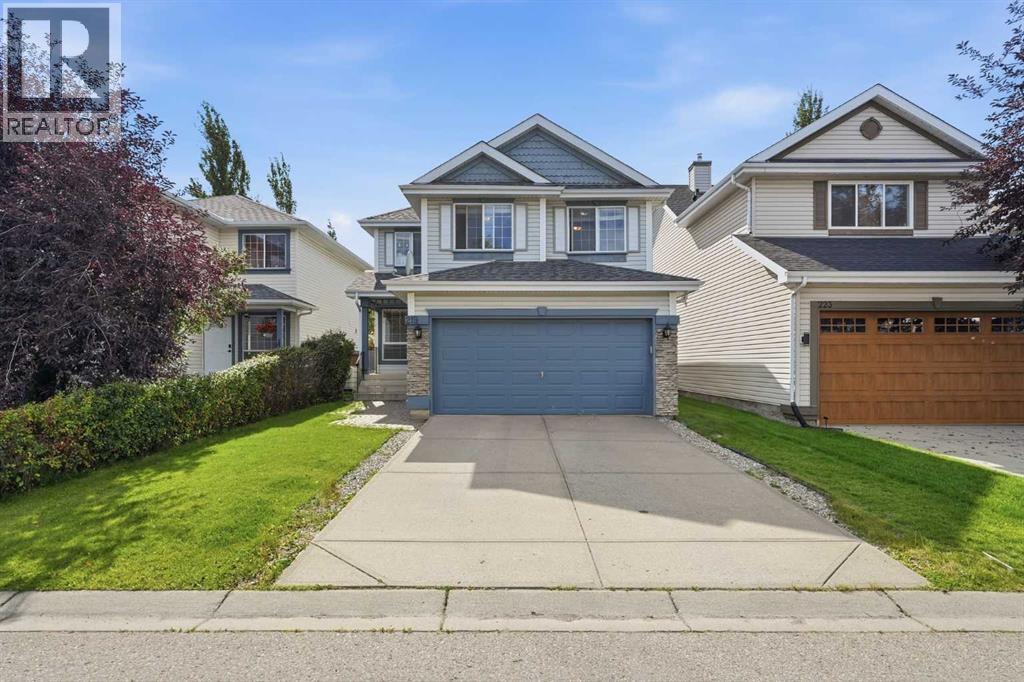
219 Schooner Close
Calgary, Alberta T3L1Y7
MLS # A2343795
Property Details
Type
Detached
Beds
3
Baths
3
Status
For Sale
More homes like this
About this property
Welcome to this beautifully cared-for 2-storey home in the highly sought-after community of Scenic Acres, situated on a desirable street and offering spacious living areas, an open floor plan, and central air conditioning. The main floor features a welcoming front flex room, perfect for a home office or sitting area, along with an open-concept living, dining, and kitchen area, a convenient half bath, and a laundry/mud room. The kitchen is well appointed with high-quality appliances, beautiful granite countertops, a large pantry, and plenty of storage and workspace. Upstairs, you’ll find three bedrooms, two full bathrooms, and a bonus room. The impressive primary suite is truly a standout, offering an exceptionally large bedroom and an elegant ensuite with plenty of space. The private backyard is perfect for relaxing or entertaining, featuring a newly updated deck and a very large shed with electricity already connected - ideal for a workshop, hobby space, or additional storage. The unfinished basement provides plenty of opportunity to create additional living space to suit your family’s needs. Recent updates include brand-new flooring and fresh paint, furnace (2025), hot water tank, updated deck, and roof. A fantastic opportunity to own a spacious, well-maintained home in one of Calgary’s most desirable northwest communities. Book your viewing today!
Mortgage Estimate
Estimated monthly payment
Calculating…
Estimate only. Taxes, insurance, condo fees, and lender terms are not included.
Monthly costs to verify
Property taxes: about $387/month based on listed annual taxes.
Estimate only. Confirm taxes, condo/maintenance fees, insurance, utilities, and lender terms before making decisions.
Rooms
| Room | Level | Dimensions |
|---|---|---|
| Dining room | Main level | 10.17 Ft x 10.75 Ft |
| 2pc Bathroom | Main level | 4.42 Ft x 5.08 Ft |
| Kitchen | Main level | 15.00 Ft x 14.08 Ft |
| Living room | Main level | 13.42 Ft x 12.33 Ft |
| 4pc Bathroom | Upper Level | 7.75 Ft x 5.08 Ft |
| 5pc Bathroom | Upper Level | 9.83 Ft x 5.17 Ft |
| Bedroom | Upper Level | 15.58 Ft x 9.00 Ft |
| Bedroom | Upper Level | 9.92 Ft x 11.75 Ft |
| Office | Upper Level | 16.33 Ft x 8.67 Ft |
| Primary Bedroom | Upper Level | 13.92 Ft x 20.92 Ft |
Facts & Location
Interior Size
1,795 sq ft
Parking
4 spaces
Lot Size
371.70
Annual Taxes
$4,642
Year Built
1996
Listing data
Listing information is provided for personal, non-commercial use and should be independently verified before making real estate decisions.
Last refreshed: Nov 19, 2026 9:45 PM
Explore nearby searches
SEO-friendly searches for this area, property type, and nearby neighbourhoods.
Similar Properties
More nearby listings that may fit the same search.
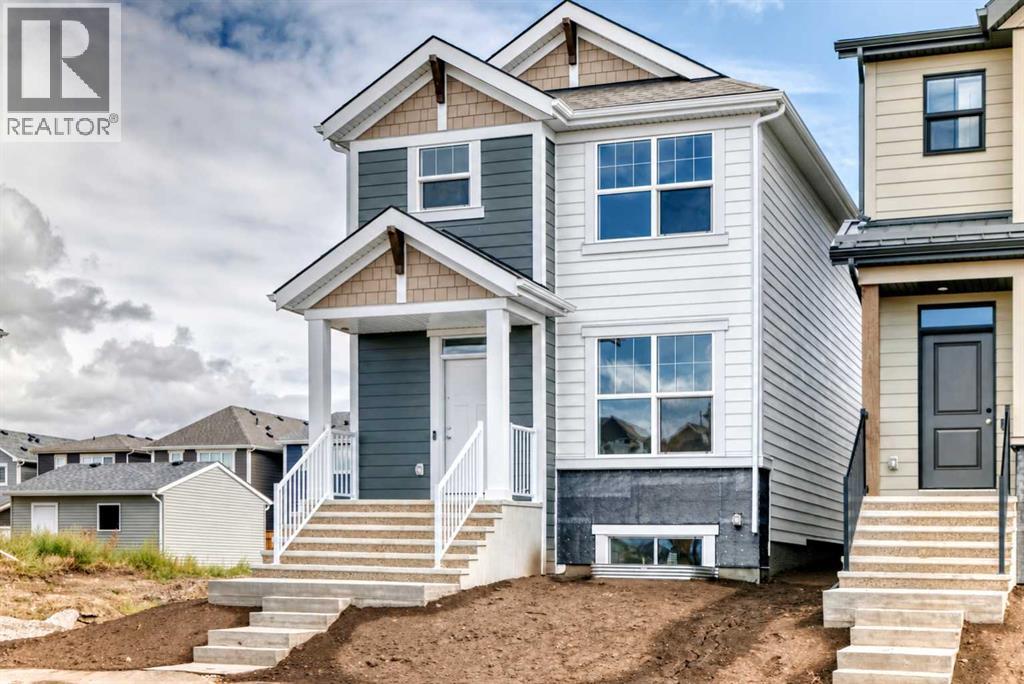
$639,900
76 Mercado Road
Calgary · MLS # A2345193
3 bed · 3 bath · 1,722 sq ft
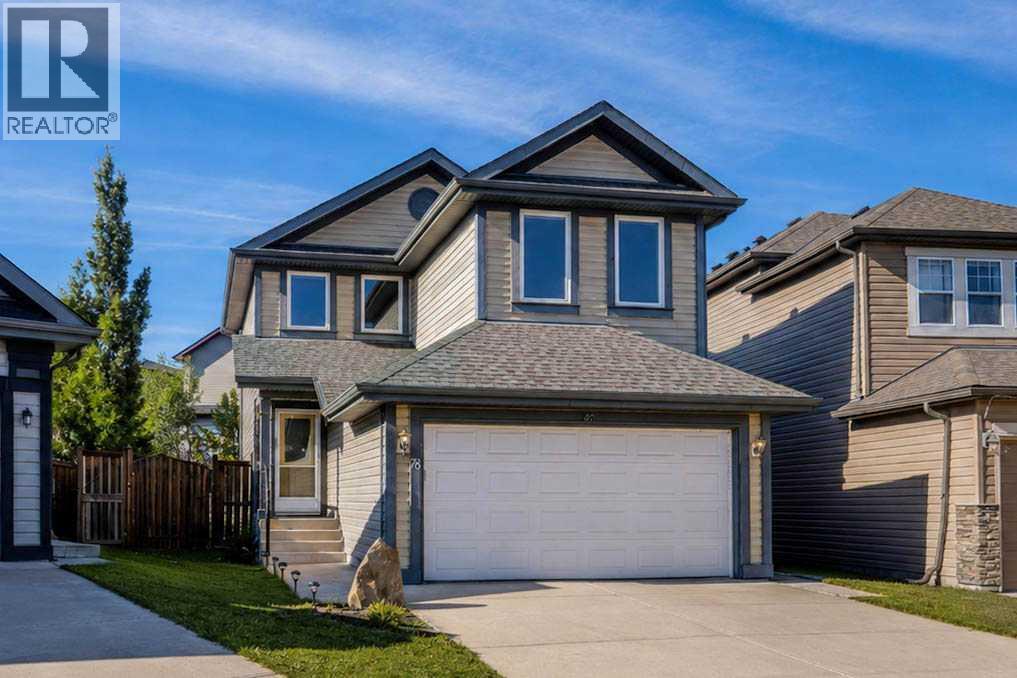
$639,900
78 Everglen Way
Calgary · MLS # A2339726
3 bed · 3 bath · 1,635 sq ft
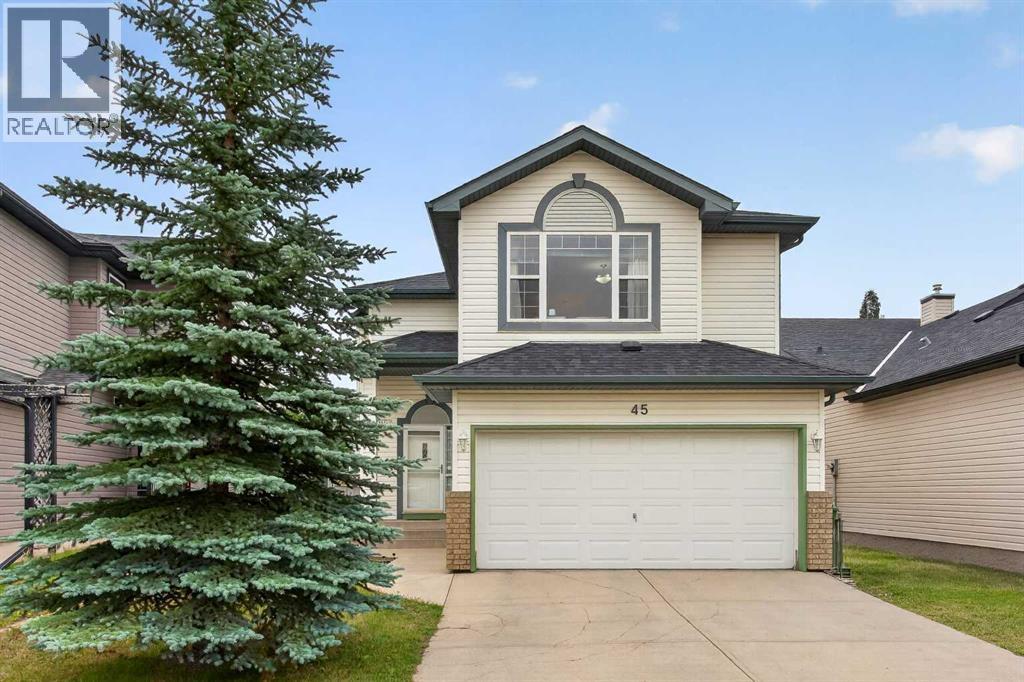
$639,900
45 Arbour Crest Terrace
Calgary · MLS # A2336032
3 bed · 3 bath · 1,753 sq ft