Videos & Virtual Tours
Open available video, 3D tour, or virtual-tour media for this listing.
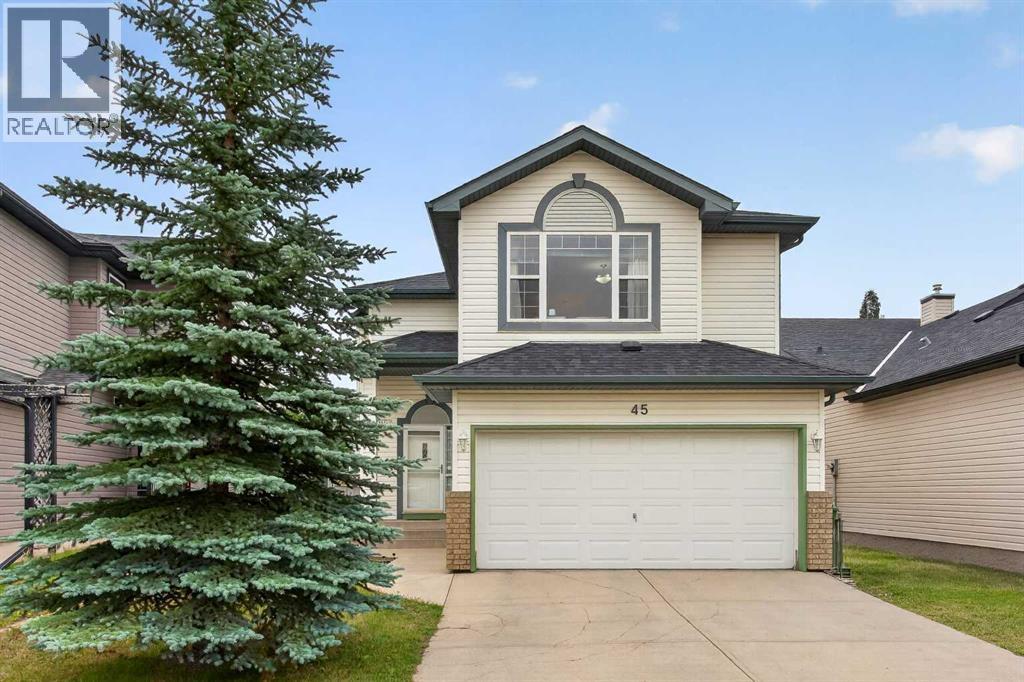
45 Arbour Crest Terrace
Calgary, Alberta T3G4S2
MLS # A2336032
Property Details
Type
Detached
Beds
3
Baths
3
Status
For Sale
More homes like this
About this property
Located here in Northwest Calgary’s only lake community is this lovely family home on this quiet crescent only a few short minutes to schools, the lake & Crowfoot Centre. Built by Elite Homes, this sunny & spacious two storey enjoys 3 bedrooms + bonus room, laminate floors, oak kitchen with Frigidaire appliances & fenced backyard with terrific 3-season sunroom. Fantastic family friendly floorplan featuring an inviting living room with gas fireplace, open concept dining room with access to the sunroom & great-sized kitchen with walk-in pantry, loads of cabinet space & white appliances. Head on upstairs to 3 bedrooms & 2 full bathrooms; the primary bedroom has laminate floors, walk-in closet & ensuite with separate shower & shower/tub. Over the garage & away from the bedrooms is the bright & roomy bonus room…the perfect space for relaxing with the family. The lower level is unspoiled & ideally laid out for future development…another bedroom, bathroom & rec room. Convenient main floor laundry with LG washer & dryer. And you’ll just love the backyard with its enclosed sunroom for 3-season living (& possibly year-round when our winters aren’t too cold) & large deck. Updates include furnace (2016), PEX water pipes & roof shingles (2017). Just minutes from your front door is the popular Arbour Lake Residents Club & the lake with its sandy beaches, tennis courts & playground…the site of year-round community activities: boating, fishing, ice skating & so much more. Walking distance to bus stops & close to all neighbourhood schools, & within easy reach is Crowfoot Centre with its shopping, restaurants, services & the LRT. Quick access to both Stoney & Crowchild Trails, providing quick access to the University of Calgary & hospitals (Foothills, Alberta Children’s & Arthur J. E. Child Cancer Centre), major retail centers, YMCAs (Shane & Melcor), Crowfoot Library & downtown.
Mortgage Estimate
Estimated monthly payment
Calculating…
Estimate only. Taxes, insurance, condo fees, and lender terms are not included.
Monthly costs to verify
Property taxes: about $389/month based on listed annual taxes.
Estimate only. Confirm taxes, condo/maintenance fees, insurance, utilities, and lender terms before making decisions.
Rooms
| Room | Level | Dimensions |
|---|---|---|
| 2pc Bathroom | Main level | x |
| 4pc Bathroom | Upper Level | x |
| 5pc Bathroom | Upper Level | x |
| Living room | Main level | 14.25 Ft x 15.17 Ft |
| Dining room | Main level | 11.33 Ft x 11.75 Ft |
| Kitchen | Main level | 10.92 Ft x 11.33 Ft |
| Laundry room | Main level | 7.00 Ft x 7.00 Ft |
| Sunroom | Main level | 9.58 Ft x 11.92 Ft |
| Primary Bedroom | Upper Level | 12.42 Ft x 14.67 Ft |
| Bedroom | Upper Level | 9.83 Ft x 11.50 Ft |
| Bedroom | Upper Level | 8.42 Ft x 10.75 Ft |
| Bonus Room | Upper Level | 15.75 Ft x 16.92 Ft |
Facts & Location
Interior Size
1,753 sq ft
Parking
4 spaces
Lot Size
381.00
Annual Taxes
$4,668
Year Built
1999
Listing data
Listing information is provided for personal, non-commercial use and should be independently verified before making real estate decisions.
Last refreshed: Nov 17, 2026 7:45 AM
Explore nearby searches
SEO-friendly searches for this area, property type, and nearby neighbourhoods.
Similar Properties
More nearby listings that may fit the same search.
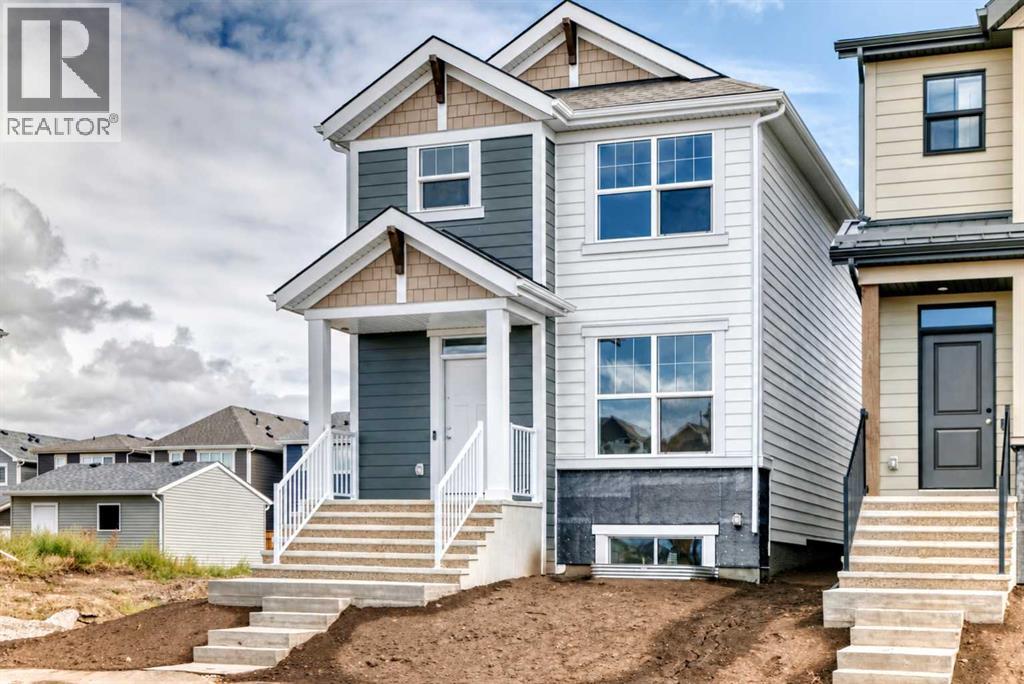
$639,900
76 Mercado Road
Calgary · MLS # A2345193
3 bed · 3 bath · 1,722 sq ft
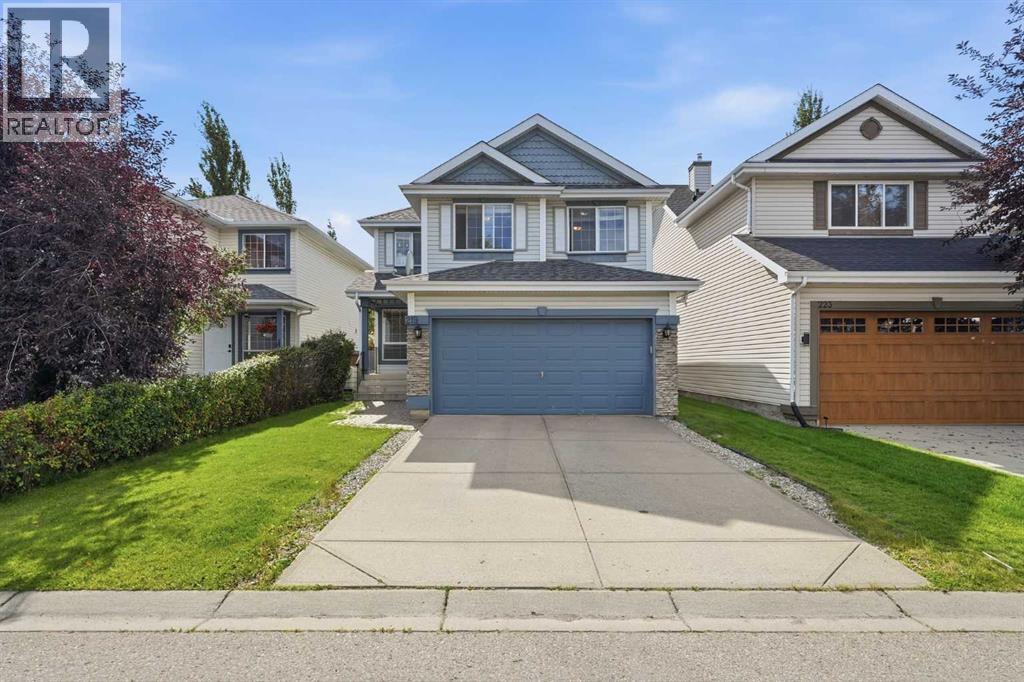
$639,900
219 Schooner Close
Calgary · MLS # A2343795
3 bed · 3 bath · 1,795 sq ft
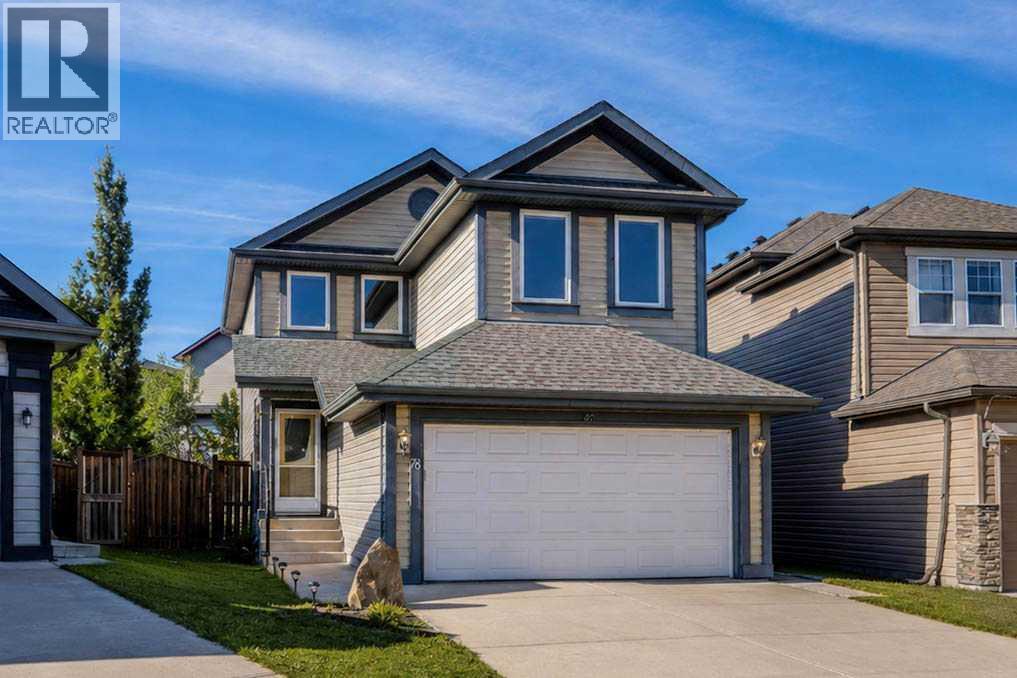
$639,900
78 Everglen Way
Calgary · MLS # A2339726
3 bed · 3 bath · 1,635 sq ft