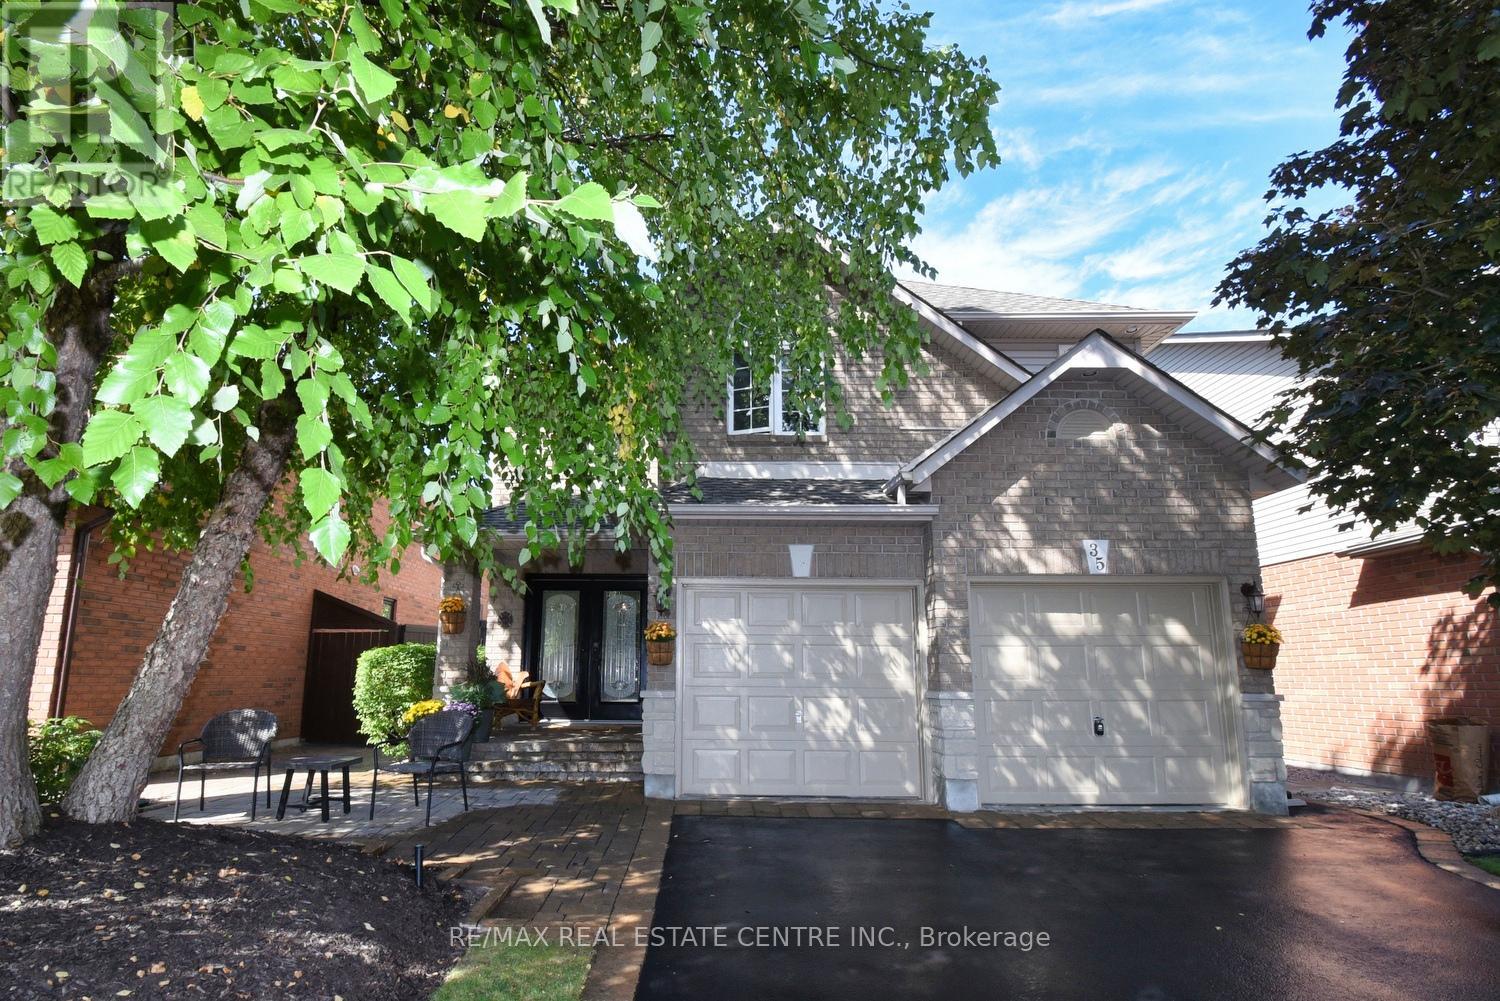
35 Eringate Drive
Hamilton (Stoney Creek Mountain), Ontario L8J3Y4
MLS # X12953670
Property Details
Type
Detached
Beds
3
Baths
3
Status
For Sale
More homes like this
About this property
Welcome to this exceptional 2-storey home, perfectly located in the desirable Stoney Creek Mountain community! Offering 3 bedrooms, 3 bathrooms, and over 2,100 sq. ft. of living space, this home has been meticulously cared for and thoughtfully updated throughout. You'll love the bright and modern kitchen with quartz countertops, stylish backsplash, updated faucet, and new appliances (2022). Upstairs features all new carpet (2022) and a refreshed main bathroom (2022). The fully finished basement (2020) provides additional living space for a rec room, home office, or playroom, beautifully landscaped with an irrigation system - ideal for today's family lifestyle. Situated in a family-friendly neighborhood, this home is just minutes from highway access, shopping, restaurants, schools, parks, arenas, golf, and more - offering both comfort and convenience. Don't miss this opportunity.
Mortgage Estimate
Estimated monthly payment
Calculating…
Estimate only. Taxes, insurance, condo fees, and lender terms are not included.
Monthly costs to verify
Property taxes: about $529/month based on listed annual taxes.
Estimate only. Confirm taxes, condo/maintenance fees, insurance, utilities, and lender terms before making decisions.
Rooms
| Room | Level | Dimensions |
|---|---|---|
| Foyer | Main level | 4.95 x 2.34 |
| Bathroom | Second level | 3.02 x 1.52 |
| Recreational, Games room | Basement | 6.15 x 3.81 |
| Den | Basement | 4.34 x 3.81 |
| Utility room | Basement | 10.52 x 4.04 |
| Kitchen | Main level | 4.88 x 3.96 |
| Living room | Main level | 5.59 x 3.71 |
| Dining room | Main level | 4.11 x 3.3 |
| Bathroom | Main level | 1.65 x 1.52 |
| Mud room | Main level | 2.79 x 2.06 |
| Primary Bedroom | Second level | 4.98 x 4.27 |
| Bedroom 2 | Second level | 4.83 x 3.78 |
| Bedroom 3 | Second level | 3.86 x 3.66 |
| Bathroom | Second level | 3.86 x 1.91 |
Facts & Location
Interior Size
2,100 sq ft
Parking
6 spaces
Lot Size
39.4 x 108.3 FT
Annual Taxes
$6,352
Listing data
Listing information is provided for personal, non-commercial use and should be independently verified before making real estate decisions.
Last refreshed: Jul 26, 2026 3:30 AM
Explore nearby searches
SEO-friendly searches for this area, property type, and nearby neighbourhoods.
Similar Properties
More nearby listings that may fit the same search.
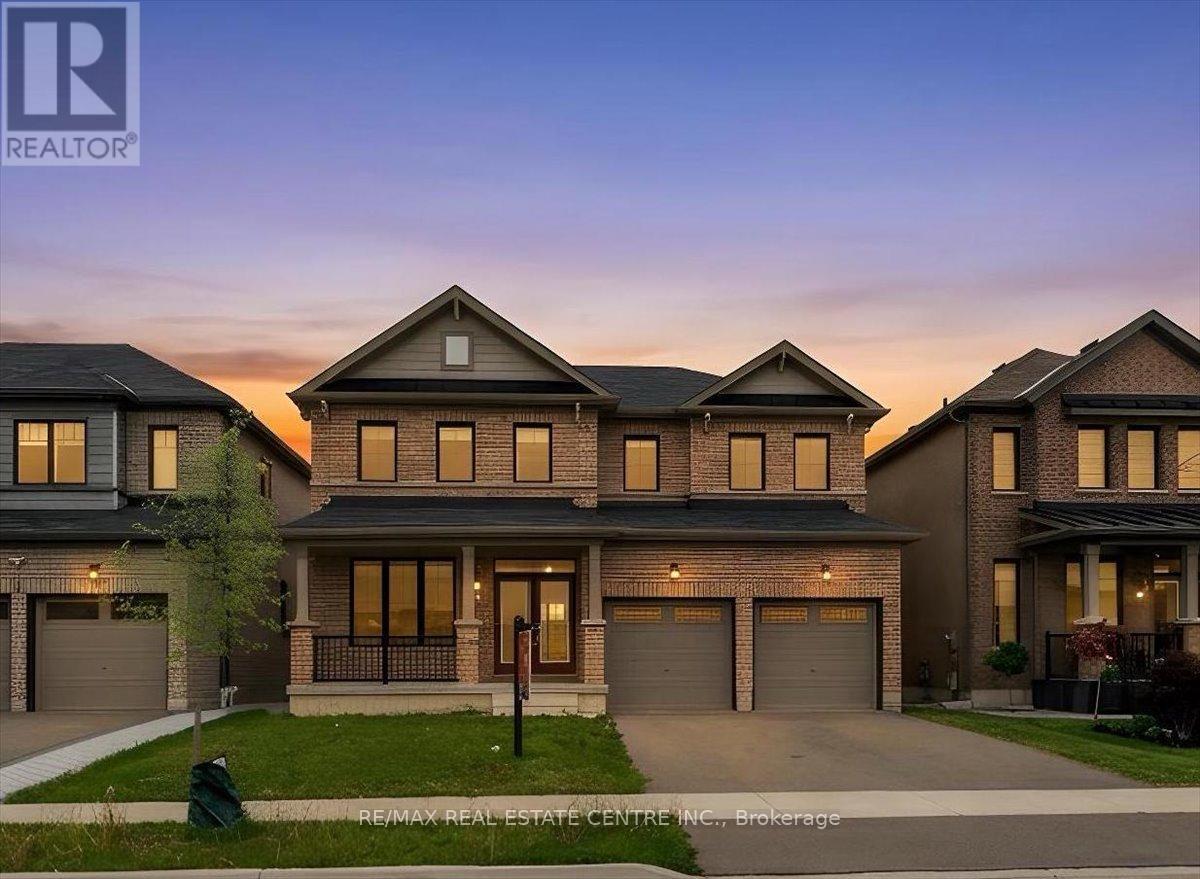
$929,000
119 Cuesta Heights
Hamilton (Stoney Creek Mountain) · MLS # X13500342
4 bed · 3 bath
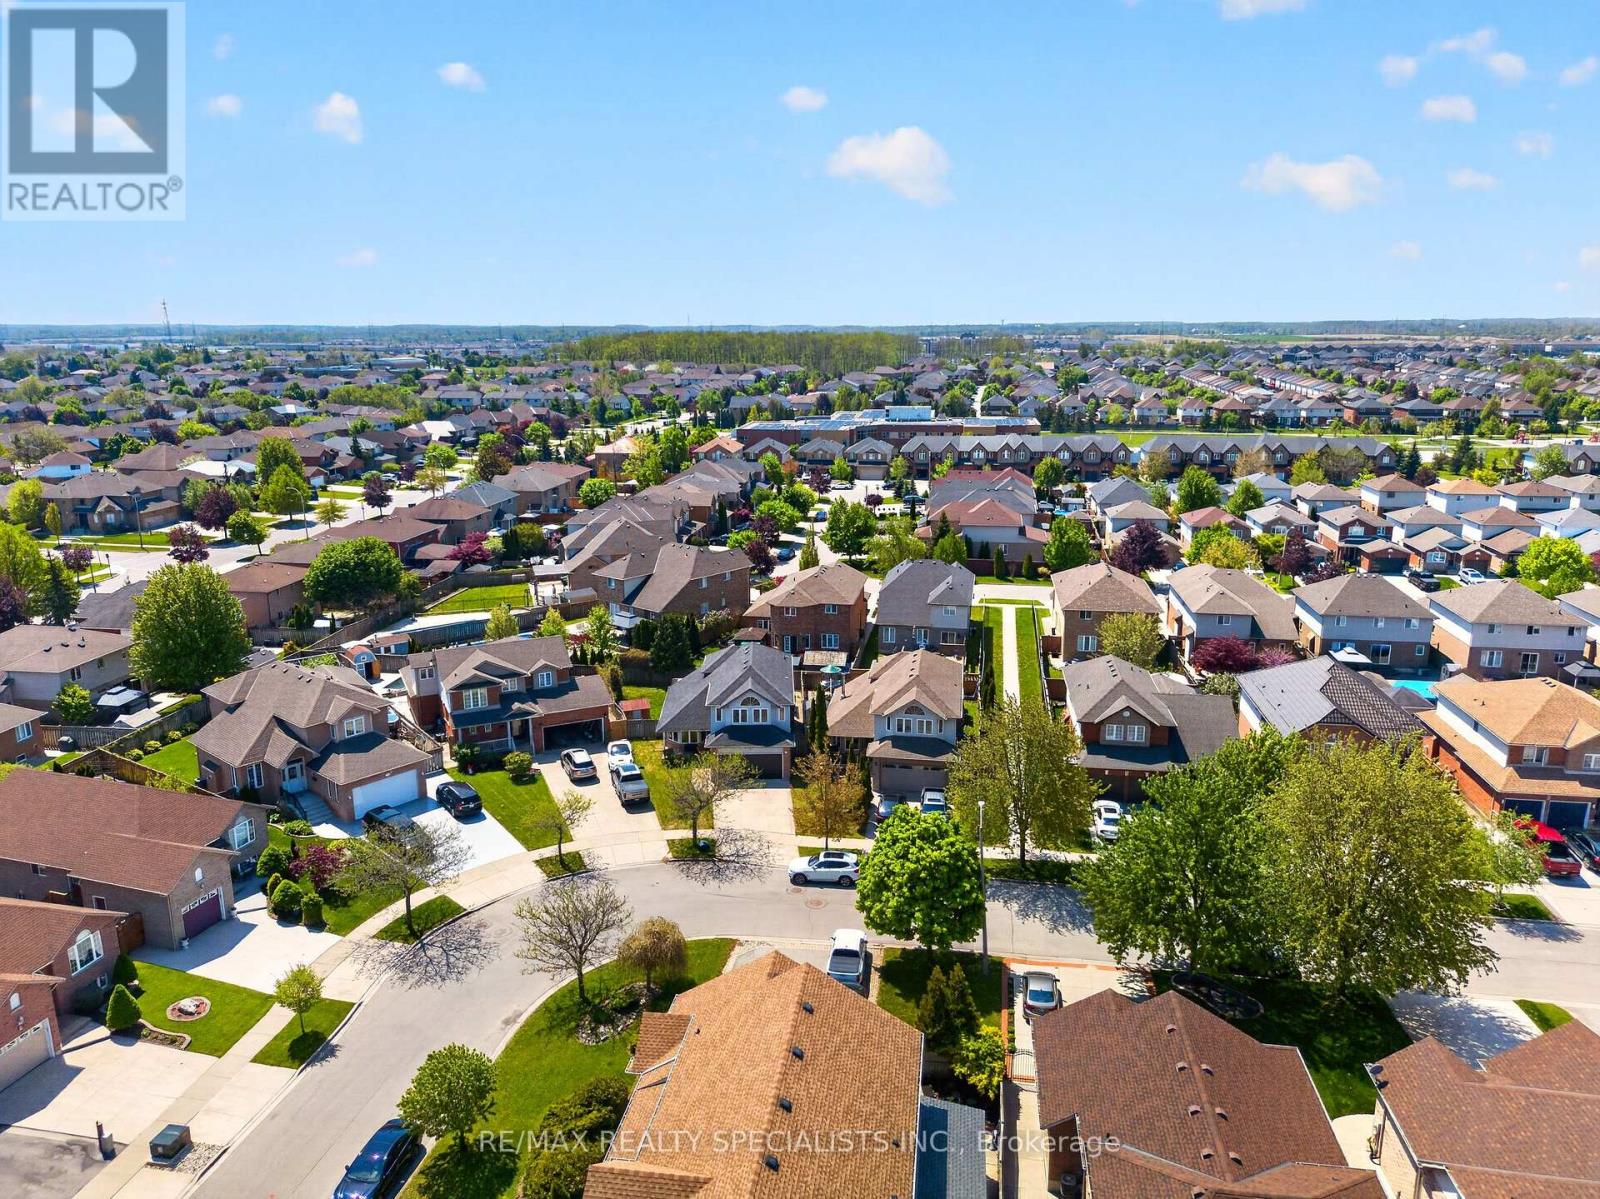
$909,000
19 SIDNEY Crescent
Hamilton (Stoney Creek Mountain) · MLS # X13494884
3 bed · 3 bath · 1,800 sq ft
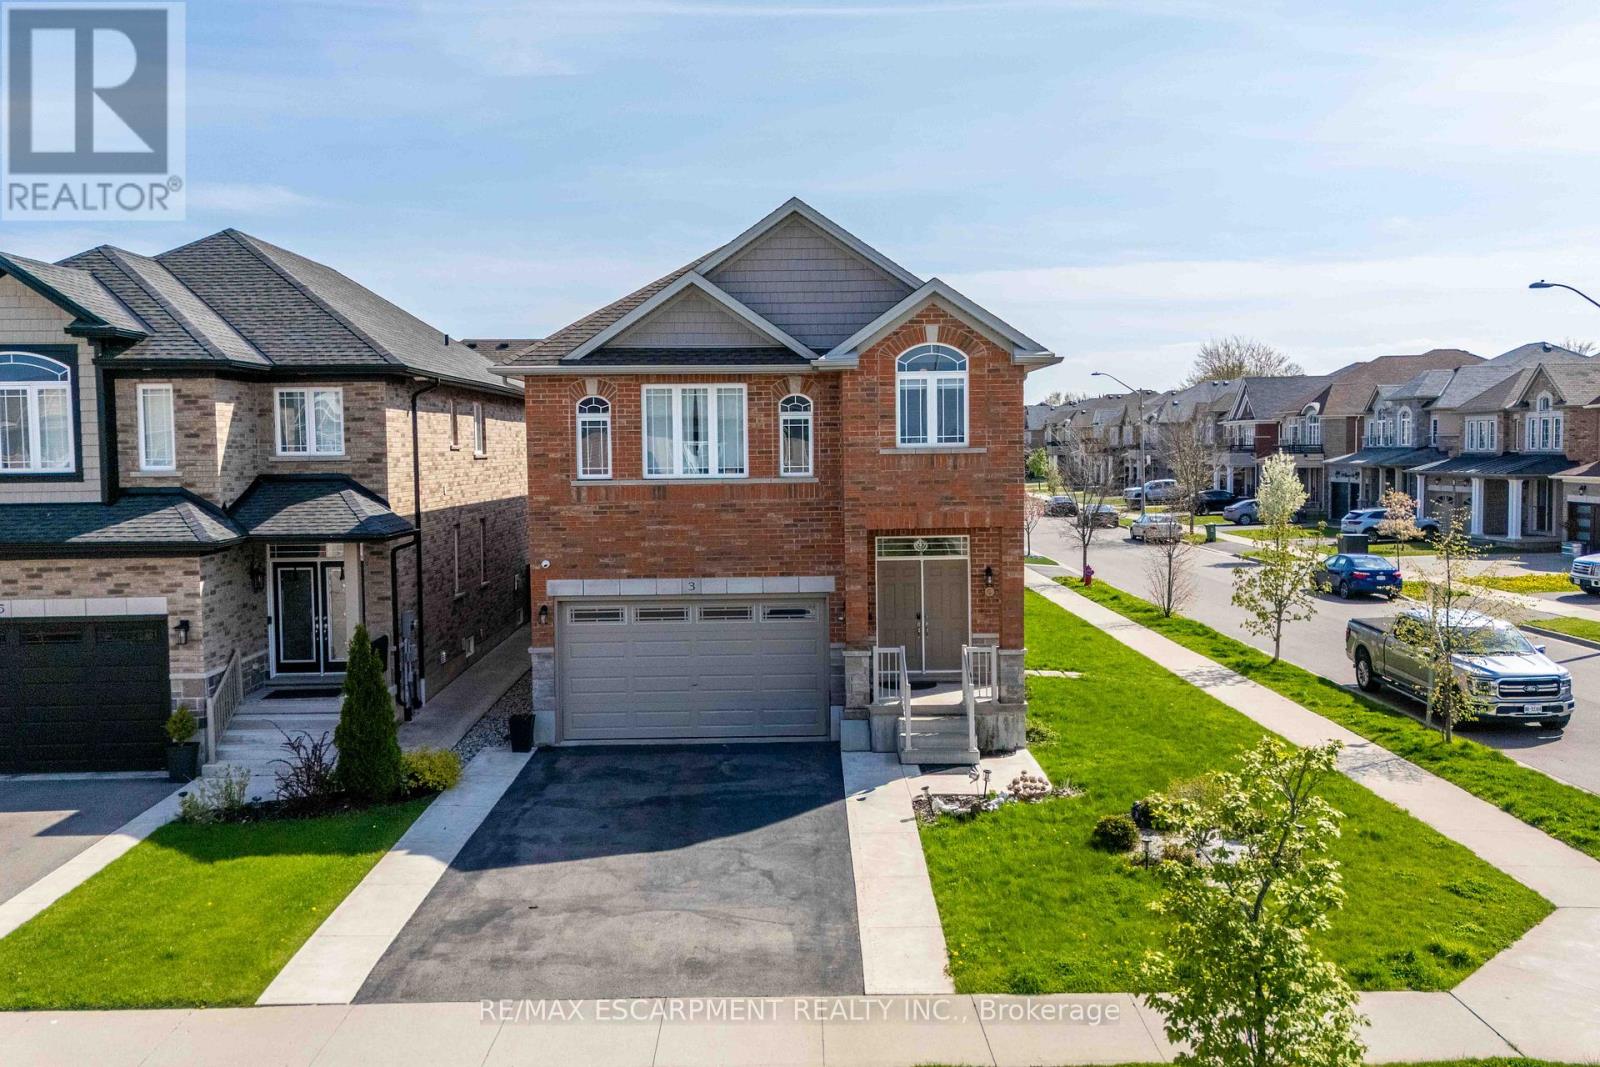
$899,950
3 NARBONNE Crescent
Hamilton (Stoney Creek Mountain) · MLS # X13561940
4 bed · 3 bath