Videos & Virtual Tours
Open available video, 3D tour, or virtual-tour media for this listing.
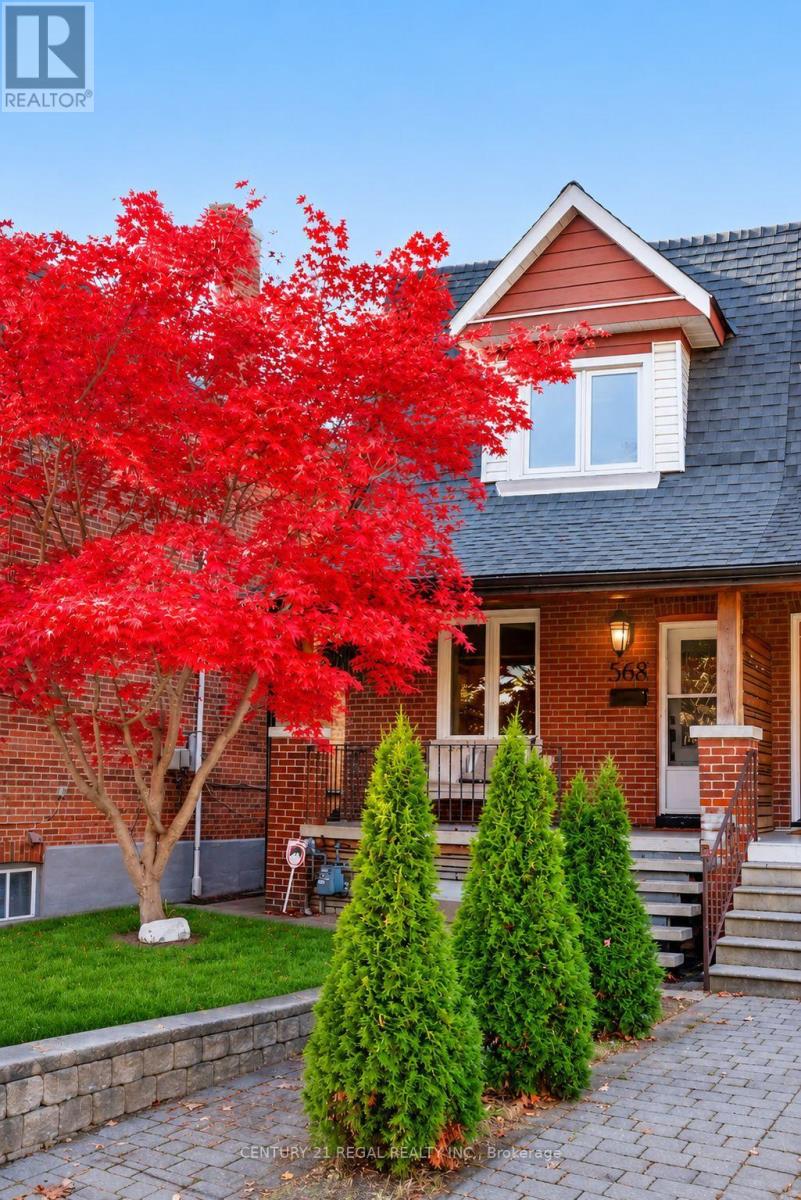
568 Clendenan Avenue
Toronto (Junction Area), Ontario M6P2Y1
MLS # W14197228
Property Details
Type
Semi-Detached
Beds
3
Baths
2
Status
For Sale
More homes like this
About this property
Welcome to 568 Clendenan Avenue, a charming brick home tucked away on a quiet dead-end street in Toronto's desirable west end! Full of character and warmth, this inviting home offers the perfect blend of charm, comfort, and convenience. A welcoming covered front porch leads into a bright and spacious interior featuring beautiful hardwood floors, an inviting living room, and a separate dining area ideal for family gatherings and entertaining. The well-appointed kitchen offers ample cabinetry, generous counter space, stainless steel appliances, and a convenient breakfast bar. The basement features a separate entrance, offering added flexibility and possibilities to suit your needs. Step outside to a charming backyard featuring a unique elevated, treehouse-style structure currently used for storage, with the potential to become a fun children's hideaway or creative retreat. An oversized shed provides even more valuable storage space. Enjoy the peaceful setting of a dead-end street while being within walking distance of parks, schools, shops, cafes, restaurants, and everyday amenities, with convenient access to transit. A wonderful opportunity to enjoy the best of west-end Toronto living in a home filled with character and possibilities!
Mortgage Estimate
Estimated monthly payment
Calculating…
Estimate only. Taxes, insurance, condo fees, and lender terms are not included.
Monthly costs to verify
Property taxes: about $422/month based on listed annual taxes.
Estimate only. Confirm taxes, condo/maintenance fees, insurance, utilities, and lender terms before making decisions.
Rooms
| Room | Level | Dimensions |
|---|---|---|
| Dining room | Main level | 3.22 x 3.67 |
| Living room | Main level | 2.85 x 3.57 |
| Kitchen | Main level | 4.47 x 3.34 |
| Bedroom 2 | Second level | 2.51 x 3.5 |
| Bedroom 3 | Second level | 2.8 x 3.94 |
| Primary Bedroom | Second level | 4.49 x 3.67 |
| Recreational, Games room | Basement | 4.49 x 10.35 |
Facts & Location
Parking
1 spaces
Lot Size
20.1 x 10² FT
Annual Taxes
$5,060
Listing data
Listing information is provided for personal, non-commercial use and should be independently verified before making real estate decisions.
Last refreshed: Nov 21, 2026 12:30 PM
Explore nearby searches
SEO-friendly searches for this area, property type, and nearby neighbourhoods.
Similar Properties
More nearby listings that may fit the same search.
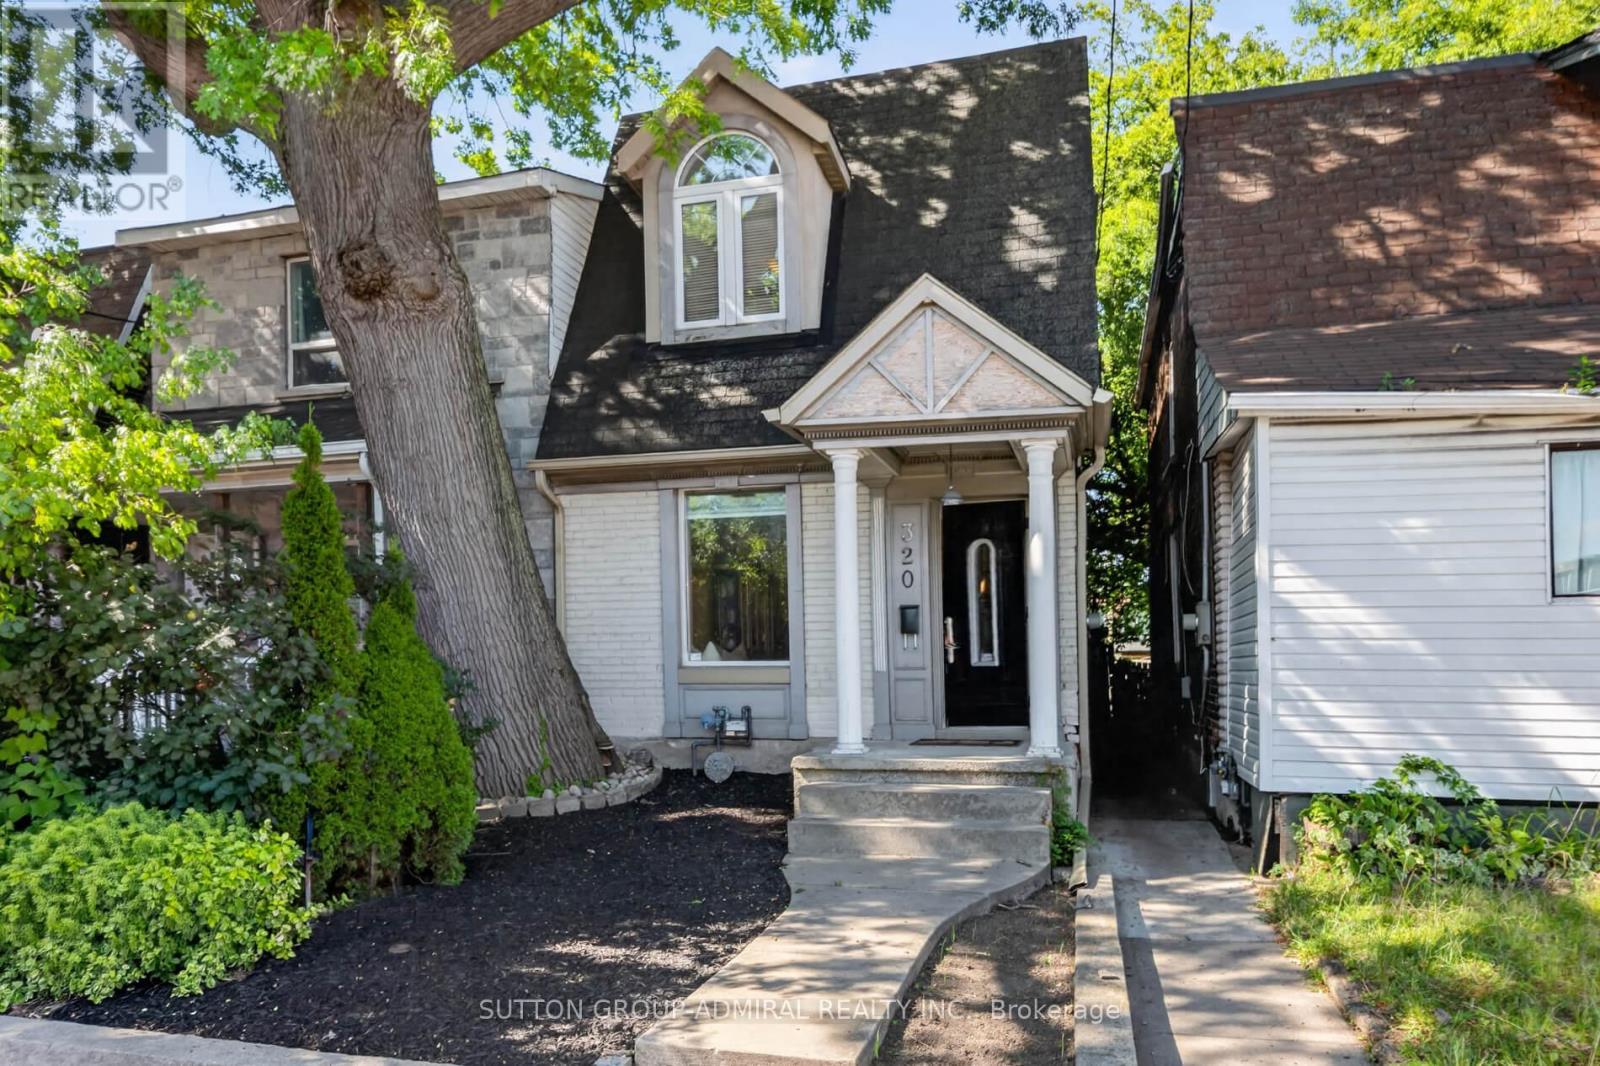
$898,900
320 Weston Road
Toronto (Junction Area) · MLS # W14031670
3 bed · 2 bath
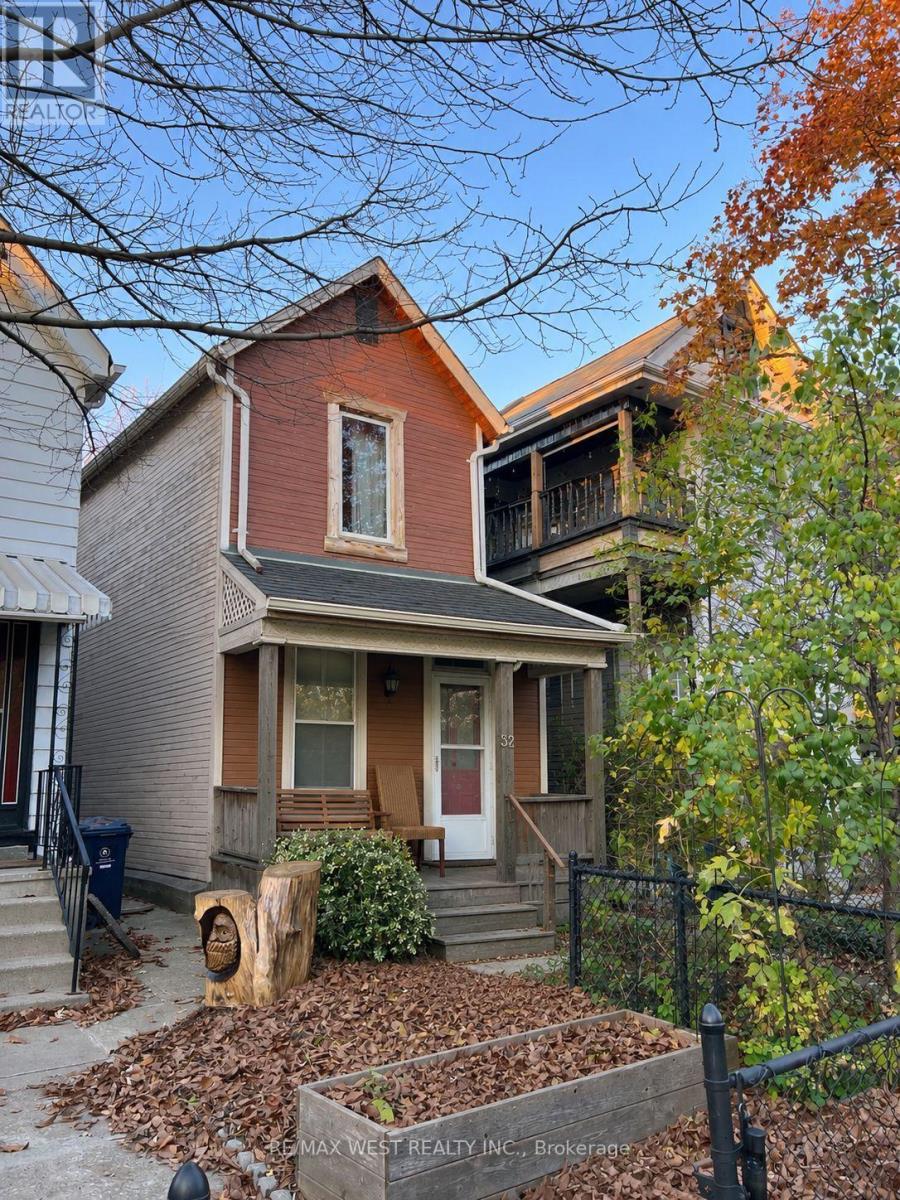
$699,900
32 Columbus Avenue
Toronto (Roncesvalles) · MLS # W14195112
3 bed · 2 bath
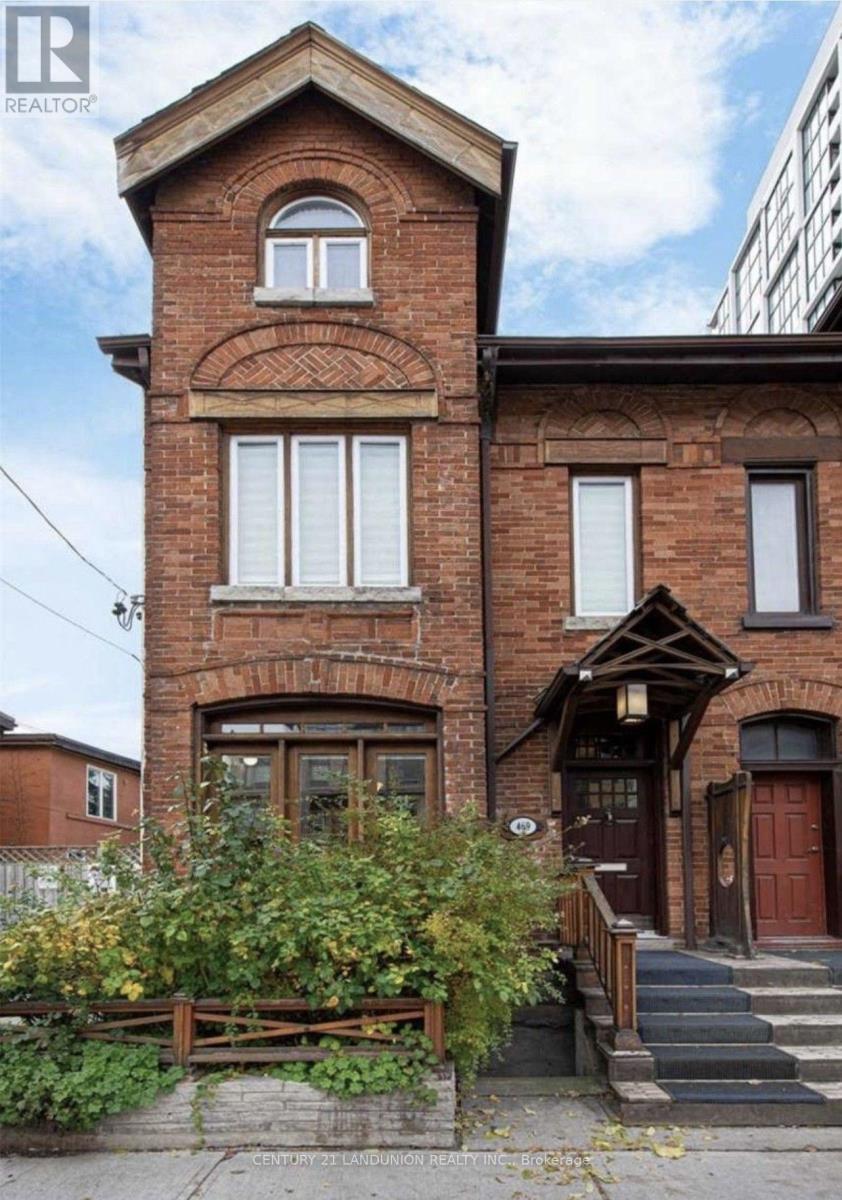
$1,399,000
469 Richmond Street
Toronto (Moss Park) · MLS # C14174650
4 bed · 5 bath · 2,900 sq ft